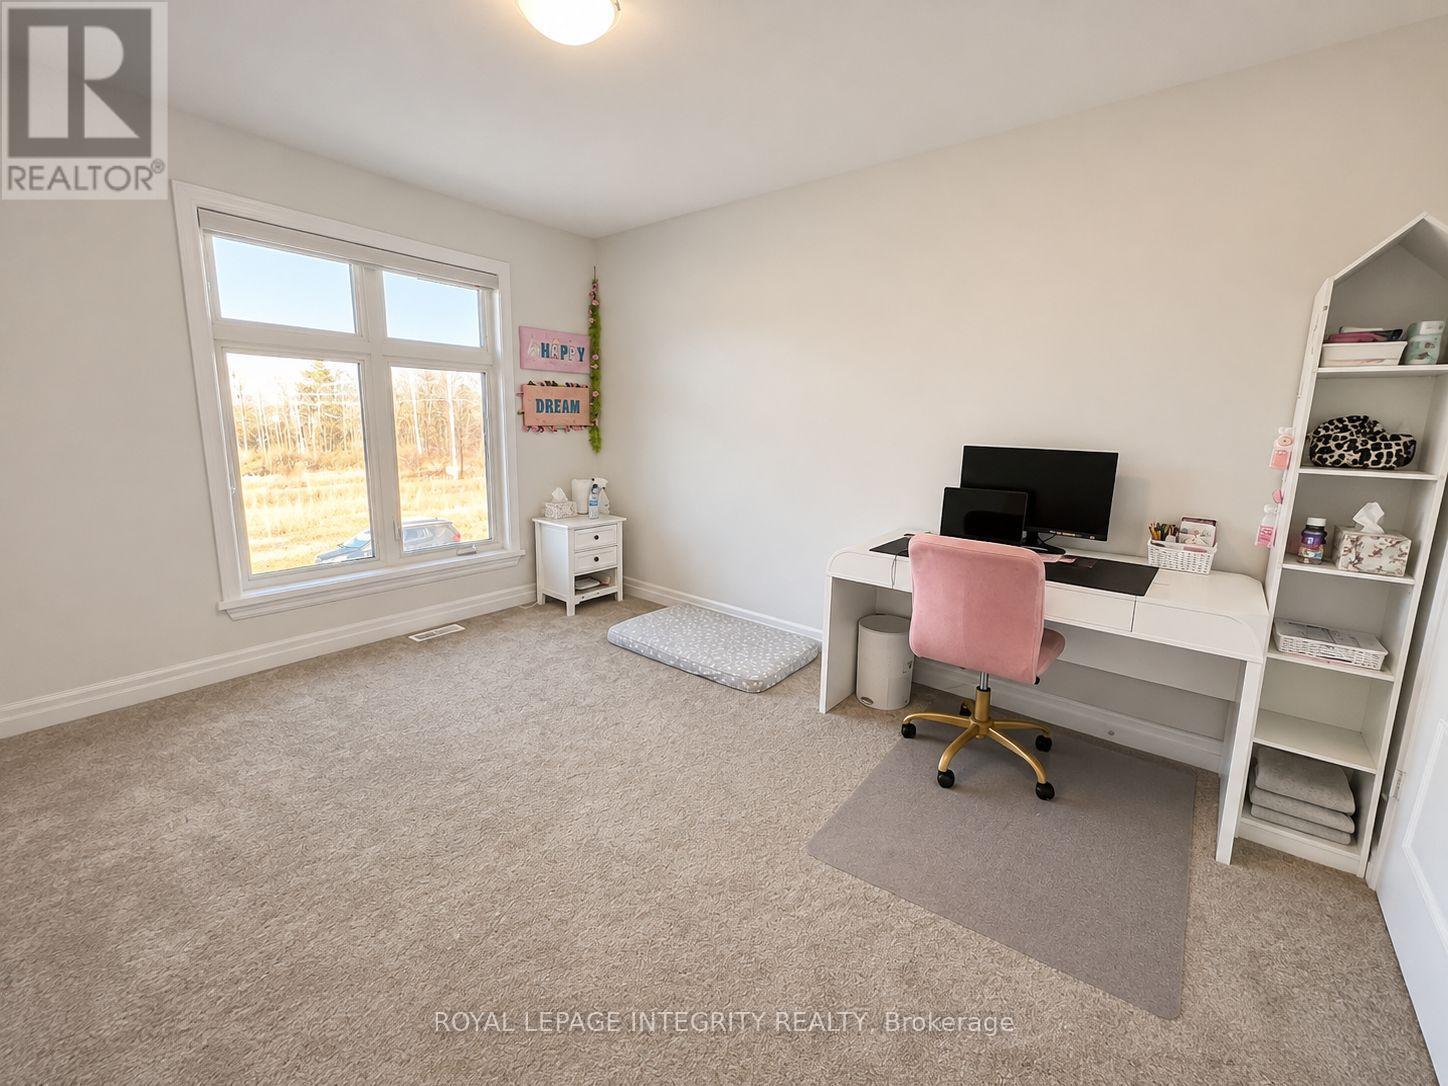
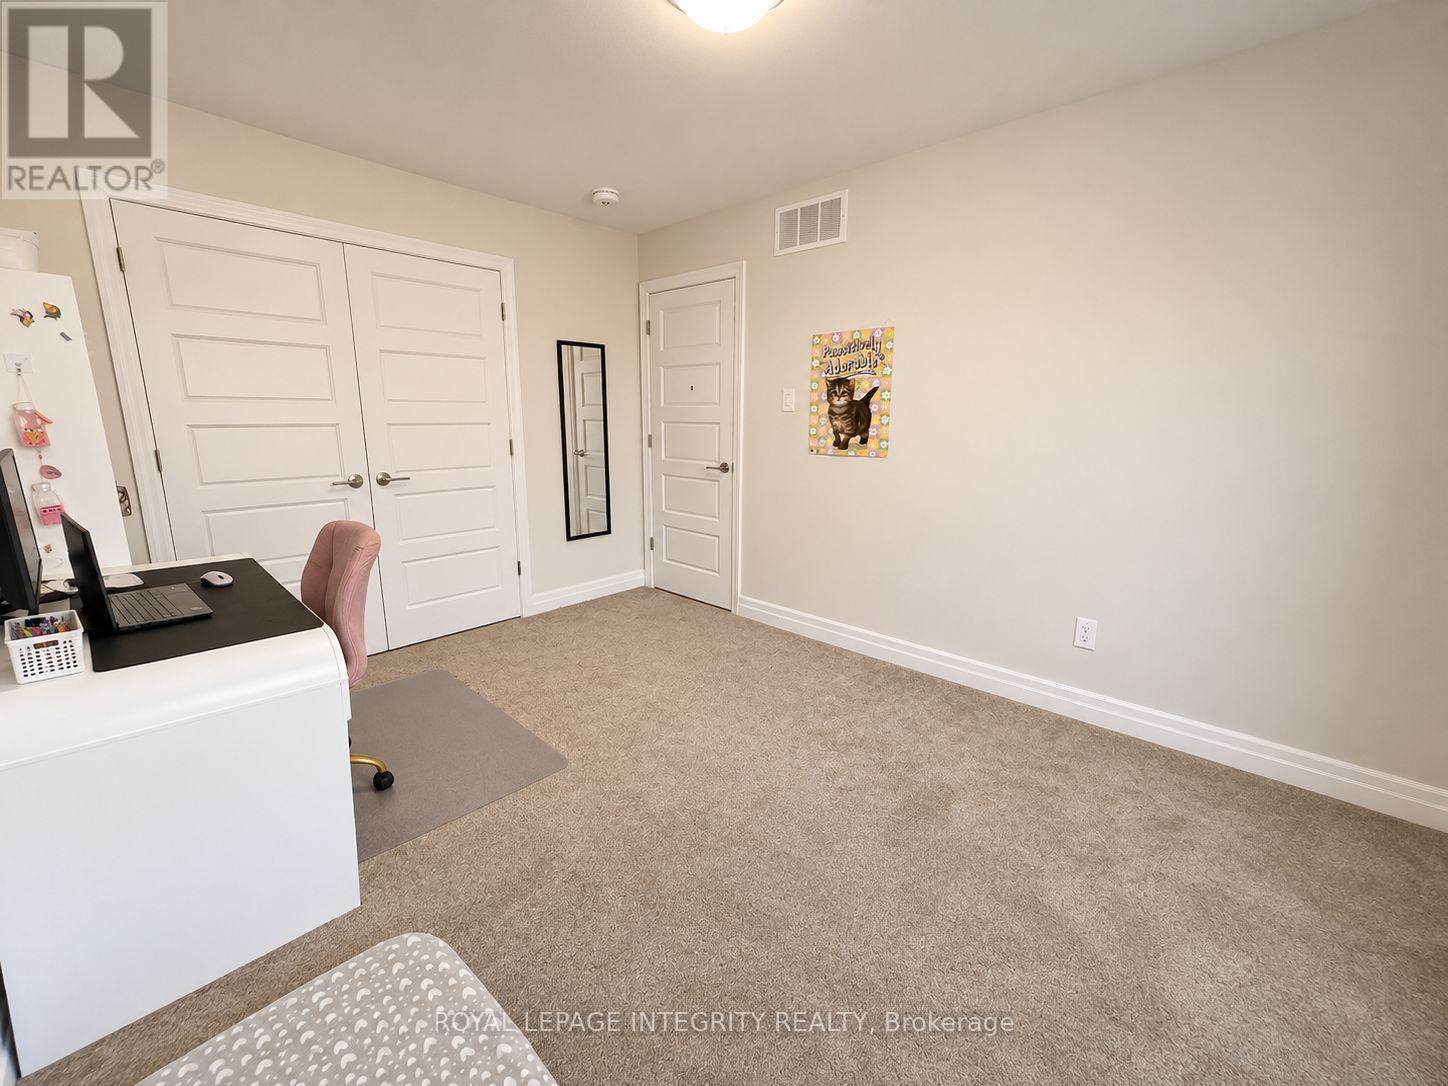
3 卧室
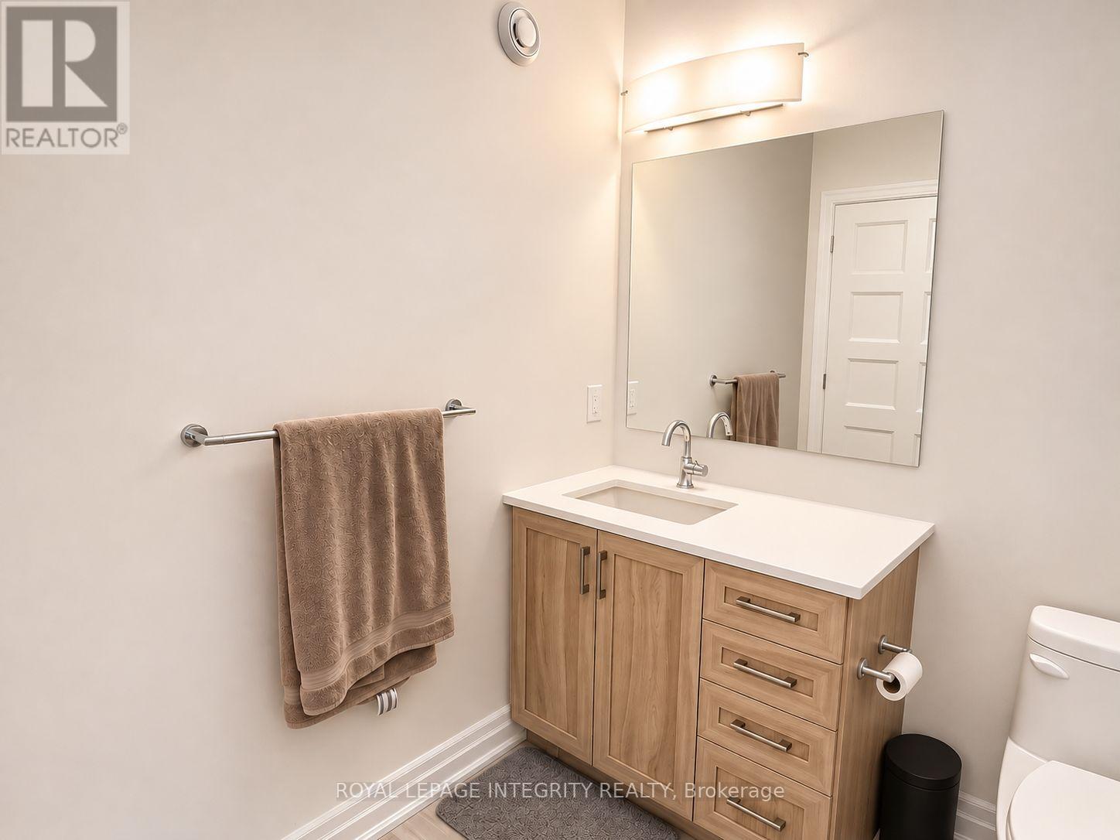
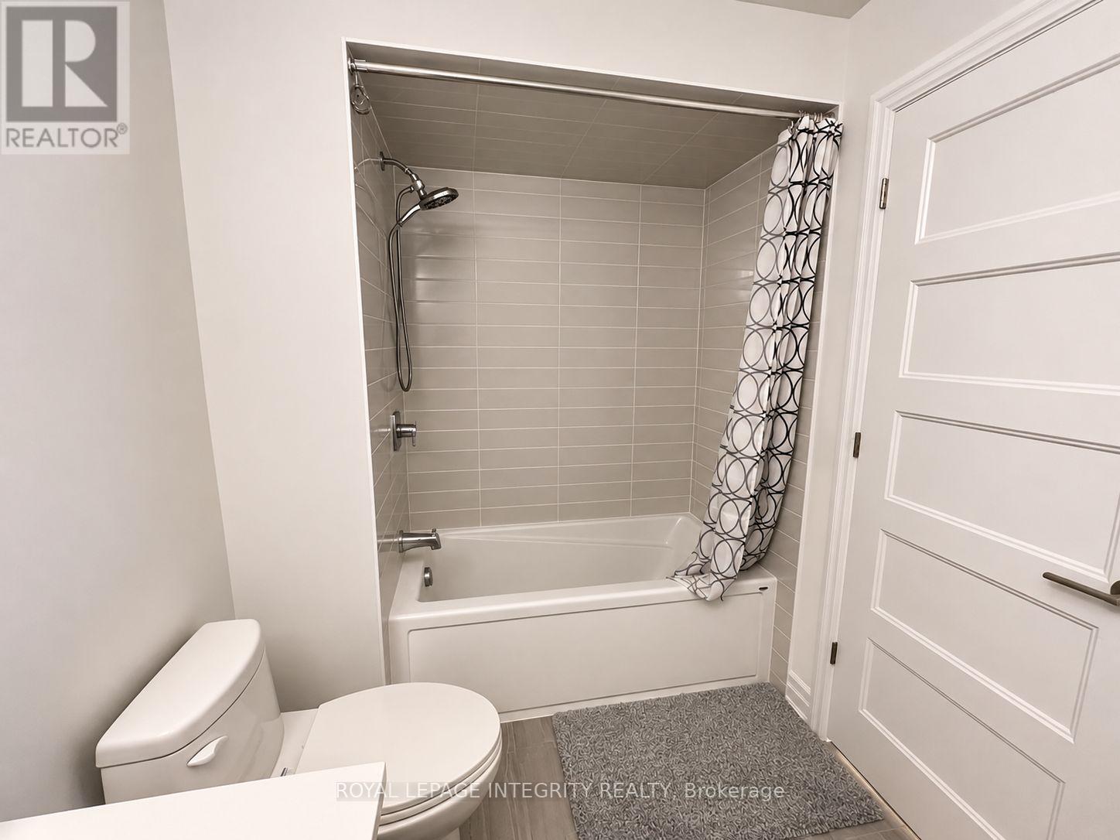
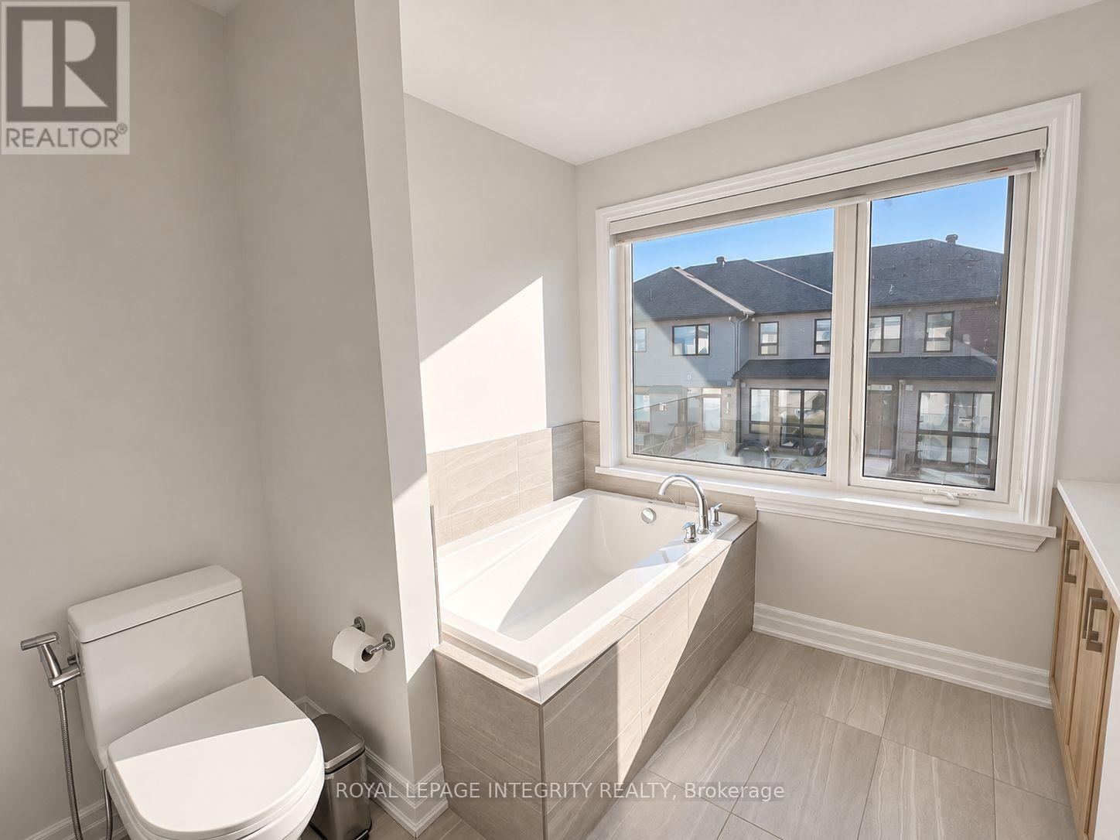
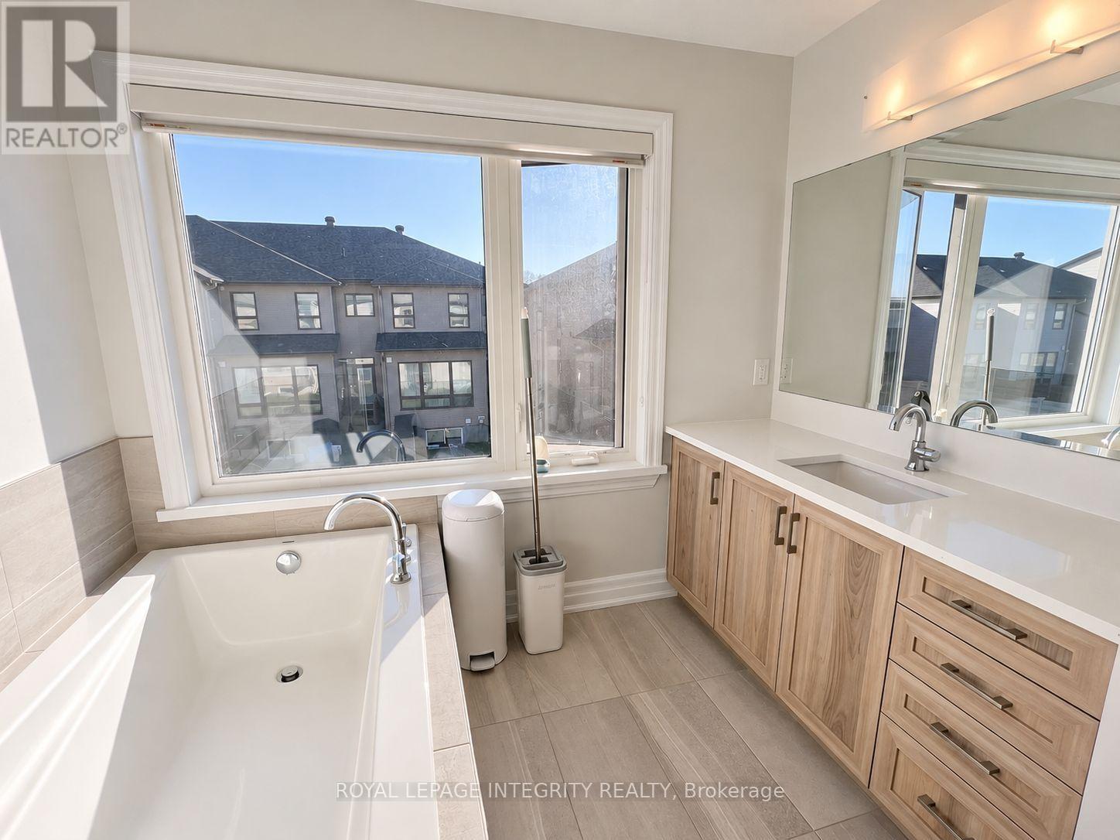
2 浴室
1500 - 2000 sqft
壁炉
中央空调
风热取暖
$3,200 Monthly
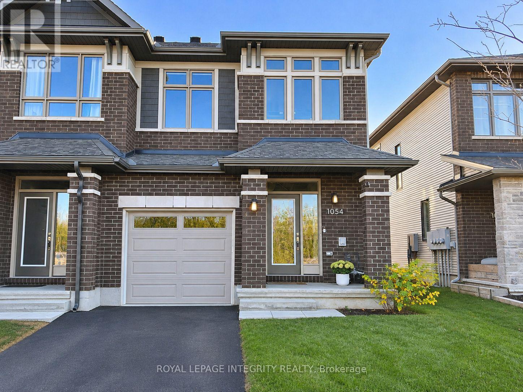
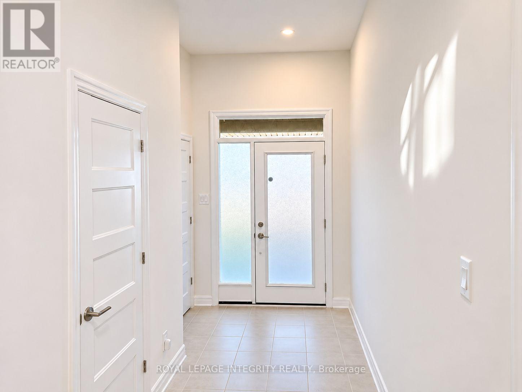
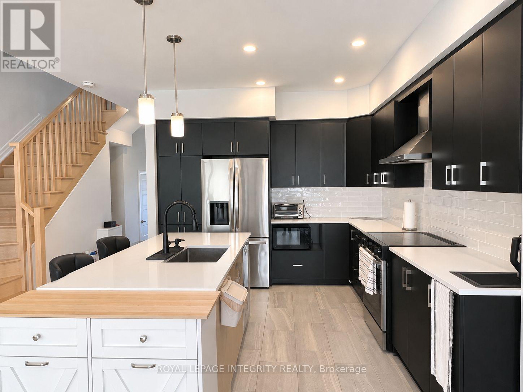
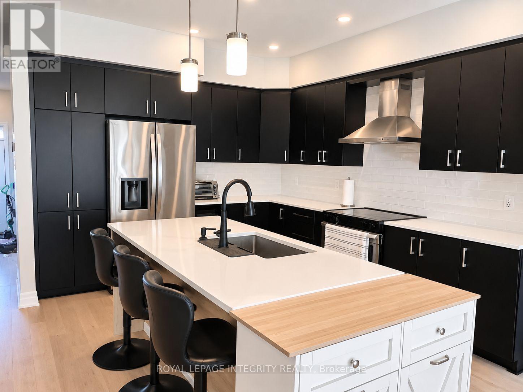
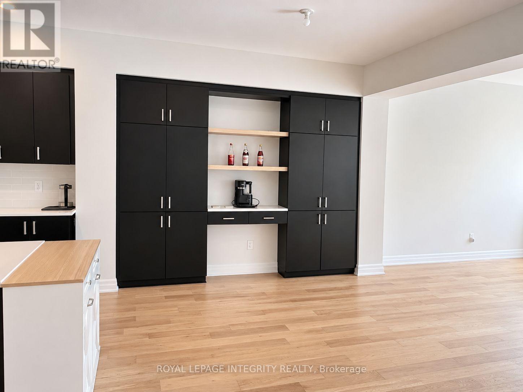
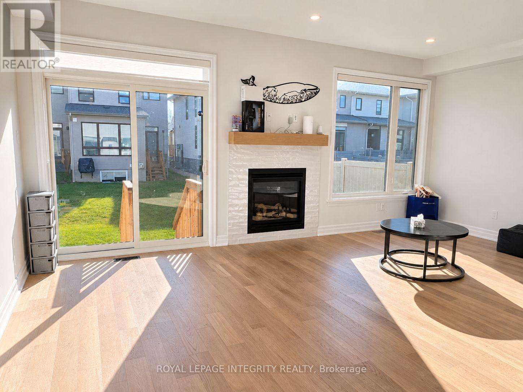
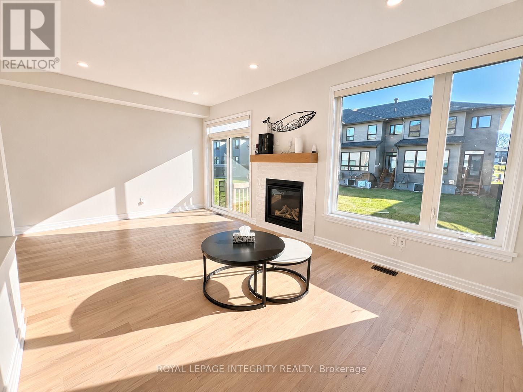
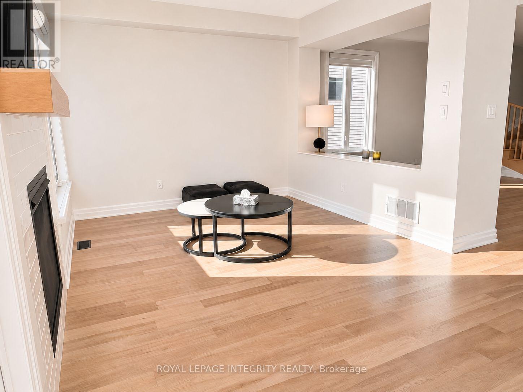
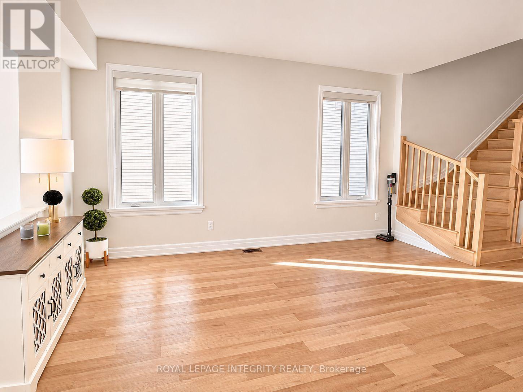
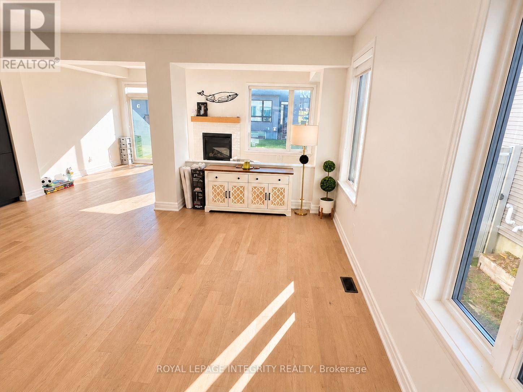
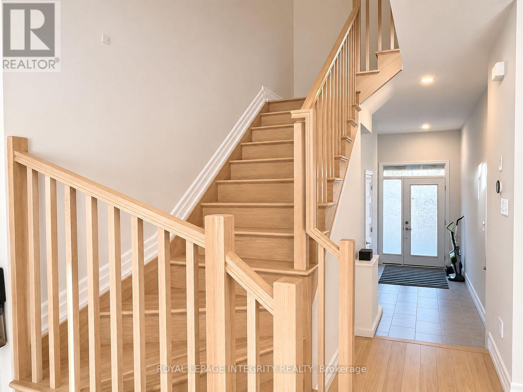
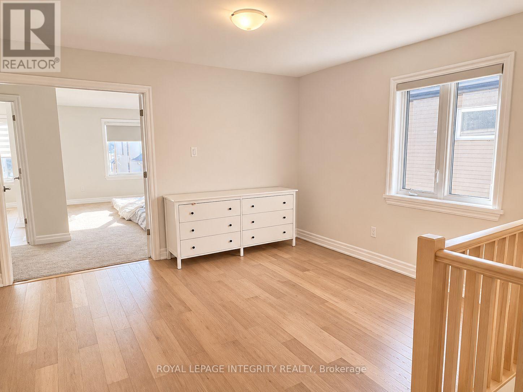
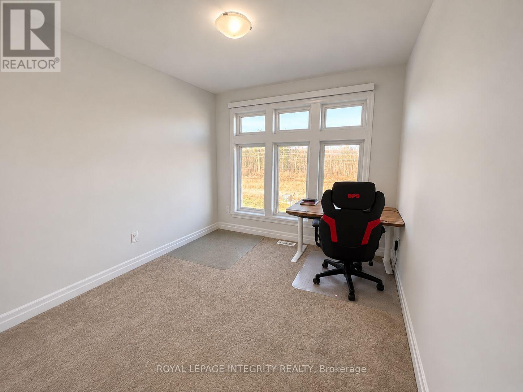
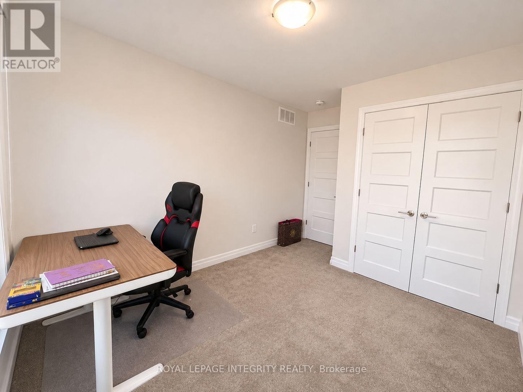
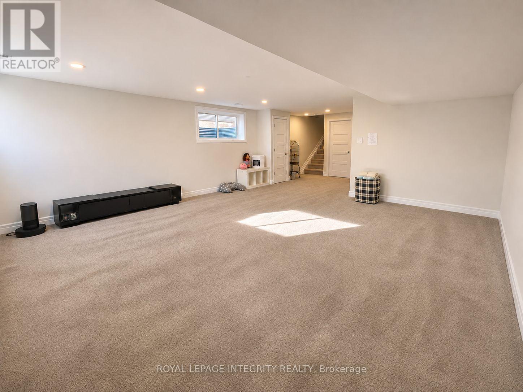
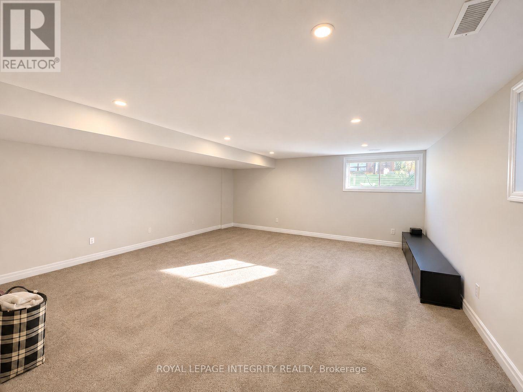
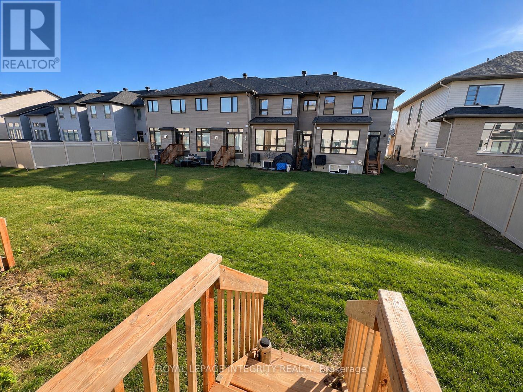
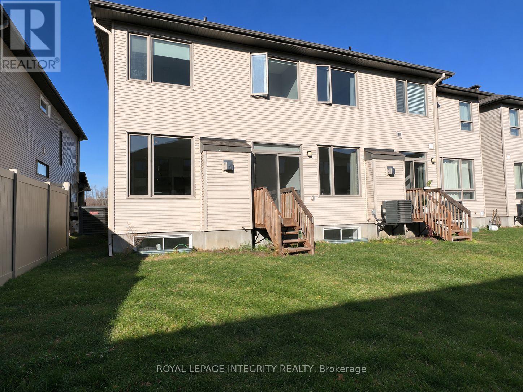
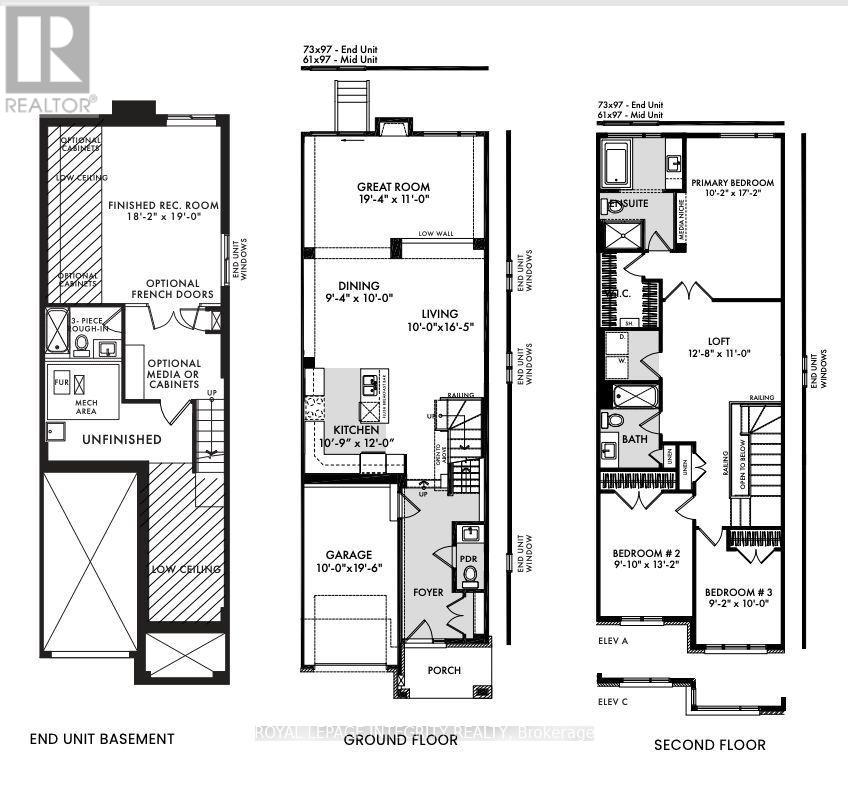
Welcome to 1054 Kitigan Grove, nestled in the highly sought-after The Pond community in the heart of Kanata Lakes! This stunning, approximately 2-year-old Richcraft Fairhaven model, the builder's largest townhome design, offers approximately 2,500 sq. ft. of total living space, including a fully finished basement. This beautiful end-unit townhome features a bright, spacious open-concept layout with oversized windows that flood the home with natural light. Elegant hardwood flooring extends throughout the main level and up the staircase to the second floor. The upgraded kitchen boasts quartz countertops, abundant cabinetry, and plenty of space for everyday living and entertaining. The generously sized, fully finished basement provides versatile additional living space, perfect for a recreation room, home office, or family entertainment area. Ideally situated near beautiful natural surroundings, including Beaver Pond, scenic wooded trails, and parks, this home offers the perfect balance of nature and urban convenience. Located near highly regarded schools, including W. Erskine Johnston Public School, Earl of March Secondary School, and All Saints High School. Enjoy easy access to the Richcraft Recreation Complex, grocery stores, restaurants, shopping, Costco, and Kanata's thriving high-tech hub. An exceptional opportunity to enjoy modern living, generous space, and a fantastic location in one of Kanata's most desirable communities! (id:44758)
房源概要
|
MLS® Number
|
X14195888 |
|
房源类型
|
民宅 |
|
社区名字
|
9007 - Kanata - Kanata Lakes/Heritage Hills |
|
设备类型
|
热水器 |
|
总车位
|
3 |
|
租赁设备类型
|
热水器 |
详 情
|
浴室
|
2 |
|
地上卧房
|
3 |
|
总卧房
|
3 |
|
Age
|
New Building |
|
赠送家电包括
|
Garage Door Opener Remote(s), 烘干机, Hood 电扇, 炉子, 洗衣机, 冰箱 |
|
地下室进展
|
已装修 |
|
地下室类型
|
全完工 |
|
施工种类
|
附加的 |
|
空调
|
中央空调 |
|
外墙
|
砖, 乙烯基壁板 |
|
壁炉
|
有 |
|
地基类型
|
混凝土 |
|
客人卫生间(不包含洗浴)
|
1 |
|
供暖方式
|
天然气 |
|
供暖类型
|
压力热风 |
|
储存空间
|
2 |
|
内部尺寸
|
1500 - 2000 Sqft |
|
类型
|
联排别墅 |
|
设备间
|
市政供水 |
车 位
土地
|
英亩数
|
无 |
|
污水道
|
Sanitary Sewer |
|
土地深度
|
108 Ft ,3 In |
|
土地宽度
|
25 Ft ,6 In |
|
不规则大小
|
25.5 X 108.3 Ft |
房 间
| 楼 层 |
类 型 |
长 度 |
宽 度 |
面 积 |
|
二楼 |
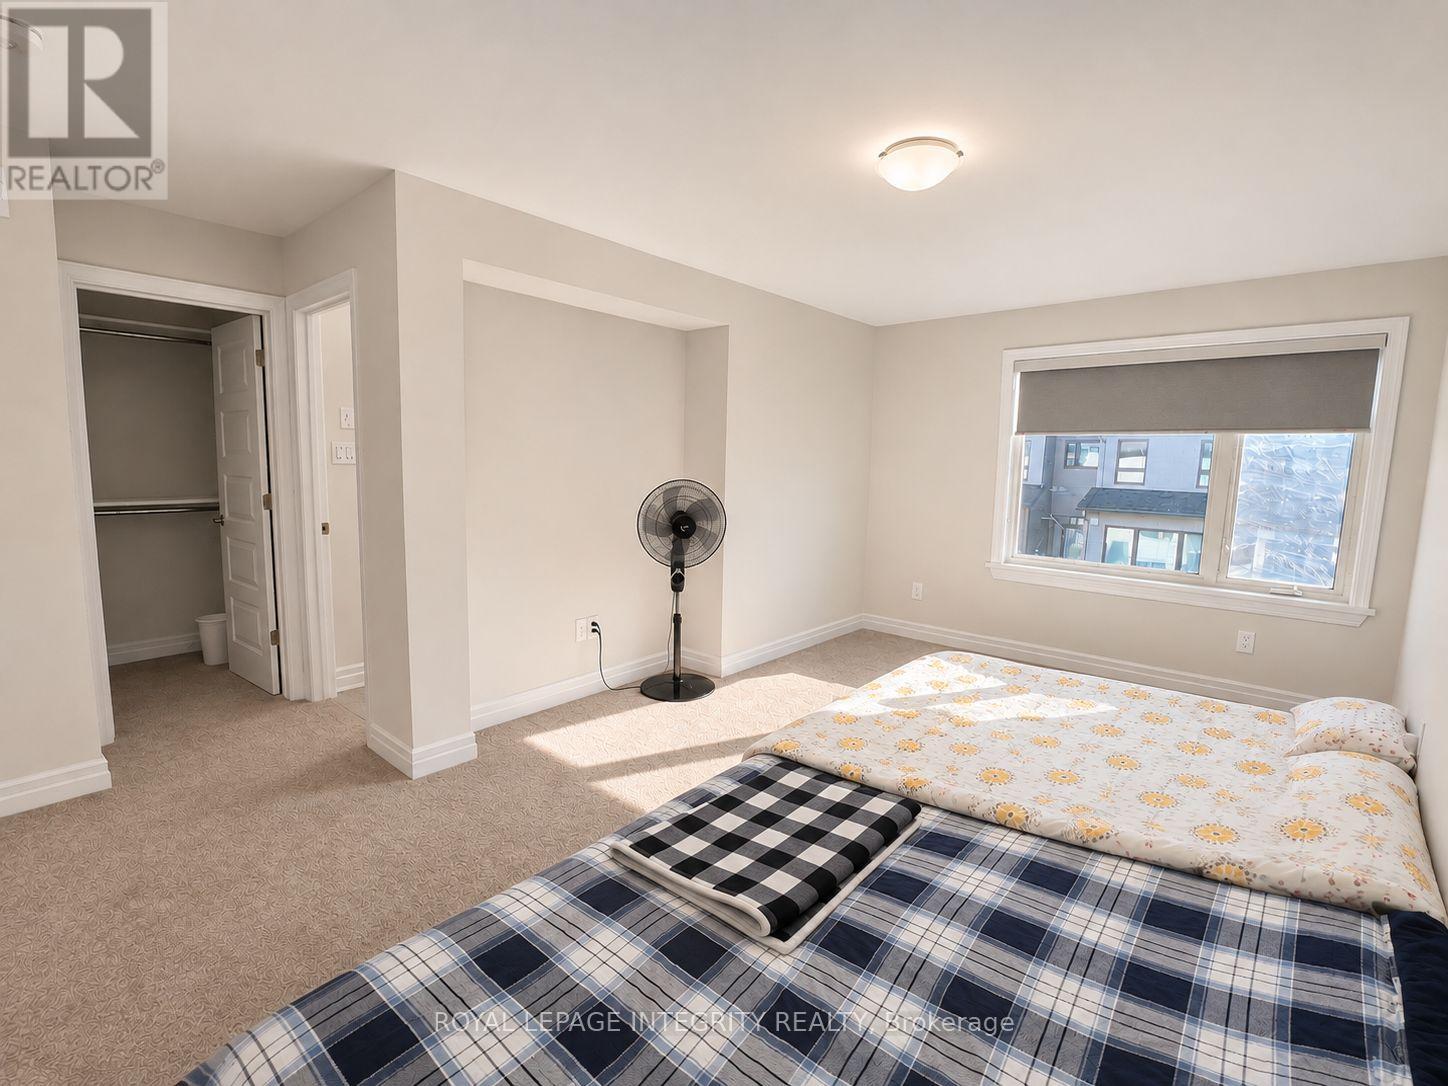
主卧 |
3.1 m |
5.23 m |
3.1 m x 5.23 m |
|
二楼 |
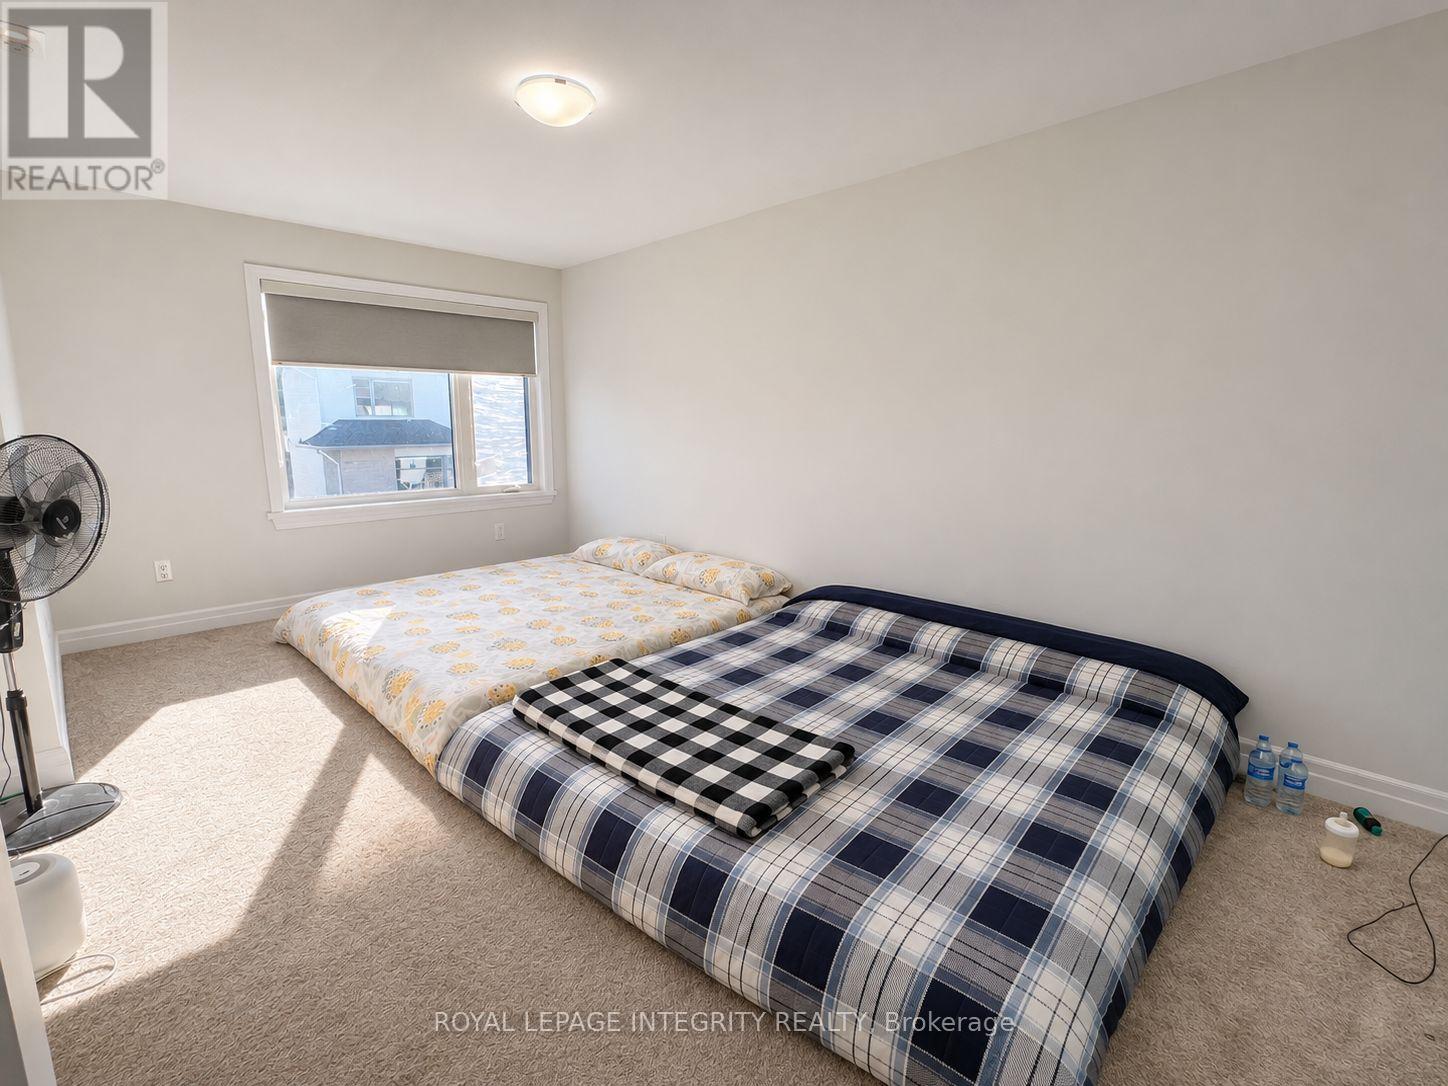
第二卧房 |
3 m |
4.01 m |
3 m x 4.01 m |
|
二楼 |
第三卧房 |
2.79 m |
3.05 m |
2.79 m x 3.05 m |
|
二楼 |
Loft |
3.86 m |
3.35 m |
3.86 m x 3.35 m |
|
地下室 |
娱乐,游戏房 |
5.54 m |
5.79 m |
5.54 m x 5.79 m |
|
一楼 |
客厅 |
3.05 m |
5 m |
3.05 m x 5 m |
|
一楼 |
餐厅 |
2.84 m |
3.05 m |
2.84 m x 3.05 m |
|
一楼 |
大型活动室 |
5.89 m |
3.35 m |
5.89 m x 3.35 m |
|
一楼 |
厨房 |
3.28 m |
3.66 m |
3.28 m x 3.66 m |
设备间
https://www.realtor.ca/real-estate/30529585/1054-kitigan-grove-ottawa-9007-kanata-kanata-lakesheritage-hills