
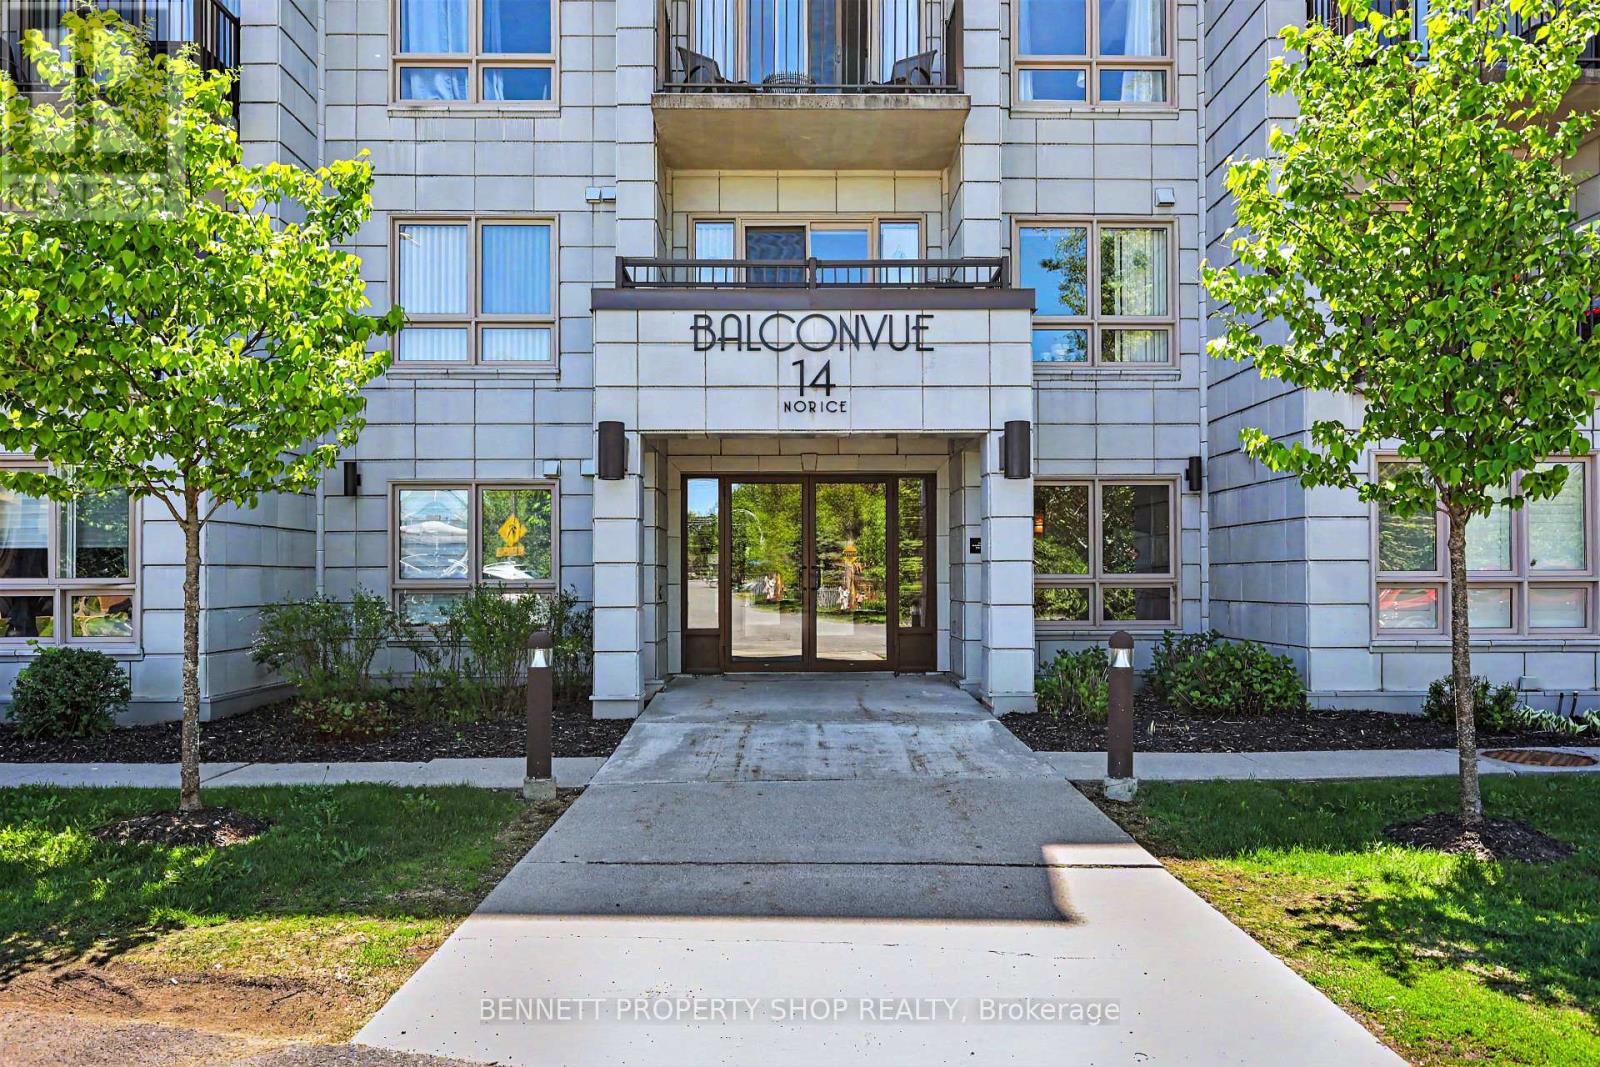
106 - 14 Norice Street Ottawa, Ontario K2G 2X4


$325,000管理费,Common Area Maintenance, Insurance, Water, Parking
$691.20 每月
管理费,Common Area Maintenance, Insurance, Water, Parking
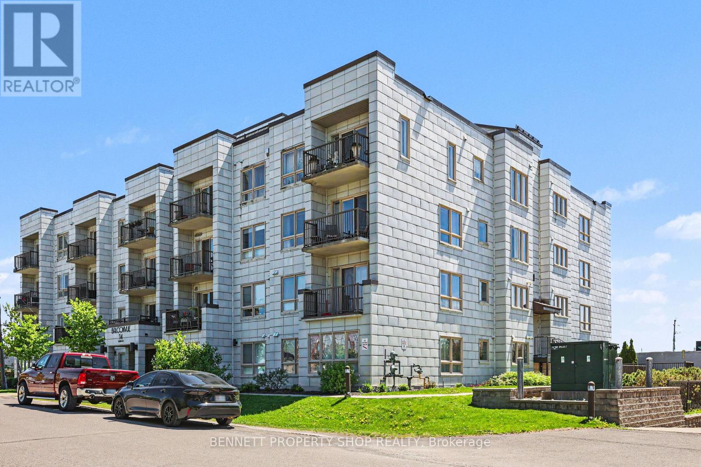
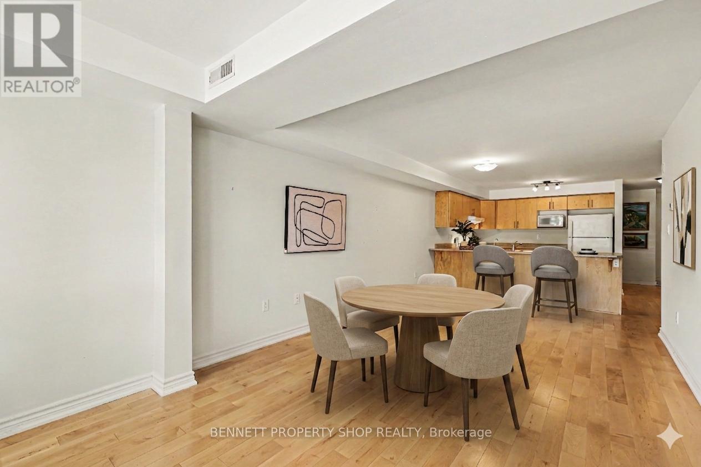
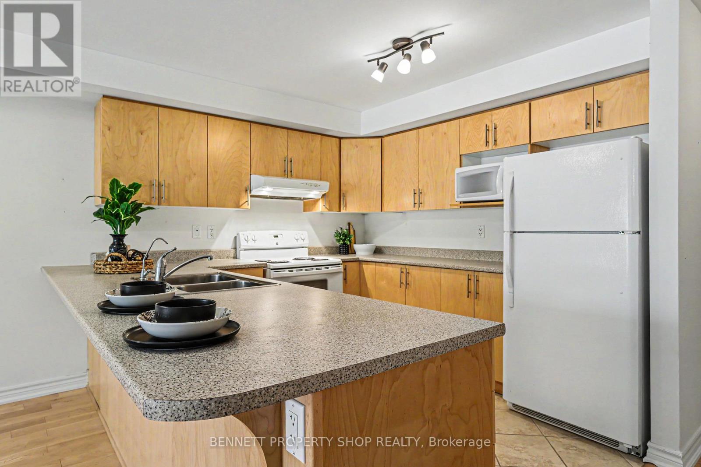
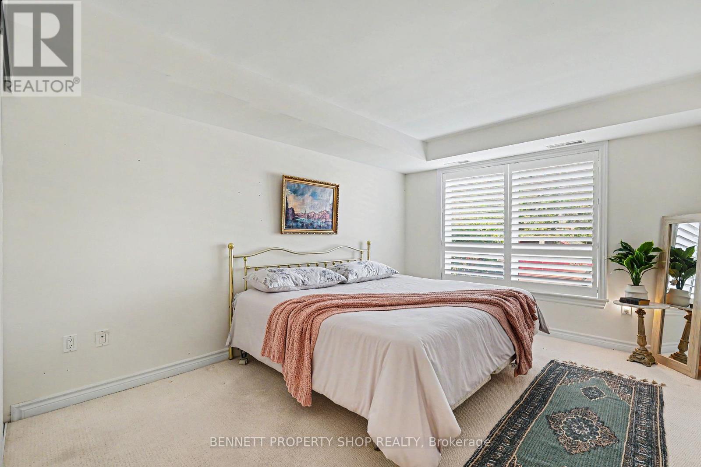
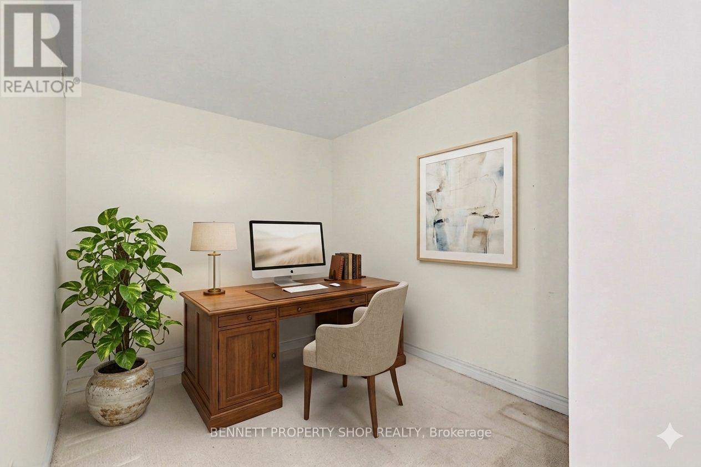
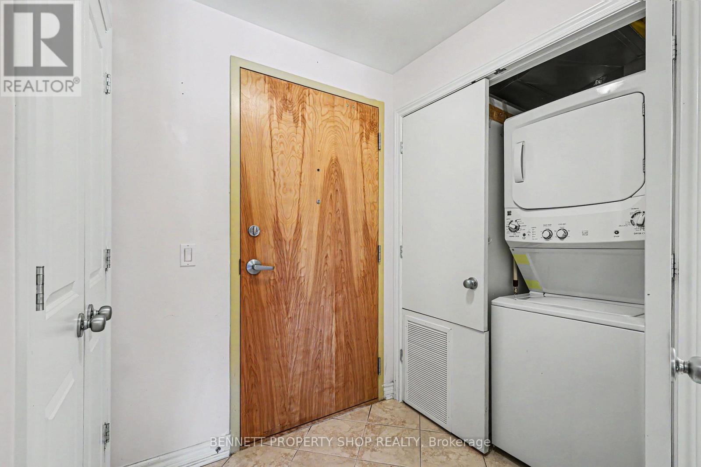
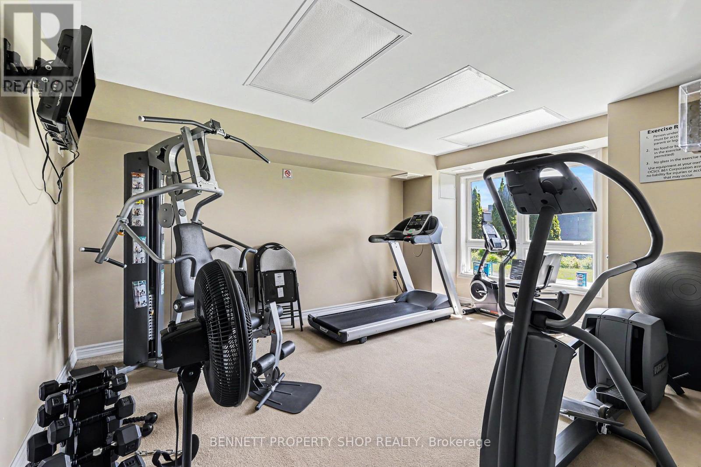
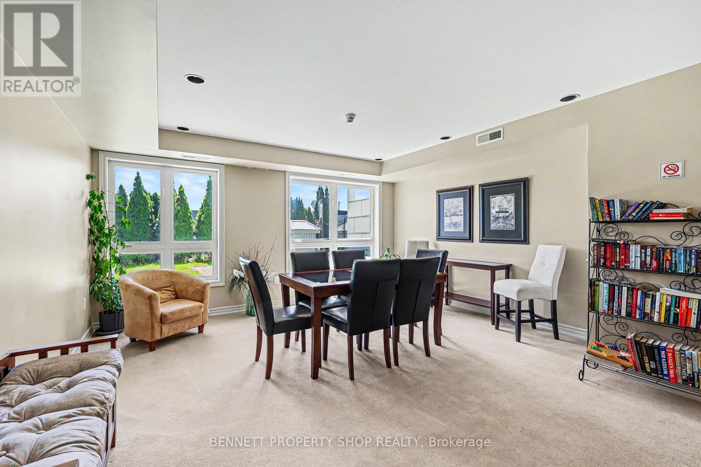
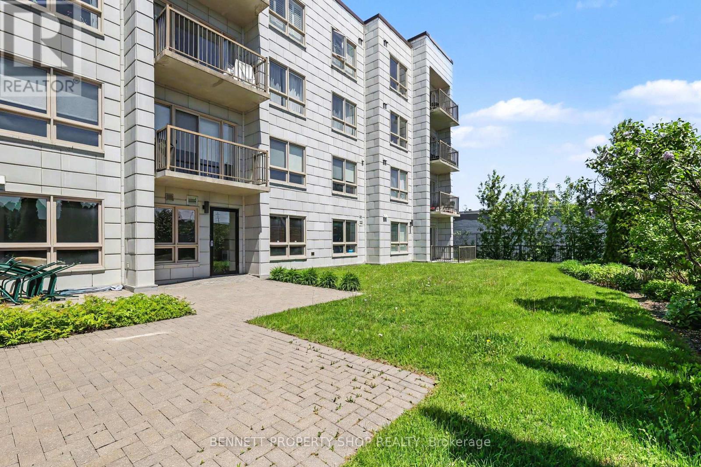
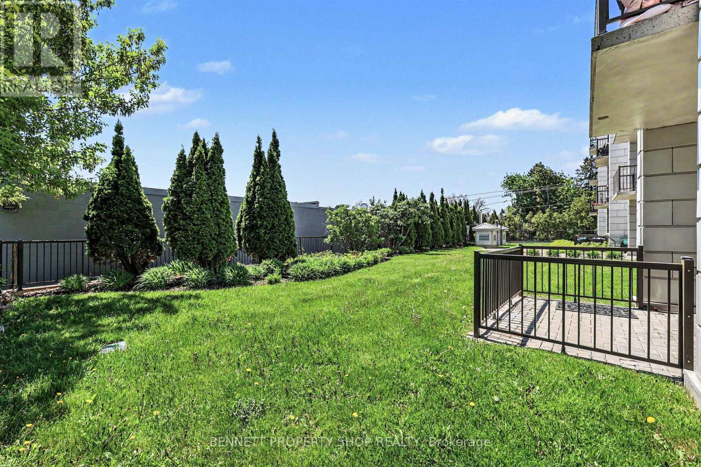
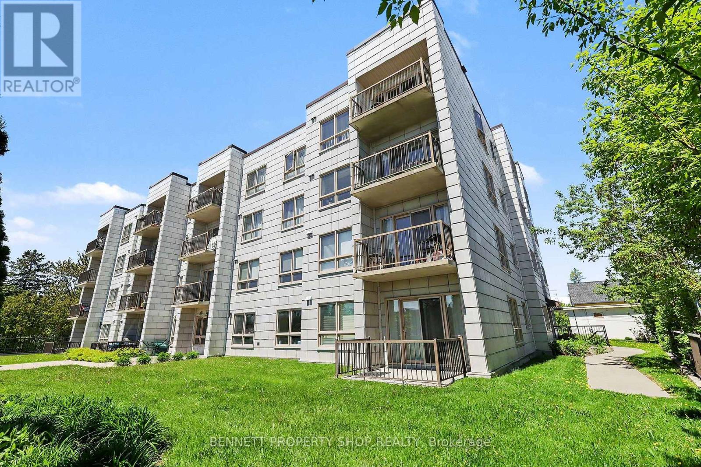
$691.20 每月Welcome home! Enjoy the ease and accessibility of this spacious 1-bedroom + den, open-concept ground-level condo, ideally situated in a well-maintained "boutique style" building in a quiet residential neighbourhood near Merivale Mall. The northwest-facing unit is filled with natural light and enhanced by elegant California shutters throughout. The chef's kitchen features abundant cabinetry and an oversized peninsula, perfect for everyday living and entertaining. Easy-care flooring and neutral tones create a warm, versatile space ready for your personal touch. Enjoy the convenience of in-unit laundry, ample storage, one underground parking space via the heated ramp, and a first-floor storage locker. Head down the hall after your morning coffee, and enjoy a healthy lifestyle in the well-equipped fitness room, or gather with friends in the building's party room. Beautifully maintained grounds showcase mature perennial gardens and a fenced backyard oasis for residents, complete with an interlock patio and lounge area, perfect for enjoying the warmer months. New furnace & AC installed June 2026. Some photos are digitally enhanced. (id:44758)
房源概要
| MLS® Number | X13176774 |
| 房源类型 | 民宅 |
| 社区名字 | 7302 - Meadowlands/Crestview |
| 附近的便利设施 | 公园, 公共交通, 学校 |
| 社区特征 | Pets Allowed With Restrictions, 社区活动中心 |
| 特征 | Level Lot, Flat Site, Elevator, Level, In Suite Laundry |
| 总车位 | 1 |
| 结构 | Patio(s) |
详 情
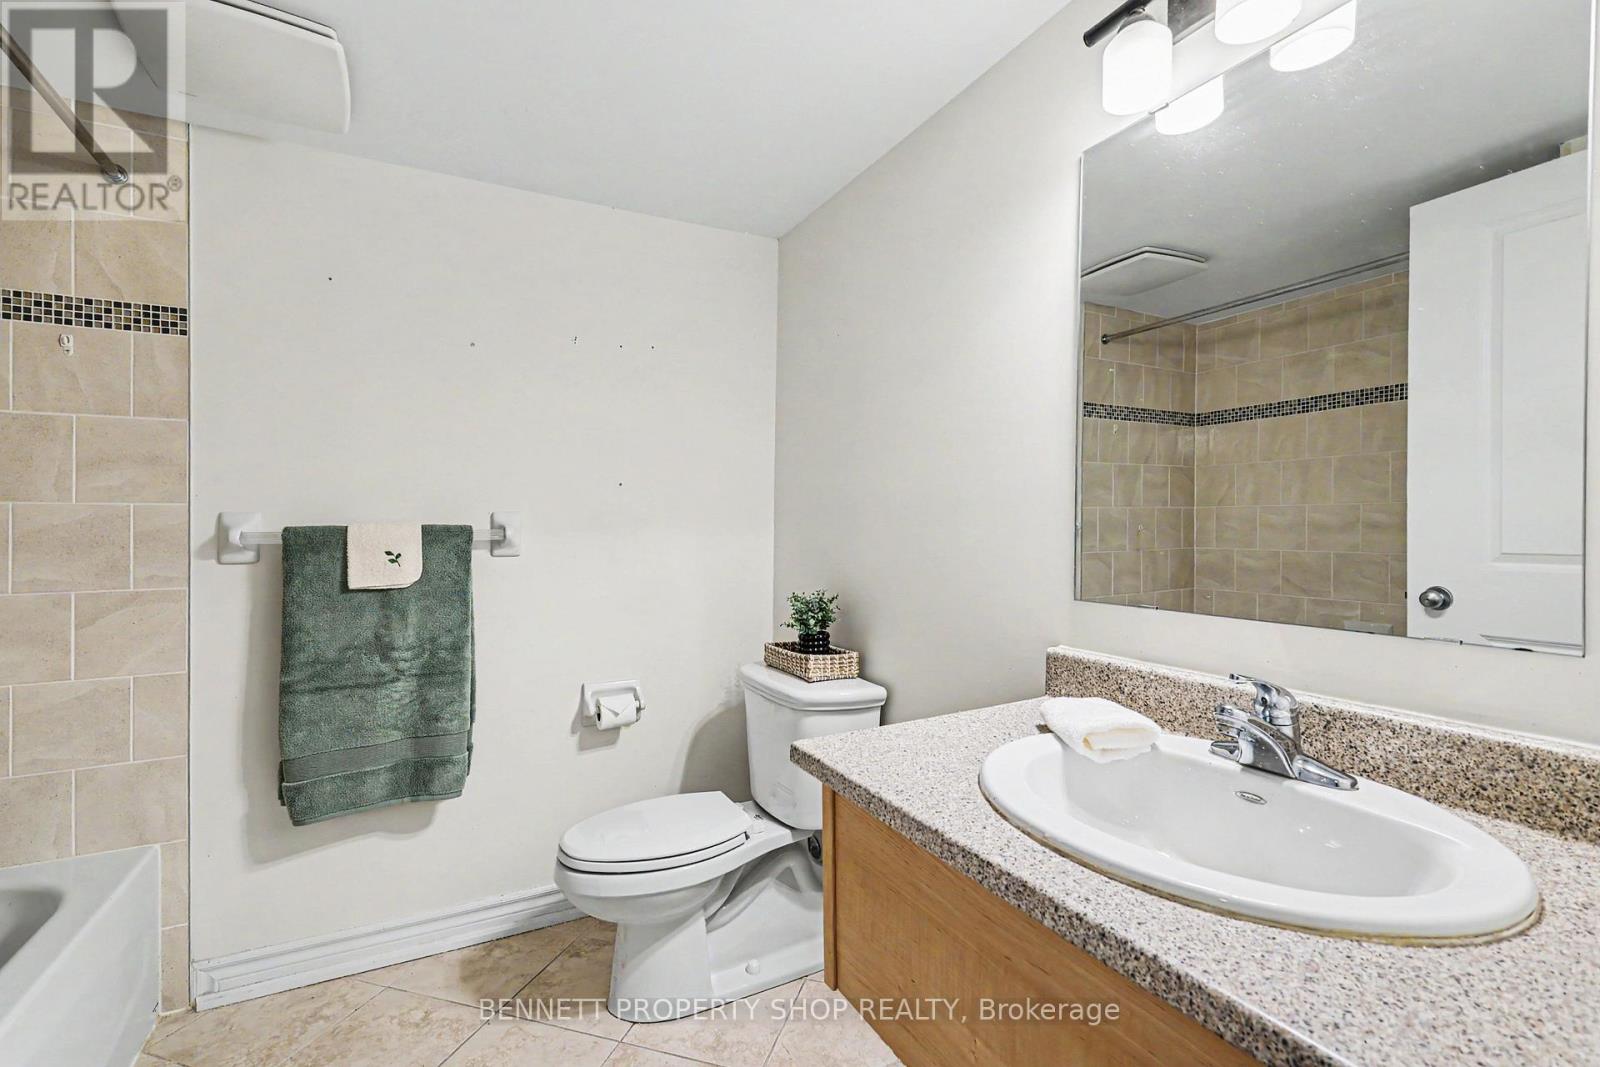
| 浴室 | 2 |
| 地上卧房 | 1 |
| 总卧房 | 1 |
| Age | 16 To 30 Years |
| 公寓设施 | 健身房, 宴会厅, Recreation Centre, Visitor Parking, Separate Heating Controls, Storage - Locker |
| 赠送家电包括 | 洗碗机, Hood 电扇, 微波炉, 炉子, 洗衣机, 冰箱 |
| 地下室类型 | 没有 |
| 空调 | Central Air Conditioning, Ventilation System |
| 外墙 | 混凝土 |
| Fire Protection | Controlled Entry |
| 地基类型 | 混凝土浇筑 |
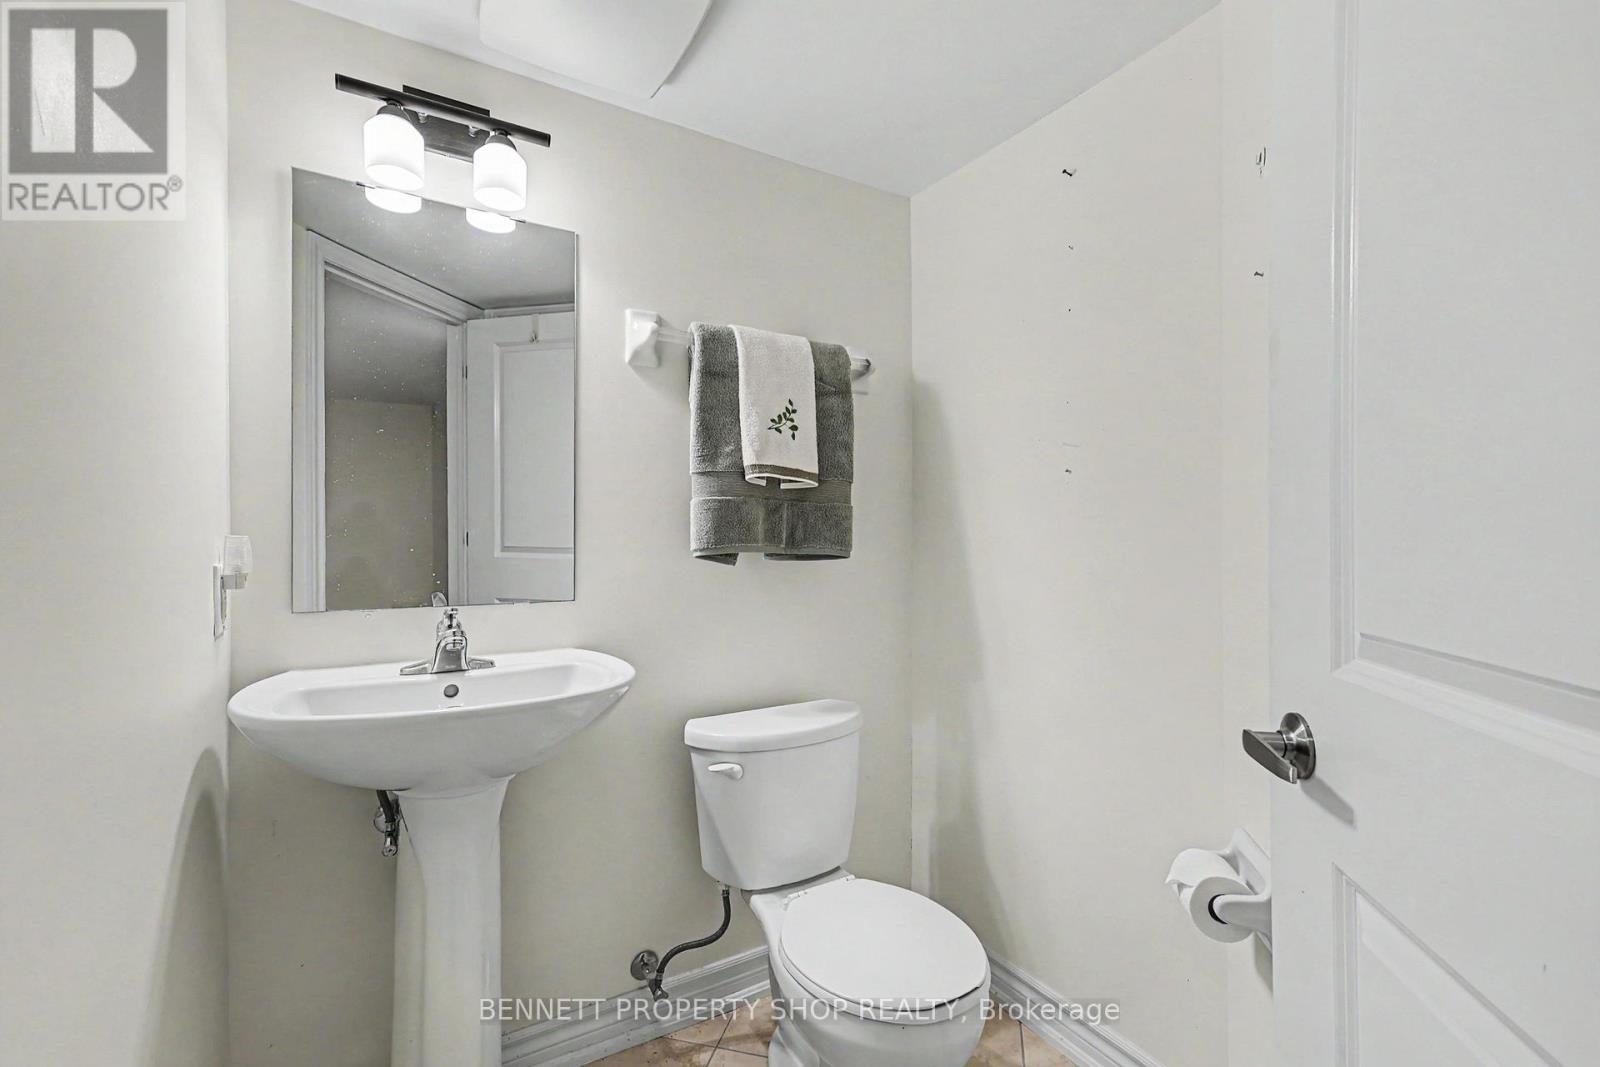
| 客人卫生间(不包含洗浴) | 1 |
| 供暖方式 | 天然气 |
| 供暖类型 | 压力热风 |
| 内部尺寸 | 800 - 899 Sqft |
| 类型 | 公寓 |
车 位
| 地下 | |
| Garage |
土地
| 英亩数 | 无 |
| 土地便利设施 | 公园, 公共交通, 学校 |
| Landscape Features | Landscaped |
房 间
| 楼 层 | 类 型 | 长 度 | 宽 度 | 面 积 |
|---|---|---|---|---|
| 一楼 | 门厅 | 2.41 m | 2.53 m | 2.41 m x 2.53 m |
| 一楼 | 餐厅 | 3.01 m | 2.53 m | 3.01 m x 2.53 m |
| 一楼 | 厨房 | 3.01 m | 3.06 m | 3.01 m x 3.06 m |
| 一楼 | 客厅 | 4.2 m | 6.5 m | 4.2 m x 6.5 m |
| 一楼 | 洗衣房 | 1.06 m | 1.58 m | 1.06 m x 1.58 m |
| 一楼 | 浴室 | 1.76 m | 1.57 m | 1.76 m x 1.57 m |
| 一楼 | 浴室 | 2.11 m | 2.3 m | 2.11 m x 2.3 m |
| 一楼 | 卧室 | 3.2 m | 4.89 m | 3.2 m x 4.89 m |
https://www.realtor.ca/real-estate/29808049/106-14-norice-street-ottawa-7302-meadowlandscrestview

The trademarks REALTOR®, REALTORS®, and the REALTOR® logo are controlled by The Canadian Real Estate Association (CREA) and identify real estate professionals who are members of CREA. The trademarks MLS®, Multiple Listing Service® and the associated logos are owned by The Canadian Real Estate Association (CREA) and identify the quality of services provided by real estate professionals who are members of CREA. The trademark DDF® is owned by The Canadian Real Estate Association (CREA) and identifies CREA's Data Distribution Facility (DDF®)
Ottawa Real Estate Board
Bennett Property Shop Realty
June 25 2026 05:33:52
