
106 Equinelle Drive North Grenville, Ontario K0G 1J0


$1,150,000
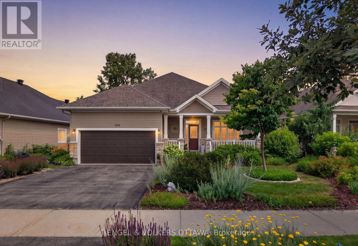
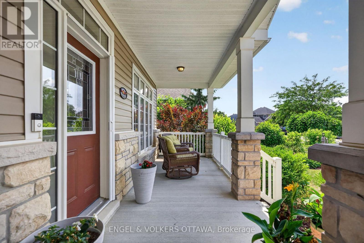
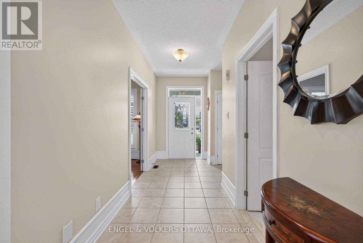
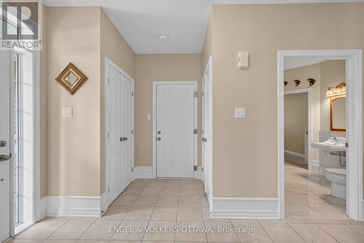
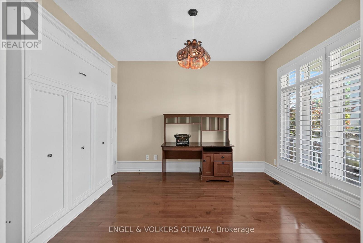
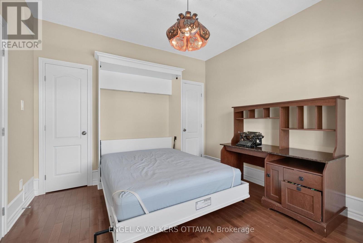
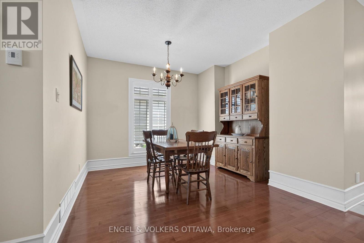
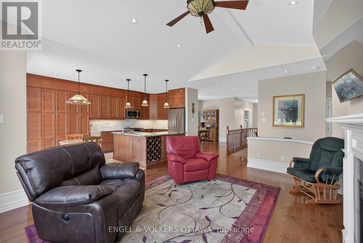
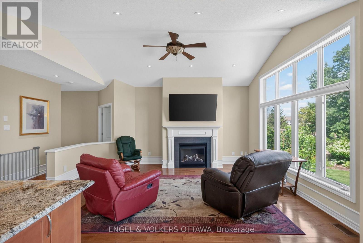
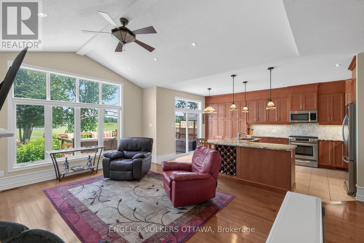
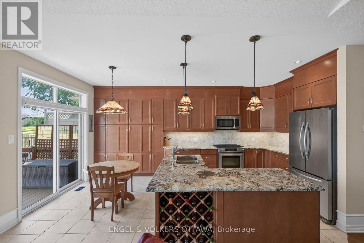
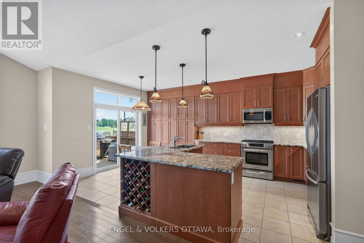
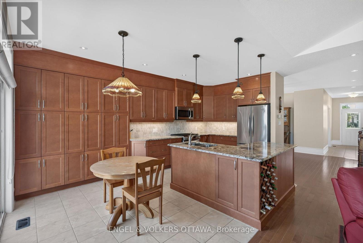
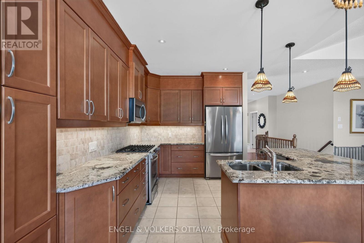
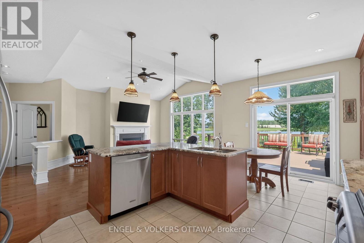
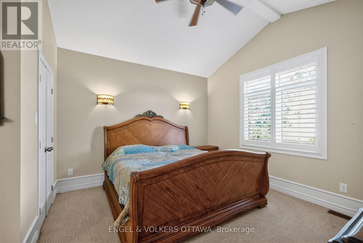
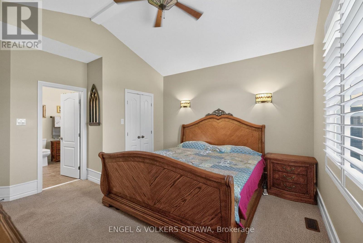
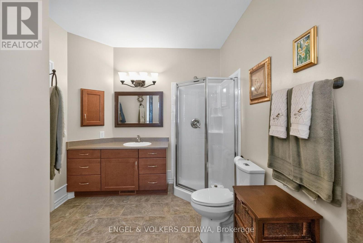
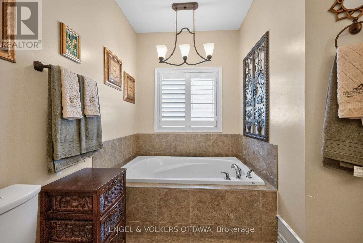
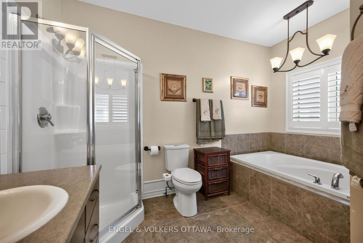
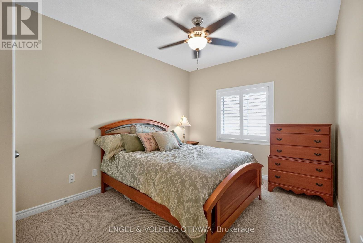
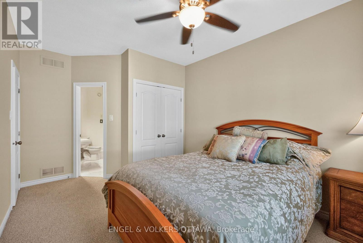
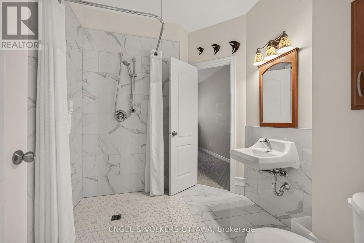
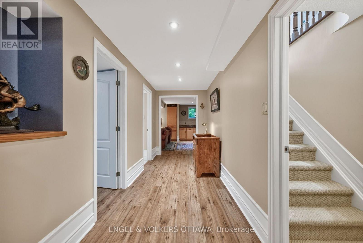
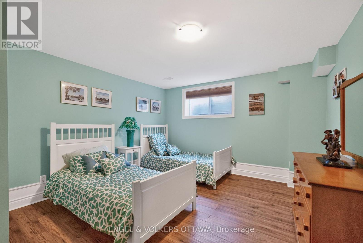
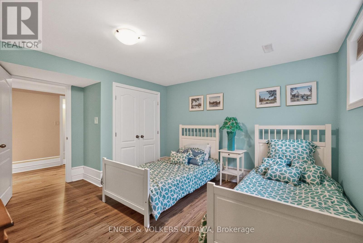
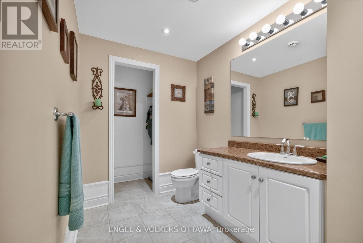
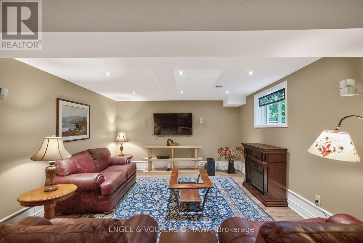
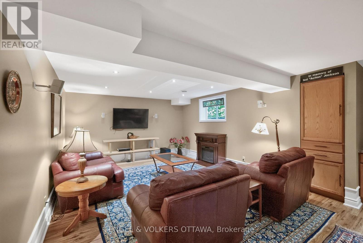
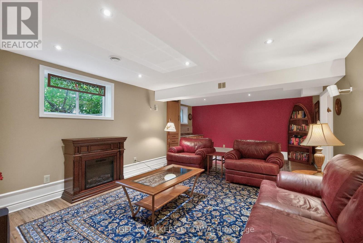
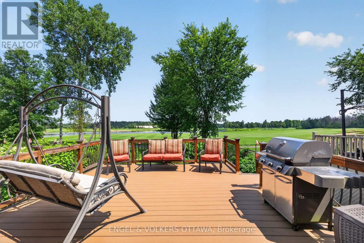
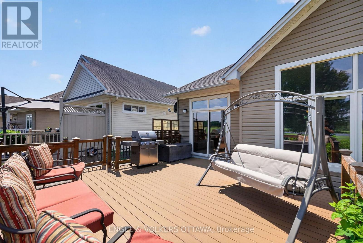
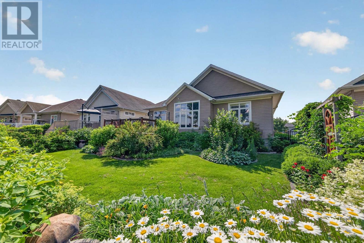
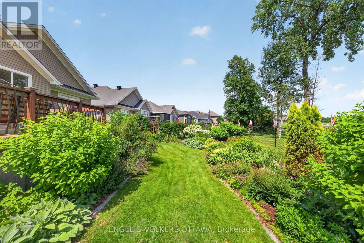
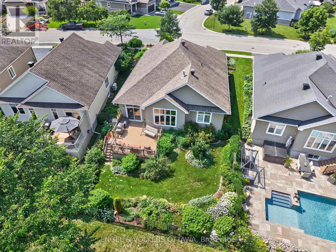
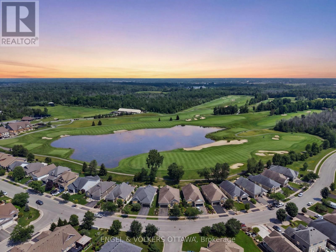
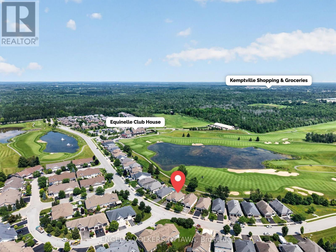
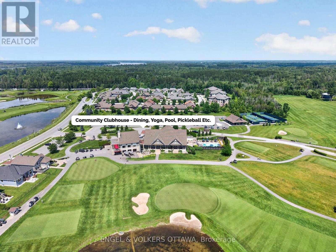
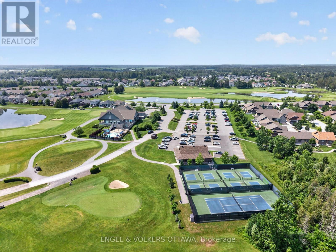
This exceptional bungalow backs directly onto the renowned eQuinelle Golf Course in one of Ottawa's most sought-after adult lifestyle communities. Impeccably maintained, this home offers high-quality finishes and spectacular golf course views, creating an outstanding opportunity for low-maintenance living. At the heart of the home, the kitchen showcases extensive full-height cabinetry, granite countertops, a large centre island with integrated wine storage, stainless steel appliances, under-cabinet lighting, and a bright breakfast area with direct access to the rear composite deck. Flowing seamlessly into the impressive living room, the space features vaulted ceilings, large windows, and a gas fireplace with a classic white mantel, offering expansive views over the backyard and golf course. The formal dining room is an ideal setting for hosting dinners, while a front-facing office makes for an ideal home office. This level also has two spacious bedrooms, including a primary suite with a walk-in closet and an ensuite complete with a soaker tub and a glass shower. The second bedroom enjoys convenient access to the second full bathroom on this level. The finished lower level expands the home's living space with a spacious family room featuring recessed lighting and an electric fireplace, while the third bedroom is located beside the half bathroom. The landscaped backyard is every bit as impressive as the interior, with perennial gardens, flowering shrubs, and calming views from the large deck across the fairways and tranquil pond beyond. The expansive composite deck is perfectly positioned for entertaining, outdoor dining, or simply relaxing while taking in the picturesque surroundings. Nestled within the prestigious eQuinelle community, this property has access to a suite of amenities, including fitness facilities, an outdoor pool, organized social activities, and community events, connected by beautifully maintained streets, walking trails, parks, and green spaces. (id:44758)
房源概要
| MLS® Number | X13563734 |
| 房源类型 | 民宅 |
| 社区名字 | 803 - North Grenville Twp (Kemptville South) |
| 附近的便利设施 | 近高尔夫球场, 公园 |
| 总车位 | 4 |
| 结构 | Deck |
详 情
| 浴室 | 3 |
| 地上卧房 | 3 |
| 地下卧室 | 1 |
| 总卧房 | 4 |
| Age | 6 To 15 Years |
| 赠送家电包括 | 洗碗机, 烘干机, Hood 电扇, 微波炉, Gas 炉子(s), 洗衣机, Water Treatment, 窗帘, Two 冰箱s |
| 建筑风格 | 平房 |
| 地下室进展 | 已装修 |
| 地下室类型 | 全完工 |
| 施工种类 | 独立屋 |
| 空调 | 中央空调 |
| 外墙 | 混凝土, 石 |
| 壁炉 | 有 |
| 地基类型 | 混凝土 |
| 客人卫生间(不包含洗浴) | 1 |
| 供暖方式 | 天然气 |
| 供暖类型 | 压力热风 |
| 储存空间 | 1 |
| 内部尺寸 | 1500 - 2000 Sqft |
| 类型 | 独立屋 |
| 设备间 | 市政供水 |
车 位
| 附加车库 | |
| Garage |
土地
| 英亩数 | 无 |
| 土地便利设施 | 近高尔夫球场, 公园 |
| 污水道 | Sanitary Sewer |
| 土地深度 | 117 Ft ,9 In |
| 土地宽度 | 62 Ft ,2 In |
| 不规则大小 | 62.2 X 117.8 Ft |
房 间
| 楼 层 | 类 型 | 长 度 | 宽 度 | 面 积 |
|---|---|---|---|---|
| Lower Level | 娱乐,游戏房 | 7.74 m | 4 m | 7.74 m x 4 m |
| Lower Level | 其它 | 6.55 m | 14.02 m | 6.55 m x 14.02 m |
| Lower Level | 第三卧房 | 4.72 m | 3.96 m | 4.72 m x 3.96 m |
| Lower Level | 其它 | 1.04 m | 1.73 m | 1.04 m x 1.73 m |
| Lower Level | 浴室 | 3.58 m | 2.03 m | 3.58 m x 2.03 m |
| 一楼 | 其它 | 6.55 m | 2.1 m | 6.55 m x 2.1 m |
| 一楼 | 客厅 | 4.36 m | 4.97 m | 4.36 m x 4.97 m |
| 一楼 | 主卧 | 4.81 m | 4.81 m | 4.81 m x 4.81 m |
| 一楼 | 其它 | 1.82 m | 1.46 m | 1.82 m x 1.46 m |
| 一楼 | 门厅 | 3.07 m | 4.43 m | 3.07 m x 4.43 m |
| 一楼 | 浴室 | 3.75 m | 2.72 m | 3.75 m x 2.72 m |
| 一楼 | 其它 | 5.37 m | 5.62 m | 5.37 m x 5.62 m |
| 一楼 | 其它 | 5.44 m | 6.23 m | 5.44 m x 6.23 m |
| 一楼 | Study | 3.38 m | 3.85 m | 3.38 m x 3.85 m |
| 一楼 | 餐厅 | 5.16 m | 4.6 m | 5.16 m x 4.6 m |
| 一楼 | 浴室 | 2.66 m | 2.22 m | 2.66 m x 2.22 m |
| 一楼 | 第二卧房 | 4.97 m | 3.07 m | 4.97 m x 3.07 m |
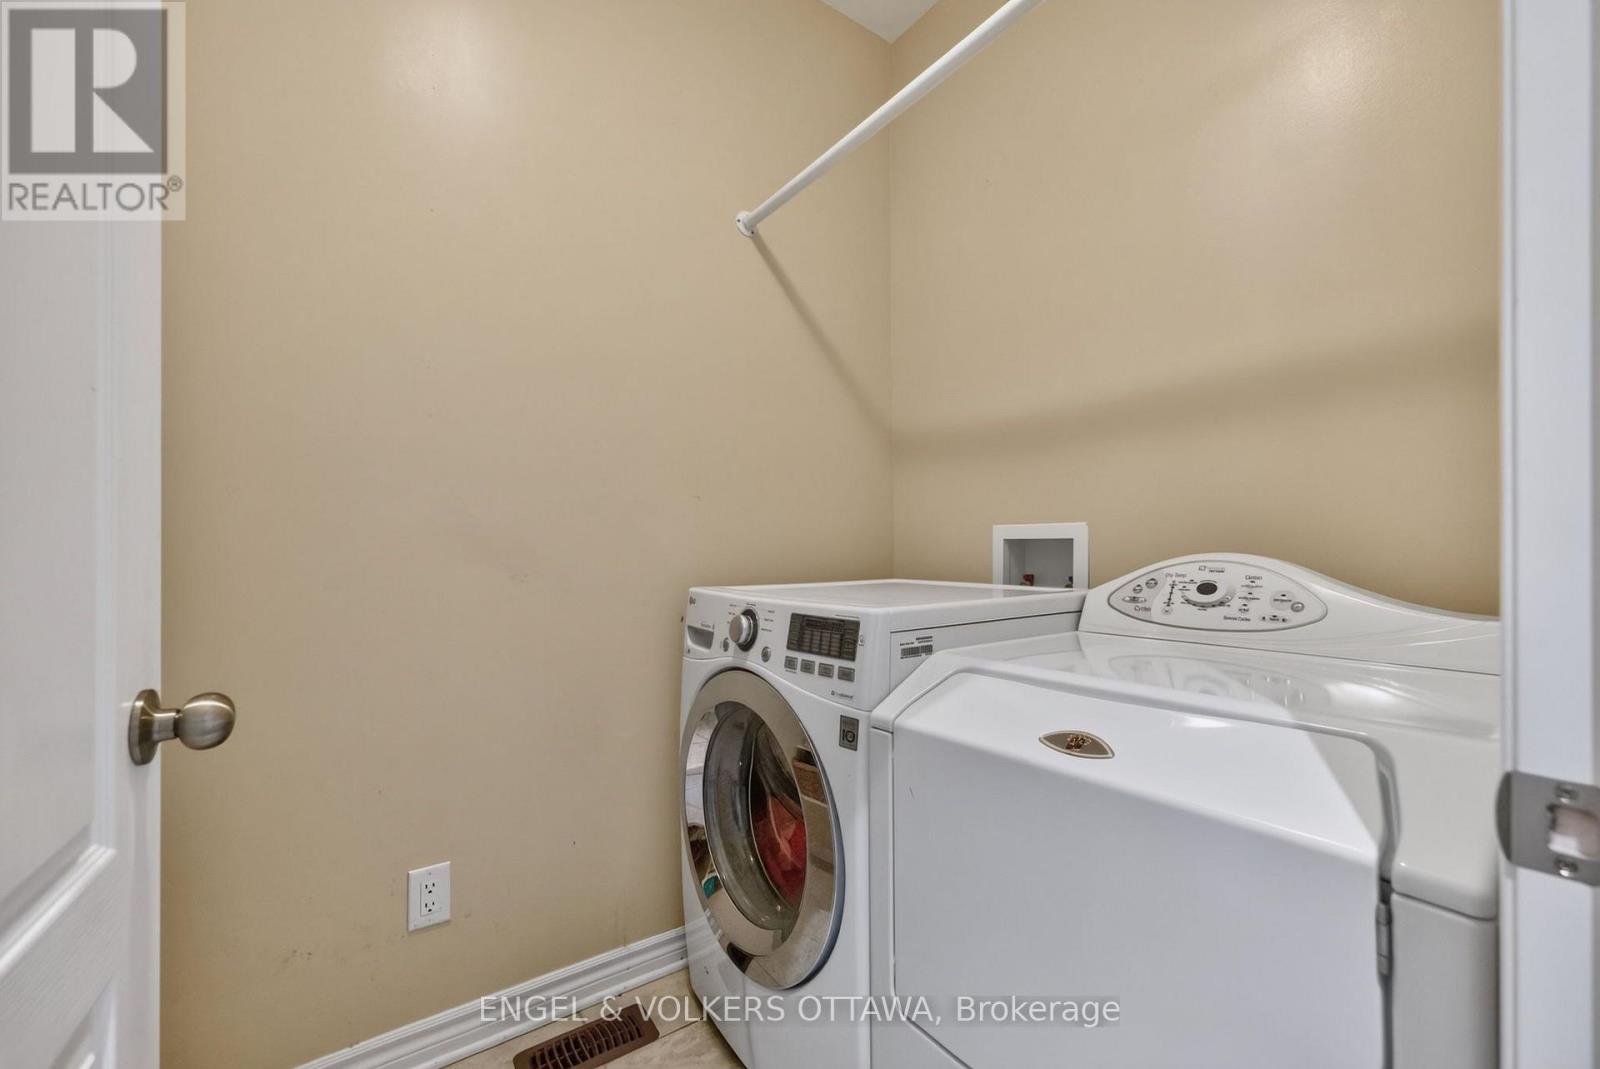
| 一楼 | 洗衣房 | 1.45 m | 2.45 m | 1.45 m x 2.45 m |
| 一楼 | 厨房 | 3.34 m | 3.53 m | 3.34 m x 3.53 m |
| 一楼 | Eating Area | 3.34 m | 2.14 m | 3.34 m x 2.14 m |

The trademarks REALTOR®, REALTORS®, and the REALTOR® logo are controlled by The Canadian Real Estate Association (CREA) and identify real estate professionals who are members of CREA. The trademarks MLS®, Multiple Listing Service® and the associated logos are owned by The Canadian Real Estate Association (CREA) and identify the quality of services provided by real estate professionals who are members of CREA. The trademark DDF® is owned by The Canadian Real Estate Association (CREA) and identifies CREA's Data Distribution Facility (DDF®)
Ottawa Real Estate Board
Engel & Volkers Ottawa
July 26 2026 11:52:37
