
106 Four Seasons Drive Ottawa, Ontario K2E 7S1


$722,000
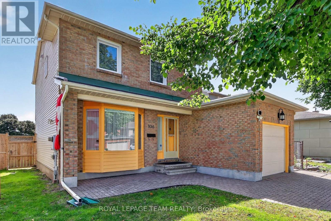
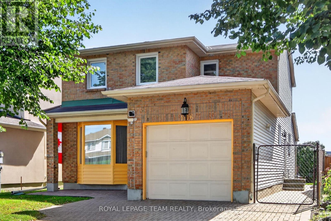
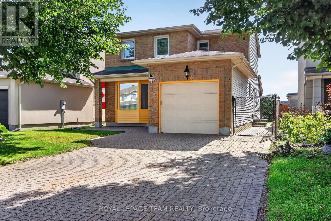
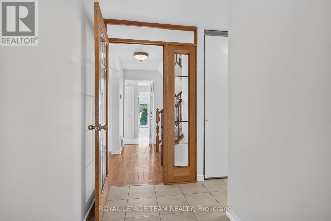
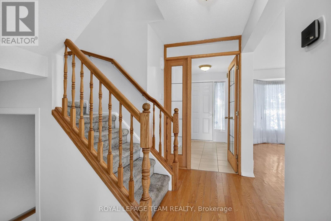
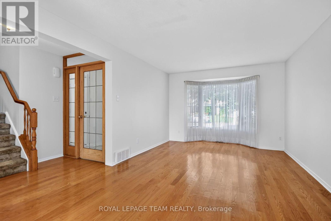
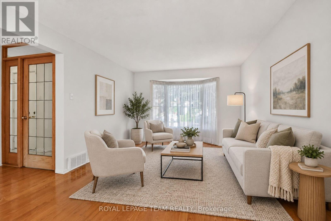
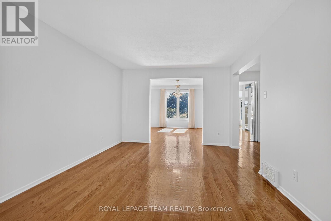
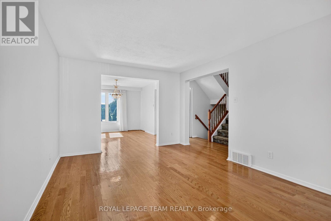
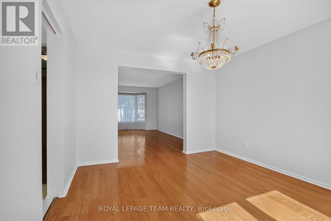
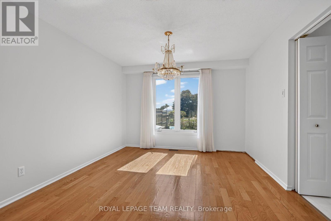
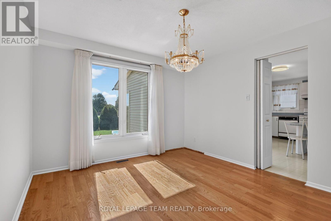
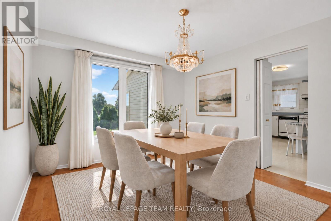
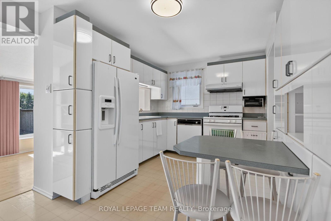
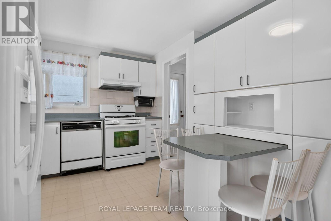
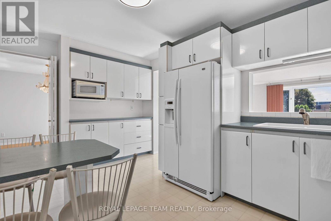
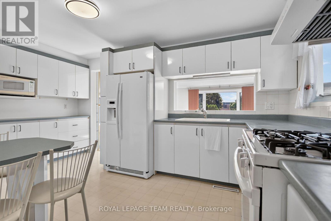
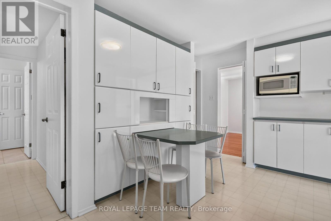
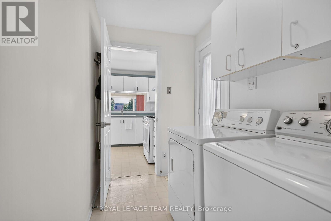
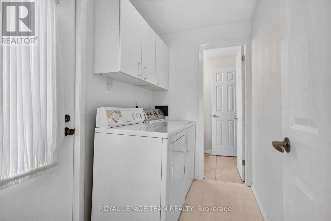
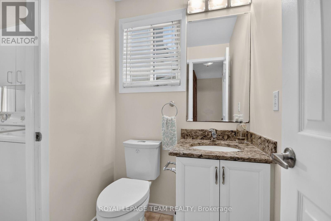
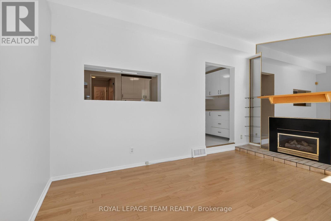
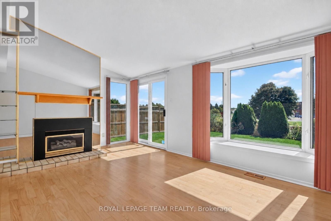
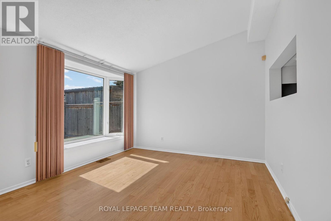
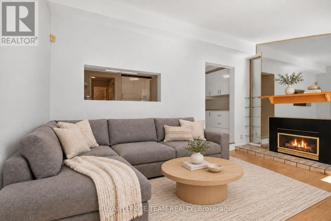
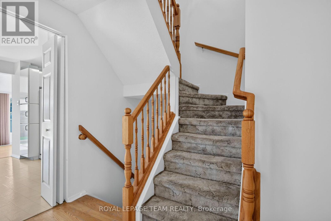
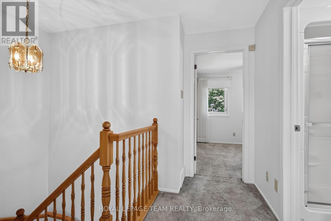
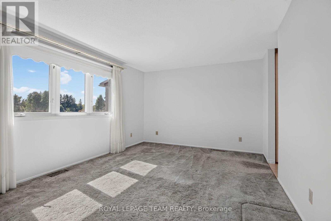
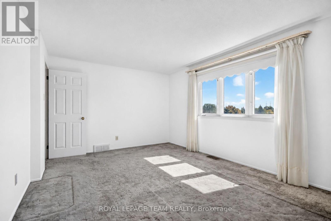
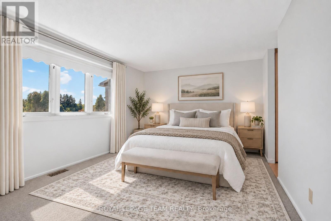
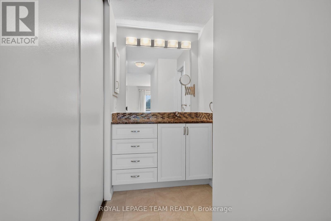
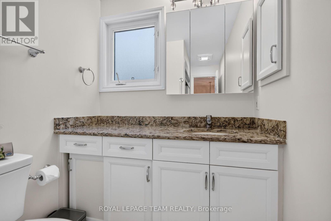
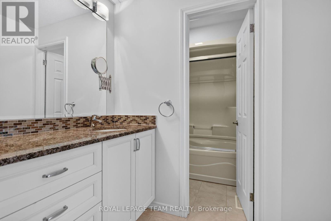
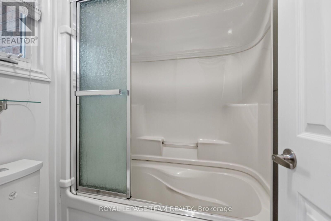
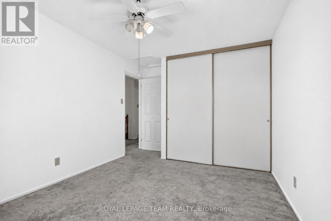
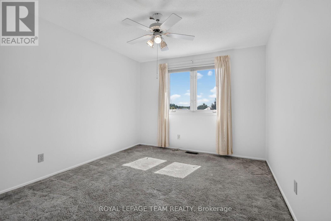
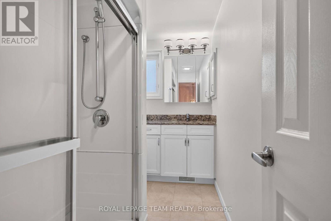
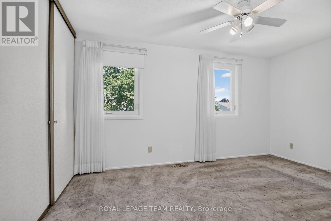
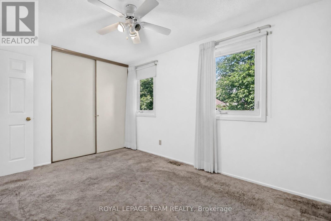
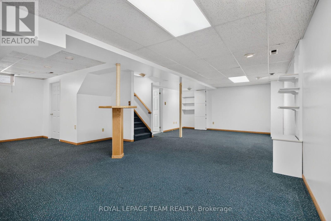
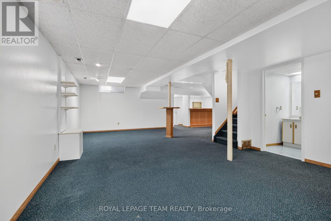
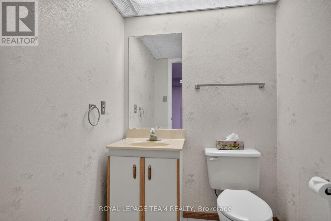
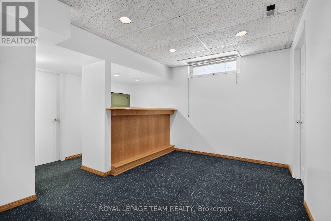
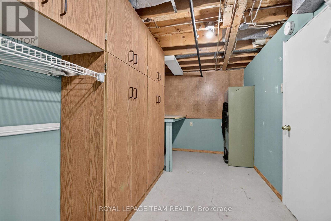
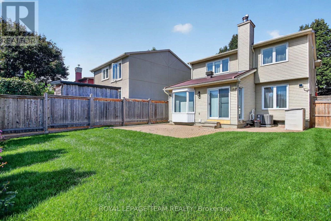
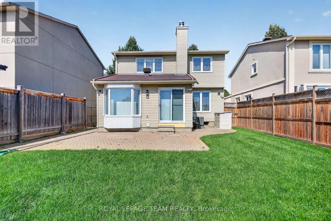
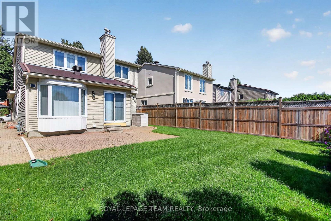
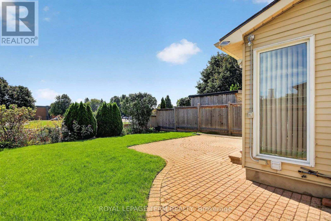
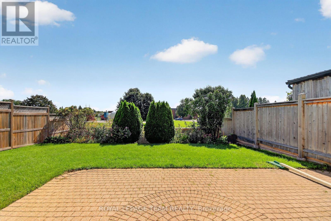
Come and have a look at this lovely, spacious 3-bedroom, 4-bathroom detached home in desirable Fisher Glen! Freshly repainted, this property is in great condition and completely move-in ready. Excellent curb appeal greets you with a single-car garage and an impressive interlocking stone driveway.The main floor offers a traditional layout featuring hardwood floors, a formal living room, a dedicated dining room, and a functional kitchen. You will love the bright family room, anchored by a warm gas fireplace with views overlooking the yard and green space. A practical mudroom / main-floor laundry and a convenient 2-piece powder room complete this level. Upstairs, the second floor boasts three generous bedrooms and two full bathrooms. The primary bedroom includes two large closets and its own private 4-piece ensuite. The two additional bedrooms share a dedicated 4-piece family bathroom.The finished basement provides versatile extra living space-perfect for a secondary family room, kids' play area, or home gym. It comes complete with a wet bar, a convenient 2-piece bathroom, a large storage cupboard, and a dedicated workshop / utility room. Outside, the fully fenced backyard features a beautiful interlocking stone patio. Active families and outdoor enthusiasts will adore backing directly onto expansive green space, encompassing Raoul Wallenberg Park and high school sports fields right out your back door. All of this is located just a short drive from schools, local shops, restaurants, and public transit. (id:44758)
房源概要
| MLS® Number | X13779634 |
| 房源类型 | 民宅 |
| 社区名字 | 7202 - Borden Farm/Stewart Farm/Carleton Heights/Parkwood Hills |
| 设备类型 | 热水器 |
| 总车位 | 3 |
| 租赁设备类型 | 热水器 |
| 结构 | Patio(s) |
详 情
| 浴室 | 4 |
| 地上卧房 | 3 |
| 总卧房 | 3 |
| Age | 31 To 50 Years |
| 公寓设施 | Fireplace(s) |
| 赠送家电包括 | Central Vacuum, 洗碗机, 烘干机, Hood 电扇, 炉子, 洗衣机, 冰箱 |
| 地下室进展 | 已装修 |
| 地下室类型 | 全完工 |
| 施工种类 | 独立屋 |
| 空调 | 中央空调 |
| 外墙 | 砖 Facing, 铝壁板 |
| 壁炉 | 有 |
| Fireplace Total | 1 |
| 地基类型 | 混凝土浇筑 |
| 客人卫生间(不包含洗浴) | 2 |
| 供暖方式 | 天然气 |
| 供暖类型 | 压力热风 |
| 储存空间 | 2 |
| 内部尺寸 | 1500 - 2000 Sqft |
| 类型 | 独立屋 |
| 设备间 | 市政供水 |
车 位
| 附加车库 | |
| Garage |
土地
| 英亩数 | 无 |
| 污水道 | Sanitary Sewer |
| 土地深度 | 118 Ft ,1 In |
| 土地宽度 | 37 Ft ,8 In |
| 不规则大小 | 37.7 X 118.1 Ft |
| 规划描述 | 住宅 |
房 间
| 楼 层 | 类 型 | 长 度 | 宽 度 | 面 积 |
|---|---|---|---|---|
| 二楼 | 浴室 | 3.17 m | 1.52 m | 3.17 m x 1.52 m |
| 二楼 | 浴室 | 2.99 m | 1.74 m | 2.99 m x 1.74 m |
| 二楼 | 主卧 | 4.88 m | 3.45 m | 4.88 m x 3.45 m |
| 二楼 | 第二卧房 | 3.66 m | 3.05 m | 3.66 m x 3.05 m |
| 二楼 | 第三卧房 | 0.36 m | 2.74 m | 0.36 m x 2.74 m |
| 地下室 | Games Room | 4.18 m | 4.27 m | 4.18 m x 4.27 m |
| 地下室 | 大型活动室 | 4.27 m | 7.77 m | 4.27 m x 7.77 m |
| 地下室 | 其它 | 1.52 m | 1.98 m | 1.52 m x 1.98 m |
| 地下室 | 浴室 | 1.25 m | 1.52 m | 1.25 m x 1.52 m |
| 地下室 | Workshop | 4.57 m | 2.07 m | 4.57 m x 2.07 m |
| 地下室 | 其它 | 3.96 m | 1.4 m | 3.96 m x 1.4 m |
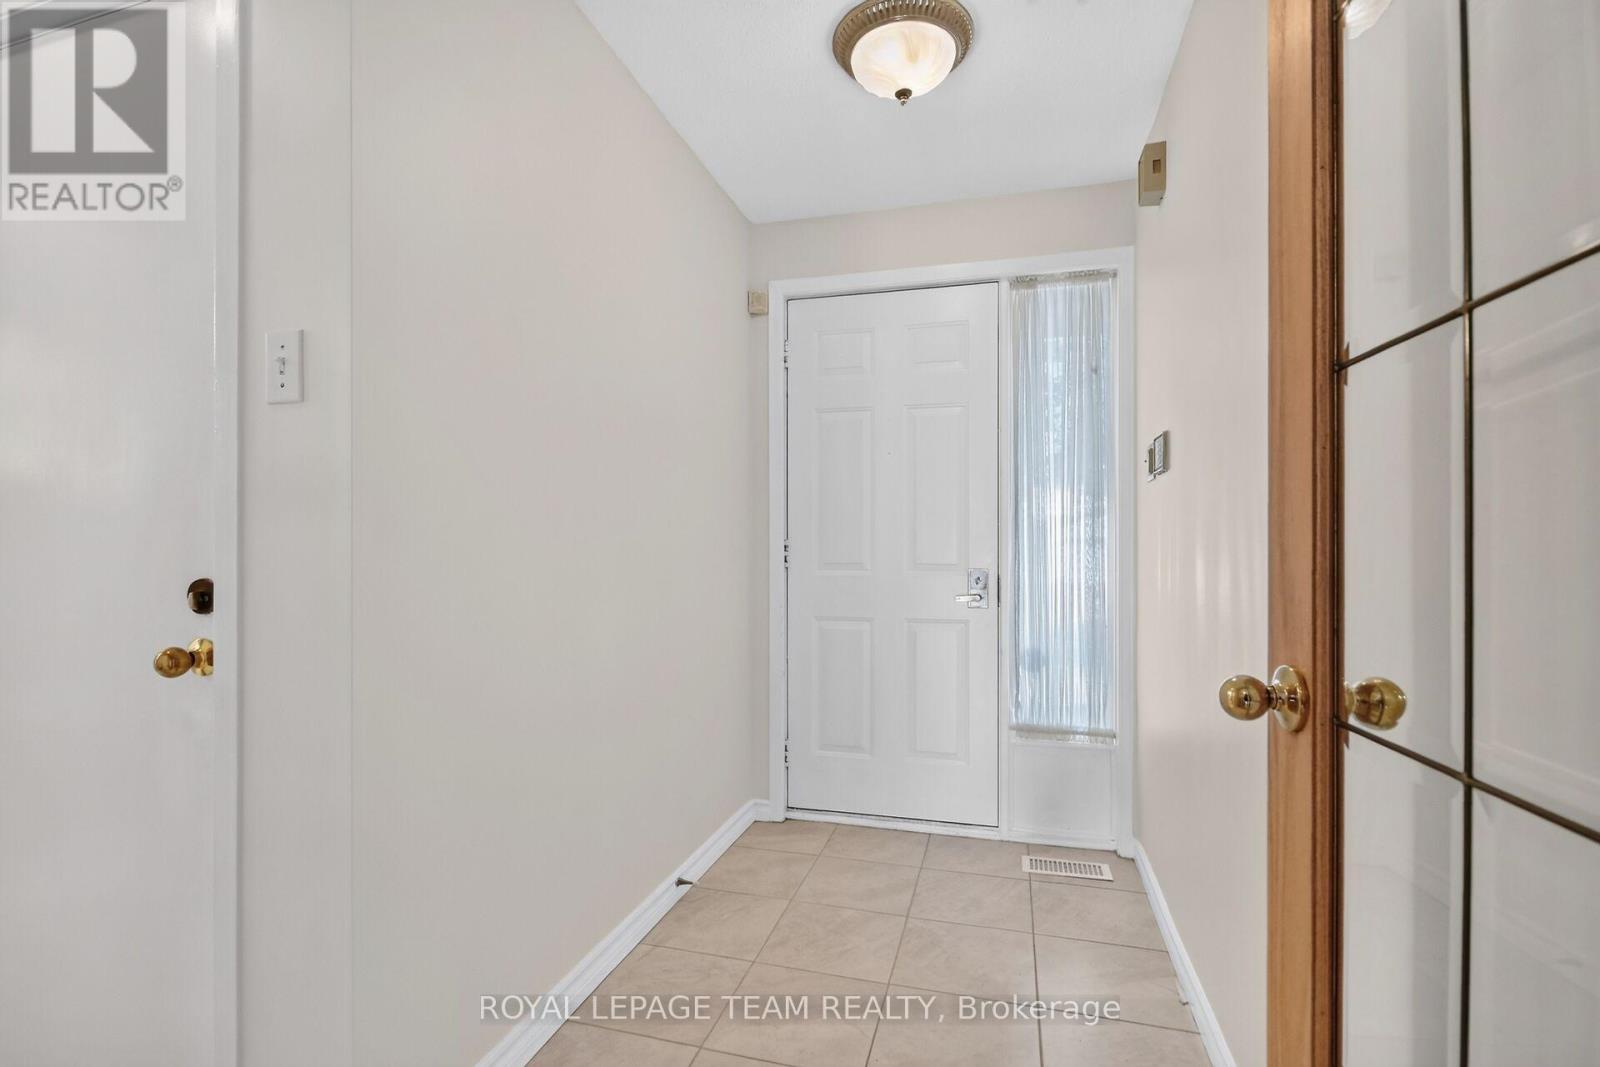
| 一楼 | 门厅 | 2.74 m | 1.37 m | 2.74 m x 1.37 m |
| 一楼 | 客厅 | 4.8 m | 3.35 m | 4.8 m x 3.35 m |
| 一楼 | 餐厅 | 3.76 m | 3.35 m | 3.76 m x 3.35 m |
| 一楼 | 厨房 | 4.19 m | 3.15 m | 4.19 m x 3.15 m |
| 一楼 | 家庭房 | 0.43 m | 0.28 m | 0.43 m x 0.28 m |
| 一楼 | 洗衣房 | 2.44 m | 1.52 m | 2.44 m x 1.52 m |
| 一楼 | 浴室 | 0.1 m | 1.52 m | 0.1 m x 1.52 m |

The trademarks REALTOR®, REALTORS®, and the REALTOR® logo are controlled by The Canadian Real Estate Association (CREA) and identify real estate professionals who are members of CREA. The trademarks MLS®, Multiple Listing Service® and the associated logos are owned by The Canadian Real Estate Association (CREA) and identify the quality of services provided by real estate professionals who are members of CREA. The trademark DDF® is owned by The Canadian Real Estate Association (CREA) and identifies CREA's Data Distribution Facility (DDF®)
Ottawa Real Estate Board
Royal LePage Team Realty
October 05 2026 05:23:17
