
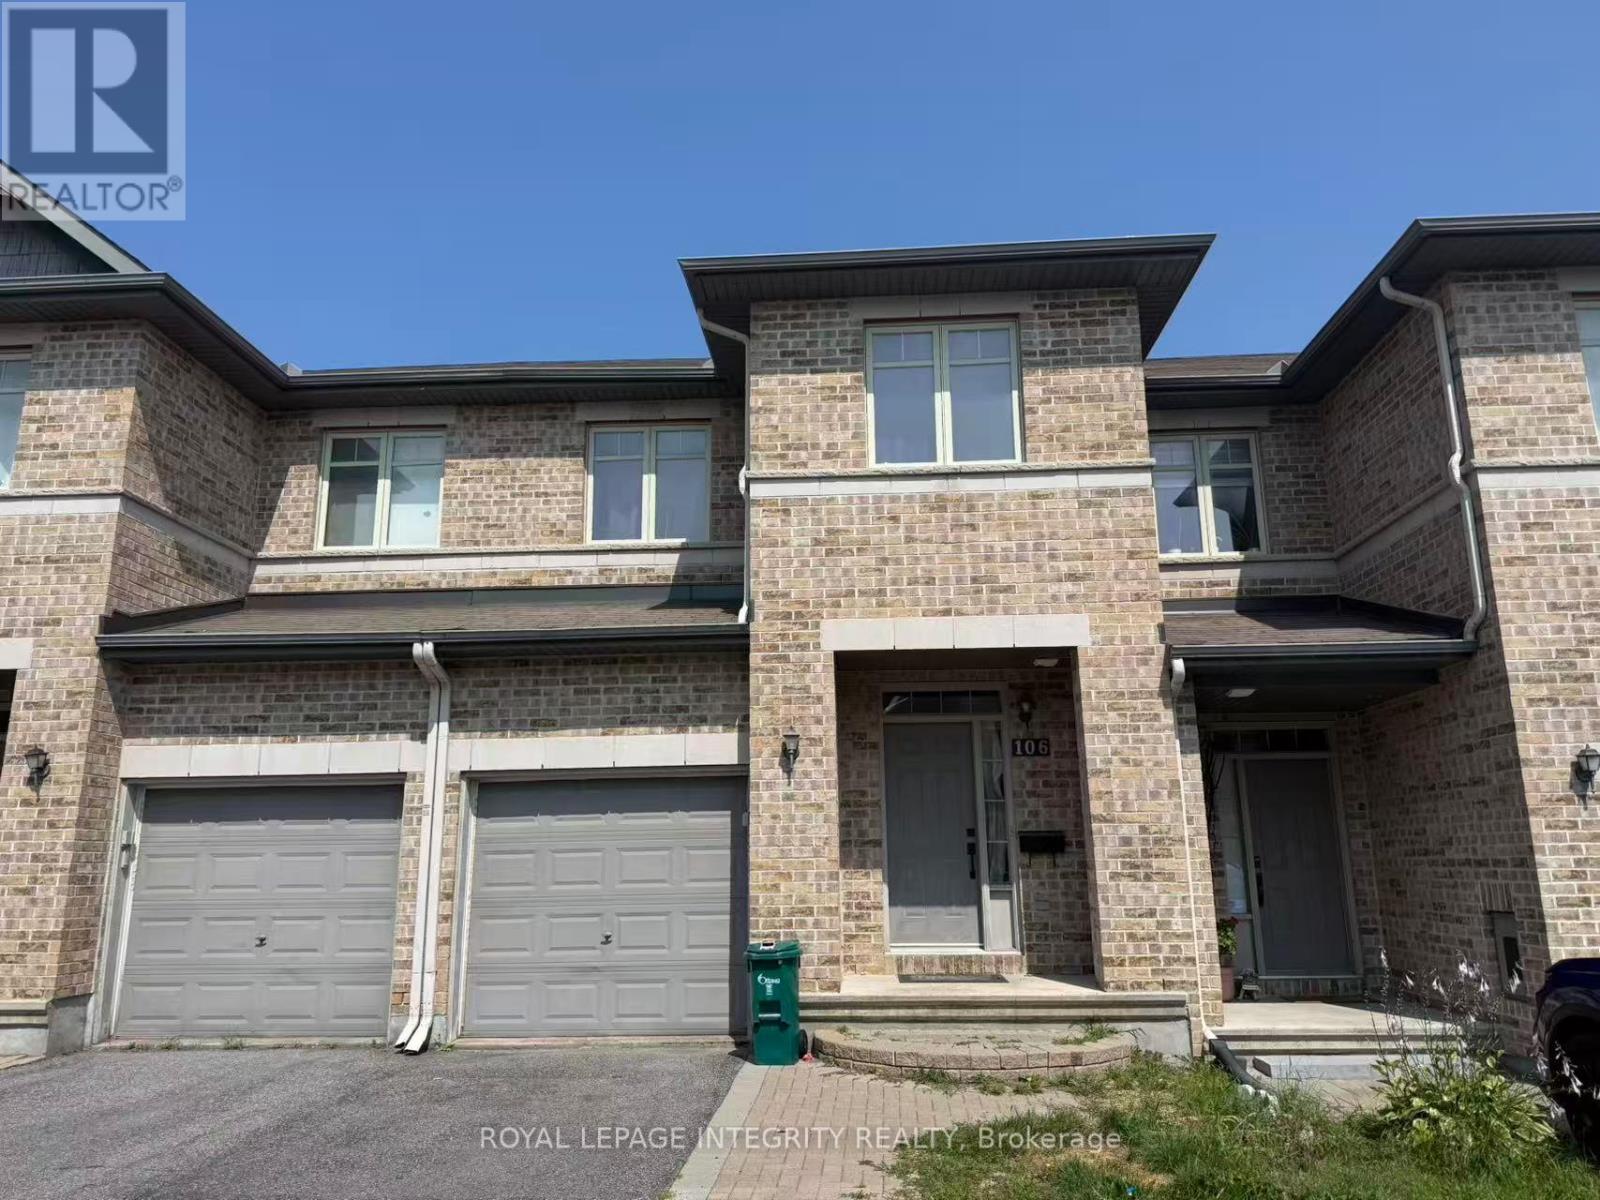
106 Hornchurch Lane Ottawa, Ontario K2J 0A6


$2,750 Monthly
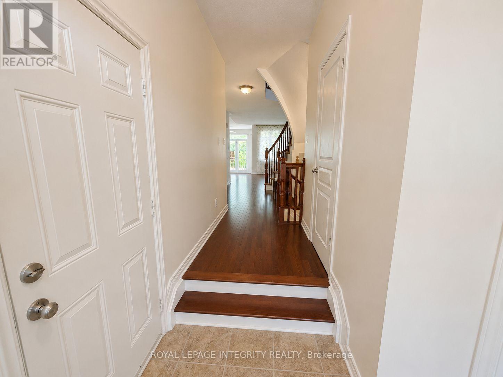
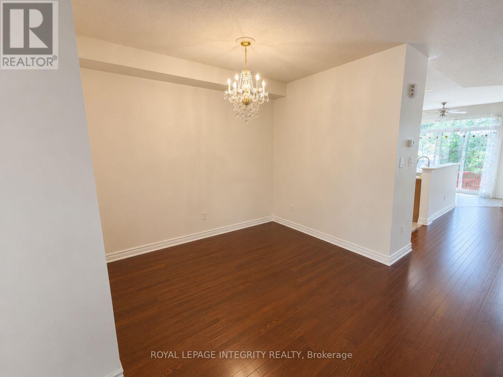
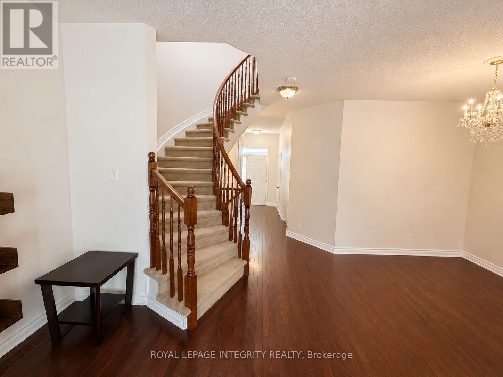
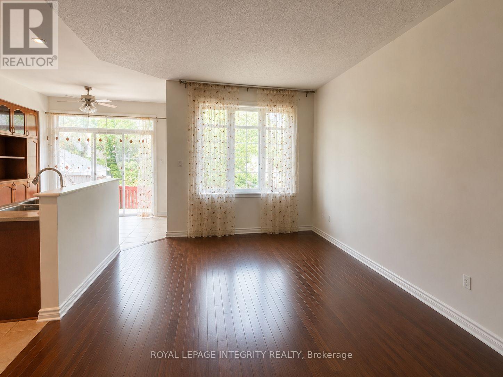
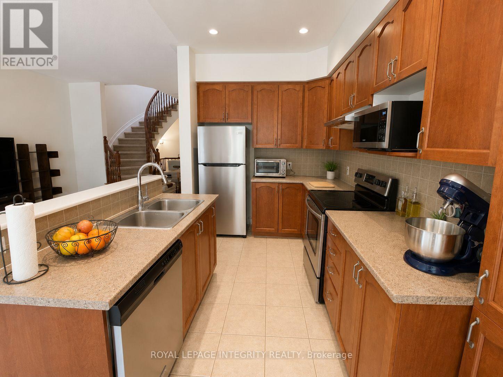
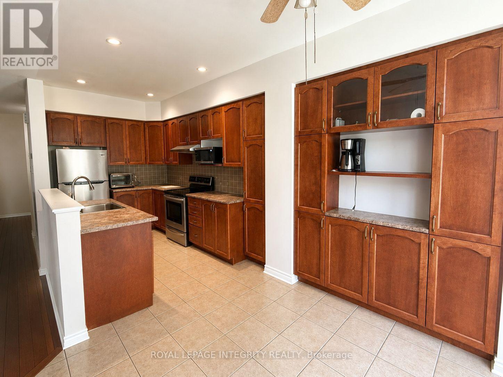
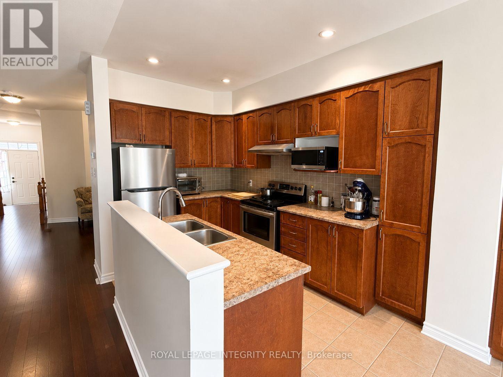
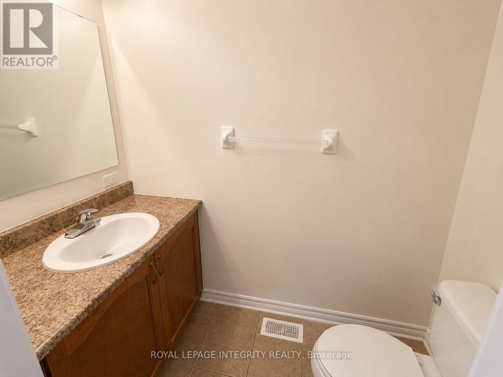
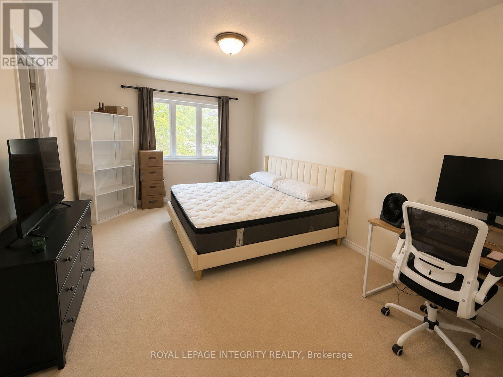
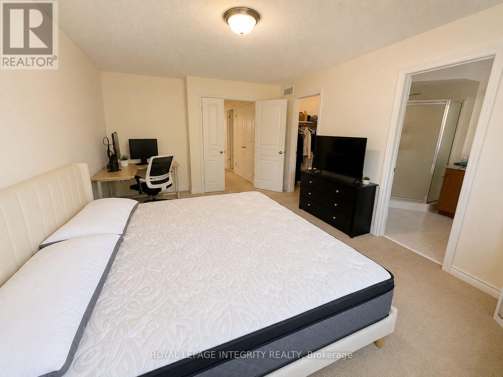
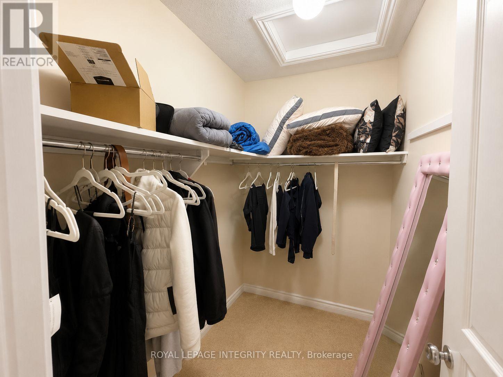
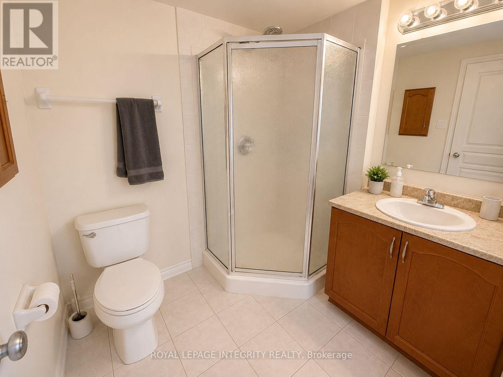
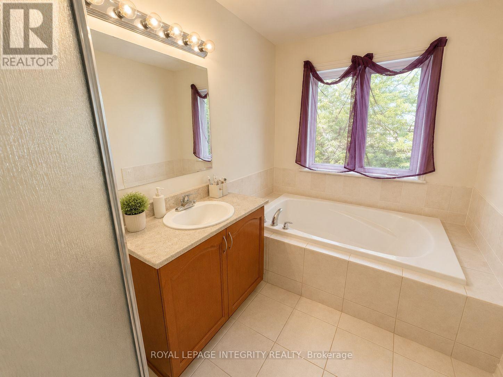
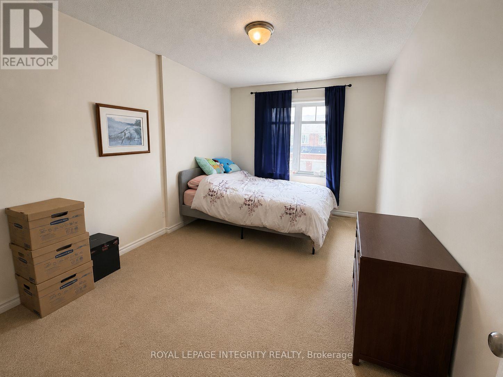
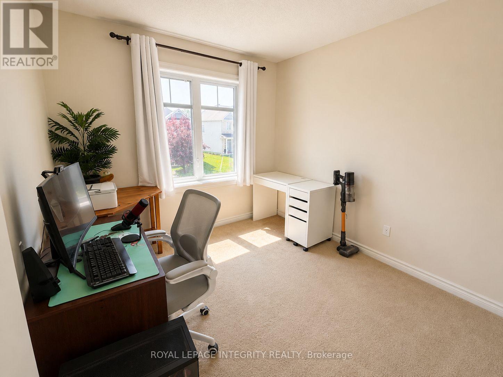
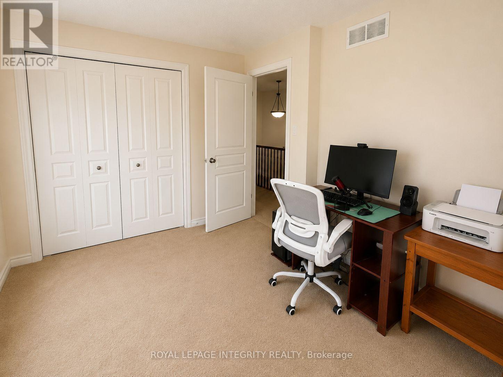
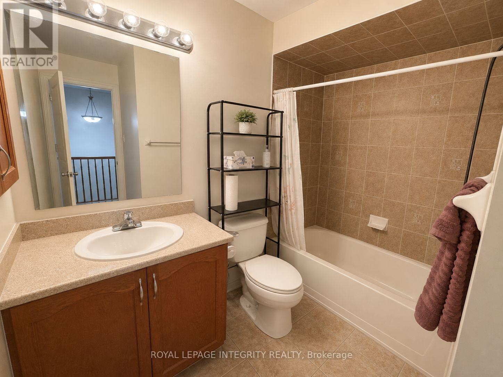
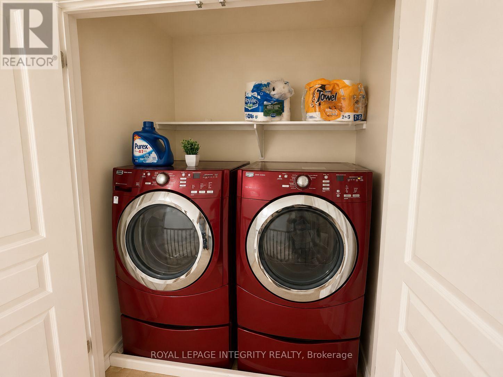
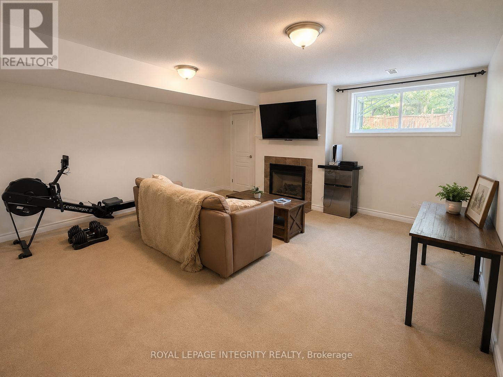
Welcome to this beautifully maintained Richcraft Caledonia model, ideally located in the highly desirable Longfields community of Barrhaven. Built in 2010 and featuring a desirable south-facing exposure, this bright and spacious home offers the perfect combination of comfort, convenience, and an exceptional family-friendly location.The main level features hardwood flooring throughout and a functional open-concept layout, complemented by a well-appointed kitchen with ample cabinetry, generous counter space, and built-in storage in the breakfast area. Upstairs offers a spacious primary bedroom with a private ensuite, two additional generously sized bedrooms, and the convenience of second-floor laundry. The professionally finished basement with a cozy gas fireplace provides additional living space, perfect for a family room, home office, or recreation area.Enjoy an unbeatable location just steps to Andy Moffitt Trail and within walking distance to Longfields-Davidson Heights Secondary School, Berrigan Elementary School, Farm Boy, Walmart, Barrhaven Marketplace, parks, longfields public transit, restaurants, and everyday amenities. This move-in-ready home is ideal for families looking for a comfortable lifestyle in one of Barrhaven's most convenient neighbourhoods. The picture are taken before the current tenant moved in. (id:44758)
房源概要
| MLS® Number | X13602918 |
| 房源类型 | 民宅 |
| 社区名字 | 7706 - Barrhaven - Longfields |
| 附近的便利设施 | 公共交通, 公园 |
| 设备类型 | 热水器 |
| 总车位 | 1 |
| 租赁设备类型 | 热水器 |
详 情
| 浴室 | 3 |
| 地上卧房 | 3 |
| 总卧房 | 3 |
| 公寓设施 | Fireplace(s) |
| 赠送家电包括 | 洗碗机, 烘干机, Hood 电扇, 炉子, 洗衣机, 冰箱 |
| 地下室进展 | 部分完成 |
| 地下室类型 | N/a (partially Finished) |
| 施工种类 | 附加的 |
| 空调 | 中央空调 |
| 外墙 | 砖, 乙烯基壁板 |
| 壁炉 | 有 |
| 地基类型 | 混凝土 |
| 客人卫生间(不包含洗浴) | 1 |
| 供暖方式 | 天然气 |
| 供暖类型 | 压力热风 |
| 储存空间 | 2 |
| 内部尺寸 | 1500 - 2000 Sqft |
| 类型 | 联排别墅 |
| 设备间 | 市政供水 |
车 位
| 附加车库 | |
| Garage |
土地
| 英亩数 | 无 |
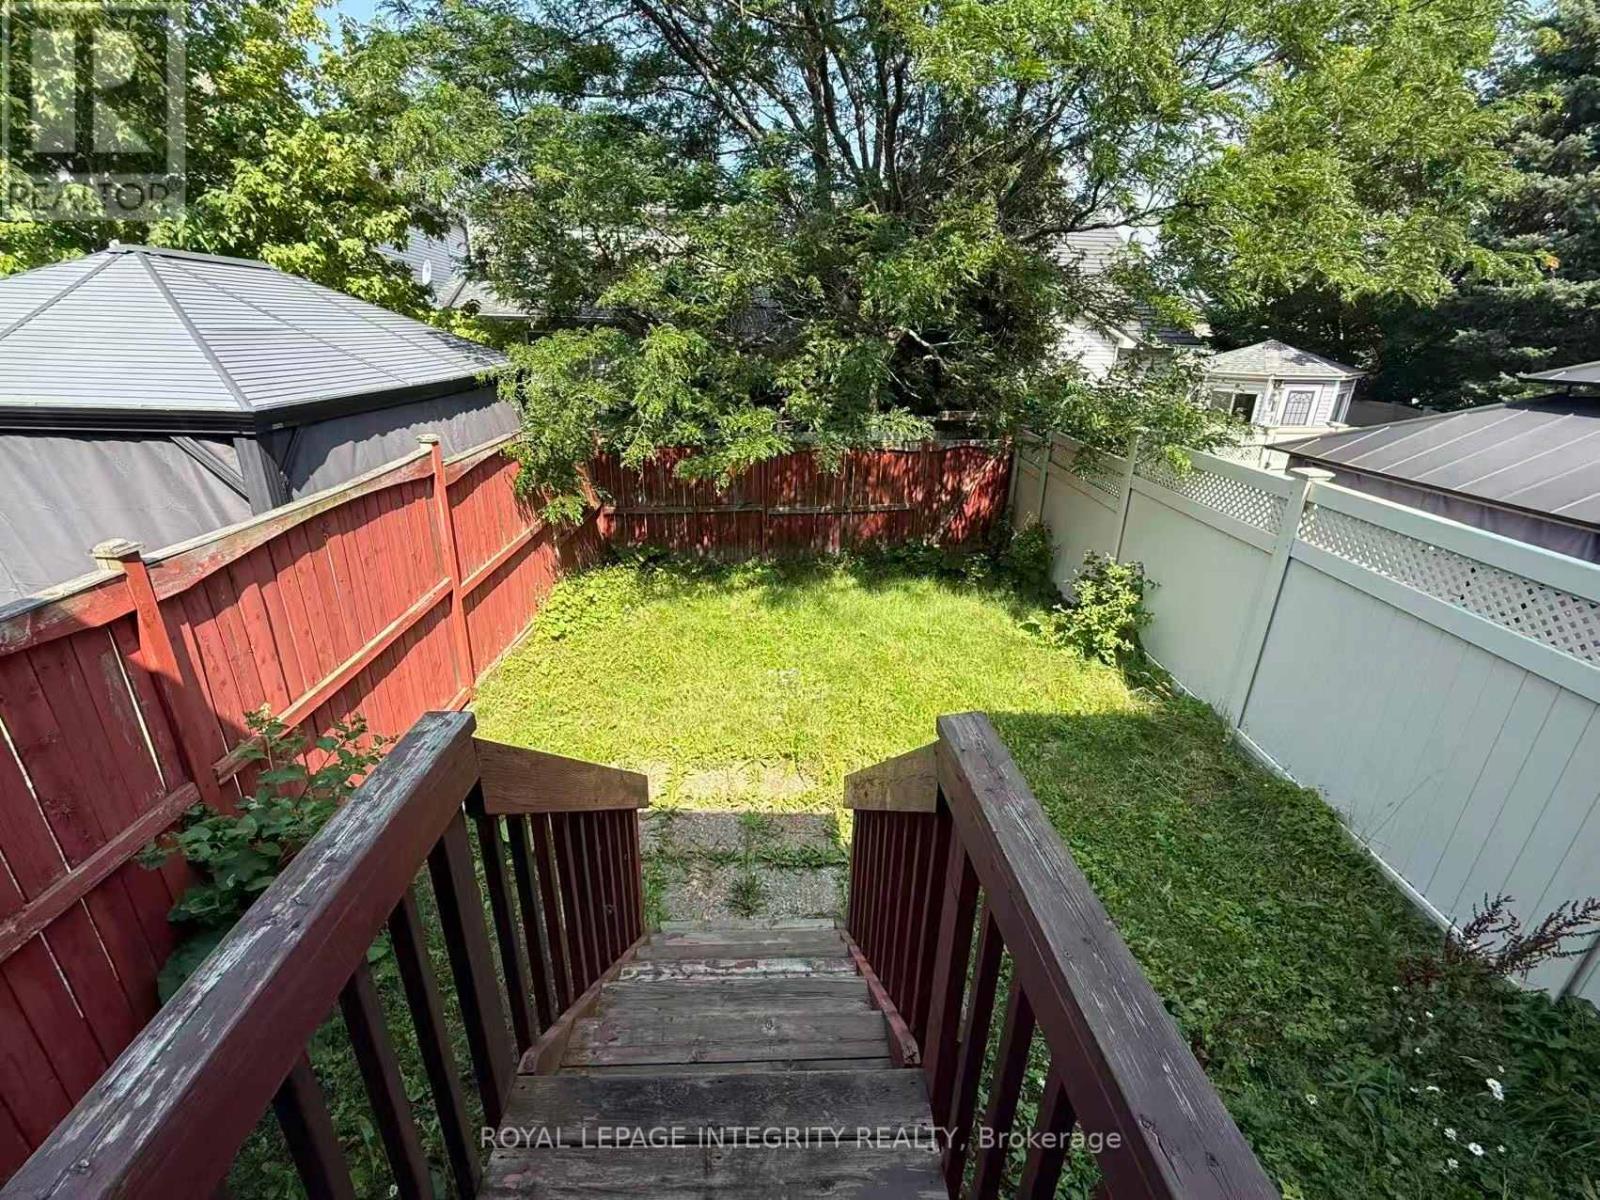
| 围栏类型 | Fenced Yard |
| 土地便利设施 | 公共交通, 公园 |
| 污水道 | Sanitary Sewer |
| 土地深度 | 100 Ft |
| 土地宽度 | 19 Ft ,10 In |
| 不规则大小 | 19.9 X 100 Ft |
房 间
| 楼 层 | 类 型 | 长 度 | 宽 度 | 面 积 |
|---|---|---|---|---|
| 二楼 | 主卧 | 5.33 m | 3.58 m | 5.33 m x 3.58 m |
| 二楼 | 卧室 | 3.35 m | 2.84 m | 3.35 m x 2.84 m |
| 二楼 | 卧室 | 4.21 m | 2.84 m | 4.21 m x 2.84 m |
| Lower Level | 娱乐,游戏房 | 5.68 m | 5.2 m | 5.68 m x 5.2 m |
| 一楼 | 客厅 | 5.28 m | 3.37 m | 5.28 m x 3.37 m |
| 一楼 | 餐厅 | 3.35 m | 3.2 m | 3.35 m x 3.2 m |
| 一楼 | 厨房 | 3.04 m | 2.43 m | 3.04 m x 2.43 m |
| 一楼 | 餐厅 | 3.14 m | 2.74 m | 3.14 m x 2.74 m |
设备间
| 配电箱 | 已安装 |
| 污水道 | 已安装 |
https://www.realtor.ca/real-estate/30076136/106-hornchurch-lane-ottawa-7706-barrhaven-longfields

The trademarks REALTOR®, REALTORS®, and the REALTOR® logo are controlled by The Canadian Real Estate Association (CREA) and identify real estate professionals who are members of CREA. The trademarks MLS®, Multiple Listing Service® and the associated logos are owned by The Canadian Real Estate Association (CREA) and identify the quality of services provided by real estate professionals who are members of CREA. The trademark DDF® is owned by The Canadian Real Estate Association (CREA) and identifies CREA's Data Distribution Facility (DDF®)
Ottawa Real Estate Board
Royal LePage Integrity Realty
August 01 2026 03:52:28
