3 卧室
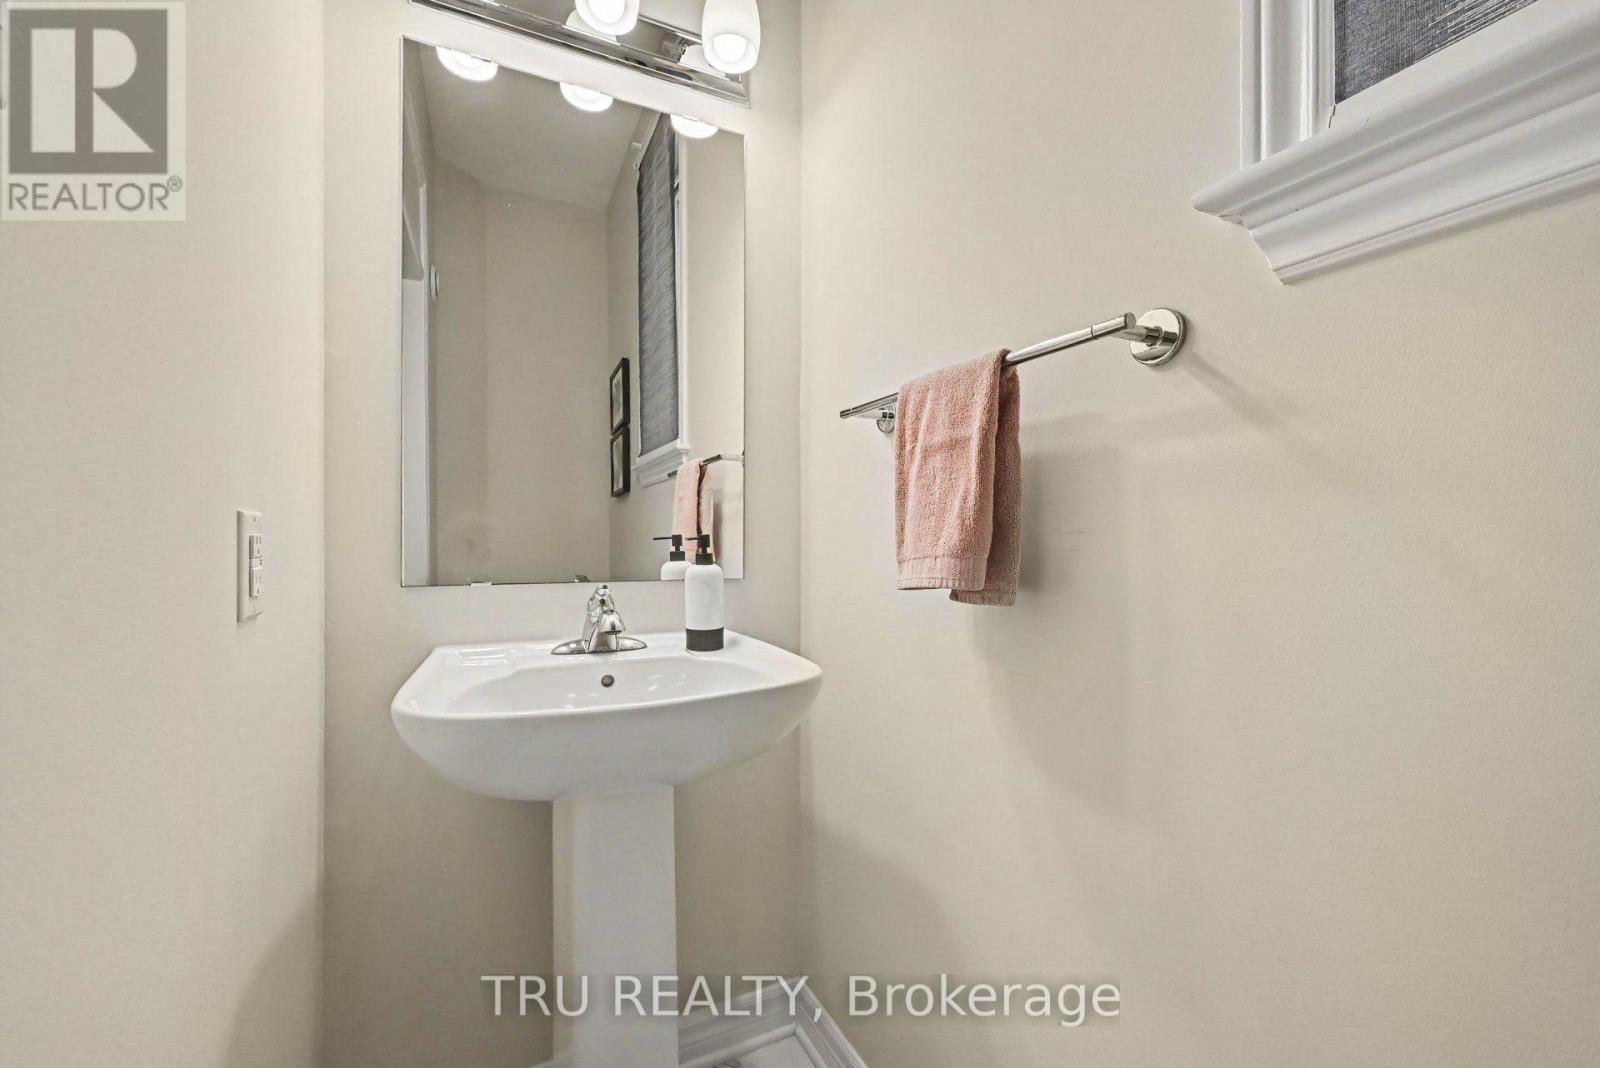
3 浴室
1500 - 2000 sqft
壁炉
中央空调
风热取暖
Landscaped
$714,900
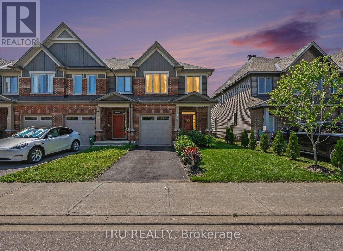
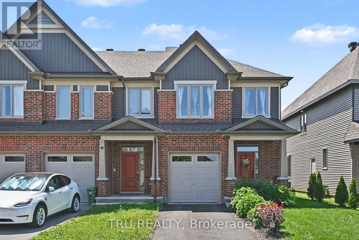
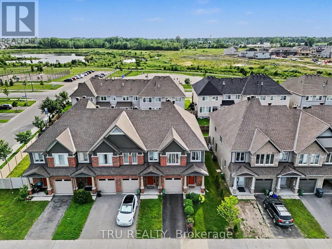
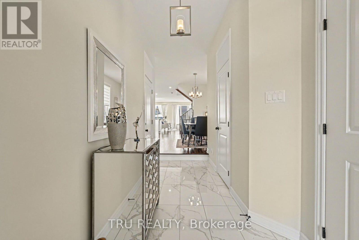
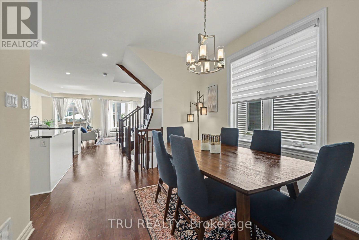
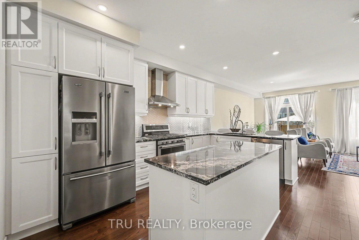
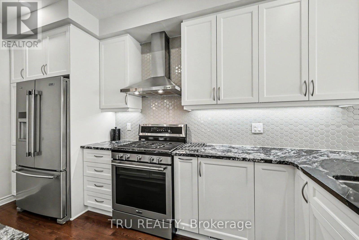
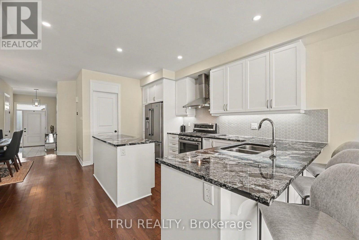
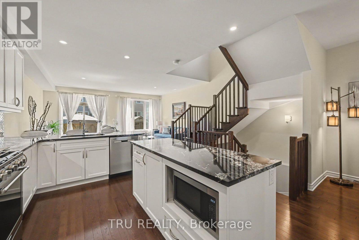
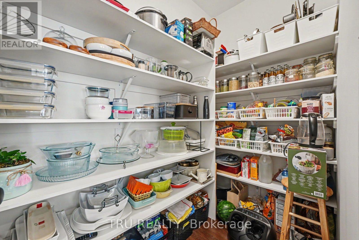
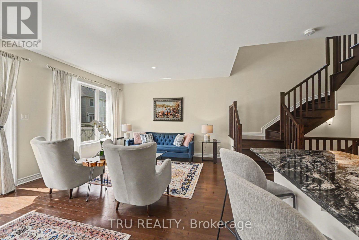
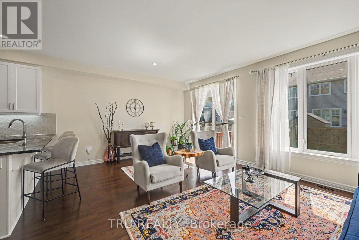
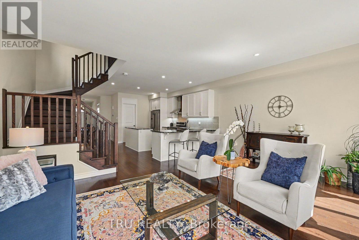
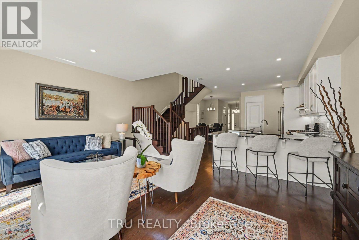
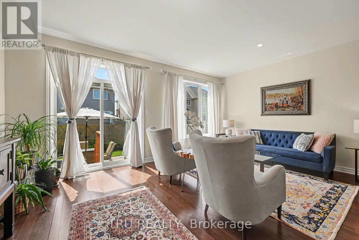
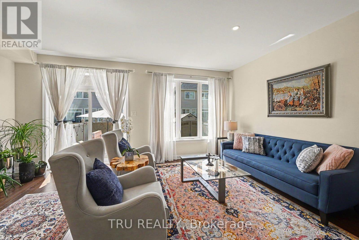
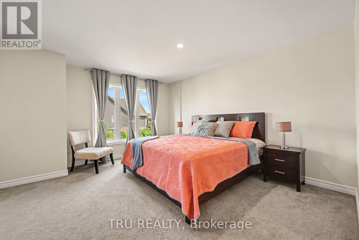
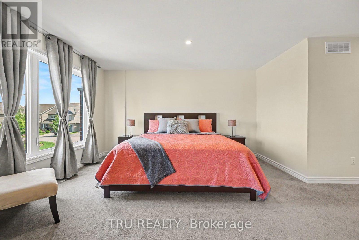
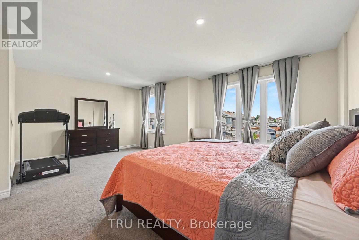
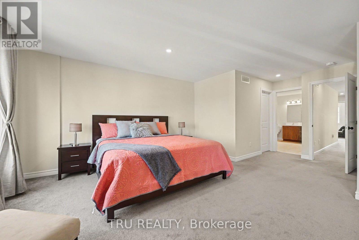
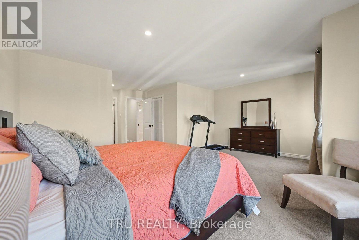
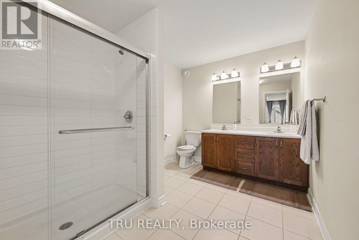
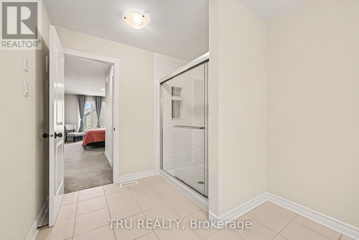
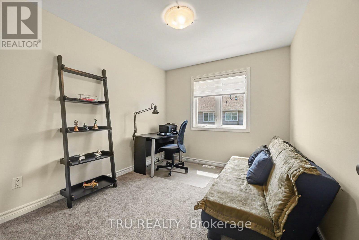
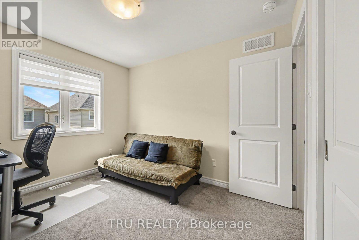
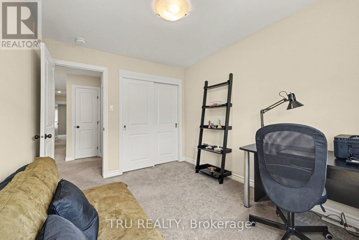
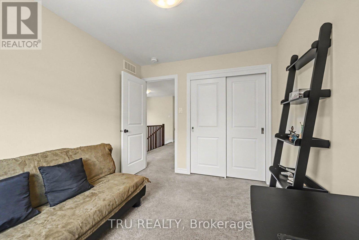
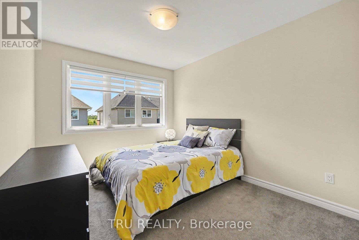
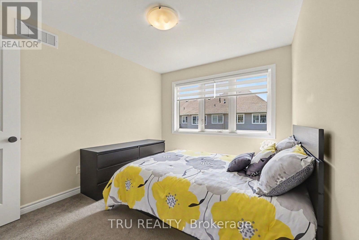
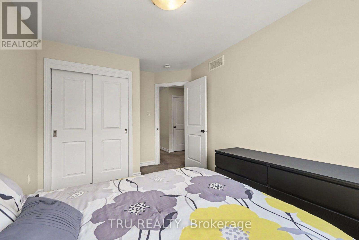
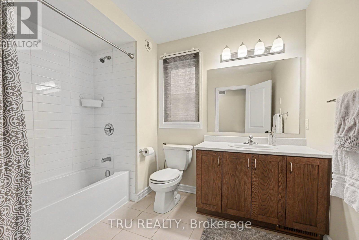
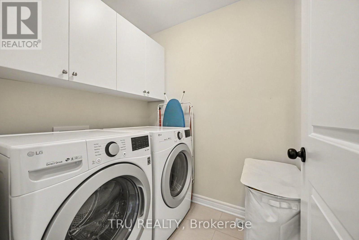
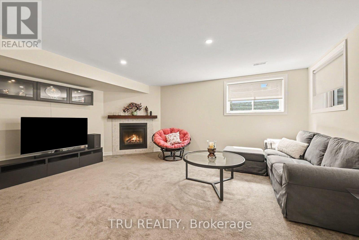
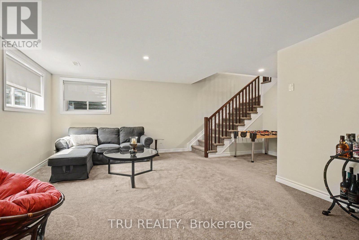
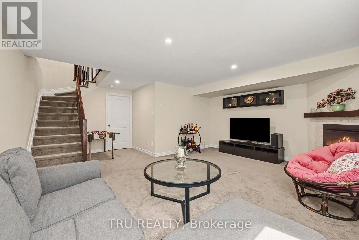
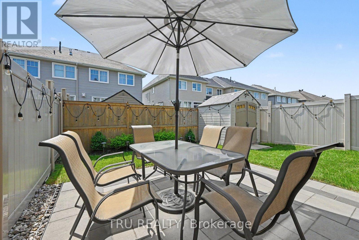
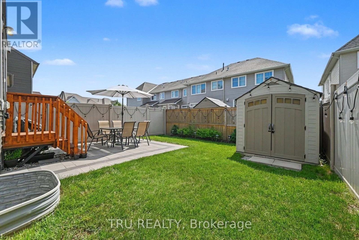
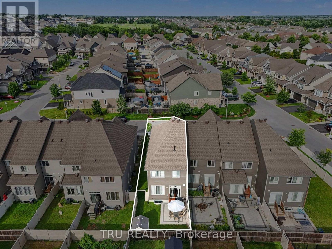
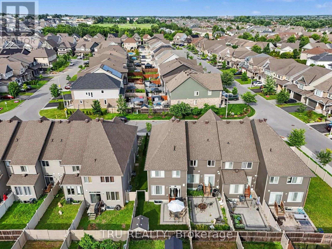
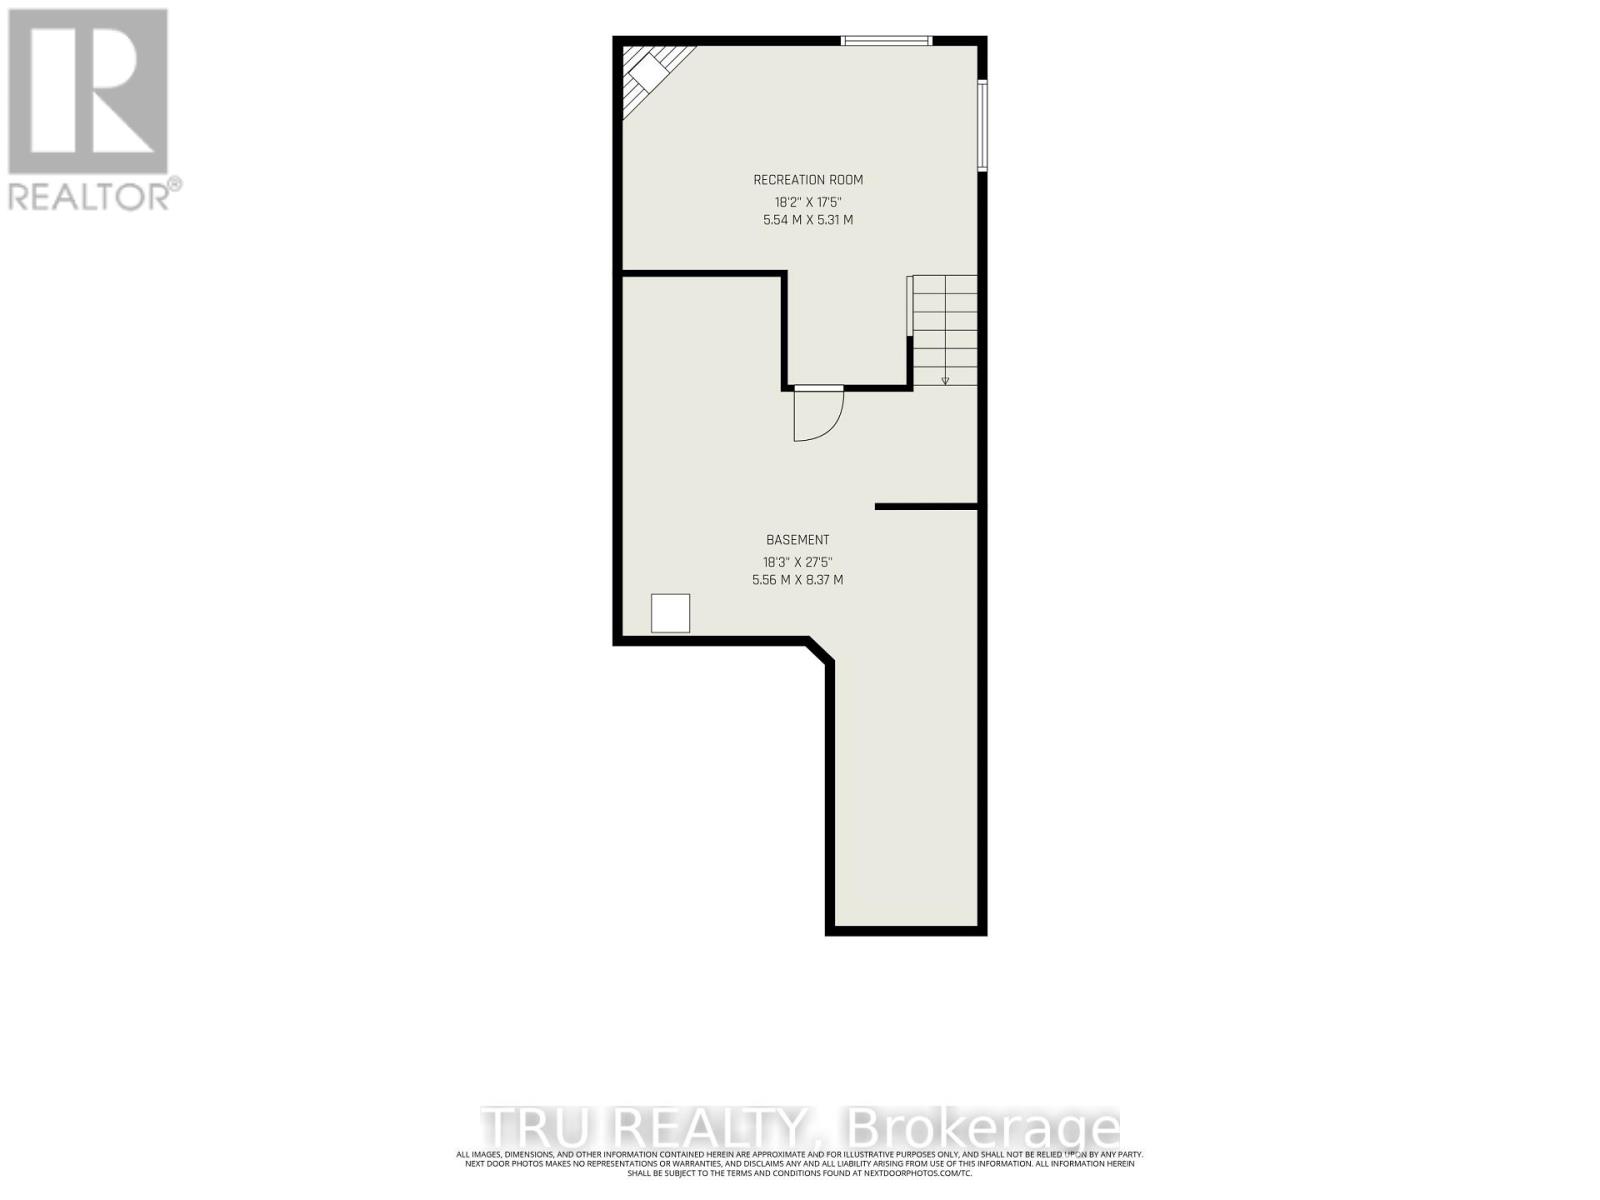
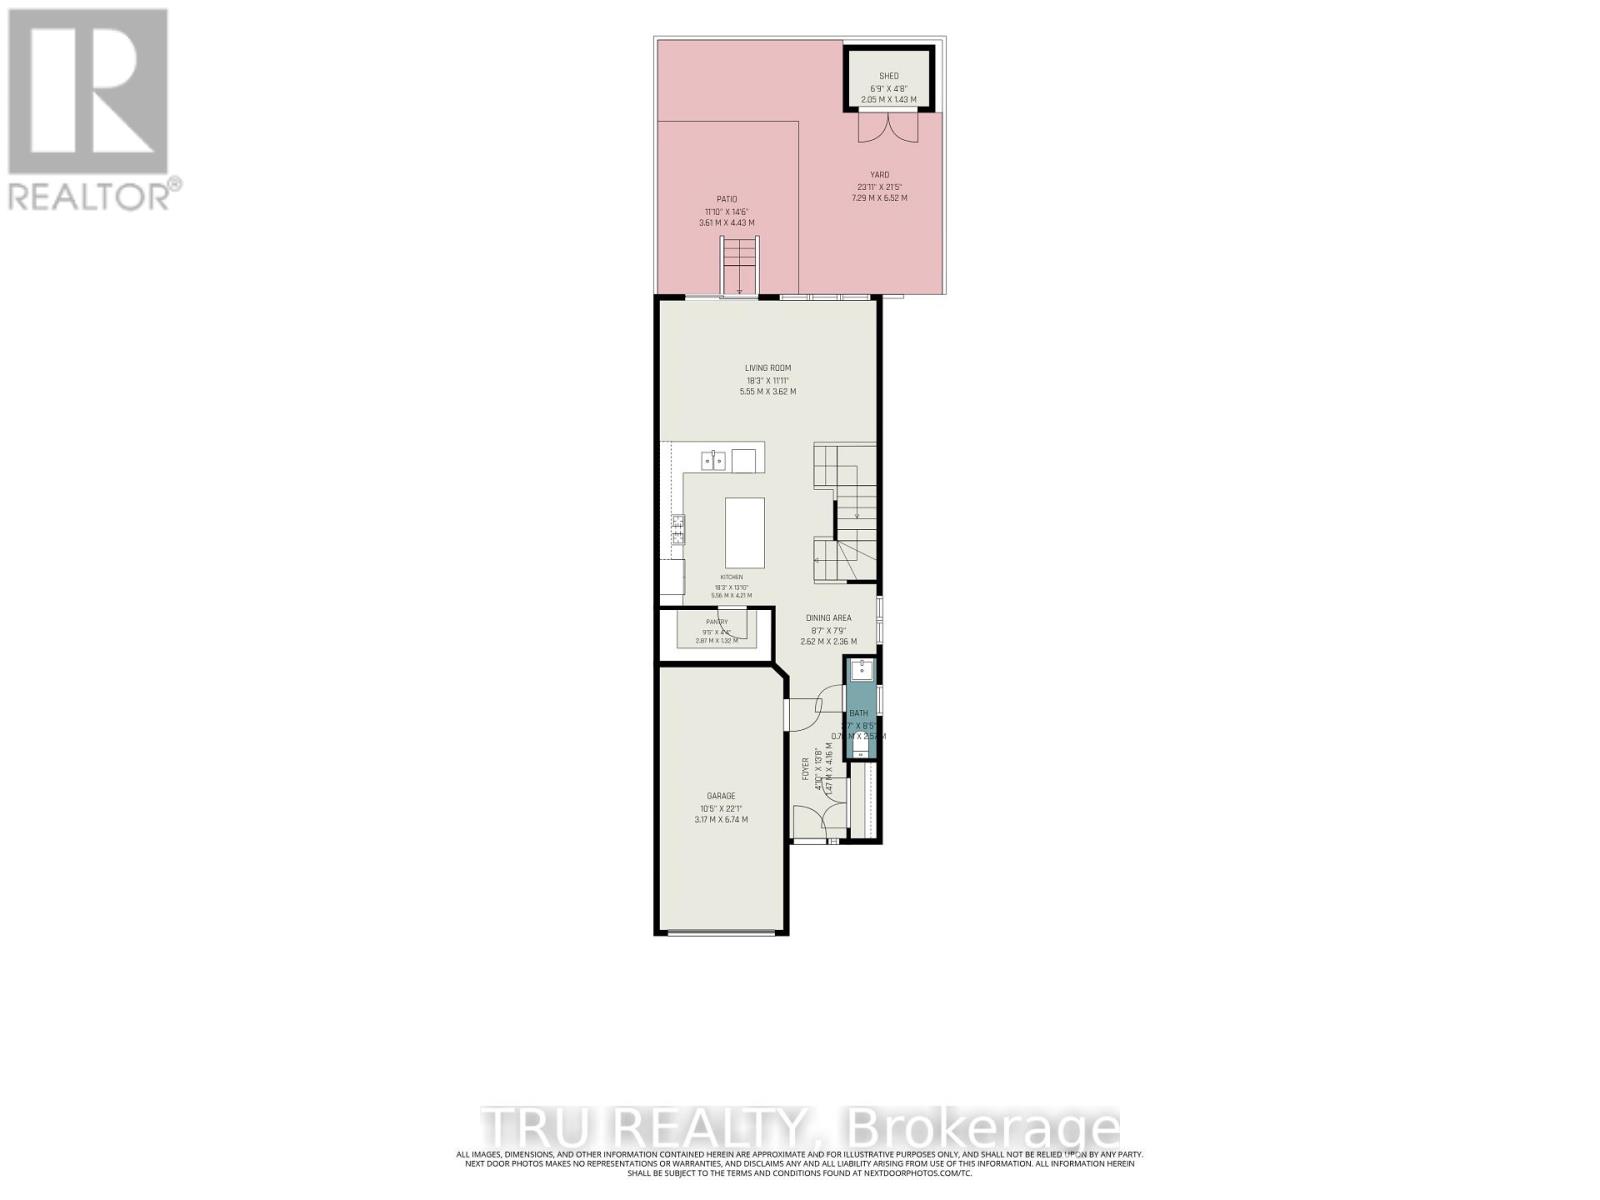
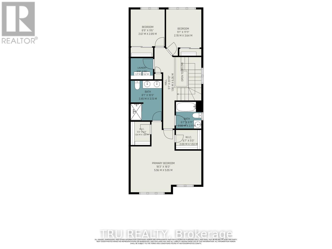
Tartan's Ambrosia Model End Unit with 2172 square feet of living space! This beautifully upgraded home offers style, space and natural light throughout. The upgraded chef's kitchen features premium finishes, ample cabinetry and a walk-in pantry with over 42 SQ feet of storage. The kitchen features a breakfast bar and is open to a bright, sun-filled living area. A wood staircase located just off the kitchen adds warmth and character as it leads to the upper level. Upstairs, you'll find a massive primary suite with his-and-hers closets and a spacious ensuite. Two additional bedrooms, a family bathroom and the convenience of an upstairs laundry room complete the second level.The finished basement offers a welcoming family room with a gas-insert fireplace, 2 massive windows making the space feel as though it's above grade and plenty of space to play, laugh and live. It also includes rough-ins for a future bathroom, providing excellent potential for further customization. Ample storage throughout adds to the functionality of this exceptional end-unit home. The back yard features a unistone patio and PVC fencing on either side. Enjoy the ultimate in convenience with **Findlay Creek's amenities right at your doorstep**! Steps from the Findlay Creek Dog Park and tennis courts, and surrounded by excellent schools including St-Véronique and Vimy Ridge Public School. Shopping, dining and everyday essentials are just around the corner, with FreshCo, Canadian Tire, Shoppers Drug Mart, Tim Hortons, McDonald's, Crust & Crate Pizza and Starbucks all close by. A fantastic location for families and an active lifestyle. Don't miss you opportunity to live in a show quality home! (id:44758)
房源概要
|
MLS® Number
|
X13666430 |
|
房源类型
|
民宅 |
|
社区名字
|
2605 - Blossom Park/Kemp Park/Findlay Creek |
|
附近的便利设施
|
公园, 公共交通, 学校 |
|
社区特征
|
School Bus |
|
设备类型
|
热水器 - Tankless |
|
总车位
|
3 |
|
租赁设备类型
|
热水器 - Tankless |
|
结构
|
棚 |
详 情
|
浴室
|
3 |
|
地上卧房
|
3 |
|
总卧房
|
3 |
|
Age
|
6 To 15 Years |
|
公寓设施
|
Fireplace(s) |
|
赠送家电包括
|
Garage Door Opener Remote(s), 洗碗机, 烘干机, Garage Door Opener, Hood 电扇, 炉子, 洗衣机, 冰箱 |
|
地下室进展
|
已装修 |
|
地下室类型
|
N/a (finished) |
|
施工种类
|
附加的 |
|
空调
|
中央空调 |
|
外墙
|
砖, 乙烯基壁板 |
|
壁炉
|
有 |
|
Fireplace Total
|
1 |
|
Flooring Type
|
Tile, Hardwood |
|
地基类型
|
混凝土浇筑 |
|
客人卫生间(不包含洗浴)
|
1 |
|
供暖方式
|
天然气 |
|
供暖类型
|
压力热风 |
|
储存空间
|
2 |
|
内部尺寸
|
1500 - 2000 Sqft |
|
类型
|
联排别墅 |
|
设备间
|
市政供水 |
车 位
土地
|
英亩数
|
无 |
|
围栏类型
|
Fenced Yard |
|
土地便利设施
|
公园, 公共交通, 学校 |
|
Landscape Features
|
Landscaped |
|
污水道
|
Sanitary Sewer |
|
土地深度
|
98 Ft ,4 In |
|
土地宽度
|
26 Ft ,4 In |
|
不规则大小
|
26.4 X 98.4 Ft |
|
规划描述
|
R3z |
房 间
| 楼 层 |
类 型 |
长 度 |
宽 度 |
面 积 |
|
二楼 |
洗衣房 |
1.77 m |
1.67 m |
1.77 m x 1.67 m |
|
二楼 |
主卧 |
5.56 m |
5.56 m |
5.56 m x 5.56 m |
|
二楼 |
浴室 |
2.47 m |
3.14 m |
2.47 m x 3.14 m |
|
二楼 |
第二卧房 |
2.77 m |
3.39 m |
2.77 m x 3.39 m |
|
二楼 |
第三卧房 |
2.71 m |
2.93 m |
2.71 m x 2.93 m |
|
二楼 |
浴室 |
2.04 m |
1.52 m |
2.04 m x 1.52 m |
|
地下室 |
家庭房 |
5.55 m |
5.33 m |
5.55 m x 5.33 m |
|
地下室 |
其它 |
5.58 m |
8.32 m |
5.58 m x 8.32 m |
|
一楼 |
门厅 |
1.47 m |
4.16 m |
1.47 m x 4.16 m |
|
一楼 |
浴室 |
0.82 m |
2.59 m |
0.82 m x 2.59 m |
|
一楼 |
餐厅 |
2.65 m |
2.41 m |
2.65 m x 2.41 m |
|
一楼 |
厨房 |
5.56 m |
3.99 m |
5.56 m x 3.99 m |
|
一楼 |
客厅 |
5.56 m |
3.39 m |
5.56 m x 3.39 m |
设备间
https://www.realtor.ca/real-estate/30145612/106-lavatera-street-ottawa-2605-blossom-parkkemp-parkfindlay-creek