
1070 Northgraves Crescent Ottawa, Ontario K2M 0C6











$760,000
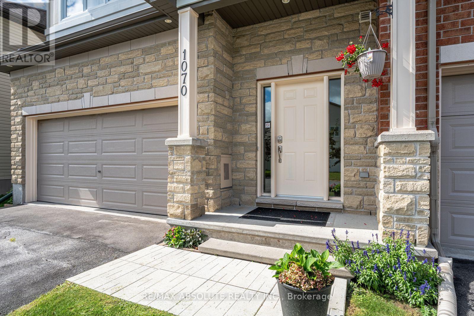
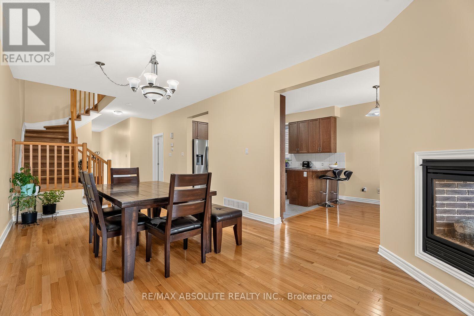
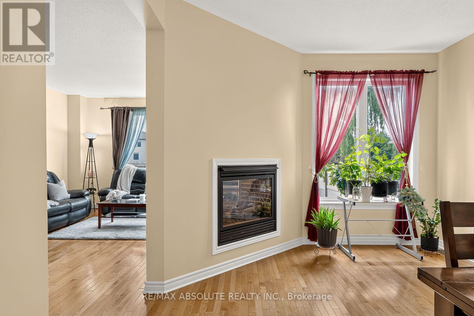
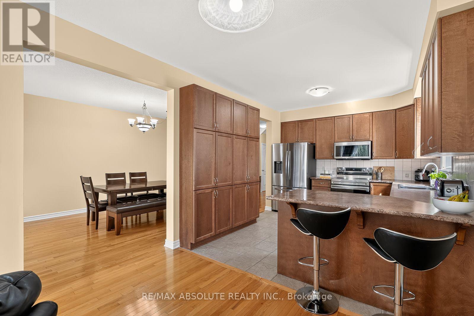
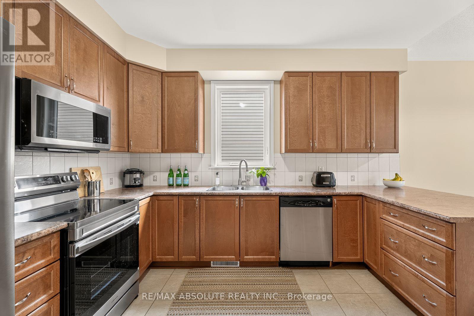
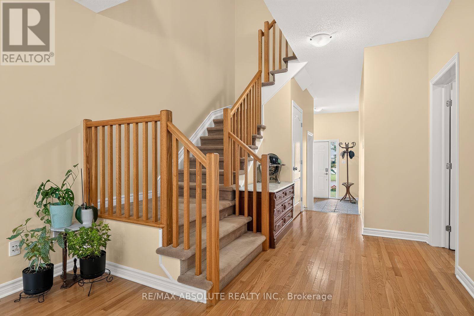
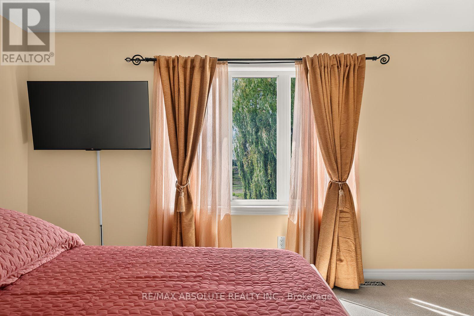
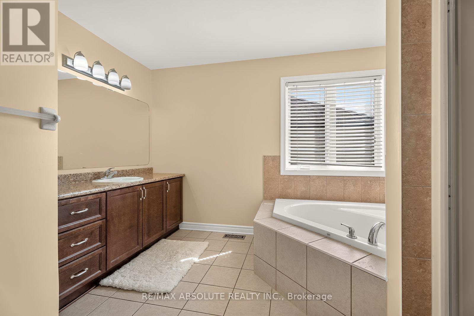
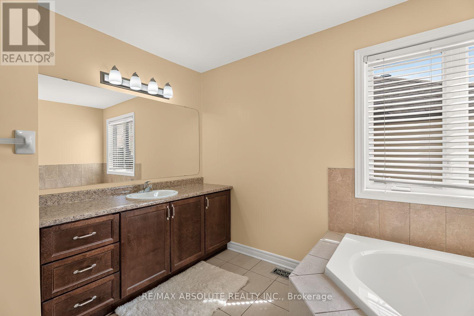
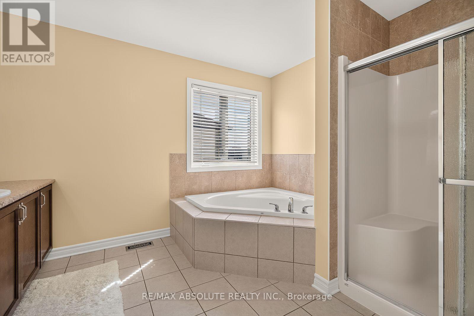
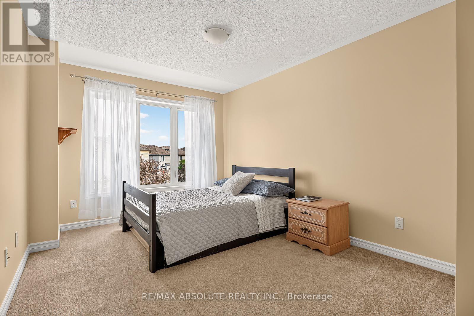
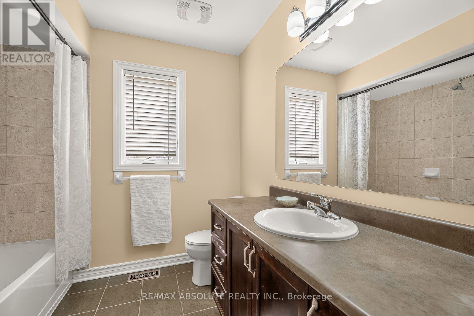
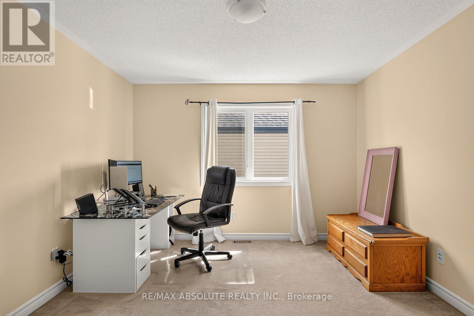
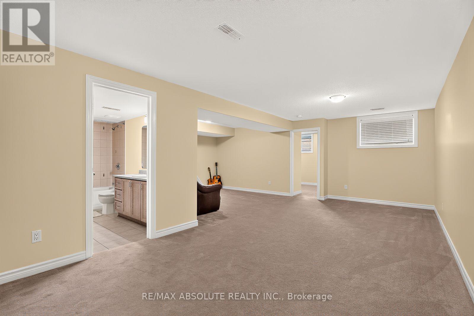
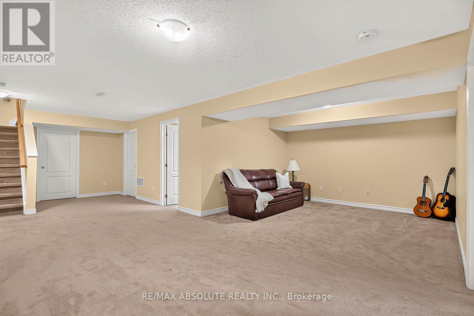
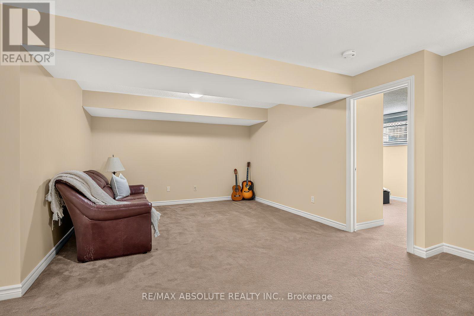
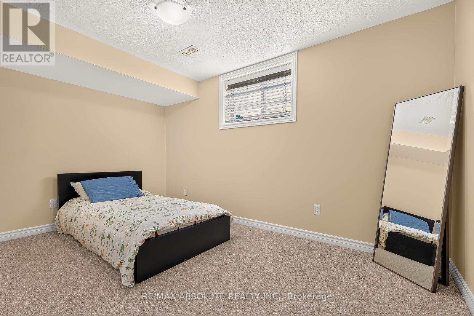
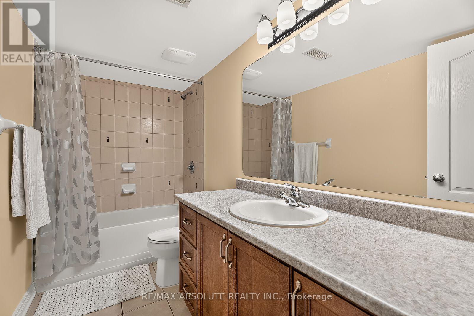
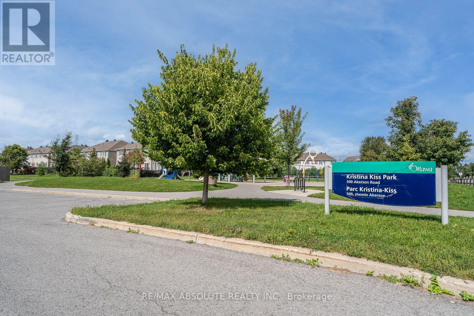
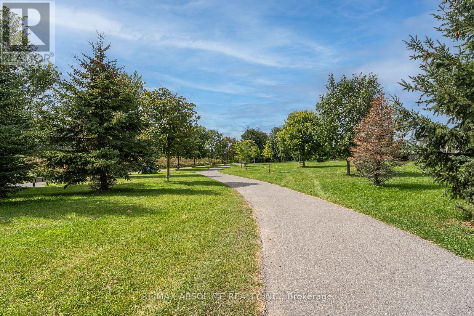
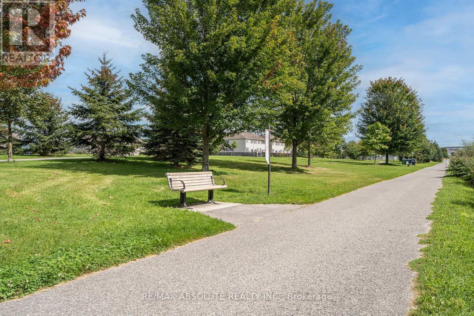
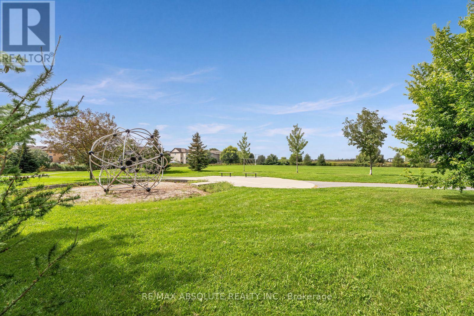
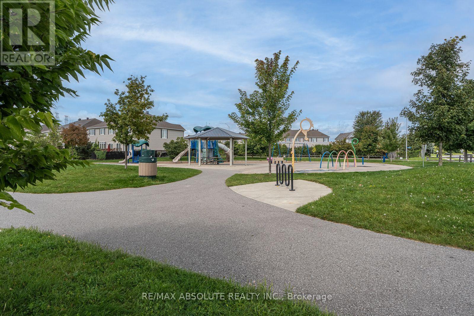
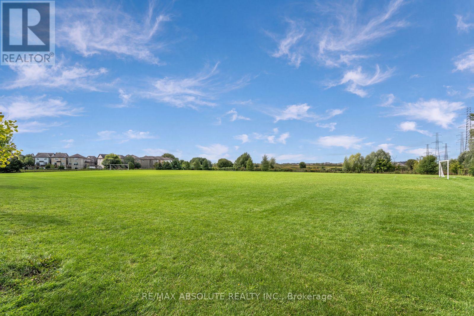
What a GREAT buy! NO rear neighbours, there is a BRAND-new park that is being installed in the back of this home, an existing walking path guides you to Kristina Kiss Park that offers a play structure, basketball hoops & a rink in the winter months, all within a few steps away & no need to cross a busy road! Walking distance to the Superstore BUT not on a busy bus route! Quiet living! Full STONE front & a 2 car garage! Open concept layout (see floor plan). There are TONS of cabinetry in the kitchen complete with a wall pantry! NEW appliances (2025). The 2-sided fireplace can be enjoyed in the great & living room. Current owner is using the living & dining room open space as a big dining room, the possibilities are endless for furniture configuration. This home has been freshly painted! The second level boats 4 BIG bedrooms, a LOFT & laundry room! The primary bedroom is HUGE & so is the walk-in closet! The ensuite offers a free-standing shower & soaker tub! The 3 additional bedrooms are all great sizes! FULLY finished lower level with 2 OVERSIZED legal windows! Large rec room PLUS the 5th bedroom is super bright! The 3rd of 3 FULL baths can be found in the lower level where you will also be impressed with the amount of storage space! WEST facing PVC fenced backyard PLUS built in gardens! Obvious value! (id:44758)
房源概要
| MLS® Number | X13767354 |
| 房源类型 | 民宅 |
| 社区名字 | 9010 - Kanata - Emerald Meadows/Trailwest |
| 附近的便利设施 | 公共交通, 公园 |
| 社区特征 | School Bus |
| 设备类型 | 热水器 |
| 特征 | Backs On Greenbelt |
| 总车位 | 4 |
| 租赁设备类型 | 热水器 |
| 结构 | Porch |
详 情
| 浴室 | 4 |
| 地上卧房 | 4 |
| 地下卧室 | 1 |
| 总卧房 | 5 |
| 公寓设施 | Fireplace(s) |
| 赠送家电包括 | Garage Door Opener Remote(s), Water Meter, 洗碗机, 烘干机, 炉子, 洗衣机, 冰箱 |
| 地下室进展 | 已装修 |
| 地下室类型 | 全完工 |
| 施工种类 | 独立屋 |
| 空调 | 中央空调 |
| 外墙 | 石 |
| 壁炉 | 有 |
| Fireplace Total | 1 |
| 地基类型 | 混凝土浇筑 |
| 客人卫生间(不包含洗浴) | 1 |
| 供暖方式 | 天然气 |
| 供暖类型 | 压力热风 |
| 储存空间 | 2 |
| 内部尺寸 | 2500 - 3000 Sqft |
| 类型 | 独立屋 |
| 设备间 | 市政供水 |
车 位
| 附加车库 | |
| Garage | |
| 入内式车位 |
土地
| 英亩数 | 无 |
| 围栏类型 | Fenced Yard |
| 土地便利设施 | 公共交通, 公园 |
| Landscape Features | Landscaped |
| 污水道 | Sanitary Sewer |
| 土地深度 | 98 Ft ,6 In |
| 土地宽度 | 34 Ft |
| 不规则大小 | 34 X 98.5 Ft |
房 间
| 楼 层 | 类 型 | 长 度 | 宽 度 | 面 积 |
|---|---|---|---|---|
| 二楼 | 主卧 | 4.52 m | 4.37 m | 4.52 m x 4.37 m |
| 二楼 | 第二卧房 | 3.99 m | 3.1 m | 3.99 m x 3.1 m |
| 二楼 | 第三卧房 | 4.12 m | 3.05 m | 4.12 m x 3.05 m |
| 二楼 | Bedroom 4 | 3.81 m | 3.51 m | 3.81 m x 3.51 m |
| 二楼 | Loft | 1.93 m | 1.83 m | 1.93 m x 1.83 m |
| Lower Level | 家庭房 | 3.61 m | 3.96 m | 3.61 m x 3.96 m |
| Lower Level | Bedroom 5 | 3.3 m | 3.96 m | 3.3 m x 3.96 m |
| 一楼 | 客厅 | 3.53 m | 3.58 m | 3.53 m x 3.58 m |
| 一楼 | 餐厅 | 3.53 m | 3.05 m | 3.53 m x 3.05 m |
| 一楼 | 厨房 | 3.86 m | 3.25 m | 3.86 m x 3.25 m |
| 一楼 | Eating Area | 3.86 m | 3.25 m | 3.86 m x 3.25 m |
| 一楼 | 大型活动室 | 4.52 m | 3.61 m | 4.52 m x 3.61 m |

The trademarks REALTOR®, REALTORS®, and the REALTOR® logo are controlled by The Canadian Real Estate Association (CREA) and identify real estate professionals who are members of CREA. The trademarks MLS®, Multiple Listing Service® and the associated logos are owned by The Canadian Real Estate Association (CREA) and identify the quality of services provided by real estate professionals who are members of CREA. The trademark DDF® is owned by The Canadian Real Estate Association (CREA) and identifies CREA's Data Distribution Facility (DDF®)
Ottawa Real Estate Board
RE/MAX Absolute Realty Inc.
September 14 2026 04:24:37
