6 卧室
4 浴室
3000 - 3500 sqft
平房
壁炉
Inground Pool
中央空调
风热取暖
$1,875,000
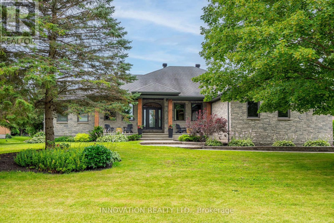
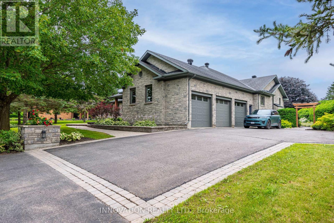
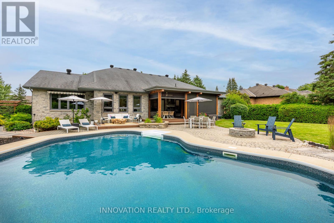
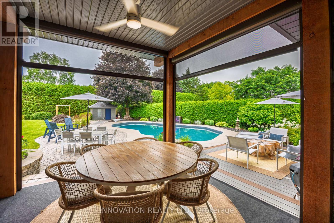
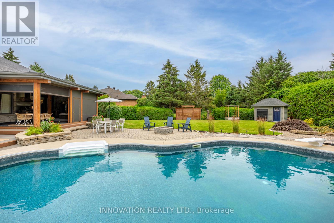
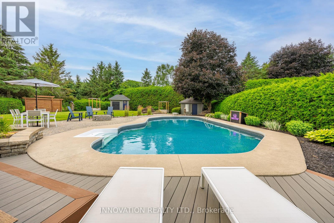
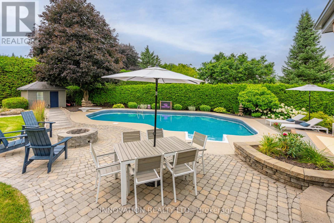
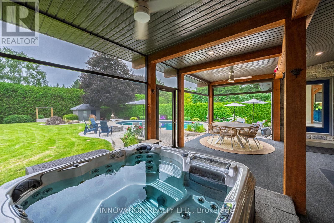
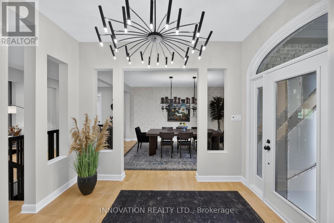
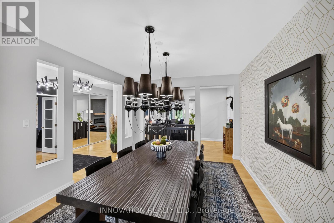
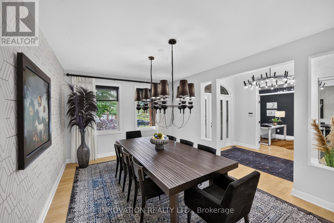
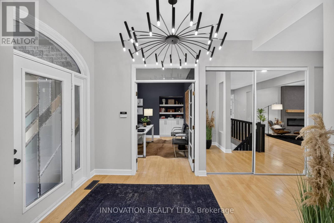
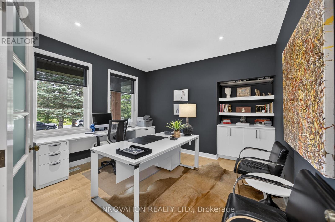
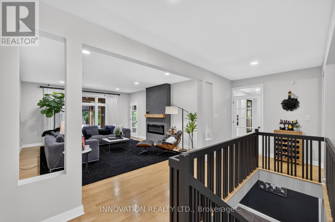
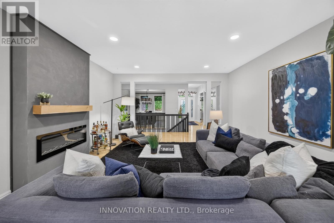
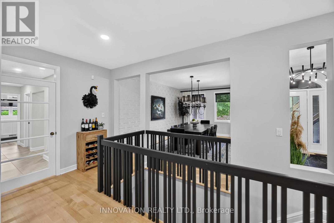
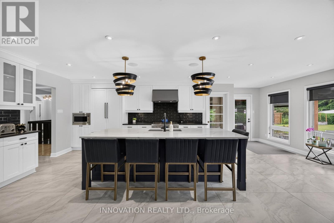
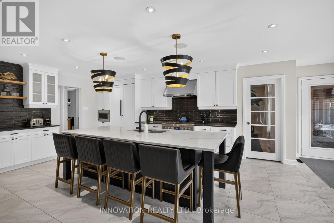
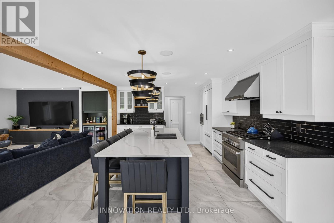
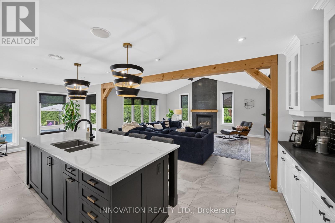
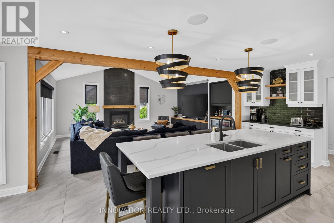
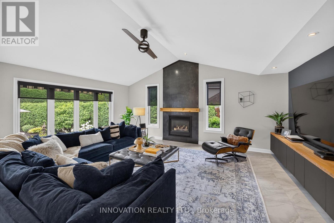
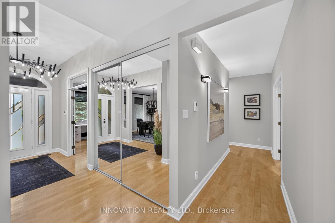
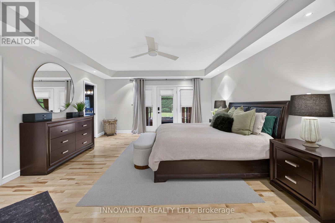
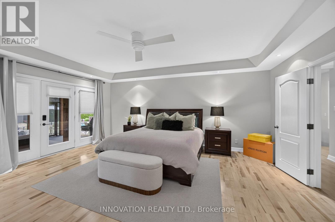
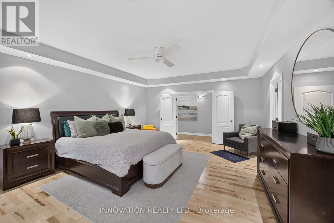
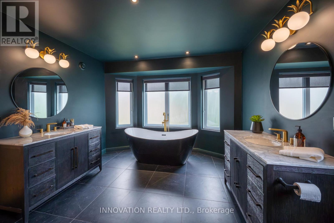
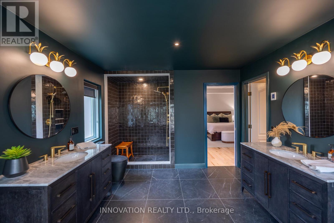
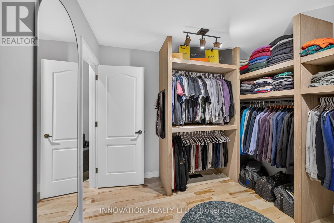
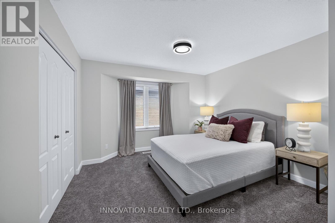
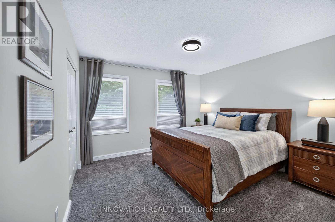
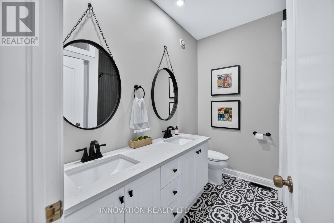
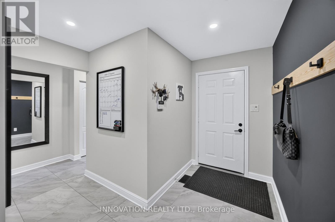
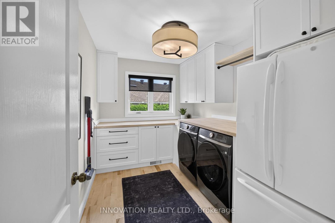
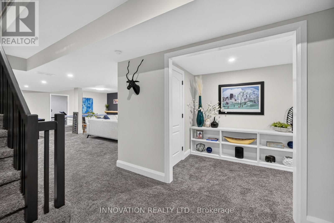
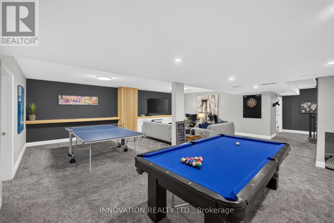
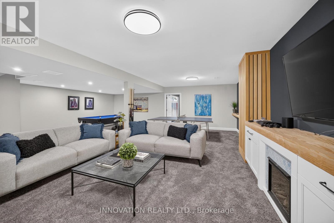
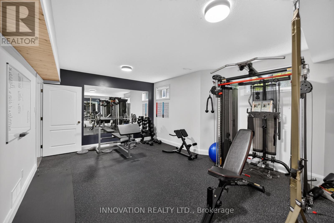
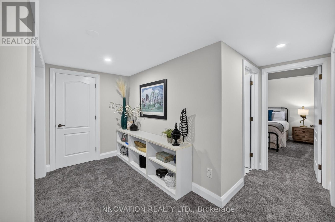
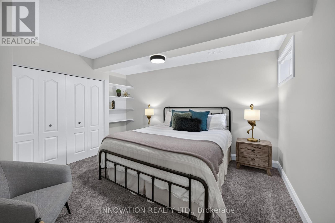
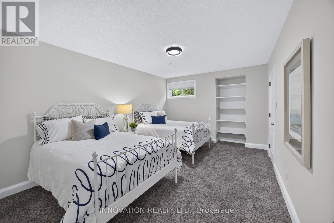
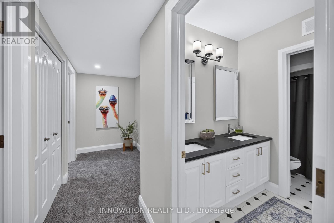
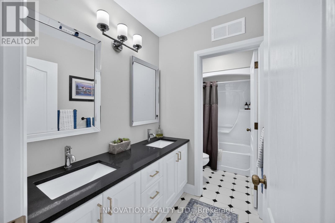
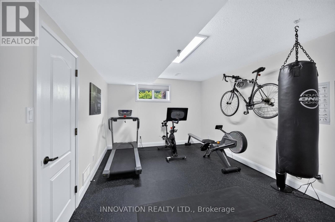
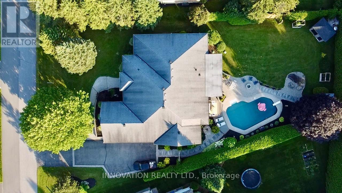
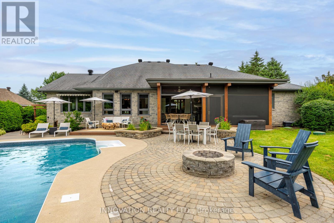
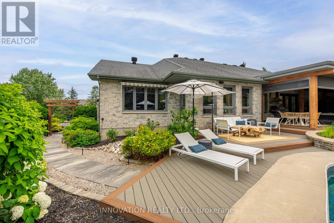
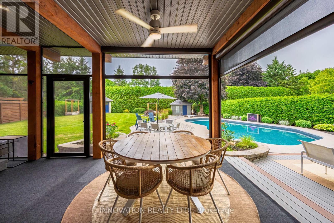
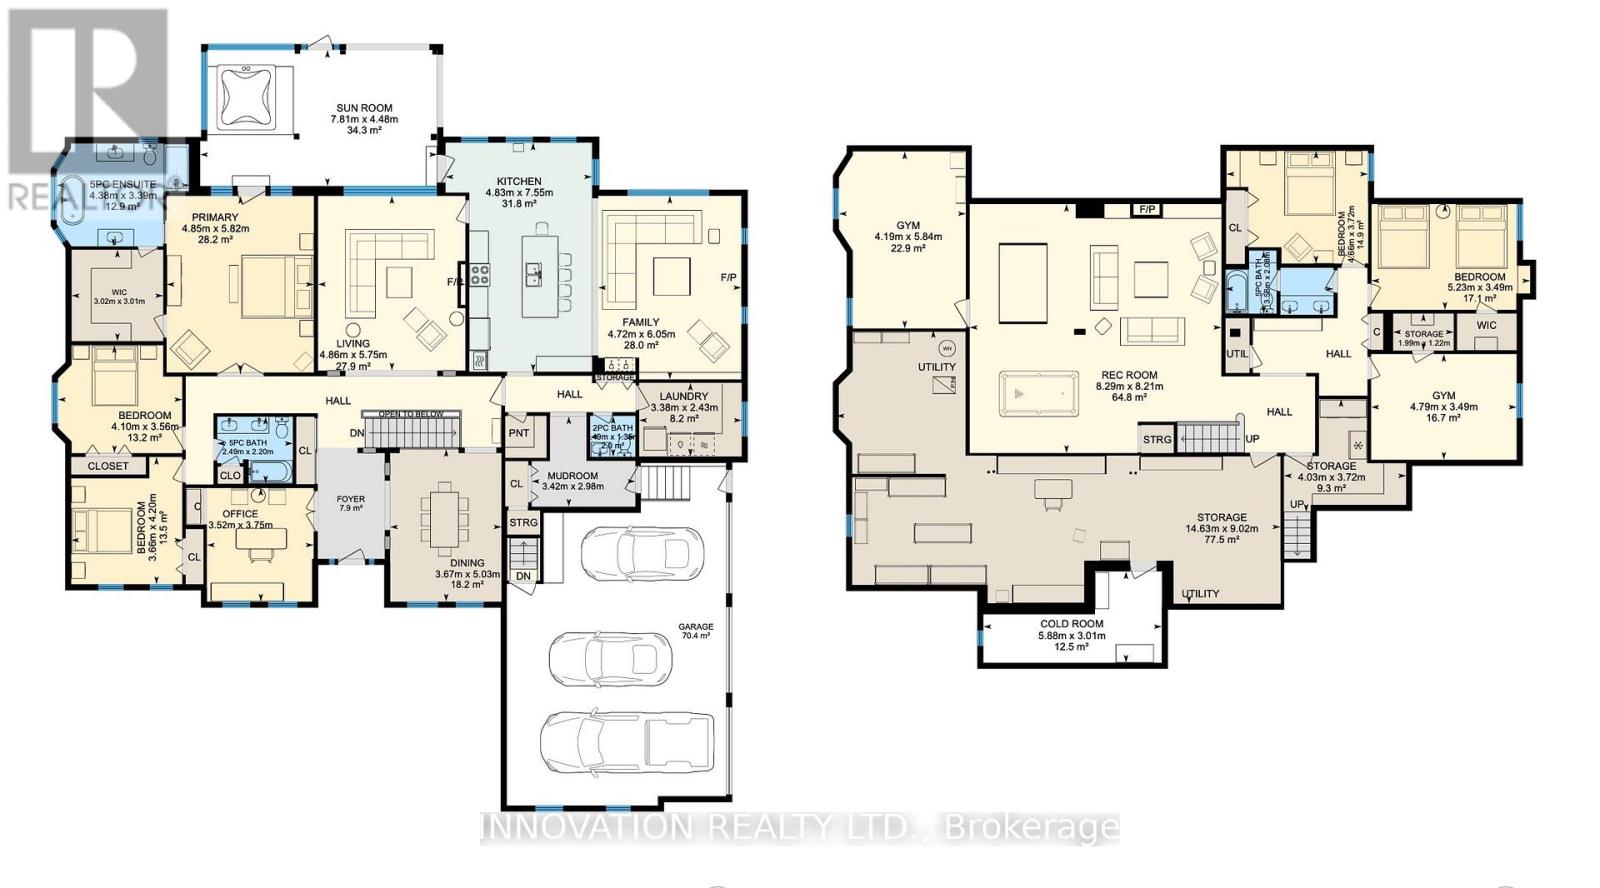
Welcome to an extraordinary custom stone bungalow nestled on a private, beautifully landscaped lot in the heart of prestigious Manotick. Offering over 3,500 sq. ft. (including screened porch) above grade plus a finished basement, this meticulously renovated residence combines timeless elegance, exceptional craftsmanship, and luxury living both inside and out. Designed for entertaining and everyday comfort expansive principal rooms, maple hardwood, designer lighting, and exceptional custom millwork throughout. The spectacular kitchen, completely redesigned, features premium appliances, 6-burner gas range and seamlessly flows into the inviting family room with its custom steel fireplace, built-in cabinetry, and beverage station.The thoughtfully designed layout offers 3 spacious bedrooms on the main level, including a luxurious primary retreat complete with a renovated ensuite featuring heated floors, soaker tub, glass shower, dual vanities, an impressive walk-in closet, and access to the screened-in porch. A dedicated executive office with built-ins, elegant formal living and dining rooms, laundry room, and beautifully updated family bathroom complete the main floor. The professionally finished lower level expands the living space with 3 additional bedrooms, a full gym, recreation room with built-ins and electric fireplace, full bathroom, access to the oversized triple garage, and extensive storage space - all with 9-foot ceilings. The breathtaking backyard oasis features a heated saltwater pool with lighting, a hot tub, extensive interlock patio with firepit and water feature, Trex decking, two storage sheds, and a spectacular screened porch complete with powered Suncoast screens-perfect for enjoying summer evenings in complete comfort. Rarely does a home of this caliber, size, and quality become available. Combining luxury, functionality, and an unparalleled lifestyle, is a truly exceptional opportunity to own one of Manotick's finest executive bungalows! (id:44758)
房源概要
|
MLS® Number
|
X13571276 |
|
房源类型
|
民宅 |
|
社区名字
|
8001 - Manotick Long Island & Nicholls Island |
|
设备类型
|
热水器 |
|
总车位
|
13 |
|
泳池类型
|
Inground Pool |
|
租赁设备类型
|
热水器 |
|
结构
|
Deck, Porch, 棚 |
详 情
|
浴室
|
4 |
|
地上卧房
|
3 |
|
地下卧室
|
3 |
|
总卧房
|
6 |
|
Age
|
16 To 30 Years |
|
公寓设施
|
Fireplace(s) |
|
赠送家电包括
|
Hot Tub, Garage Door Opener Remote(s), Central Vacuum, Water Softener, 洗碗机, 烘干机, Garage Door Opener, Hood 电扇, Range, 洗衣机, 窗帘, 冰箱 |
|
建筑风格
|
平房 |
|
地下室进展
|
已装修 |
|
地下室类型
|
N/a (finished) |
|
施工种类
|
独立屋 |
|
空调
|
中央空调 |
|
外墙
|
石 |
|
Fire Protection
|
报警系统 |
|
壁炉
|
有 |
|
Fireplace Total
|
3 |
|
地基类型
|
混凝土 |
|
客人卫生间(不包含洗浴)
|
1 |
|
供暖方式
|
天然气 |
|
供暖类型
|
压力热风 |
|
储存空间
|
1 |
|
内部尺寸
|
3000 - 3500 Sqft |
|
类型
|
独立屋 |
|
设备间
|
Drilled Well |
车 位
土地
|
英亩数
|
无 |
|
围栏类型
|
Fenced Yard |
|
污水道
|
Septic System |
|
土地深度
|
213 Ft ,3 In |
|
土地宽度
|
137 Ft ,4 In |
|
不规则大小
|
137.4 X 213.3 Ft |
房 间
| 楼 层 |
类 型 |
长 度 |
宽 度 |
面 积 |
|
地下室 |
娱乐,游戏房 |
8.29 m |
8.21 m |
8.29 m x 8.21 m |
|
地下室 |
Exercise Room |
4.19 m |
5.84 m |
4.19 m x 5.84 m |
|
地下室 |
Bedroom 4 |
4.66 m |
3.72 m |
4.66 m x 3.72 m |
|
地下室 |
Bedroom 5 |
5.23 m |
3.49 m |
5.23 m x 3.49 m |
|
地下室 |
卧室 |
4.79 m |
3.49 m |
4.79 m x 3.49 m |
|
地下室 |
浴室 |
3.56 m |
2.08 m |
3.56 m x 2.08 m |
|
一楼 |
客厅 |
4.86 m |
5.75 m |
4.86 m x 5.75 m |
|
一楼 |
第二卧房 |
3.66 m |
4.2 m |
3.66 m x 4.2 m |
|
一楼 |
第三卧房 |
4.1 m |
3.56 m |
4.1 m x 3.56 m |
|
一楼 |
餐厅 |
3.67 m |
5.03 m |
3.67 m x 5.03 m |
|
一楼 |
Office |
3.52 m |
3.75 m |
3.52 m x 3.75 m |
|
一楼 |
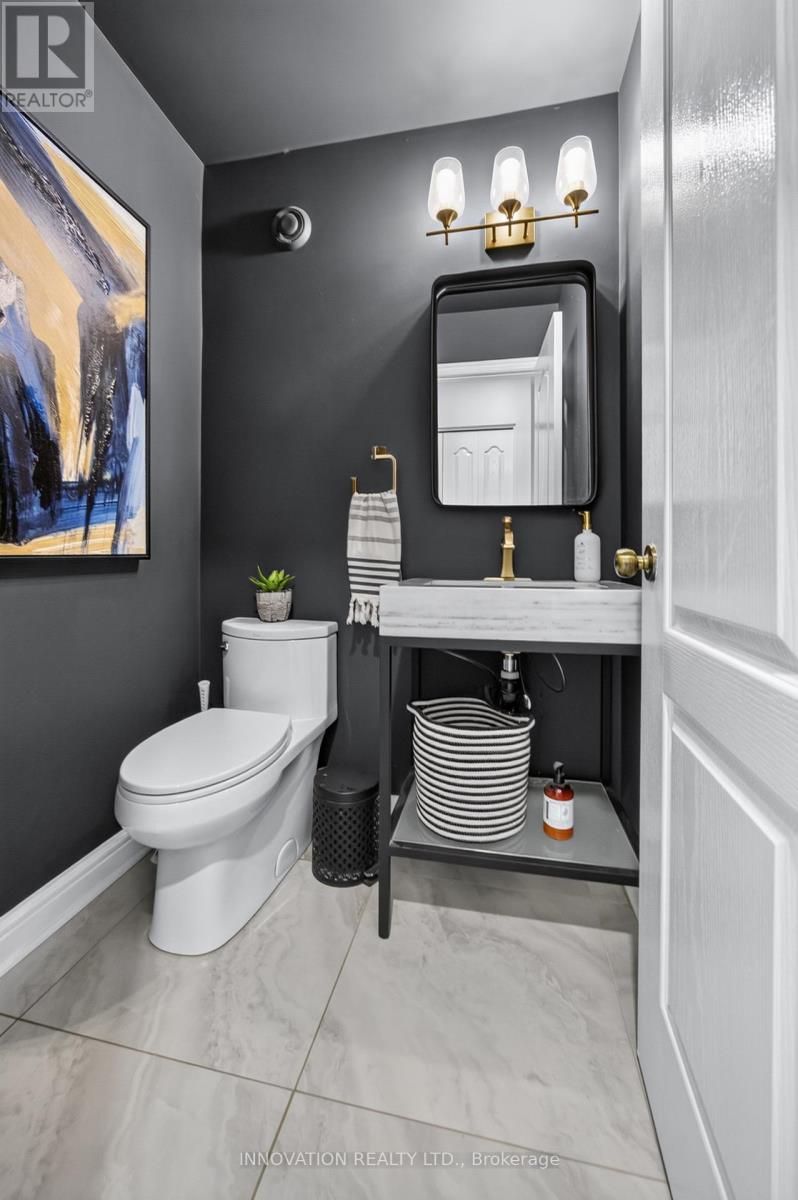
Partial Bathroom |
1.49 m |
1.35 m |
1.49 m x 1.35 m |
|
一楼 |
厨房 |
4.83 m |
5.75 m |
4.83 m x 5.75 m |
|
一楼 |
家庭房 |
4.72 m |
6.05 m |
4.72 m x 6.05 m |
|
一楼 |
洗衣房 |
3.38 m |
5.75 m |
3.38 m x 5.75 m |
|
一楼 |
主卧 |
4.85 m |
5.82 m |
4.85 m x 5.82 m |
|
一楼 |
浴室 |
4.38 m |
3.39 m |
4.38 m x 3.39 m |
|
一楼 |
浴室 |
2.49 m |
2.2 m |
2.49 m x 2.2 m |
设备间
https://www.realtor.ca/real-estate/30041629/1074-bravar-drive-ottawa-8001-manotick-long-island-nicholls-island