
1076 Northgraves Crescent Ottawa, Ontario K2M 0C6


$749,900
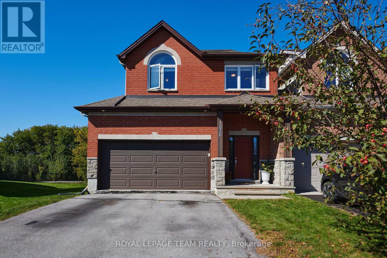
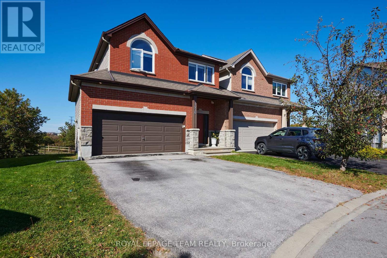
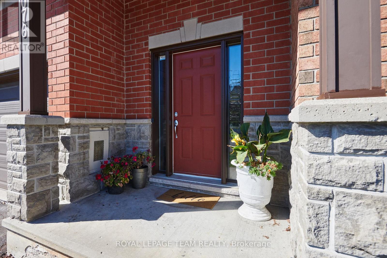
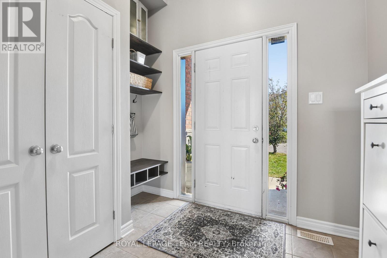
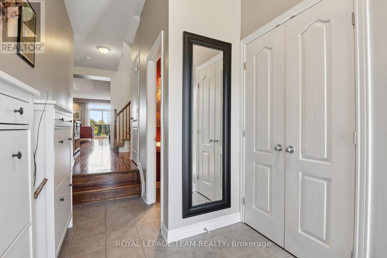
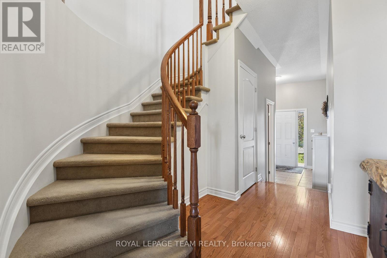
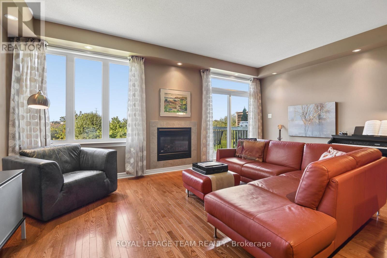
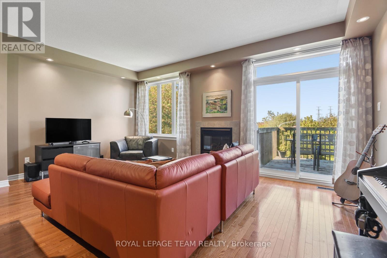
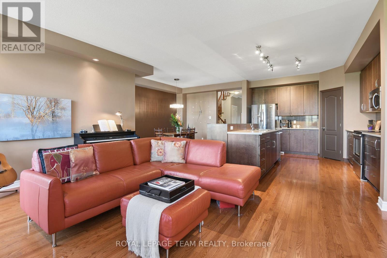
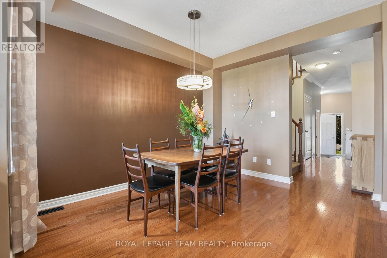
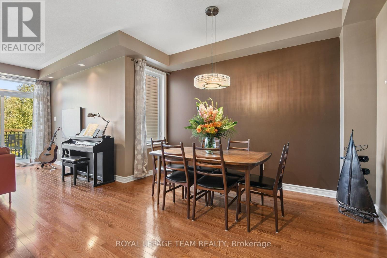
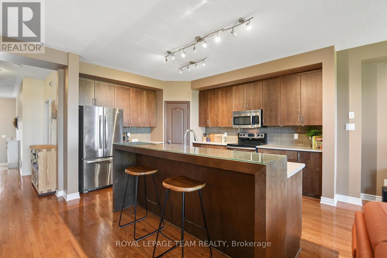
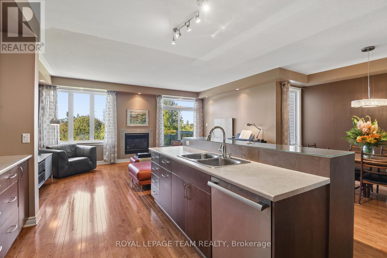
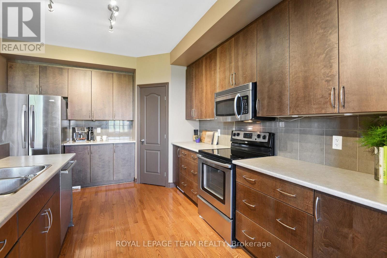
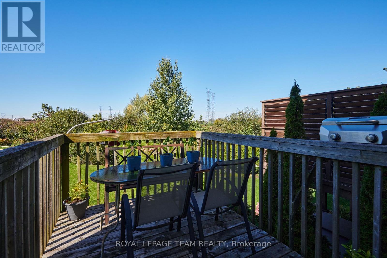
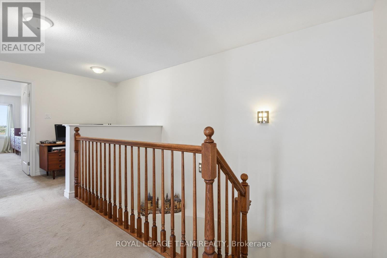
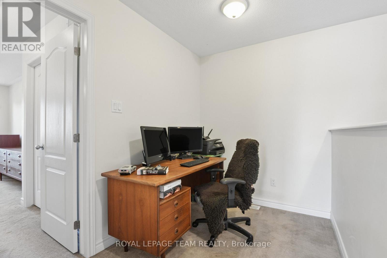
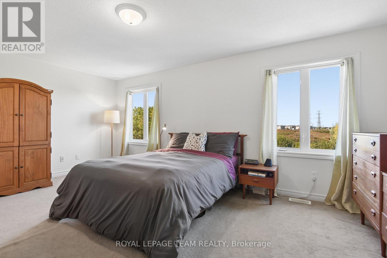
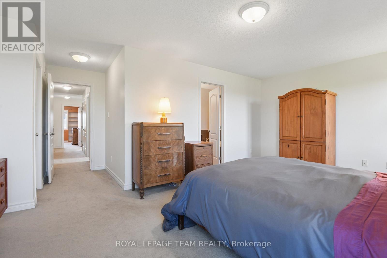
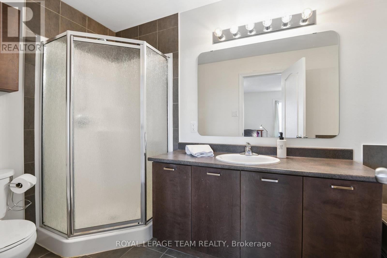
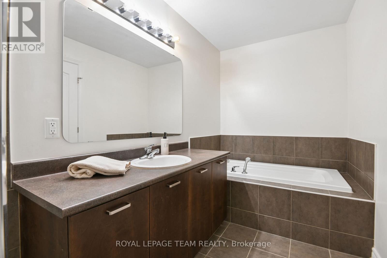
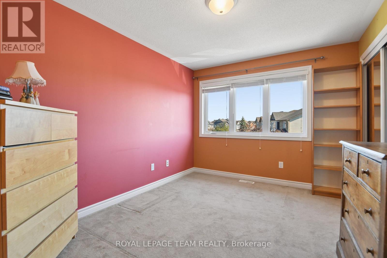
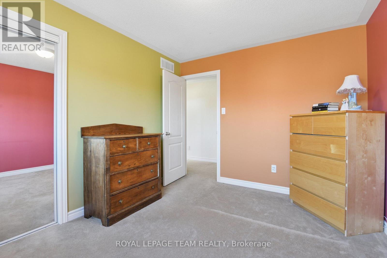
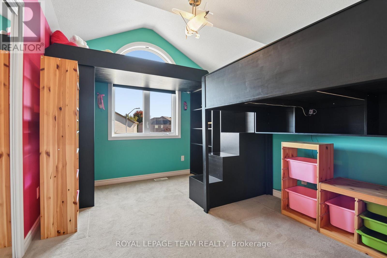
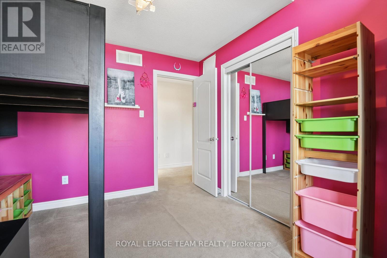
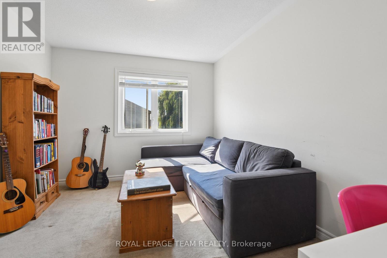
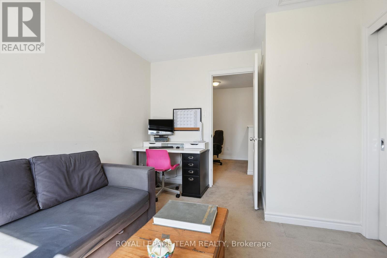
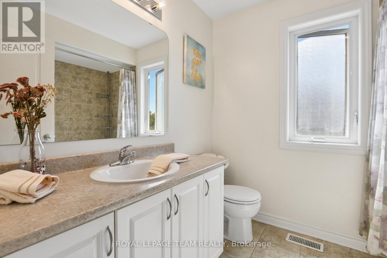
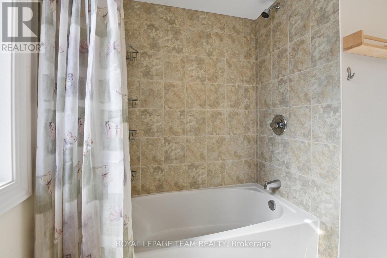
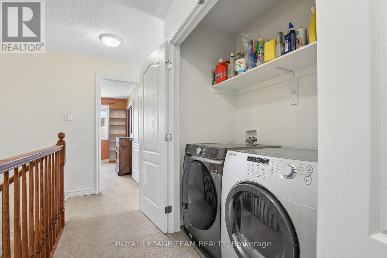
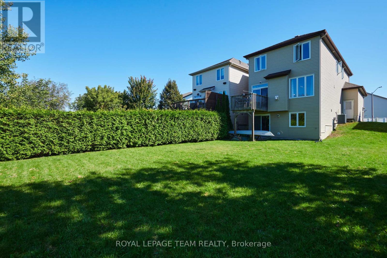
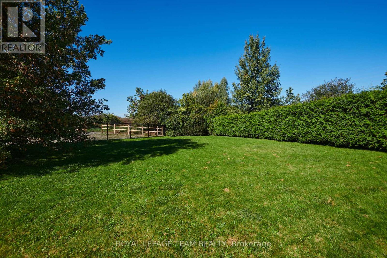
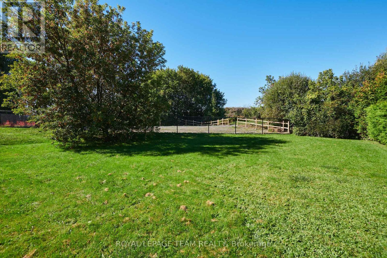
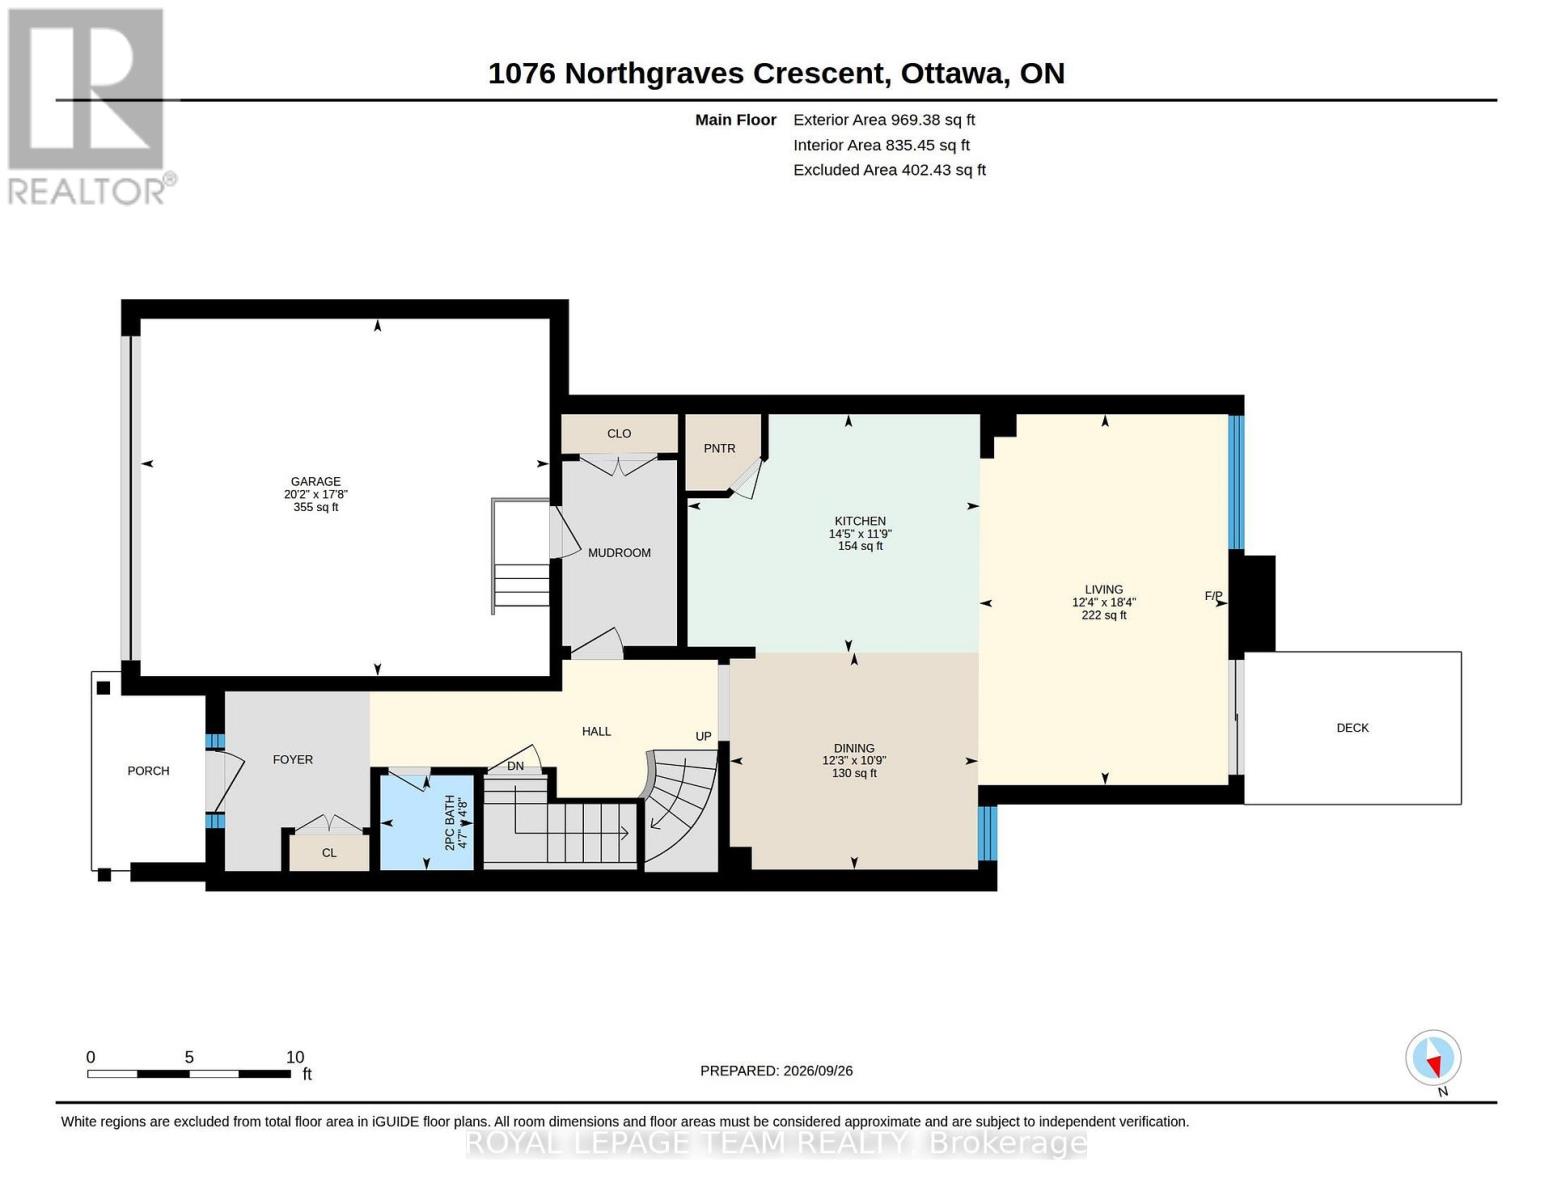
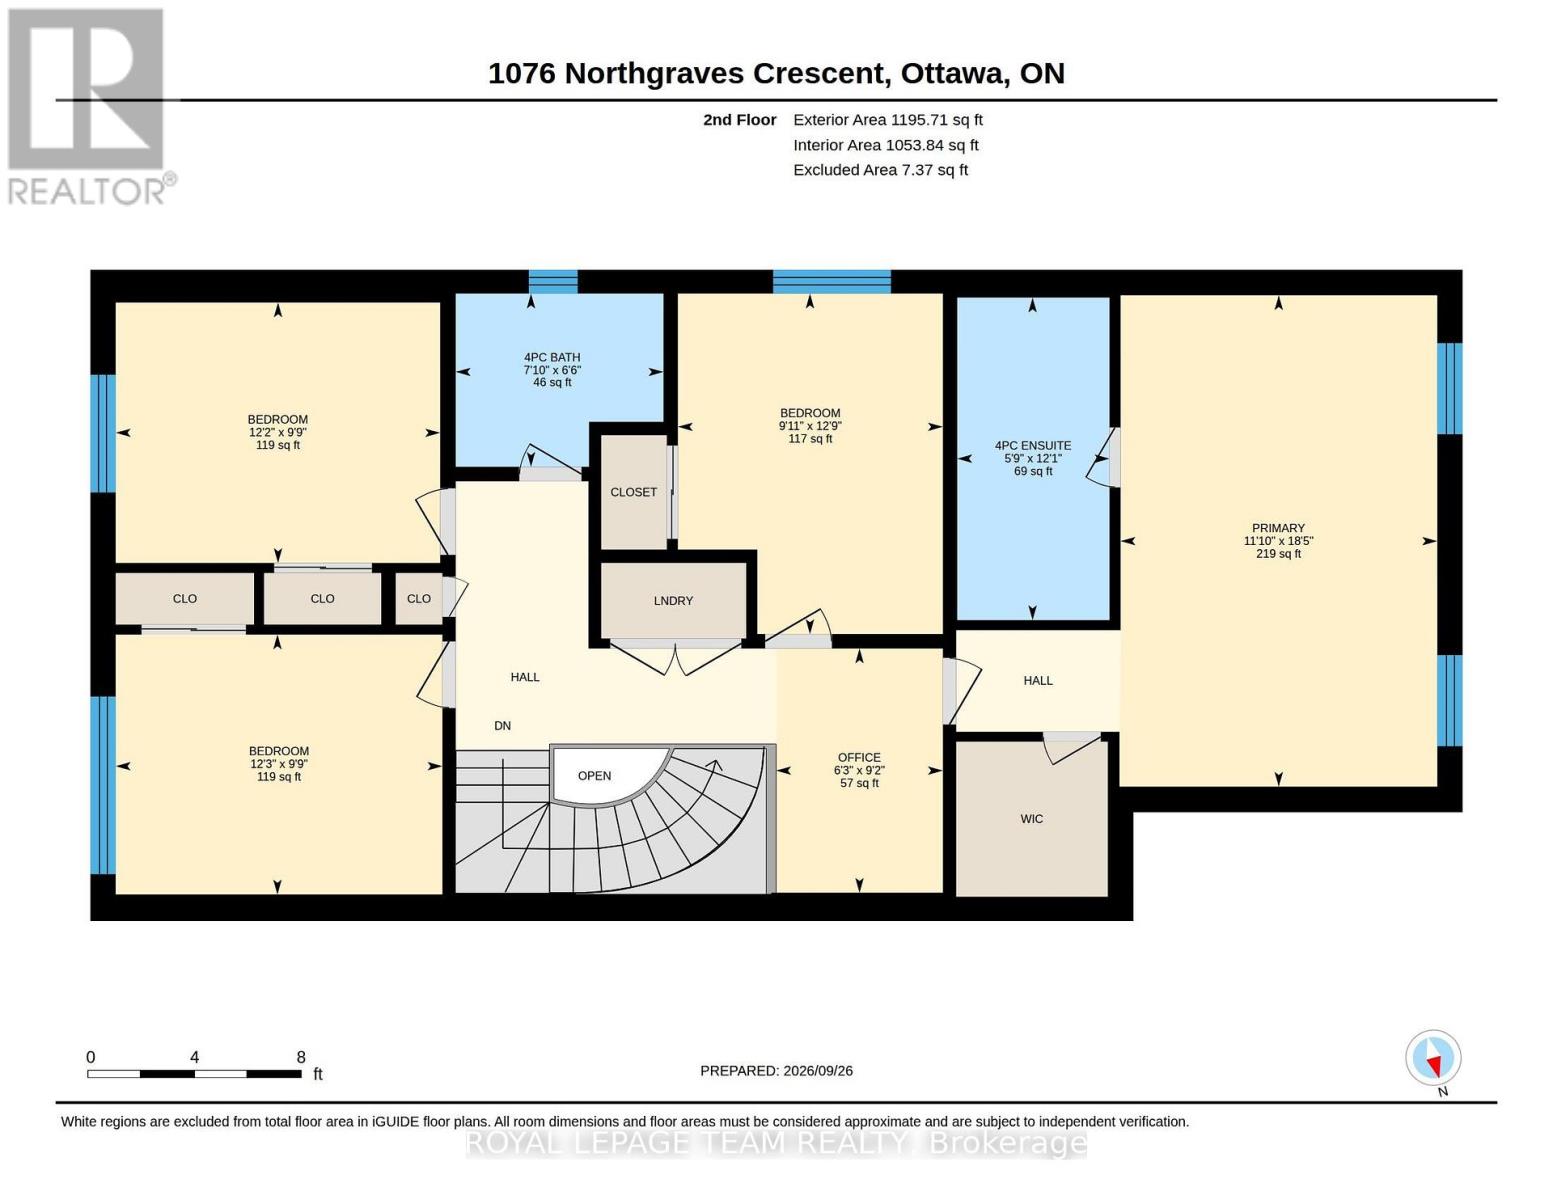
Welcome to 1076 Northgraves Crescent, a well-maintained 4-bedroom, 2.5-bath link home offering 2,051 sq. ft. of thoughtfully designed living space in a family-friendly Kanata neighbourhood. The unique link-home design, with homes connected in pairs, provides the feel and privacy of an end unit, with no rear neighbours and an exceptionally spacious backyard offering plenty of room to create your own outdoor retreat. The main floor features 9-foot ceilings and hardwood flooring throughout, including the kitchen. The spacious kitchen offers a large island, raised eating counter, and generous walk-in pantry, and opens to the living area with its cozy fireplace. Upstairs, you'll find four bedrooms plus an additional versatile room currently used as a home office, providing flexible space for a study, hobby room or additional living space. The primary bedroom features its own ensuite, while convenient second-floor laundry adds everyday functionality. Step outside to a wood deck overlooking the expansive, fully fenced backyard - a true blank canvas with incredible potential for gardens, play areas, entertaining spaces, or whatever outdoor vision you have in mind. A double attached garage and four-car driveway provide parking for up to six vehicles. Ideally located close to a variety of school options, including Bridlewood Community Elementary, St. Martin de Porres Elementary, A.Y. Jackson Secondary School and Holy Trinity Catholic High School, with French-language options including École élémentaire catholique Élisabeth-Bruyère and École secondaire catholique Paul-Desmarais. Enjoy nearby Kristina Kiss Park with its splash pad, soccer field and paved paths, as well as easy access to the Trans Canada Trail. Walk to Walmart, Real Canadian Superstore, Metro and Farm Boy, along with a variety of restaurants, shops and everyday amenities, with convenient access to Terry Fox Drive, Eagleson Road and Highway 417. (id:44758)
房源概要
| MLS® Number | X13841680 |
| 房源类型 | 民宅 |
| 社区名字 | 9010 - Kanata - Emerald Meadows/Trailwest |
| 设备类型 | 热水器 |
| 特征 | Irregular Lot Size |
| 总车位 | 6 |
| 租赁设备类型 | 热水器 |
详 情
| 浴室 | 3 |
| 地上卧房 | 4 |
| 地下卧室 | 1 |
| 总卧房 | 5 |
| 赠送家电包括 | Garage Door Opener Remote(s), 洗碗机, 烘干机, Hood 电扇, 微波炉, 炉子, 洗衣机, 冰箱 |
| 地下室进展 | 已完成 |
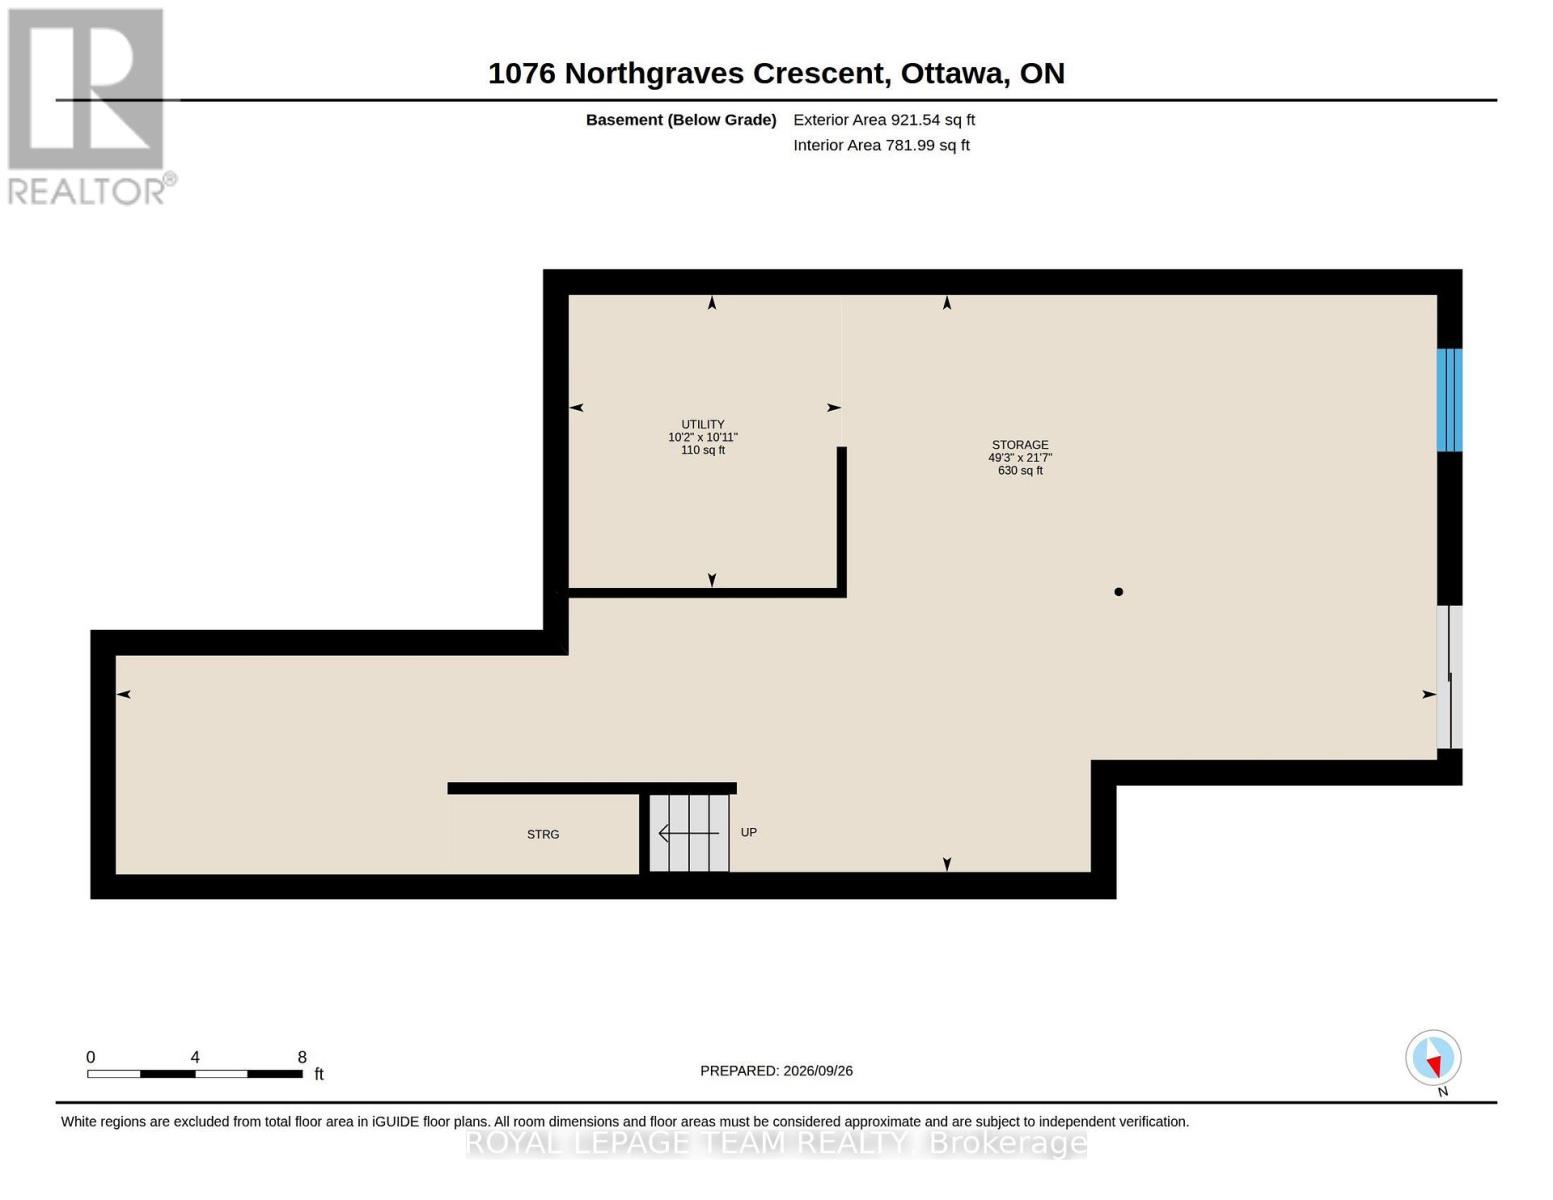
| 地下室类型 | Full (unfinished) |
| 施工种类 | Link |
| 空调 | 中央空调 |
| 外墙 | 砖, 石 |
| 壁炉 | 有 |
| 地基类型 | 混凝土浇筑 |
| 客人卫生间(不包含洗浴) | 1 |
| 供暖方式 | 天然气 |
| 供暖类型 | 压力热风 |
| 储存空间 | 2 |
| 内部尺寸 | 2000 - 2500 Sqft |
| 类型 | 独立屋 |
| 设备间 | 市政供水 |
车 位
| 附加车库 | |
| Garage |
土地
| 英亩数 | 无 |
| 污水道 | Sanitary Sewer |
| 土地深度 | 36.43 M |
| 土地宽度 | 9.29 M |
| 不规则大小 | 9.3 X 36.4 M ; Pie-shaped Lot |
房 间
| 楼 层 | 类 型 | 长 度 | 宽 度 | 面 积 |
|---|---|---|---|---|
| 二楼 | Office | 2.79 m | 1.91 m | 2.79 m x 1.91 m |
| 二楼 | 浴室 | 1.98 m | 2.38 m | 1.98 m x 2.38 m |
| 二楼 | 浴室 | 3.69 m | 1.74 m | 3.69 m x 1.74 m |
| 二楼 | 主卧 | 5.62 m | 3.62 m | 5.62 m x 3.62 m |
| 二楼 | 卧室 | 3.89 m | 3.03 m | 3.89 m x 3.03 m |
| 二楼 | 卧室 | 2.98 m | 3.71 m | 2.98 m x 3.71 m |
| 二楼 | 卧室 | 2.97 m | 3.73 m | 2.97 m x 3.73 m |
| 地下室 | 其它 | 6.57 m | 15.02 m | 6.57 m x 15.02 m |
| 地下室 | 设备间 | 3.33 m | 3.11 m | 3.33 m x 3.11 m |
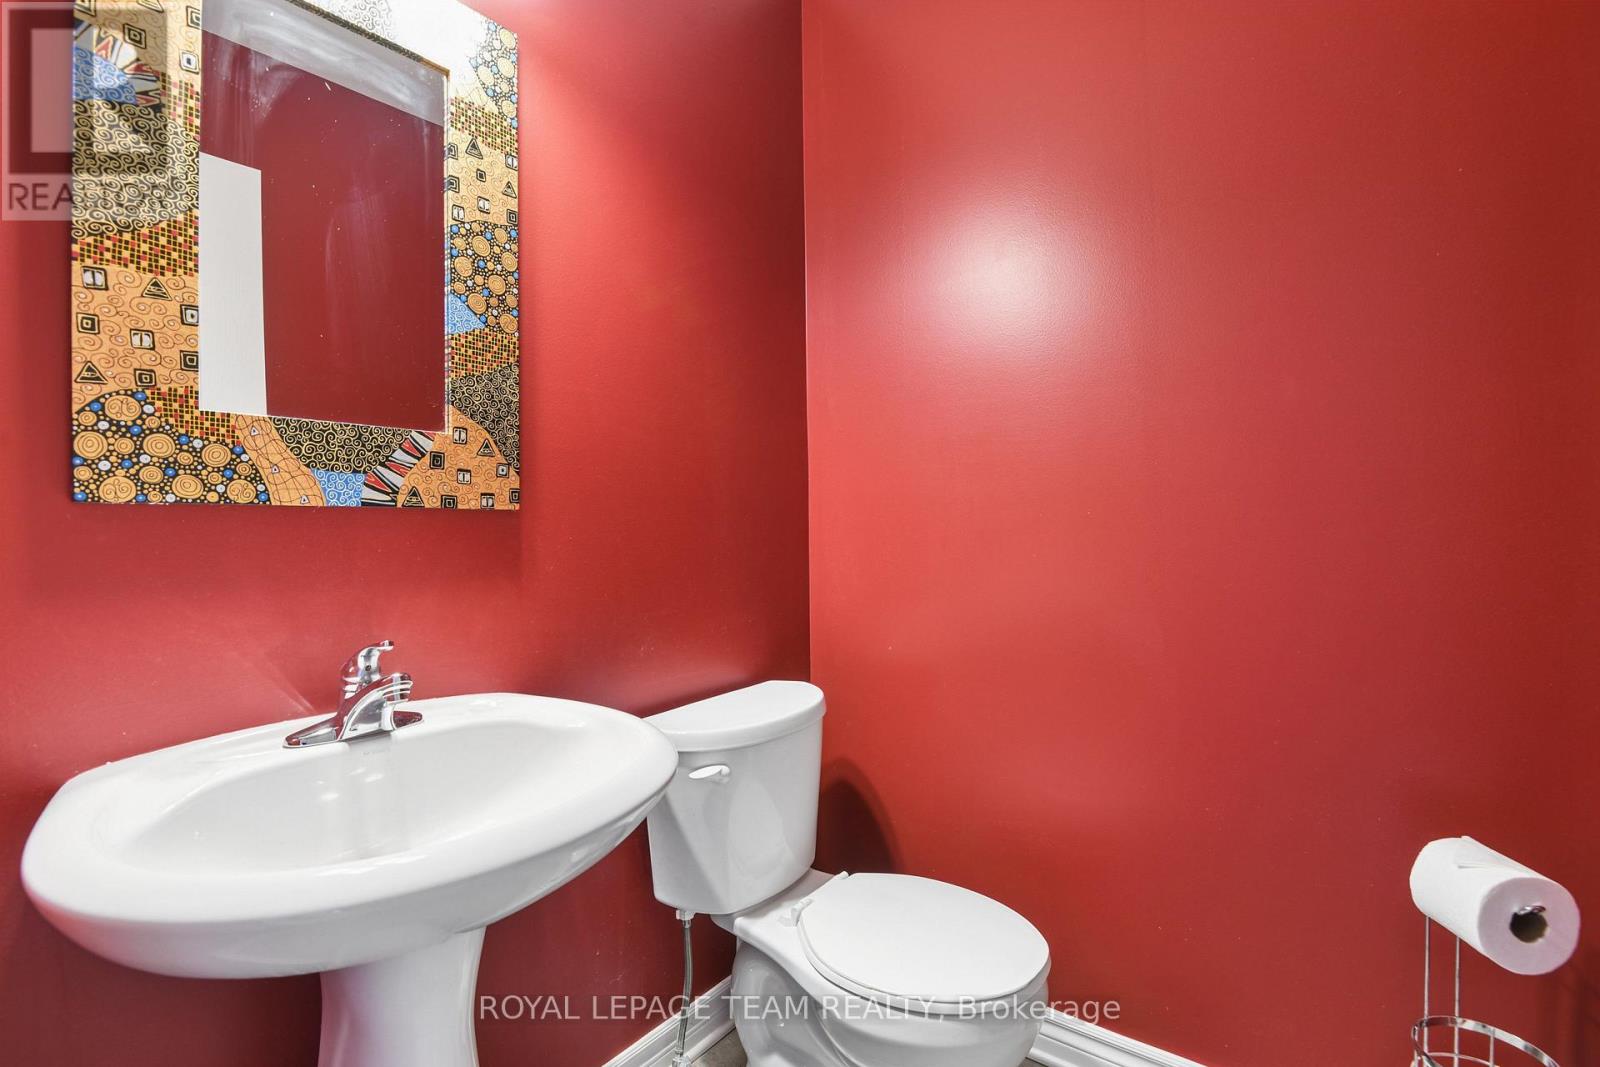
| 一楼 | Partial Bathroom | 1.43 m | 1.4 m | 1.43 m x 1.4 m |
| 一楼 | 餐厅 | 3.26 m | 3.74 m | 3.26 m x 3.74 m |
| 一楼 | 厨房 | 3.59 m | 4.4 m | 3.59 m x 4.4 m |
| 一楼 | 客厅 | 5.58 m | 3.75 m | 5.58 m x 3.75 m |

The trademarks REALTOR®, REALTORS®, and the REALTOR® logo are controlled by The Canadian Real Estate Association (CREA) and identify real estate professionals who are members of CREA. The trademarks MLS®, Multiple Listing Service® and the associated logos are owned by The Canadian Real Estate Association (CREA) and identify the quality of services provided by real estate professionals who are members of CREA. The trademark DDF® is owned by The Canadian Real Estate Association (CREA) and identifies CREA's Data Distribution Facility (DDF®)
Ottawa Real Estate Board
Royal LePage Team Realty
September 29 2026 11:23:33
