
108 Glennview Place Ottawa, Ontario K0A 1L0


$1,030,000
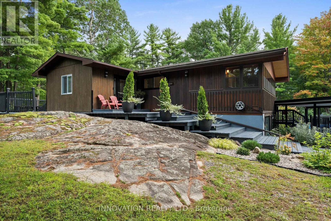
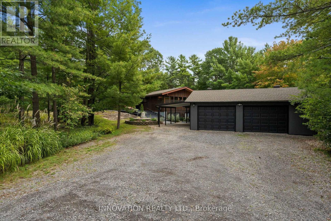
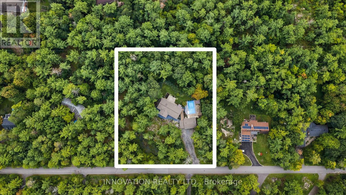
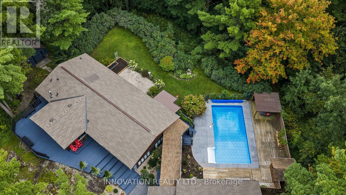
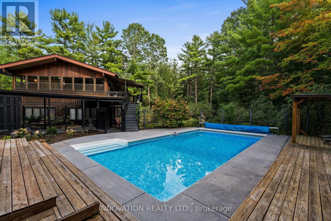
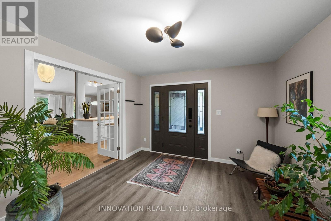
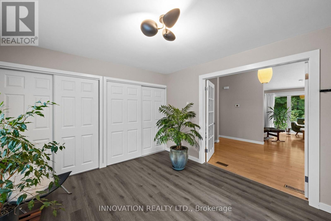
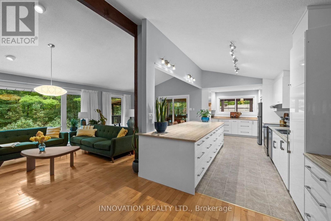
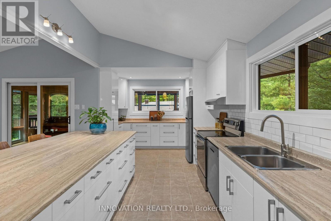
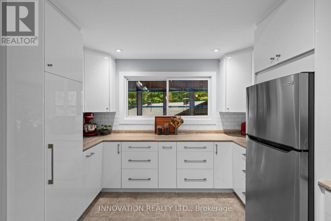
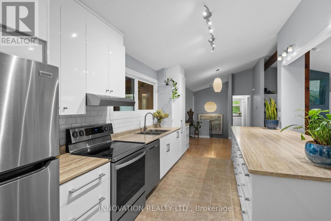
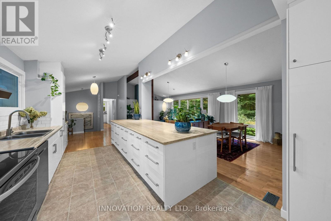
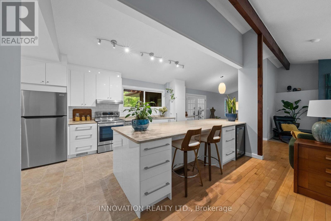
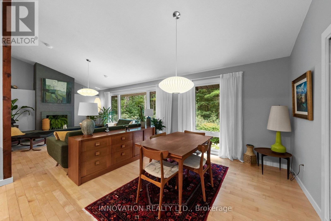
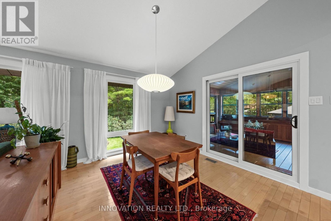
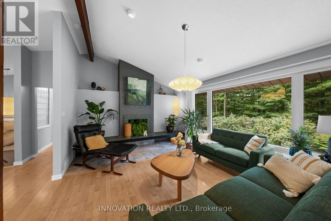
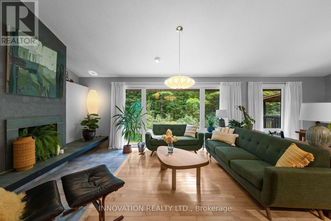
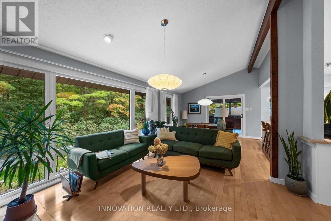
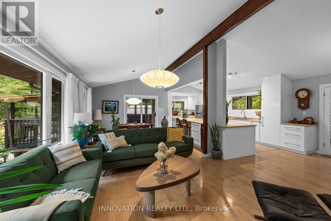
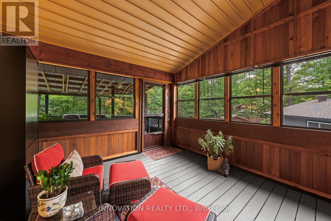
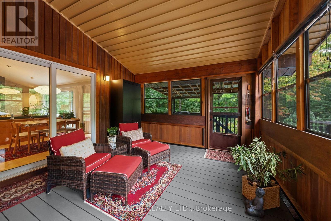
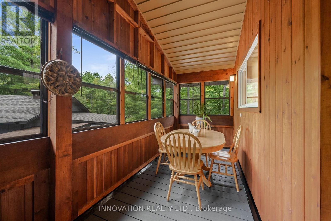
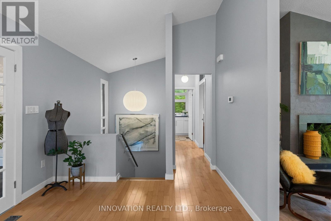
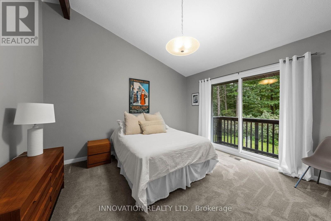
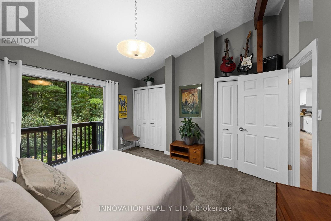
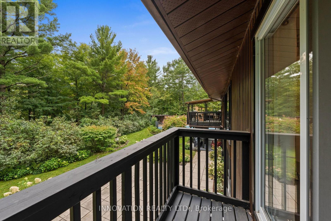
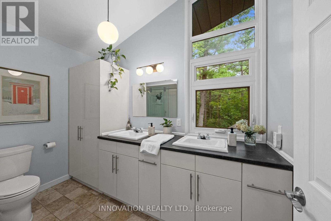
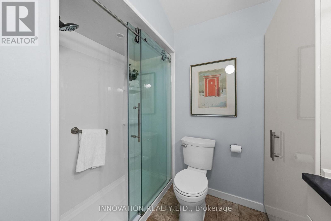
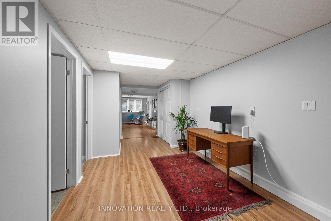
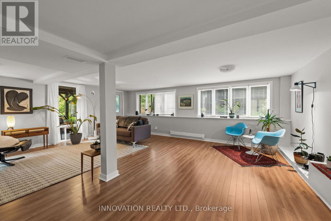
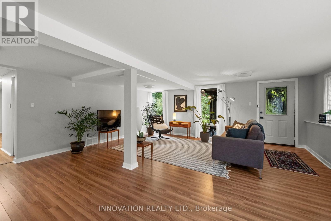
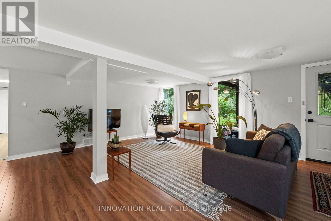
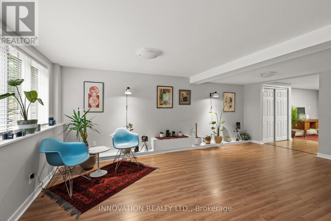
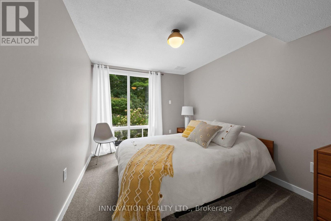
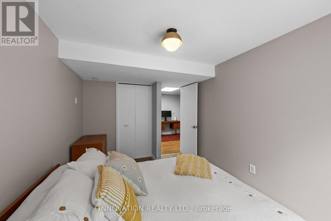
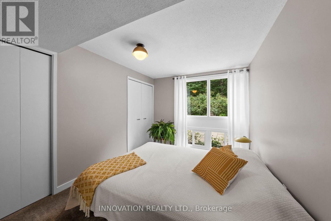
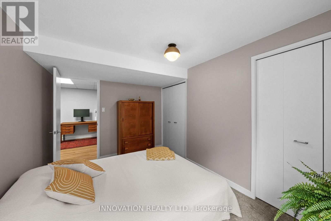
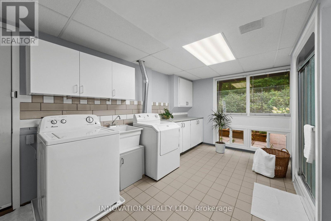
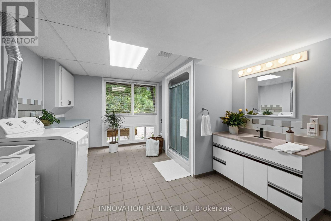
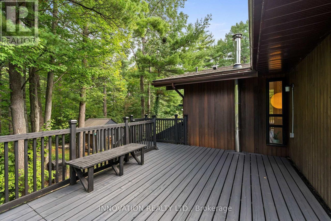
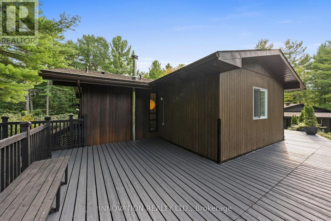
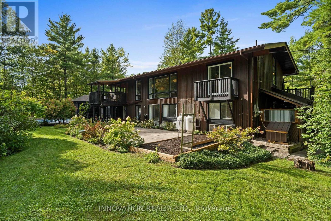
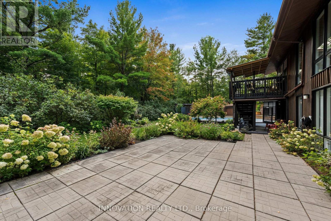
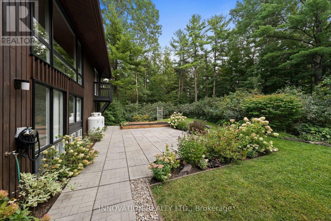
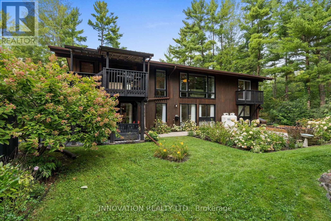
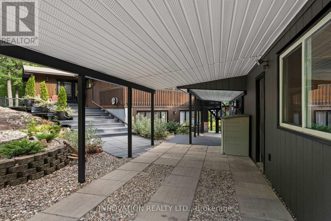
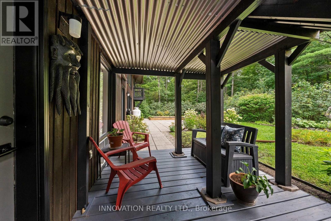
Nestled on a large treed estate lot (1.37 ac) in one of Carp's most desirable neighbourhoods, this custom beautifully updated 3-bed bungalow offers an exceptional blend of privacy and craftsmanship. Mature trees frame the home, creating a serene backdrop and a sense of calm the moment you arrive. Inside, the main level is warm, bright and thoughtfully designed. The kitchen is stunning: a modern space with sleek cabinetry, laminate counters, stainless steel appliances, a subway-tile backsplash and generous workspace that makes everyday cooking effortless. Distinctive designer lighting, including the original Herman Miller "Rye" ceiling fixtures, adds architectural character. Large windows fill the kitchen and dining area with natural light, creating a welcoming space. The living room is equally beautiful with expansive windows, a stylish fireplace and an airy layout that blends comfort with modern design. The original Herman Miller Rye fixtures continue through the living room, dining room, top of the stairs and staircase, creating an elevated design throughout the home. Step into the screened-in porch, a standout feature that extends your living space and allows you to enjoy the outdoors in complete comfort, perfect for morning coffee or evening relaxation. The primary bedroom is a calming retreat, complete with a Juliet balcony overlooking the forested surroundings. A spacious walkout lower level adds exceptional versatility, offering a large recreation room, two additional bedrooms, and a beautiful bathroom with laundry. High ceilings, full-height windows and direct access to the backyard make this level bright and functional, providing abundant space for family living or hosting guests. Outside, the property offers privacy, mature landscaping, an inground pool surrounded by nature & the quiet charm of estate lot living, all just minutes from Carp's community recreation hub, fairgrounds, local shops and top-rated schools, with quick access to Kanata's tech secto (id:44758)
房源概要
| MLS® Number | X13795266 |
| 房源类型 | 民宅 |
| 社区名字 | 9101 - Carp |
| 附近的便利设施 | 近高尔夫球场, 公园 |
| 社区特征 | 社区活动中心 |
| 特征 | 树木繁茂的地区, Sump Pump |
| 总车位 | 10 |
| 泳池类型 | Inground Pool |
| 结构 | Deck, Porch, 棚 |
详 情
| 浴室 | 2 |
| 地上卧房 | 1 |
| 地下卧室 | 2 |
| 总卧房 | 3 |
| 赠送家电包括 | Garage Door Opener Remote(s), Water Heater, 洗碗机, 烘干机, Garage Door Opener, 炉子, 洗衣机, 窗帘, 冰箱 |
| 建筑风格 | 平房 |
| 地下室进展 | 已装修 |
| 地下室功能 | Walk Out |
| 地下室类型 | N/a, Full, N/a (finished) |
| 施工种类 | 独立屋 |
| 空调 | 中央空调 |
| 外墙 | 木头 |
| 壁炉 | 有 |
| 地基类型 | 混凝土浇筑 |
| 供暖方式 | Propane |
| 供暖类型 | 压力热风 |
| 储存空间 | 1 |
| 内部尺寸 | 700 - 1100 Sqft |
| 类型 | 独立屋 |
| Utility Power | Generator |
车 位
| 附加车库 | |
| Garage |
土地
| 英亩数 | 无 |
| 土地便利设施 | 近高尔夫球场, 公园 |
| 污水道 | Septic System |
| 土地深度 | 300 Ft |
| 土地宽度 | 200 Ft |
| 不规则大小 | 200 X 300 Ft |
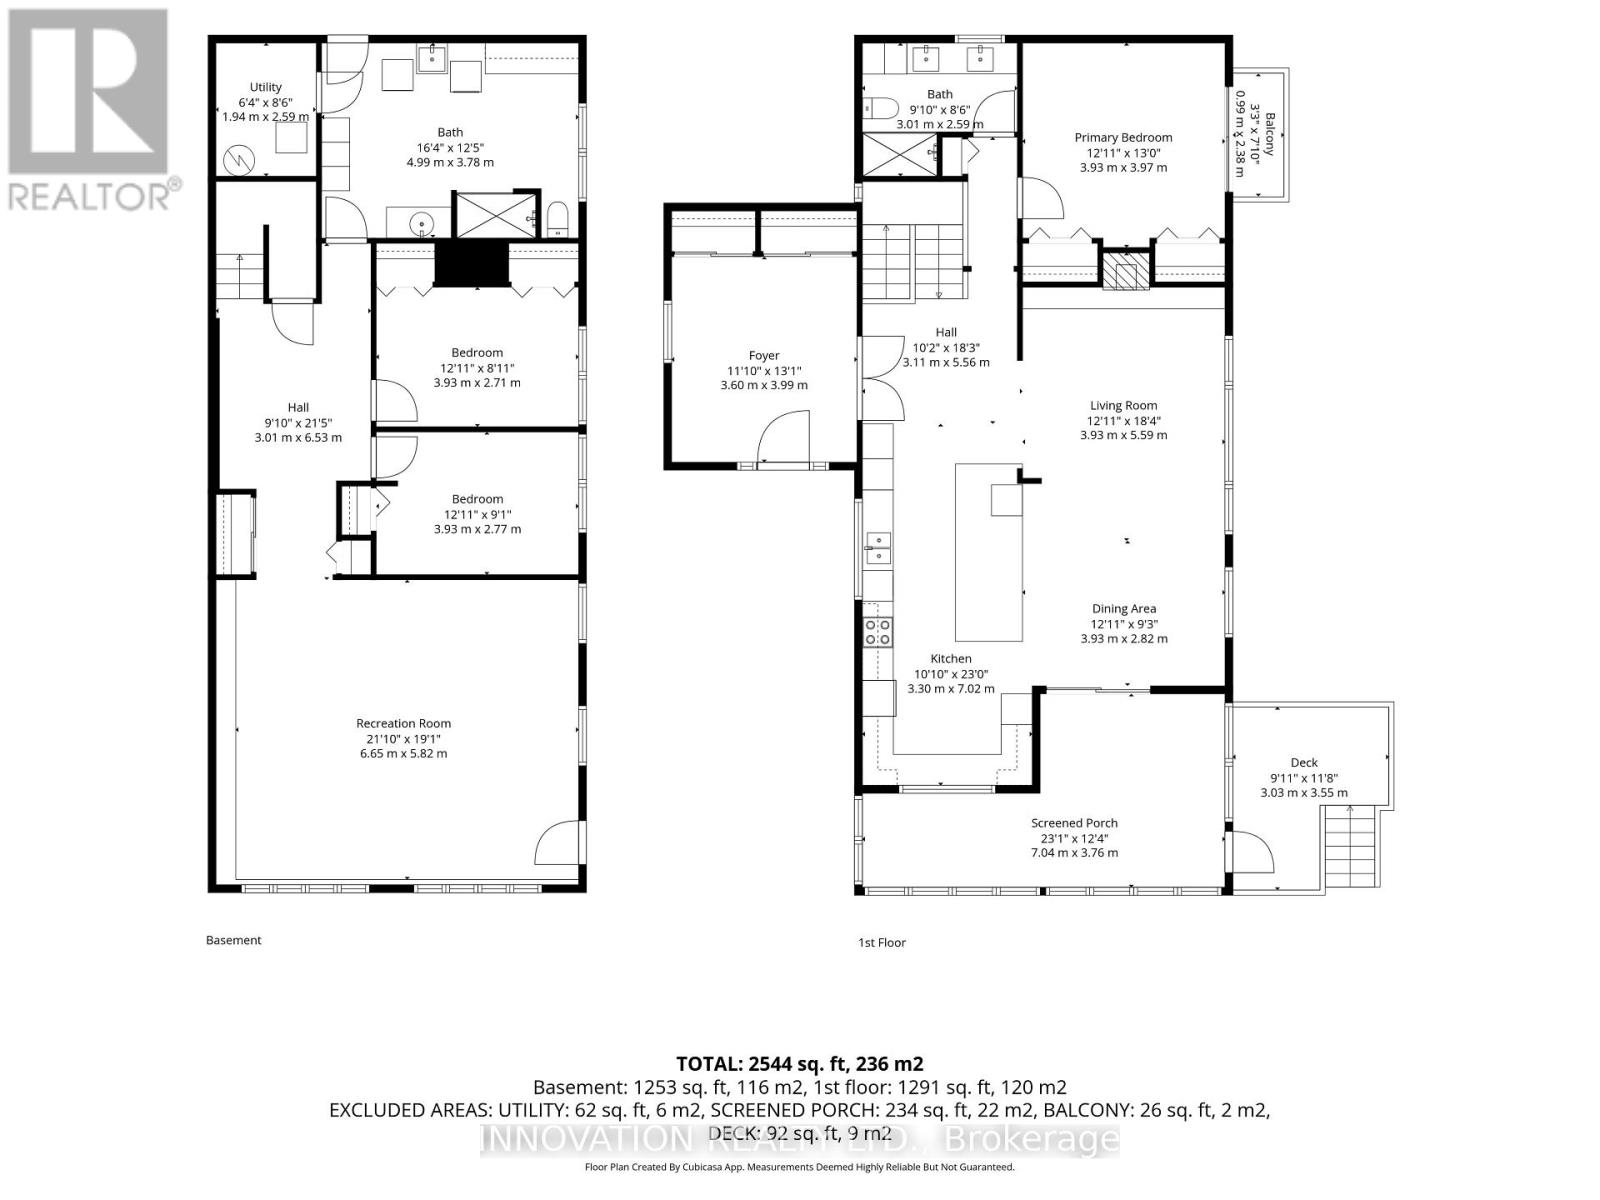
房 间
| 楼 层 | 类 型 | 长 度 | 宽 度 | 面 积 |
|---|---|---|---|---|
| Lower Level | 设备间 | 1.95 m | 2.59 m | 1.95 m x 2.59 m |
| Lower Level | 娱乐,游戏房 | 6.65 m | 5.82 m | 6.65 m x 5.82 m |
| Lower Level | 第二卧房 | 3.93 m | 2.77 m | 3.93 m x 2.77 m |
| Lower Level | 第三卧房 | 3.93 m | 2.71 m | 3.93 m x 2.71 m |
| Lower Level | 浴室 | 4.99 m | 3.78 m | 4.99 m x 3.78 m |
| 一楼 | 门厅 | 3.6 m | 3.99 m | 3.6 m x 3.99 m |
| 一楼 | 客厅 | 3.93 m | 5.59 m | 3.93 m x 5.59 m |
| 一楼 | 餐厅 | 3.93 m | 2.82 m | 3.93 m x 2.82 m |
| 一楼 | 厨房 | 3.3 m | 7.02 m | 3.3 m x 7.02 m |
| 一楼 | 主卧 | 3.93 m | 3.97 m | 3.93 m x 3.97 m |
| 一楼 | 浴室 | 3.01 m | 2.59 m | 3.01 m x 2.59 m |
https://www.realtor.ca/real-estate/30291266/108-glennview-place-ottawa-9101-carp

The trademarks REALTOR®, REALTORS®, and the REALTOR® logo are controlled by The Canadian Real Estate Association (CREA) and identify real estate professionals who are members of CREA. The trademarks MLS®, Multiple Listing Service® and the associated logos are owned by The Canadian Real Estate Association (CREA) and identify the quality of services provided by real estate professionals who are members of CREA. The trademark DDF® is owned by The Canadian Real Estate Association (CREA) and identifies CREA's Data Distribution Facility (DDF®)
Ottawa Real Estate Board
Innovation Realty Ltd.
October 03 2026 03:22:26
