
108 Westar Farm Way Ottawa, Ontario K0A 1B0






$1,699,000
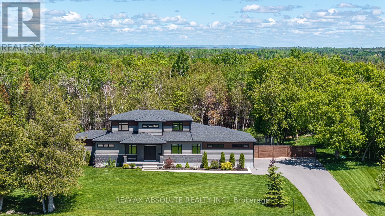
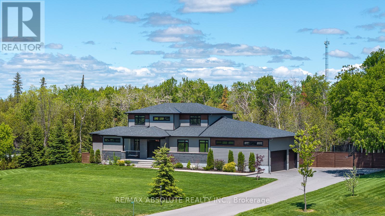
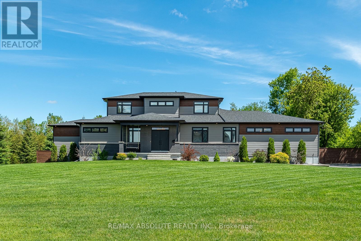
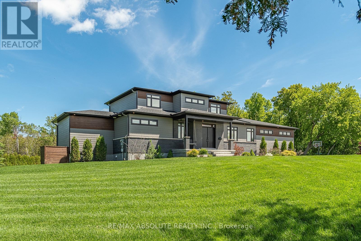
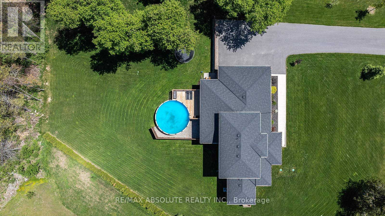
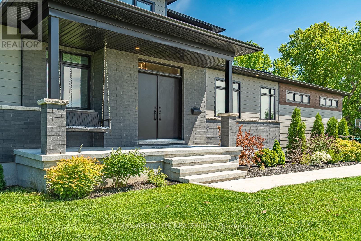
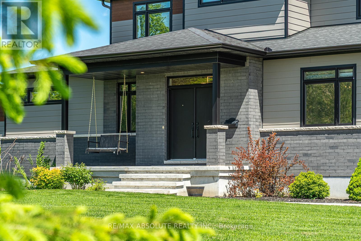
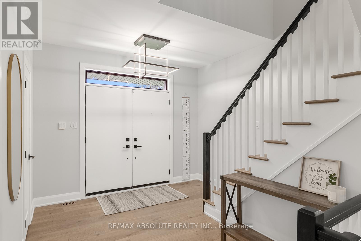
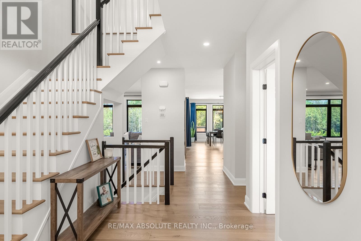
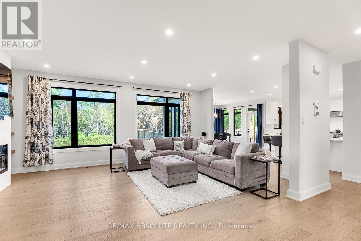
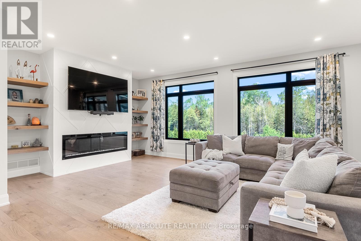
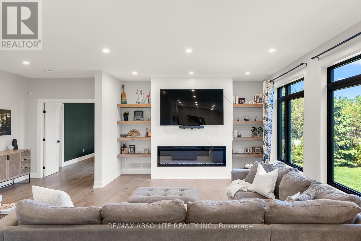
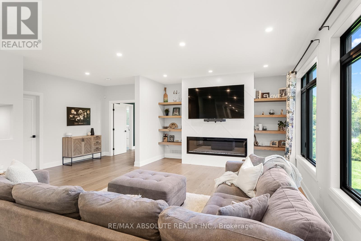
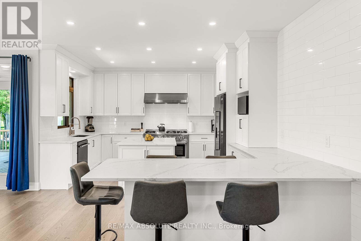
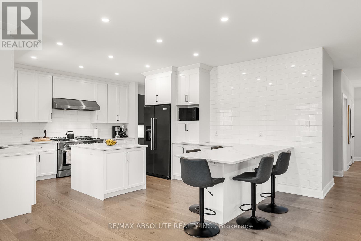
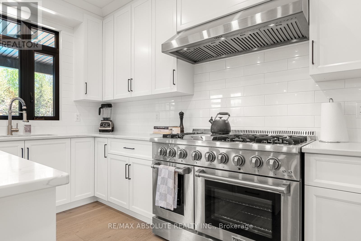
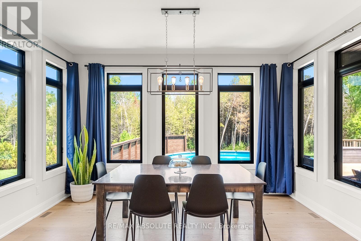
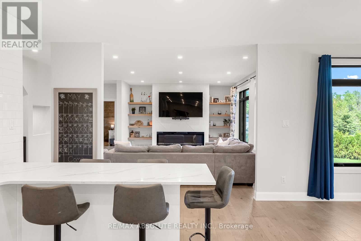
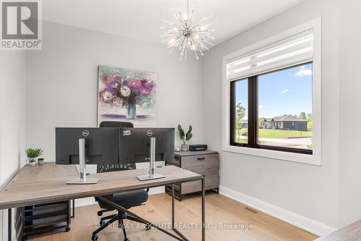
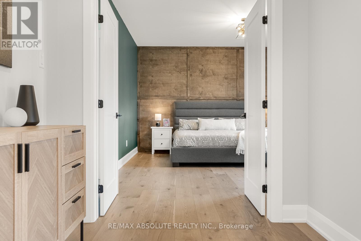
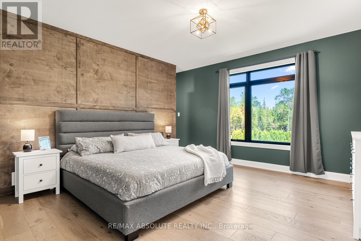
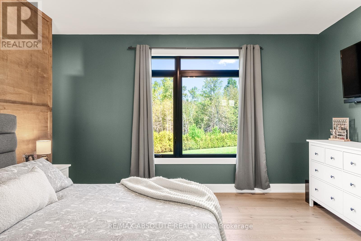
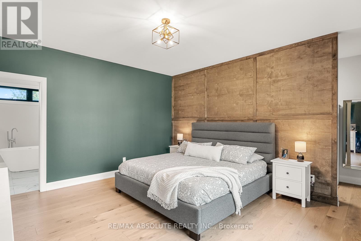
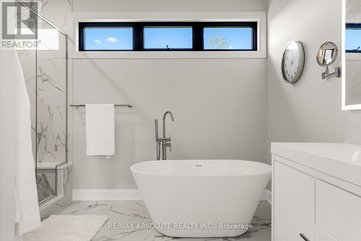
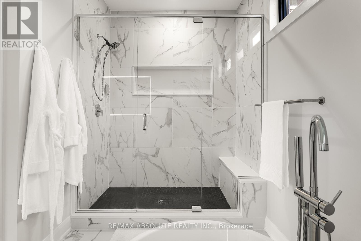
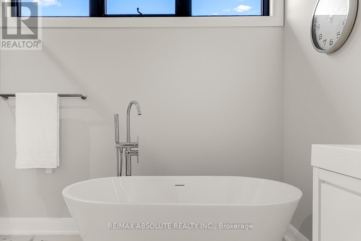
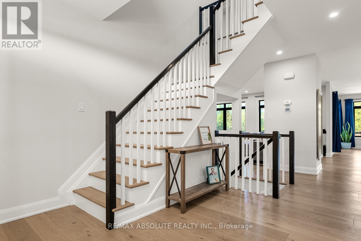
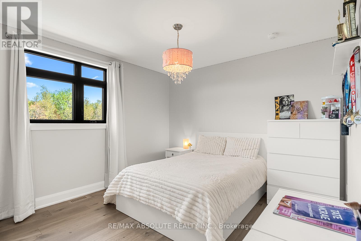
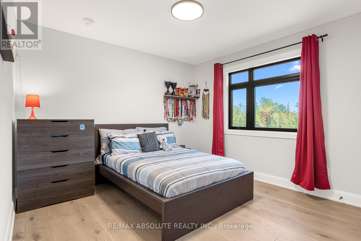
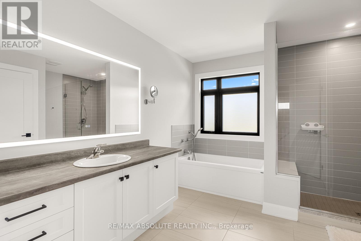
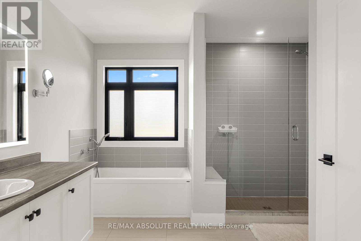
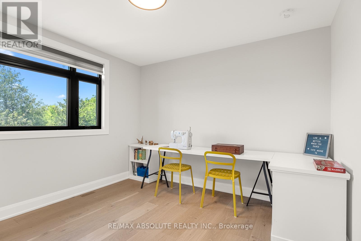
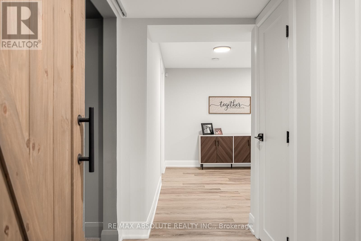
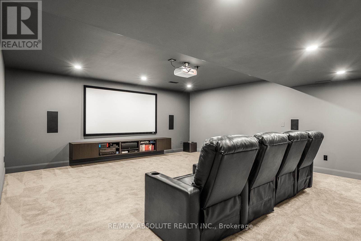
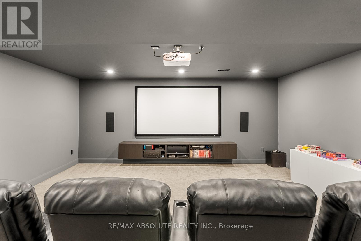
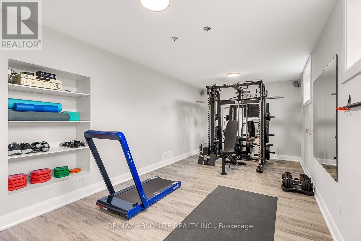
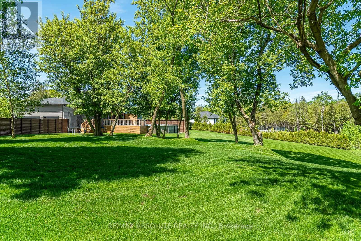
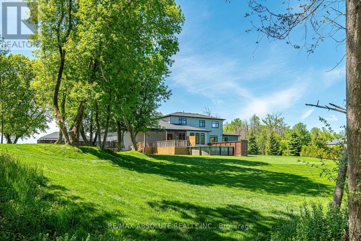
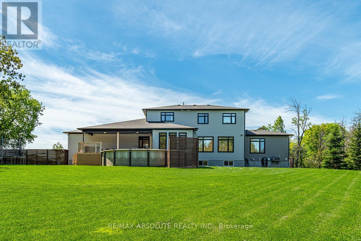
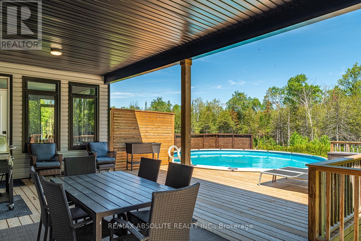
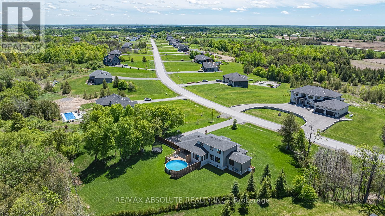
INCREDIBLE location on a 2-acre lot that is heavily treed which is a rare amazing find in this community (one of the few)! You feel like you are surrounded by a park, a million miles away from the city but you're not! The home is a design forward masterpiece for the modern family! It's a rarity to have the option to live in a home as a bungalow or a 2 story! The eye-catching elevation is dramatic but the greenery, landscaping & large trees add a beautiful softness to the curb appeal! There is a LONG paved driveway & a 3 car garage with high ceilings. Once inside the 8" white oak flooring will grab your attention & sets the tone for what's to come in this 4400 square foot home (includes the lower level). The STAND OUT kitchen is not only GORGEOUS but it's super functional, TONS of cabinets, a LARGE quartz island with seating for at least 5, a BUTLER & walk in pantry! The formal dining room is at the back of the home allowing for beautiful views of the lot & easy access to the covered back deck (perfect spot to BBQ year round). MAIN floor office & laundry room, wait till you see the mudroom! This home was built with functionality in mind for very busy families! The primary is on the main level; it offers a large wraparound closet & panelled feature wall. The 5-piece ensuite gives SPA vibes, an oversized glass shower & free-standing tub! There are 4 bedrooms on the second level AND one in the lower! Spacious media room, the 6th bedroom & gym PLUS a rough in for future bath can be found in the bright FINISHED lower level. There is a HUGE amount of storage space & a workbench. Cool off in the 3-year-old SALT water pool, relax on the private back deck or play soccer in the huge yard- there is LOTS of room to play safely! The 3-phase water filtration system & a HEPA filter, 220 V service, Fibre internet & 18 zone irrigation system is the icing on the cake! (id:44758)
房源概要
| MLS® Number | X13210220 |
| 房源类型 | 民宅 |
| 社区名字 | 8207 - Remainder of Stittsville & Area |
| 附近的便利设施 | 公园 |
| 社区特征 | School Bus |
| 设备类型 | Propane Tank |
| 特征 | Sump Pump |
| 总车位 | 9 |
| 泳池类型 | Above Ground Pool |
| 租赁设备类型 | Propane Tank |
详 情
| 浴室 | 3 |
| 地上卧房 | 5 |
| 地下卧室 | 1 |
| 总卧房 | 6 |
| 公寓设施 | Fireplace(s) |
| 赠送家电包括 | Garage Door Opener Remote(s), Water Treatment, Water Softener, 洗碗机, 烘干机, 炉子, 洗衣机, 冰箱 |
| 地下室进展 | 已装修 |
| 地下室类型 | 全完工 |
| 施工种类 | 独立屋 |
| 空调 | 中央空调 |
| 外墙 | 石, Hardboard |
| 壁炉 | 有 |
| Fireplace Total | 1 |
| 地基类型 | 混凝土 |
| 客人卫生间(不包含洗浴) | 1 |
| 供暖方式 | Propane |
| 供暖类型 | 压力热风 |
| 储存空间 | 2 |
| 内部尺寸 | 3000 - 3500 Sqft |
| 类型 | 独立屋 |
| 设备间 | Drilled Well |
车 位
| 附加车库 | |
| Garage | |
| 入内式车位 | |
| R V |
土地
| 英亩数 | 有 |
| 围栏类型 | Fenced Yard |
| 土地便利设施 | 公园 |
| Landscape Features | Landscaped |
| 污水道 | Septic System |
| 土地深度 | 560 Ft |
| 土地宽度 | 267 Ft |
| 不规则大小 | 267 X 560 Ft ; 560 Feet Down Left Side & 432 Down Right |
房 间
| 楼 层 | 类 型 | 长 度 | 宽 度 | 面 积 |
|---|---|---|---|---|
| 二楼 | 第二卧房 | 3.3528 m | 3.3528 m | 3.3528 m x 3.3528 m |
| 二楼 | 第三卧房 | 3.3528 m | 3.3528 m | 3.3528 m x 3.3528 m |
| 二楼 | Bedroom 4 | 3.3528 m | 4.813 m | 3.3528 m x 4.813 m |
| 二楼 | Bedroom 5 | 4.153 m | 3.3528 m | 4.153 m x 3.3528 m |
| Lower Level | 卧室 | 3.81 m | 3.6528 m | 3.81 m x 3.6528 m |
| Lower Level | Exercise Room | 3.528 m | 3.048 m | 3.528 m x 3.048 m |
| Lower Level | 娱乐,游戏房 | 6.4008 m | 5.486 m | 6.4008 m x 5.486 m |
| 一楼 | 客厅 | 6.4008 m | 4.572 m | 6.4008 m x 4.572 m |
| 一楼 | 其它 | 7.62 m | 9.7536 m | 7.62 m x 9.7536 m |
| 一楼 | 洗衣房 | 3.048 m | 2.345 m | 3.048 m x 2.345 m |
| 一楼 | 厨房 | 5.676 m | 4.2672 m | 5.676 m x 4.2672 m |
| 一楼 | 餐厅 | 4.2672 m | 3.6576 m | 4.2672 m x 3.6576 m |
| 一楼 | Office | 3.6576 m | 2.996 m | 3.6576 m x 2.996 m |
| 一楼 | 主卧 | 4.8765 m | 4.572 m | 4.8765 m x 4.572 m |

The trademarks REALTOR®, REALTORS®, and the REALTOR® logo are controlled by The Canadian Real Estate Association (CREA) and identify real estate professionals who are members of CREA. The trademarks MLS®, Multiple Listing Service® and the associated logos are owned by The Canadian Real Estate Association (CREA) and identify the quality of services provided by real estate professionals who are members of CREA. The trademark DDF® is owned by The Canadian Real Estate Association (CREA) and identifies CREA's Data Distribution Facility (DDF®)
Ottawa Real Estate Board
RE/MAX Absolute Realty Inc.
June 17 2026 04:35:57
