
1082 Docteur Corbeil Boulevard Clarence-Rockland, Ontario K4K 0E9


$1,059,000
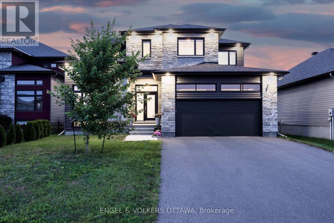
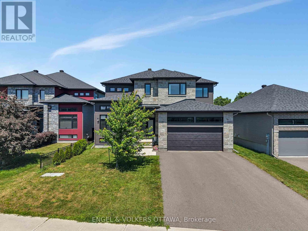
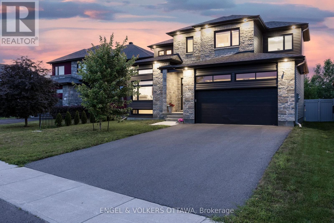
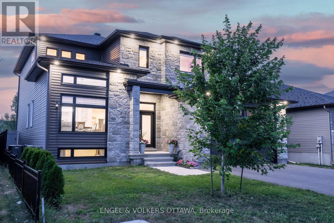
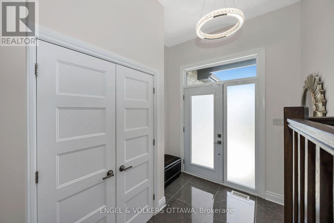
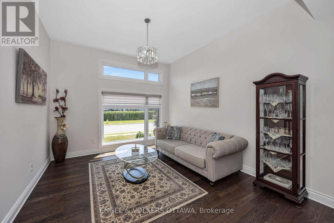
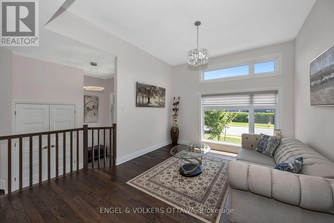
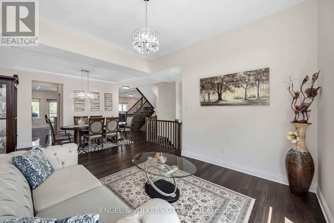
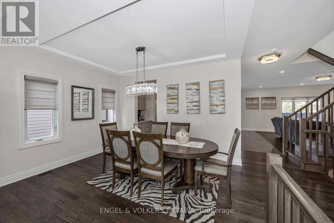
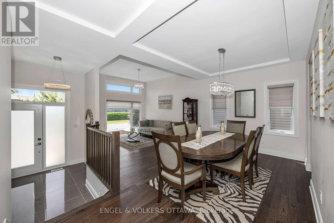
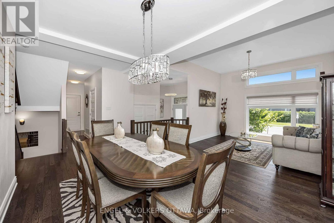
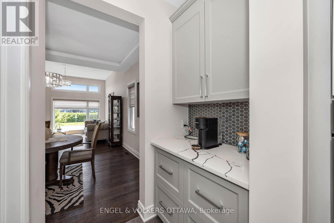
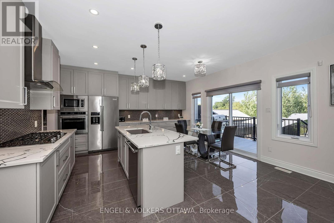
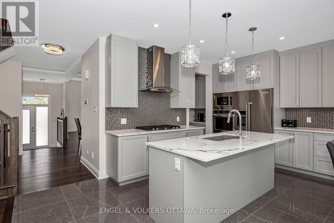
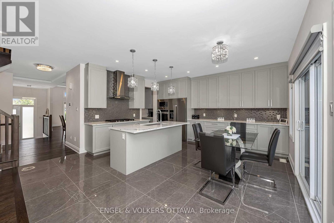
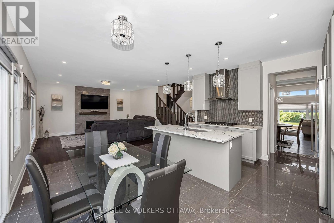
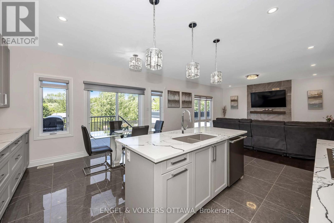
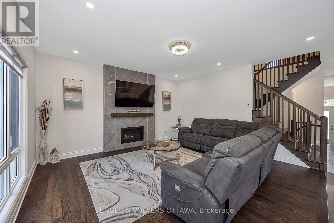
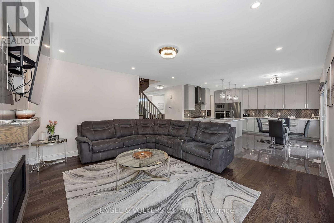
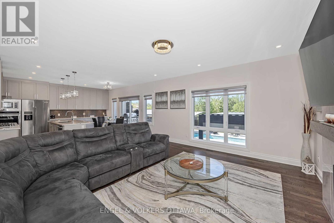
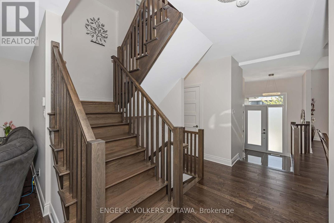
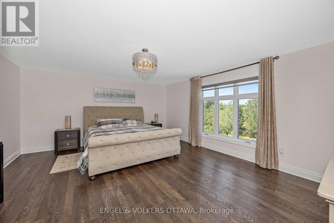
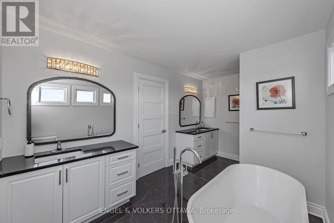
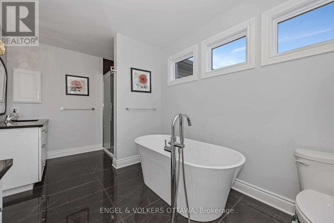
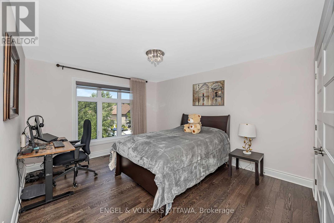
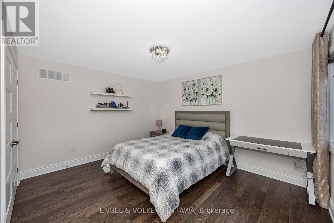
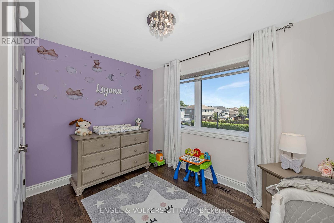
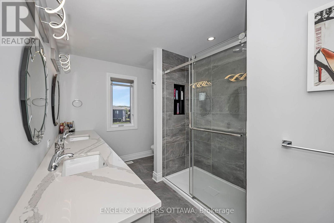
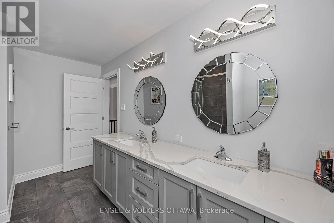
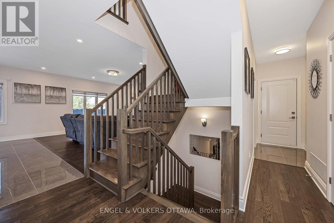
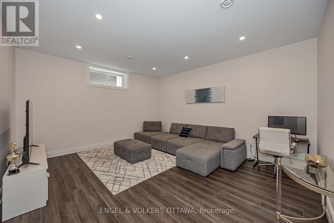
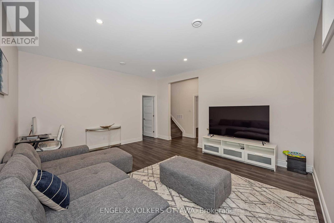
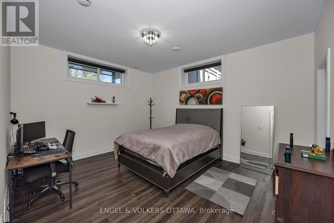
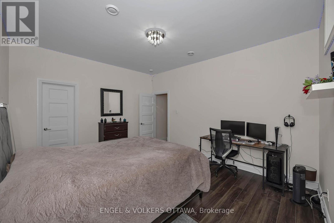
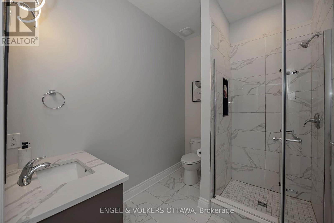
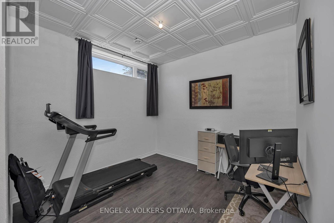
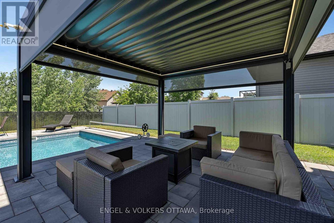
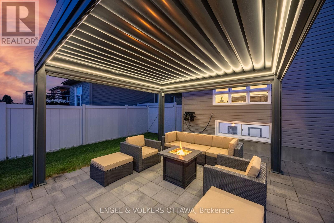
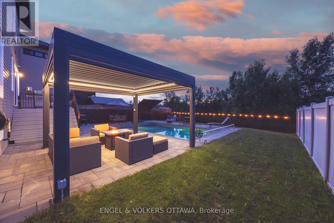
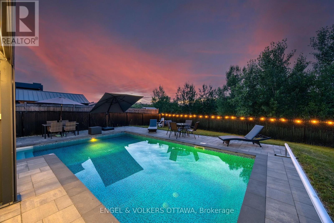
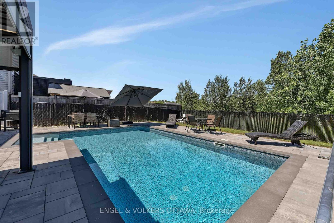
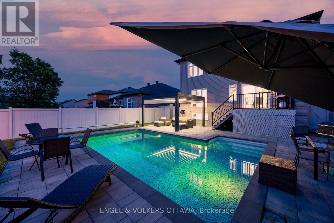
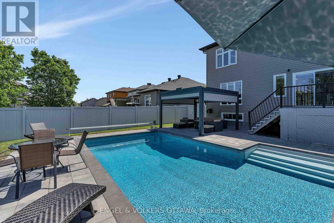
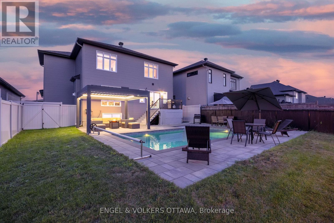
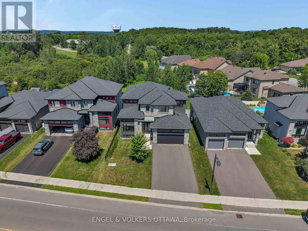
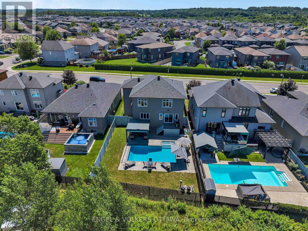
Living luxury at its finest ! Welcome to this stunning, extensively upgraded home in the desirable community of Rockland with no rear neighbours. Showcasing elegant finishes and thoughtful design, this home offers the perfect blend of luxury, comfort, and everyday living. The bright, open-concept main floor features spacious living and dining areas and a spectacular chef's kitchen with a large quartz island, gas stove, high-end appliances and a Butler's pantry. The kitchen opens seamlessly to the inviting family room with a cozy fireplace and oversized windows that flood the space with natural light. Hardwood floors, large-format tile, and 9-foot ceilings complete the main level. Upstairs, you'll find four generous bedrooms, including a luxurious primary suite with two walk-in closets and a spa-inspired ensuite featuring double quartz vanities, a glass walk-in shower, and a soaker tub. A second full bath with double sinks and a walk-in shower is perfect for family living. The finished basement offers exceptional versatility with a spacious recreation room, an additional bedroom, a full bathroom, a home office, gym space, and plenty of storage. Step outside to your private backyard retreat featuring a heated saltwater pool, interlock patio, and a retractable awning with integrated lighting-all conveniently controlled from your smartphone. This exceptional home truly has it all. Don't miss your opportunity to own this incredible Rockland property! (id:44758)
Open House
此属性有开放式房屋!
2:00 pm
结束于:4:00 pm
房源概要
| MLS® Number | X13589968 |
| 房源类型 | 民宅 |
| 社区名字 | 606 - Town of Rockland |
| 特征 | 无地毯 |
| 总车位 | 6 |
| Pool Features | Salt Water Pool |
| 泳池类型 | Inground Pool |
详 情
| 浴室 | 4 |
| 地上卧房 | 4 |
| 地下卧室 | 1 |
| 总卧房 | 5 |
| 赠送家电包括 | Blinds, Cooktop, 洗碗机, 微波炉, 烤箱, 冰箱 |
| 地下室进展 | 已装修 |
| 地下室类型 | N/a (finished) |
| 施工种类 | 独立屋 |
| 空调 | 中央空调 |
| 外墙 | 石, 乙烯基壁板 |
| 壁炉 | 有 |
| Flooring Type | Ceramic, Hardwood |
| 地基类型 | 混凝土浇筑 |
| 客人卫生间(不包含洗浴) | 1 |
| 供暖方式 | 天然气 |
| 供暖类型 | 压力热风 |
| 储存空间 | 2 |
| 内部尺寸 | 2500 - 3000 Sqft |
| 类型 | 独立屋 |
| 设备间 | 市政供水 |
车 位
| 附加车库 | |
| Garage |
土地
| 英亩数 | 无 |
| 污水道 | Sanitary Sewer |
| 土地深度 | 126 Ft ,6 In |
| 土地宽度 | 50 Ft ,9 In |
| 不规则大小 | 50.8 X 126.5 Ft |
房 间
| 楼 层 | 类 型 | 长 度 | 宽 度 | 面 积 |
|---|---|---|---|---|
| 二楼 | 卧室 | 3.35 m | 2.47 m | 3.35 m x 2.47 m |
| 二楼 | 主卧 | 6.09 m | 4.9 m | 6.09 m x 4.9 m |
| 二楼 | 卧室 | 4.9 m | 3.62 m | 4.9 m x 3.62 m |
| 二楼 | 卧室 | 4.18 m | 3.63 m | 4.18 m x 3.63 m |
| 地下室 | 大型活动室 | 5.76 m | 4.72 m | 5.76 m x 4.72 m |
| 地下室 | Bedroom 5 | 4.72 m | 3.96 m | 4.72 m x 3.96 m |
| 地下室 | 衣帽间 | 3.34 m | 3.21 m | 3.34 m x 3.21 m |
| 地下室 | Exercise Room | 2.84 m | 2.59 m | 2.84 m x 2.59 m |
| 地下室 | Furnace | 2.7 m | 2.5 m | 2.7 m x 2.5 m |
| 一楼 | 门厅 | 2.86 m | 2.49 m | 2.86 m x 2.49 m |
| 一楼 | 客厅 | 4.02 m | 3.66 m | 4.02 m x 3.66 m |
| 一楼 | 餐厅 | 4.11 m | 3 m | 4.11 m x 3 m |
| 一楼 | 家庭房 | 4.9 m | 4.48 m | 4.9 m x 4.48 m |
| 一楼 | 厨房 | 5.36 m | 4.9 m | 5.36 m x 4.9 m |
| 一楼 | 洗衣房 | 1.82 m | 1.58 m | 1.82 m x 1.58 m |
| 一楼 | Partial Bathroom | 2.37 m | 0.86 m | 2.37 m x 0.86 m |

The trademarks REALTOR®, REALTORS®, and the REALTOR® logo are controlled by The Canadian Real Estate Association (CREA) and identify real estate professionals who are members of CREA. The trademarks MLS®, Multiple Listing Service® and the associated logos are owned by The Canadian Real Estate Association (CREA) and identify the quality of services provided by real estate professionals who are members of CREA. The trademark DDF® is owned by The Canadian Real Estate Association (CREA) and identifies CREA's Data Distribution Facility (DDF®)
Ottawa Real Estate Board
Engel & Volkers Ottawa
July 21 2026 08:33:16
