
1084 Eadie Road Russell, Ontario K4R 1C3


$665,000
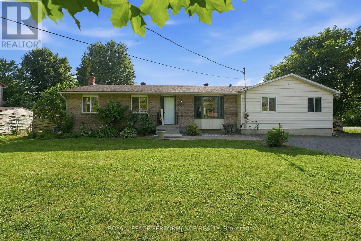
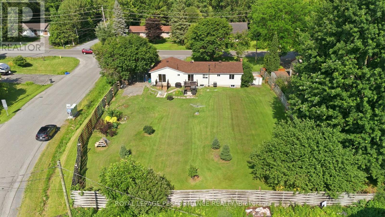
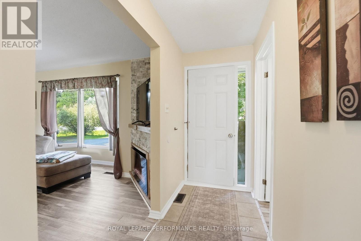
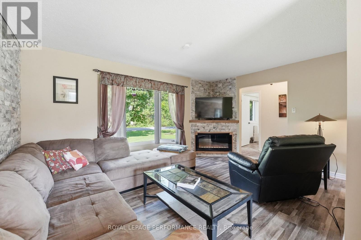
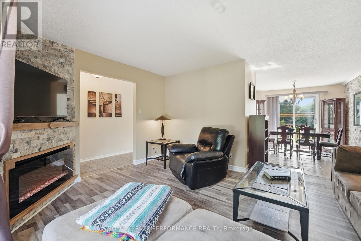
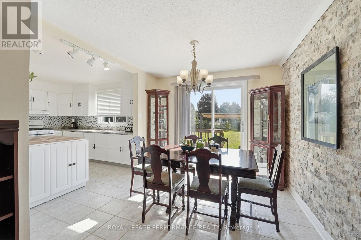
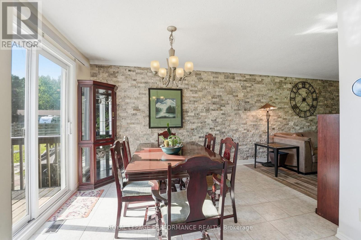
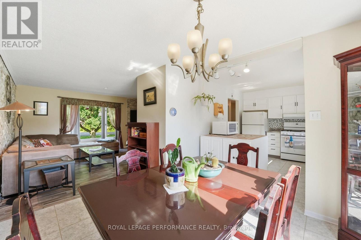
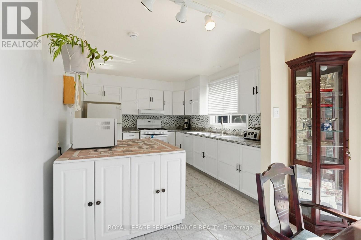
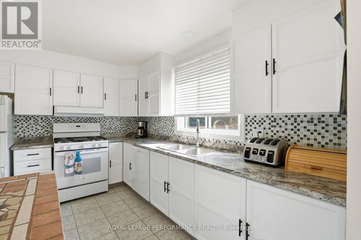
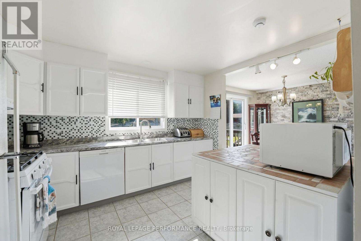
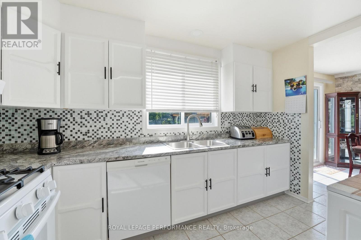
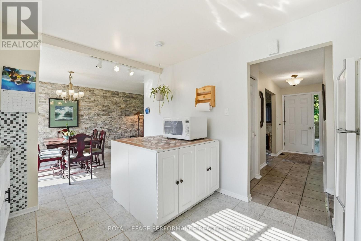
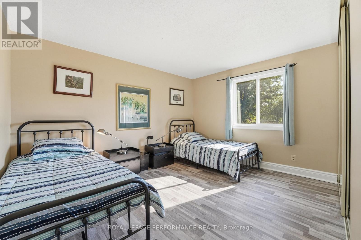
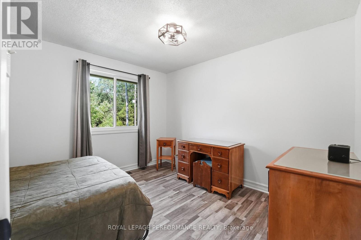
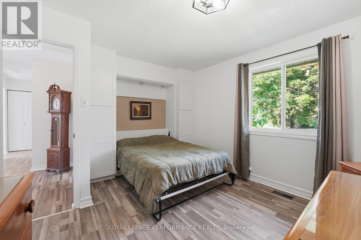
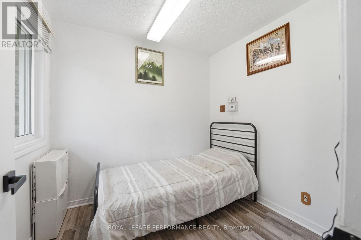
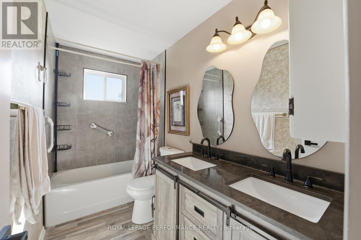
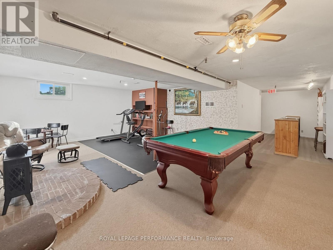
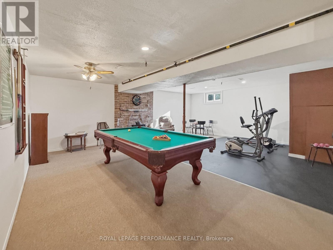
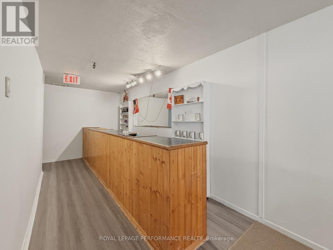
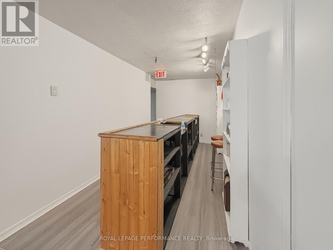
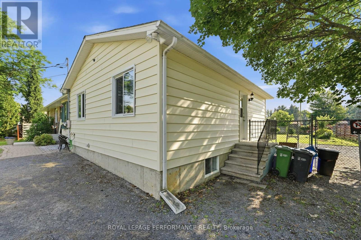
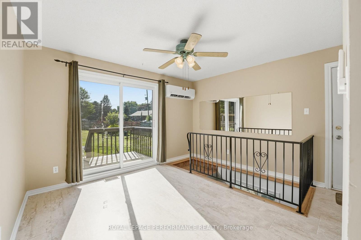
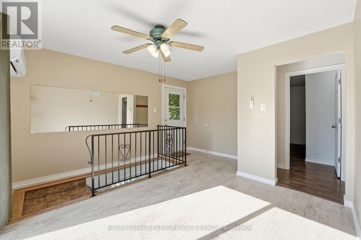
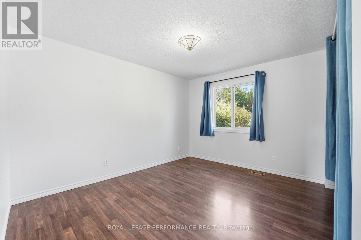
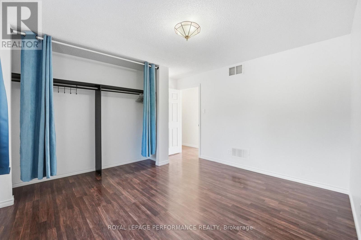
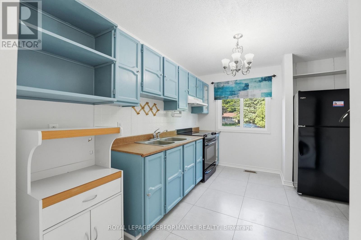
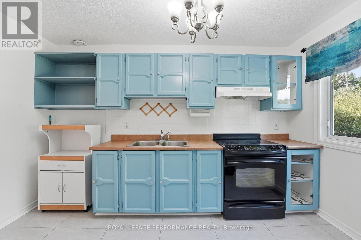
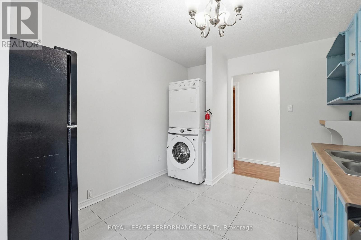
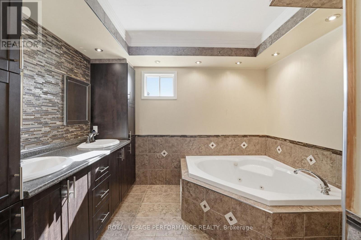
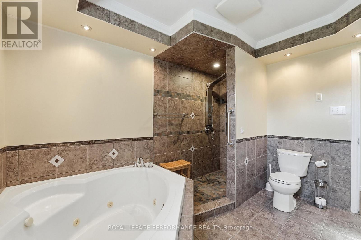
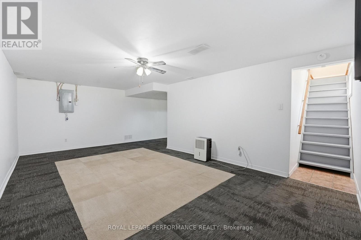
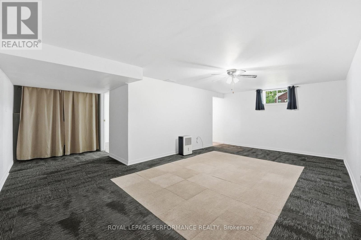
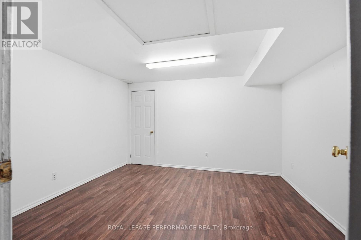
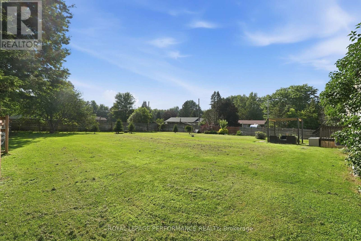
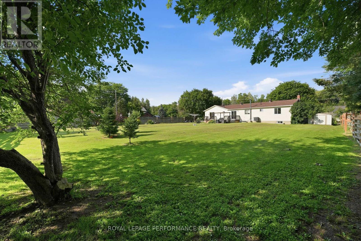
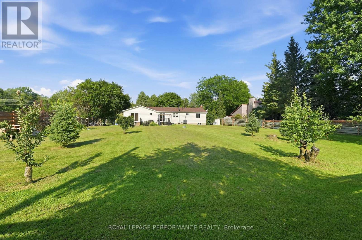
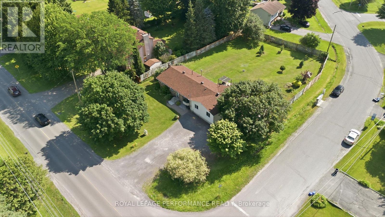
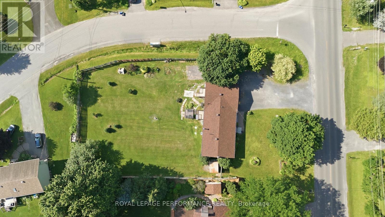
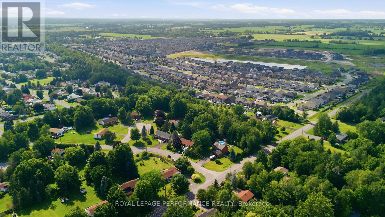
Rare opportunity in the Village of Russell! This unique side-by-side property features two fully independent dwellings, each with its own foundation, private entrance, basement, heating and cooling source, hydro meter, and laundry. Live in one and rent the other, have an in-law suite or teen retreat, operate a home-based business, Airbnb (previously on Airbnb generating approximately $20,000 annually), convert to a legal duplex (subject to approvals), or remodel into one spacious bungalow! The possibilities are endless here while offering excellent mortgage-offset potential. Situated on a beautifully manicured 61ft x 200 ft east-facing corner lot, just steps to the fitness trail that connects Russell to Embrun and close to schools, parks, shopping, and village amenities. The main home offers 3 bedrooms, a renovated bathroom with double vanity, an updated kitchen with white cabinetry, a bright living room with an electric fireplace, and a finished basement with a wet bar and recreation room. The secondary dwelling features 1 bedroom plus a basement den (ideal as a guest room, office, or bedroom with no window), a spacious kitchen and dining room, a spa-inspired bathroom with a jet tub and custom shower, and a finished basement with a recreation room and den.The fully fenced backyard offers two decks, mature trees, apple trees, and beautiful perennial gardens. Municipal water is available at the street. The driveway has been reinforced with a thick stone base to accommodate heavy vehicles, including transport trucks. A truly one-of-a-kind property offering exceptional flexibility, income potential, and long-term value. (id:44758)
房源概要
| MLS® Number | X13541742 |
| 房源类型 | 民宅 |
| 社区名字 | 601 - Village of Russell |
| 设备类型 | 热水器 |
| 特征 | 亲戚套间 |
| 总车位 | 15 |
| 租赁设备类型 | 热水器 |
| 结构 | Deck |
详 情
| 浴室 | 2 |
| 地上卧房 | 4 |
| 地下卧室 | 1 |
| 总卧房 | 5 |
| 公寓设施 | Fireplace(s) |
| 赠送家电包括 | Water Treatment, Blinds, 洗碗机, 烘干机, Furniture, Hood 电扇, 微波炉, 炉子, 洗衣机, 冰箱 |
| 建筑风格 | 平房 |
| 地下室进展 | 已装修 |
| 地下室类型 | 全完工 |
| 施工种类 | 独立屋 |
| 空调 | 中央空调 |
| 外墙 | 砖 |
| 壁炉 | 有 |
| Fireplace Total | 1 |
| 地基类型 | 混凝土 |
| 供暖方式 | 电, Natural Gas |
| 供暖类型 | Forced Air, Heat Pump |
| 储存空间 | 1 |
| 内部尺寸 | 1500 - 2000 Sqft |
| 类型 | 独立屋 |
| 设备间 | Drilled Well |
车 位
| 没有车库 |
土地
| 英亩数 | 无 |
| 围栏类型 | Fenced Yard |
| 污水道 | Septic System |
| 土地深度 | 200 Ft |
| 土地宽度 | 62 Ft |
| 不规则大小 | 62 X 200 Ft ; 1 |
| 规划描述 | Res |
房 间
| 楼 层 | 类 型 | 长 度 | 宽 度 | 面 积 |
|---|---|---|---|---|
| 地下室 | 客厅 | 6.62 m | 3.83 m | 6.62 m x 3.83 m |
| 地下室 | 衣帽间 | 3.81 m | 3.4 m | 3.81 m x 3.4 m |
| 地下室 | 设备间 | 2.28 m | 1.44 m | 2.28 m x 1.44 m |
| 地下室 | 洗衣房 | 2.87 m | 6.4 m | 2.87 m x 6.4 m |
| 地下室 | 娱乐,游戏房 | 7.31 m | 5.74 m | 7.31 m x 5.74 m |
| 一楼 | 厨房 | 3.78 m | 3.04 m | 3.78 m x 3.04 m |
| 一楼 | 餐厅 | 3.22 m | 2.59 m | 3.22 m x 2.59 m |
| 一楼 | 浴室 | 2.89 m | 1.52 m | 2.89 m x 1.52 m |
| 一楼 | 浴室 | 3.27 m | 3.04 m | 3.27 m x 3.04 m |
| 一楼 | 客厅 | 4.64 m | 3.35 m | 4.64 m x 3.35 m |
| 一楼 | 卧室 | 3.78 m | 3.12 m | 3.78 m x 3.12 m |
| 一楼 | 餐厅 | 3.12 m | 2.94 m | 3.12 m x 2.94 m |
| 一楼 | 衣帽间 | 2.54 m | 2.23 m | 2.54 m x 2.23 m |
| 一楼 | 厨房 | 3.65 m | 3.04 m | 3.65 m x 3.04 m |
| 一楼 | 主卧 | 4.01 m | 3.25 m | 4.01 m x 3.25 m |
| 一楼 | 卧室 | 4.01 m | 3.45 m | 4.01 m x 3.45 m |
https://www.realtor.ca/real-estate/30009755/1084-eadie-road-russell-601-village-of-russell

The trademarks REALTOR®, REALTORS®, and the REALTOR® logo are controlled by The Canadian Real Estate Association (CREA) and identify real estate professionals who are members of CREA. The trademarks MLS®, Multiple Listing Service® and the associated logos are owned by The Canadian Real Estate Association (CREA) and identify the quality of services provided by real estate professionals who are members of CREA. The trademark DDF® is owned by The Canadian Real Estate Association (CREA) and identifies CREA's Data Distribution Facility (DDF®)
Ottawa Real Estate Board
Royal LePage Performance Realty
July 09 2026 12:22:52
