
1085 Lunar Glow Crescent Ottawa, Ontario K4M 0J9


$3,100 Monthly
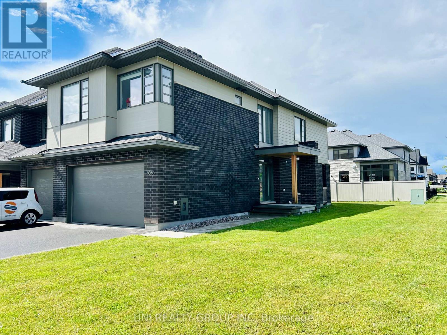
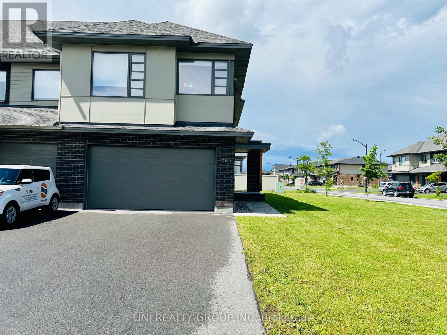
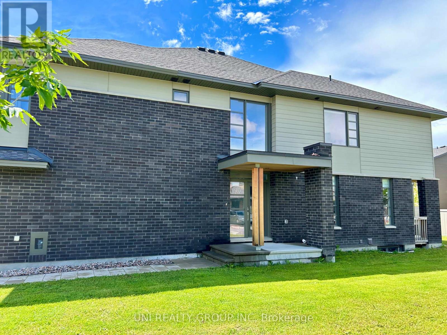
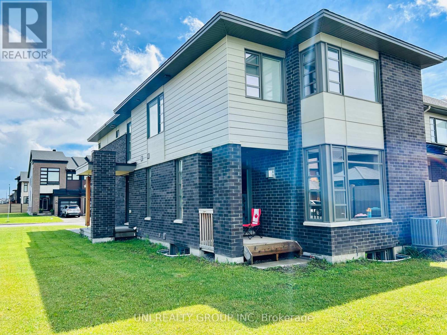
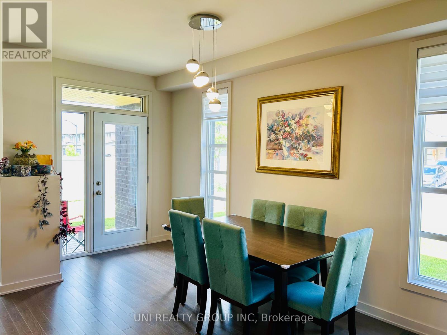
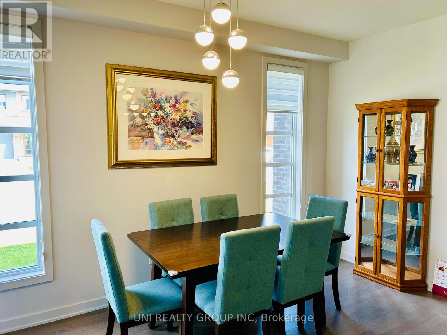
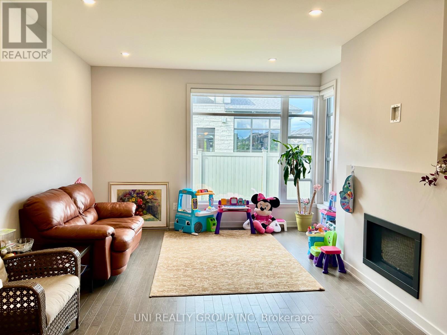
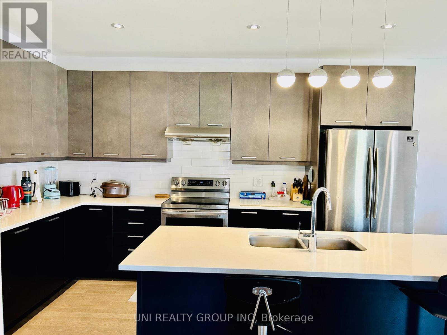
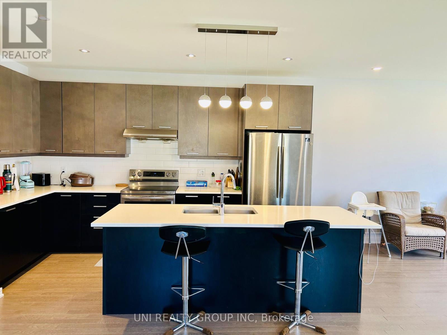
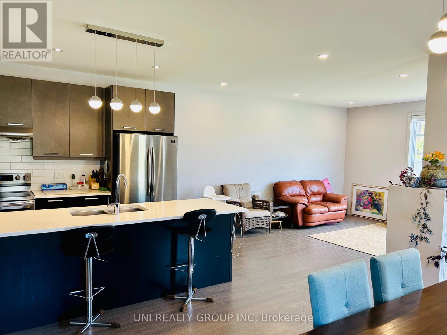
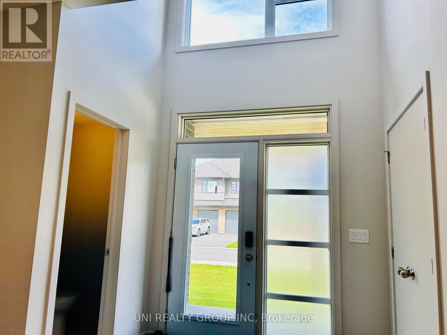
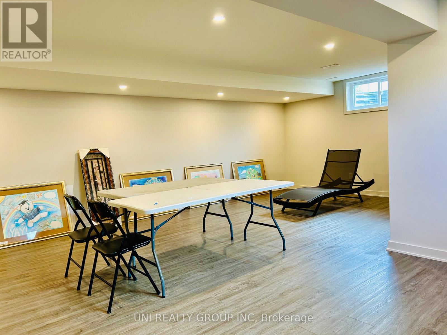
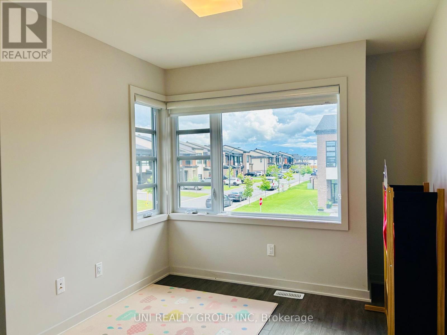
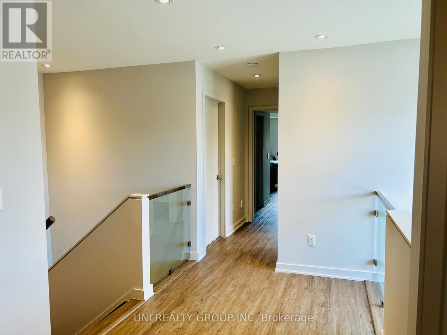
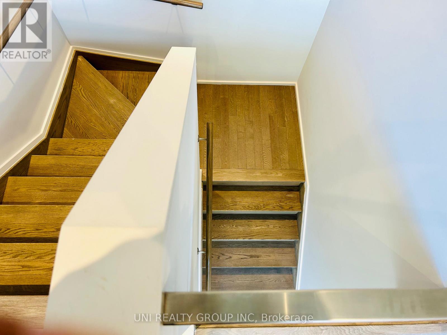
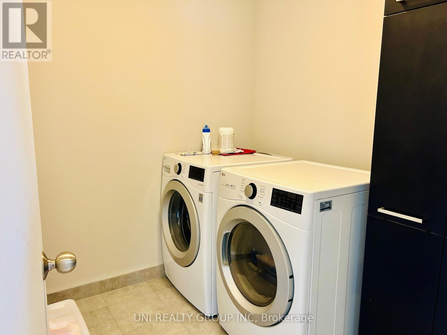
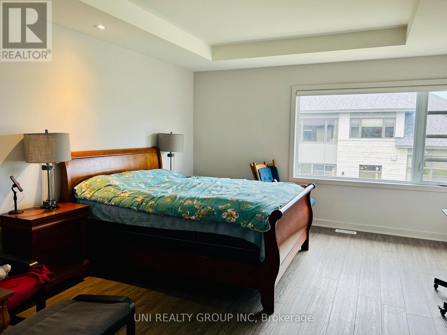
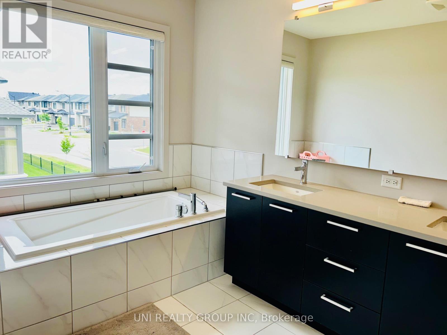
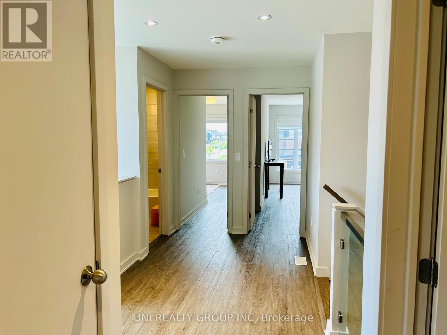
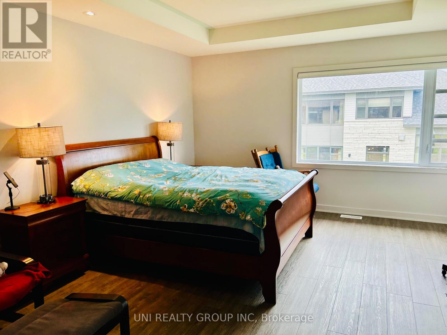
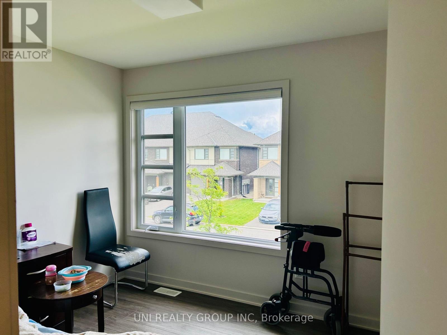
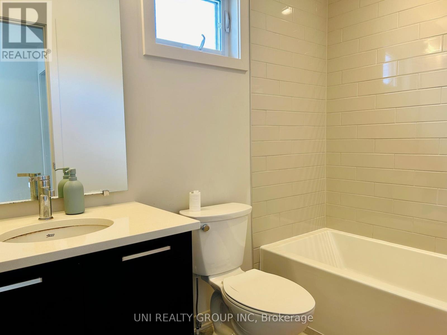
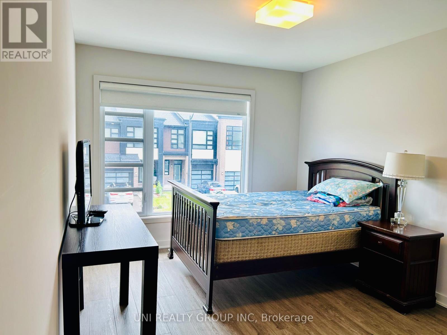
Highly upgraded 4 bedroom town house with double garage in Riverside South by HN Homes. Main floor welcomed by a bright and inviting Foyer, upgraded hardwood floors, spacious Living, Dining rooms, main floor elegant gas linear fireplace. Gourmet Kitchen with granite countertops, large island, stainless steel appliances. The upper floor has 4 generous sized bedrooms; bright and spacious Primary Bedroom with a walk in closet and a luxury 6-piece ensuite, 3 good size secondary bedrooms, second floor loft & laundry room. Earth tone colors, move in condition. Not to be missed. More than 2500 sqf, Minutes to Vimy Memorial Bridge, easy commute to work and all amenities.September 1st available. (id:44758)
房源概要
| MLS® Number | X13701514 |
| 房源类型 | 民宅 |
| 社区名字 | 2602 - Riverside South/Gloucester Glen |
| 附近的便利设施 | 公共交通, 公园 |
| 设备类型 | 热水器 |
| 总车位 | 6 |
| 租赁设备类型 | 热水器 |
详 情
| 浴室 | 4 |
| 地上卧房 | 4 |
| 总卧房 | 4 |
| 赠送家电包括 | Garage Door Opener Remote(s), 洗碗机, 烘干机, Hood 电扇, 炉子, 洗衣机, 冰箱 |
| 地下室进展 | 已装修 |
| 地下室类型 | 全完工 |
| 施工种类 | 附加的 |
| 空调 | 中央空调 |
| 外墙 | 砖 |
| 壁炉 | 有 |
| 地基类型 | 混凝土浇筑 |
| 客人卫生间(不包含洗浴) | 1 |
| 供暖方式 | 天然气 |
| 供暖类型 | 压力热风 |
| 储存空间 | 2 |
| 内部尺寸 | 2500 - 3000 Sqft |
| 类型 | 联排别墅 |
| 设备间 | 市政供水 |
车 位
| 附加车库 | |
| Garage |
土地
| 英亩数 | 无 |
| 土地便利设施 | 公共交通, 公园 |
| 污水道 | Sanitary Sewer |
房 间
| 楼 层 | 类 型 | 长 度 | 宽 度 | 面 积 |
|---|---|---|---|---|
| 二楼 | 洗衣房 | 2 m | 2 m | 2 m x 2 m |
| 二楼 | 浴室 | 2 m | 3 m | 2 m x 3 m |
| 二楼 | 主卧 | 3.88 m | 5 m | 3.88 m x 5 m |
| 二楼 | 卧室 | 3.04 m | 3.91 m | 3.04 m x 3.91 m |
| 二楼 | 卧室 | 2.69 m | 3.02 m | 2.69 m x 3.02 m |
| 二楼 | 卧室 | 2.74 m | 3.25 m | 2.74 m x 3.25 m |
| 二楼 | 浴室 | 2 m | 3 m | 2 m x 3 m |
| 二楼 | 浴室 | 2 m | 3 m | 2 m x 3 m |
| Lower Level | 家庭房 | 5.96 m | 7.16 m | 5.96 m x 7.16 m |
| 一楼 | 客厅 | 3.91 m | 5.15 m | 3.91 m x 5.15 m |
| 一楼 | 餐厅 | 3.42 m | 4.77 m | 3.42 m x 4.77 m |
| 一楼 | 厨房 | 3.02 m | 4.21 m | 3.02 m x 4.21 m |
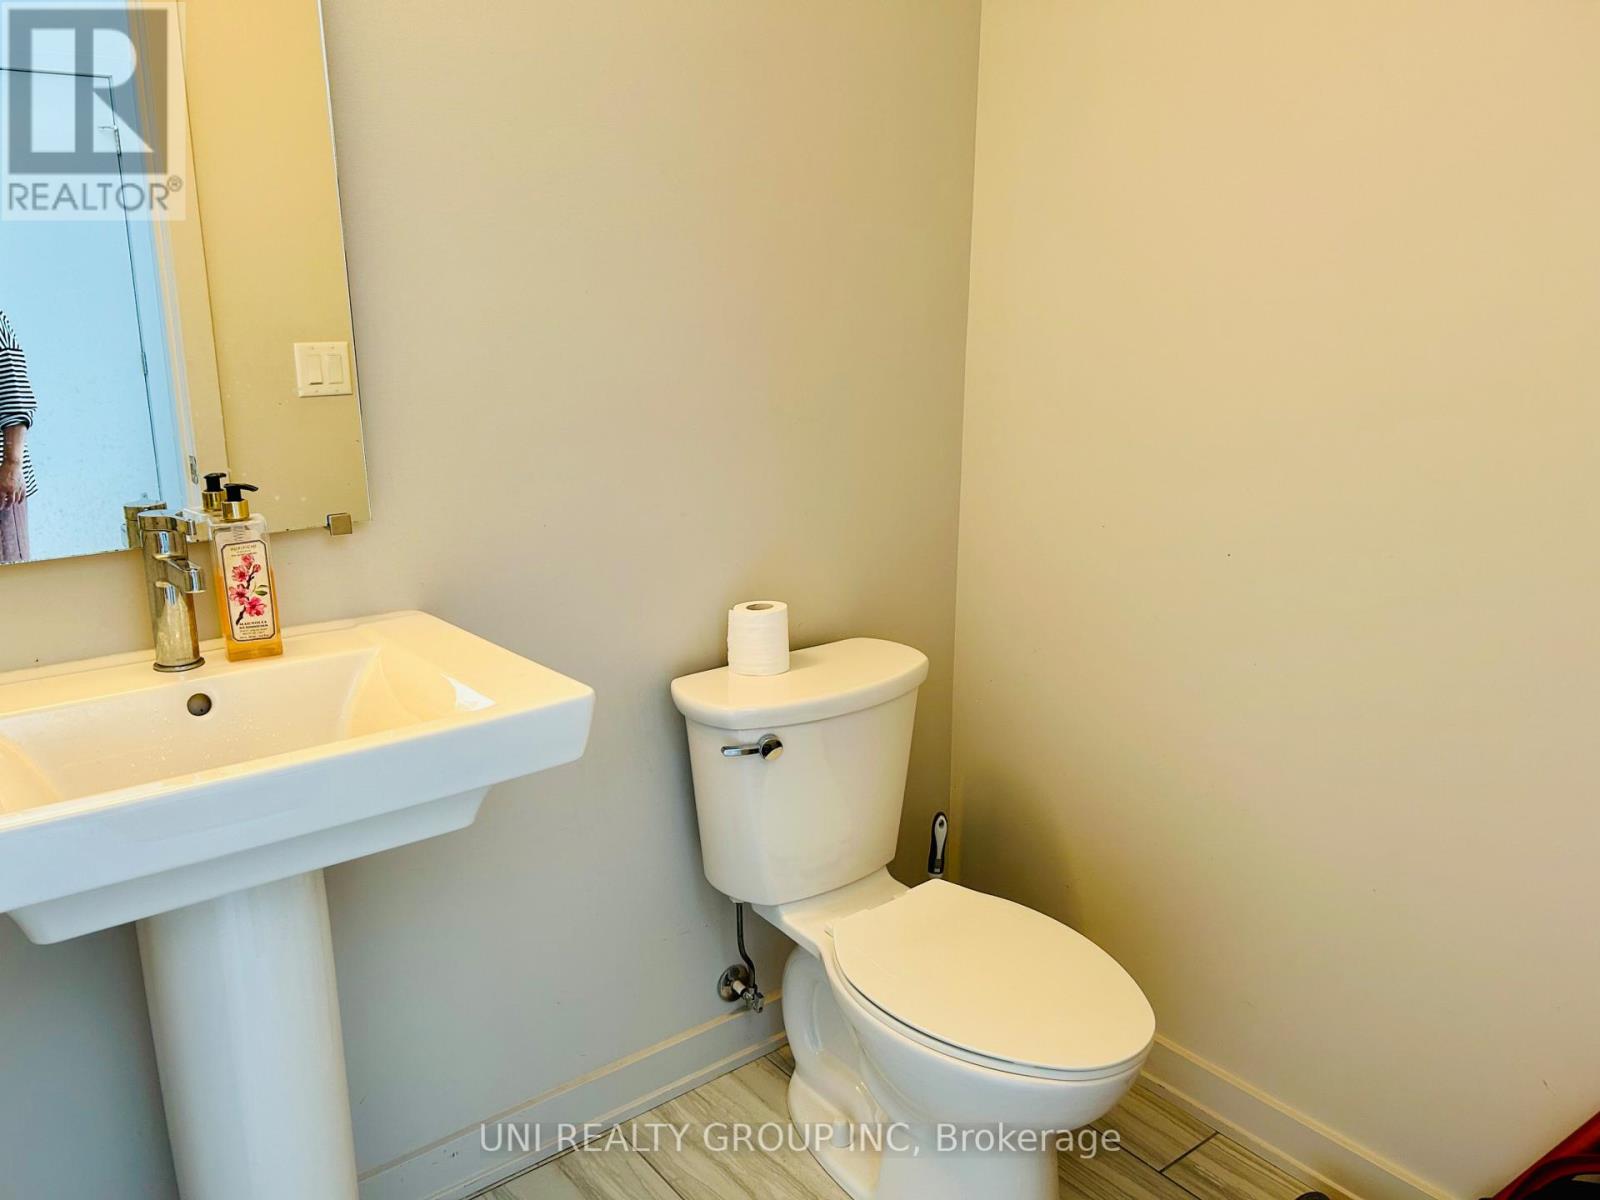
| 一楼 | 浴室 | 2 m | 2 m | 2 m x 2 m |

The trademarks REALTOR®, REALTORS®, and the REALTOR® logo are controlled by The Canadian Real Estate Association (CREA) and identify real estate professionals who are members of CREA. The trademarks MLS®, Multiple Listing Service® and the associated logos are owned by The Canadian Real Estate Association (CREA) and identify the quality of services provided by real estate professionals who are members of CREA. The trademark DDF® is owned by The Canadian Real Estate Association (CREA) and identifies CREA's Data Distribution Facility (DDF®)
Ottawa Real Estate Board
Uni Realty Group Inc
August 21 2026 07:23:20
