
109 Deercroft Avenue Ottawa, Ontario K2J 5H7


$574,900
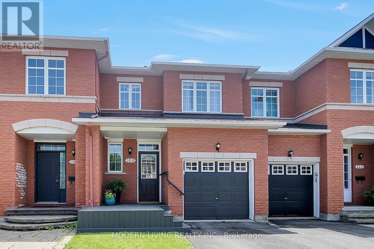
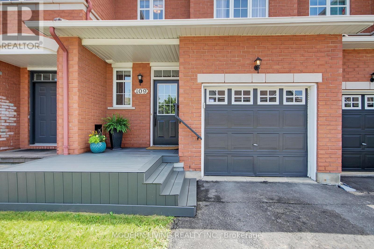
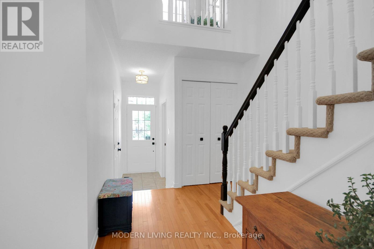
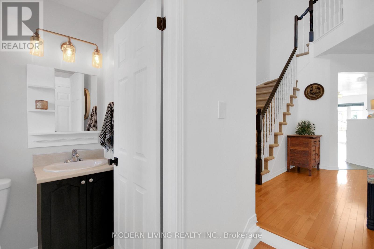
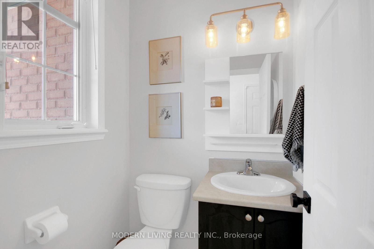
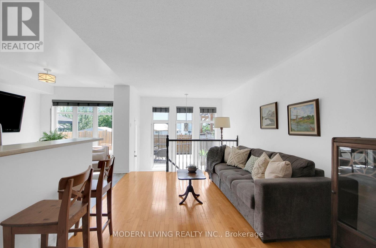
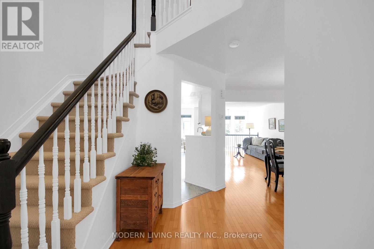
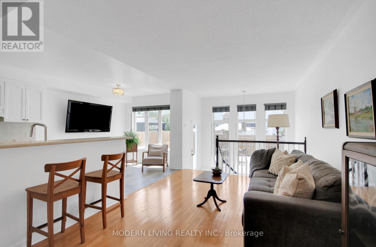
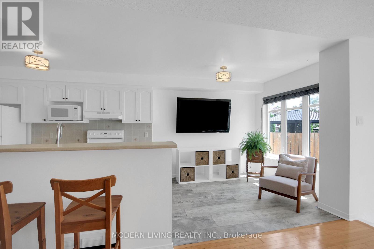
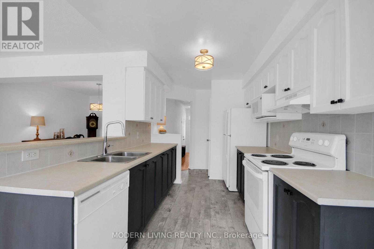
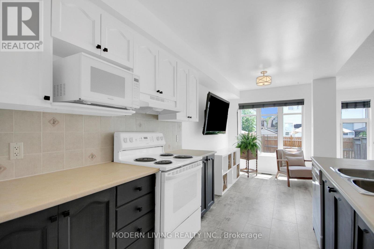
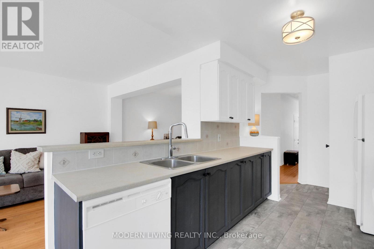
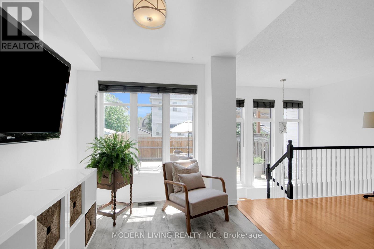
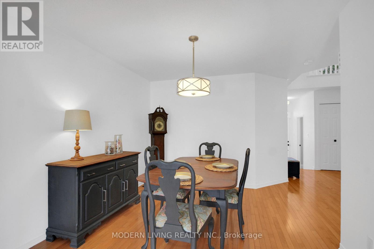
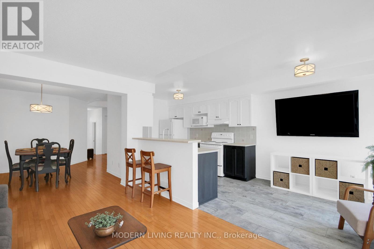
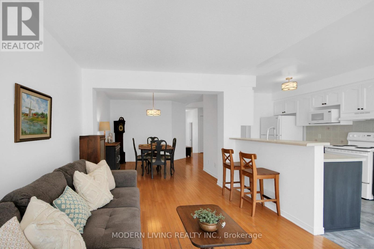
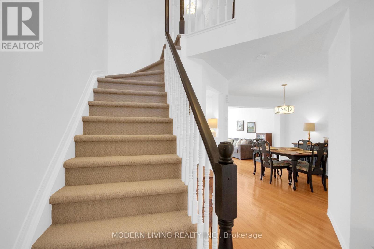
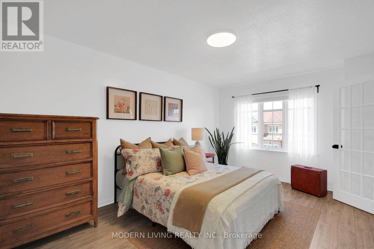
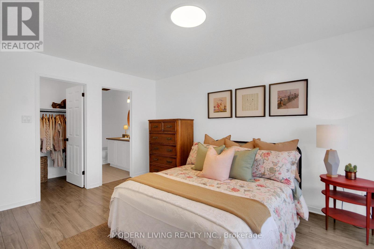
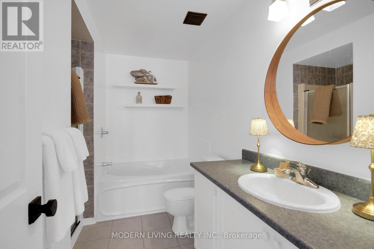
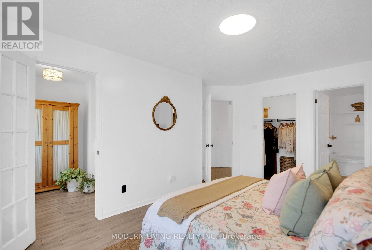
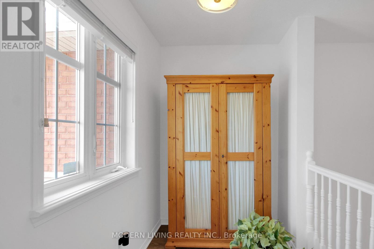
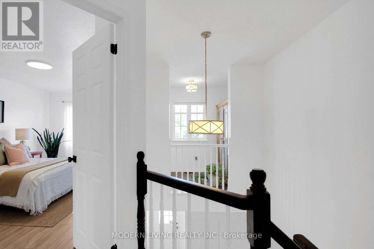
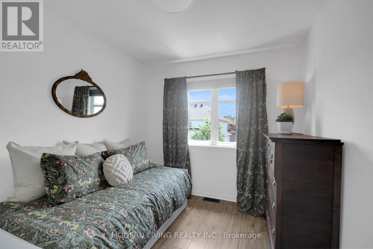
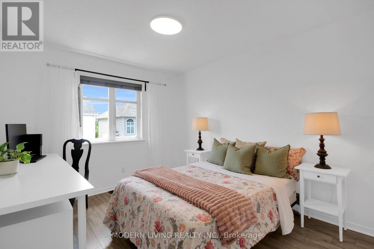
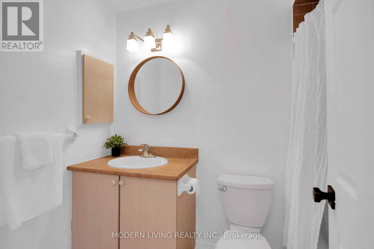
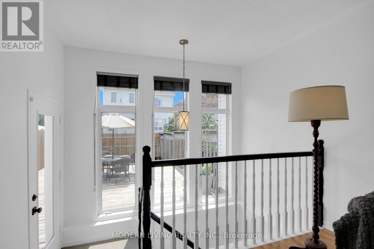
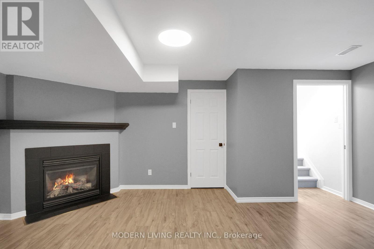
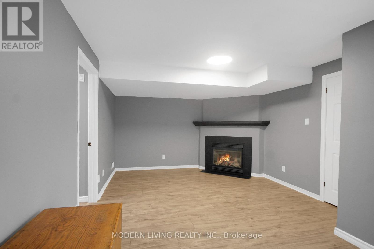
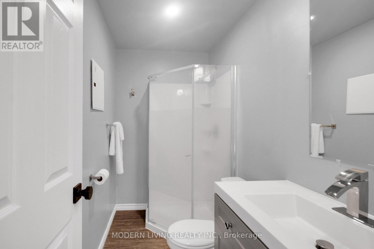
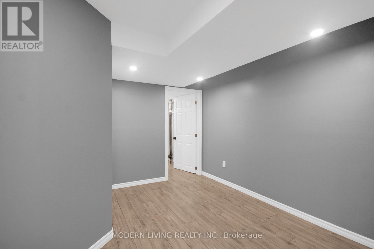
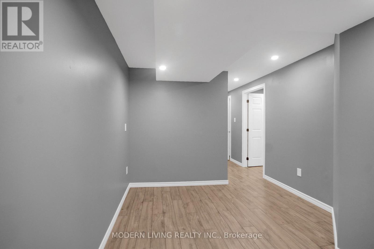
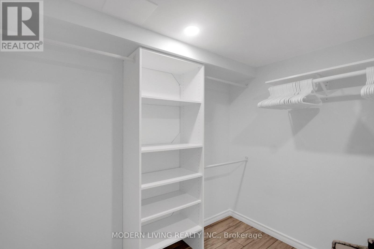
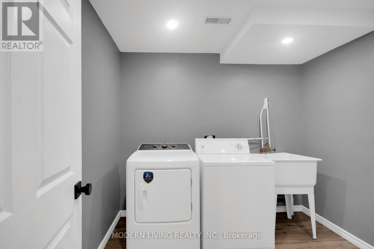
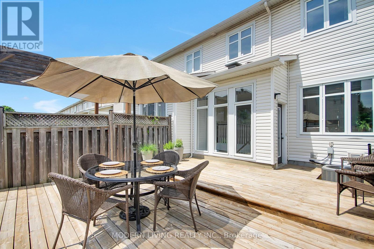
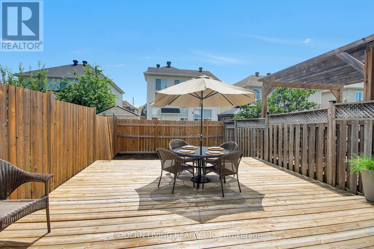
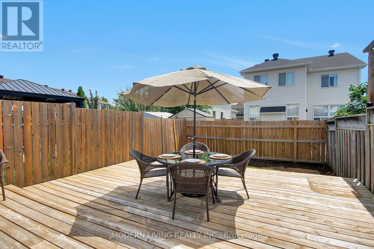
Beautiful spotless renovated 3 bedroom, 4 bathroom POPULAR Rosedale Model by Richcraft. Many outstanding features characterize this home including ceramic foyer, 1/2 bath, hardwood flooring living room/dining room, OPEN CONCEPT & freshly painted neutral throughout. Bright eat-in kitchen with large window overlooking yard boasts abundance of freshly painted modern 2tone cabinets plus walk in pantry. Amazing counter top space with breakfast bar that seats 3, all five appliances included as is. Brand new neutral Berber carpet on stairs July 2026. Upper level updated laminate flooring, large primary bedroom with walkin closet, 4 piece Ensuite Bathroom. separate roman tub & stand up shower, large vanity with room for a second sink. A nook off the primary bedroom perfect for private office/sitting room with window that overlooks staircase is a must see. All bedrooms include spacious closets. Lower level is completely finished with a large cozy family room & gas fireplace, 4piece bathroom with stand up shower , beautiful laundry room and another room with a walk in closet. Fully fenced private backyard with a entertainment size newer deck 2021 & low maintenance area of grass. Single attached garage with automatic door opener. Updates also include ROOF 2017, FURNACE Control Board replaced 2017, fixtures & hardware updated, front porch composite & room for chairs, A/C 2020. Conveniently located close to public transit, parks, schools, shopping, pubs, restaurants + cinema. (id:44758)
Open House
此属性有开放式房屋!
2:00 pm
结束于:4:00 pm
房源概要
| MLS® Number | X13607978 |
| 房源类型 | 民宅 |
| 社区名字 | 7706 - Barrhaven - Longfields |
| 附近的便利设施 | 公共交通 |
| 社区特征 | 社区活动中心, School Bus |
| 设备类型 | 热水器, Air Conditioner |
| 总车位 | 2 |
| 租赁设备类型 | 热水器, Air Conditioner |
| 结构 | Deck, Porch |
| View Type | City View |
详 情
| 浴室 | 4 |
| 地上卧房 | 3 |
| 总卧房 | 3 |
| Age | 16 To 30 Years |
| 公寓设施 | Fireplace(s) |
| 赠送家电包括 | Garage Door Opener Remote(s), Blinds, 洗碗机, 烘干机, Garage Door Opener, Hood 电扇, 炉子, 洗衣机, 冰箱 |
| 地下室进展 | 已装修 |
| 地下室类型 | 全完工 |
| 施工种类 | 附加的 |
| 空调 | 中央空调 |
| 外墙 | 砖, 乙烯基壁板 |
| Fire Protection | Smoke Detectors |
| 壁炉 | 有 |
| Fireplace Total | 1 |
| 地基类型 | 混凝土浇筑 |
| 客人卫生间(不包含洗浴) | 1 |
| 供暖方式 | 天然气 |
| 供暖类型 | 压力热风 |
| 储存空间 | 2 |
| 内部尺寸 | 1100 - 1500 Sqft |
| 类型 | 联排别墅 |
| 设备间 | 市政供水 |
车 位
| 附加车库 | |
| Garage |
土地
| 英亩数 | 无 |
| 土地便利设施 | 公共交通 |
| 污水道 | Sanitary Sewer |
| 土地深度 | 97 Ft ,8 In |
| 土地宽度 | 19 Ft ,8 In |
| 不规则大小 | 19.7 X 97.7 Ft |
| 规划描述 | R3z |
房 间
| 楼 层 | 类 型 | 长 度 | 宽 度 | 面 积 |
|---|---|---|---|---|
| 二楼 | 卧室 | 3.63 m | 2.77 m | 3.63 m x 2.77 m |
| 二楼 | 卧室 | 2.96 m | 2.65 m | 2.96 m x 2.65 m |
| 二楼 | 主卧 | 5.15 m | 3.29 m | 5.15 m x 3.29 m |
| 二楼 | 起居室 | 2.38 m | 1.58 m | 2.38 m x 1.58 m |
| 二楼 | 浴室 | 3.44 m | 1.25 m | 3.44 m x 1.25 m |
| 二楼 | 其它 | 1.4 m | 1.37 m | 1.4 m x 1.37 m |
| 二楼 | 浴室 | 2.59 m | 1.2 m | 2.59 m x 1.2 m |
| Lower Level | 家庭房 | 5.55 m | 3.63 m | 5.55 m x 3.63 m |
| Lower Level | 浴室 | 2.47 m | 1.37 m | 2.47 m x 1.37 m |
| Lower Level | 其它 | 2.32 m | 2.23 m | 2.32 m x 2.23 m |
| Lower Level | 衣帽间 | 3.51 m | 2.23 m | 3.51 m x 2.23 m |
| Lower Level | 洗衣房 | 2.62 m | 2.44 m | 2.62 m x 2.44 m |
| Lower Level | 设备间 | 2.78 m | 1.98 m | 2.78 m x 1.98 m |
| 一楼 | 厨房 | 4.45 m | 2.47 m | 4.45 m x 2.47 m |
| 一楼 | 餐厅 | 3.29 m | 3.11 m | 3.29 m x 3.11 m |
| 一楼 | 厨房 | 2.96 m | 2.47 m | 2.96 m x 2.47 m |
| 一楼 | 浴室 | 1.46 m | 1.34 m | 1.46 m x 1.34 m |
| 一楼 | 客厅 | 4.21 m | 3.11 m | 4.21 m x 3.11 m |
设备间
| 有线电视 | 可用 |
| 配电箱 | 已安装 |
| 污水道 | 已安装 |
https://www.realtor.ca/real-estate/30081757/109-deercroft-avenue-ottawa-7706-barrhaven-longfields

The trademarks REALTOR®, REALTORS®, and the REALTOR® logo are controlled by The Canadian Real Estate Association (CREA) and identify real estate professionals who are members of CREA. The trademarks MLS®, Multiple Listing Service® and the associated logos are owned by The Canadian Real Estate Association (CREA) and identify the quality of services provided by real estate professionals who are members of CREA. The trademark DDF® is owned by The Canadian Real Estate Association (CREA) and identifies CREA's Data Distribution Facility (DDF®)
Ottawa Real Estate Board
Modern Living Realty Inc.
August 24 2026 03:52:32
