
109 James Street North Dundas, Ontario K0C 2K0


$654,900
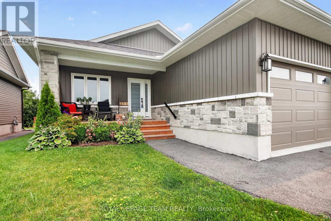
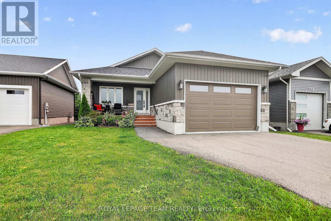
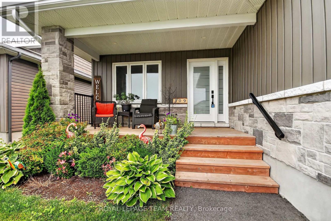
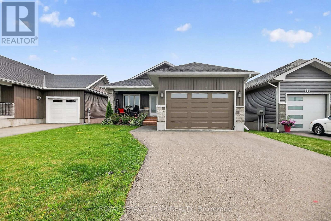
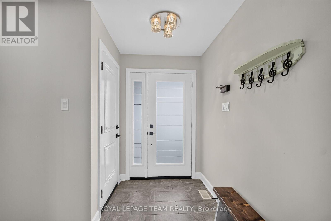
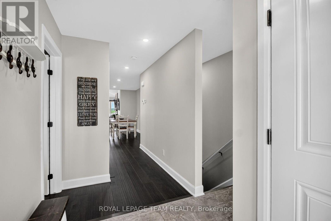
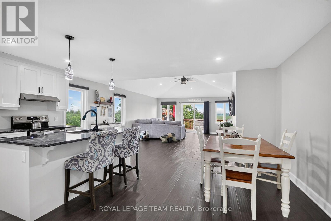
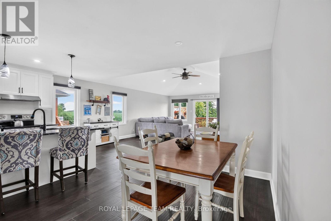
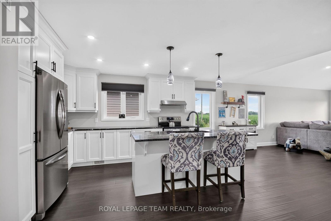
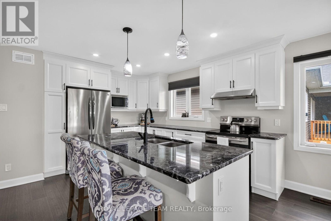
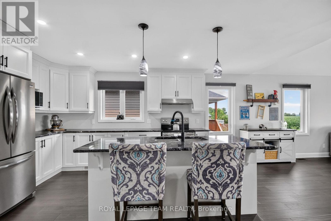
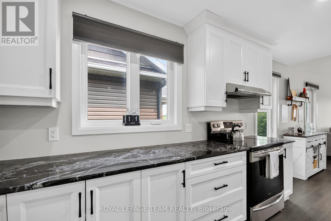
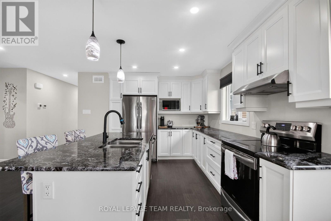
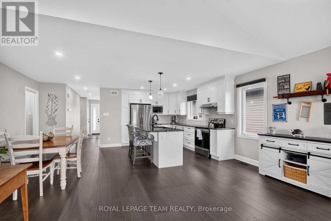
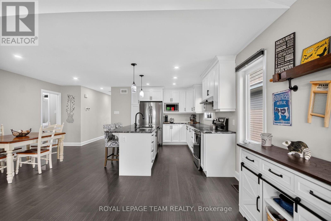
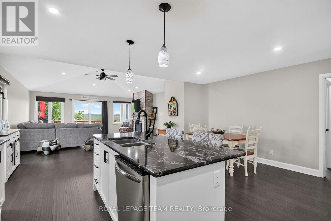
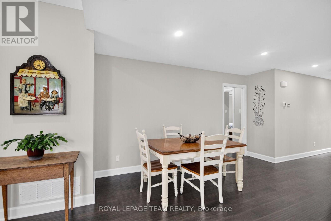
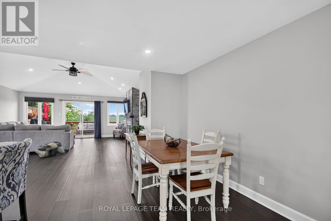
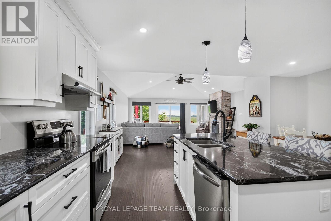
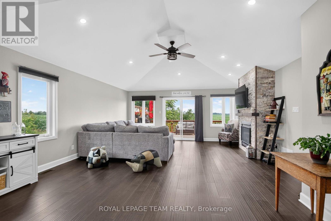
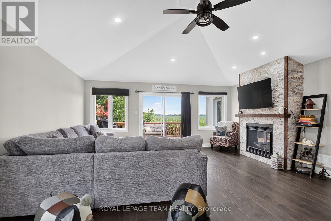
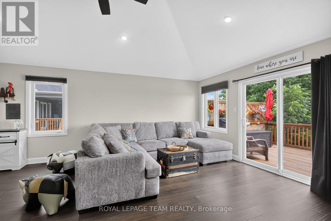
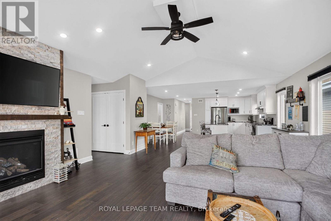
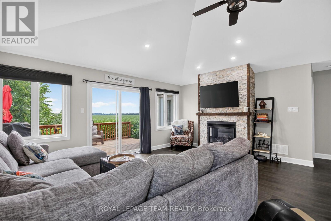
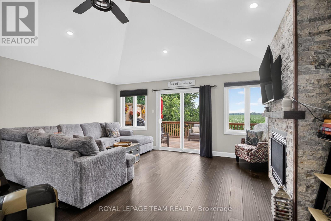
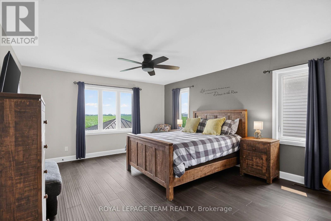
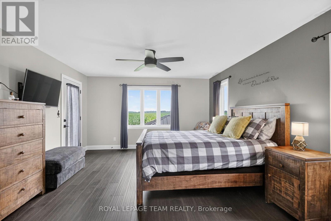
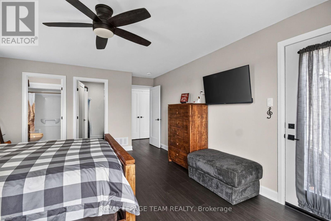
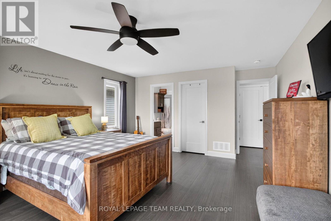
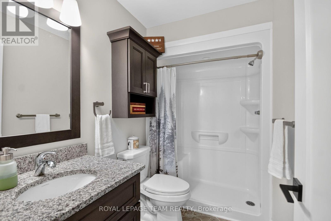
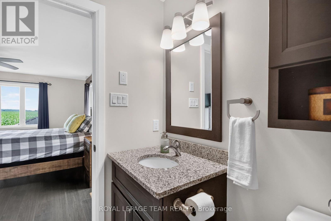
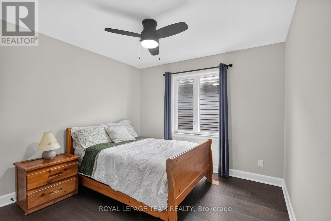
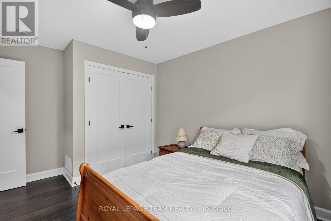
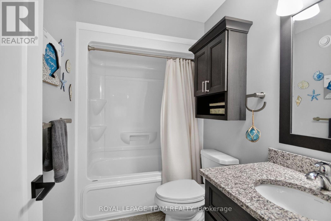
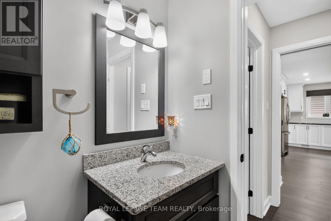
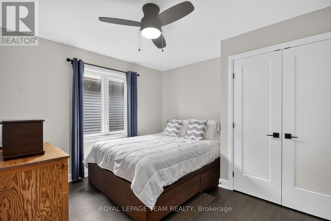
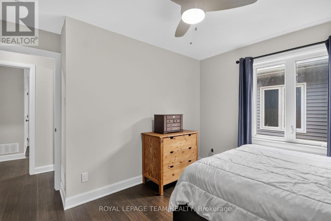
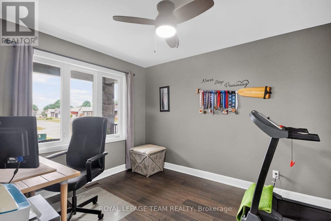
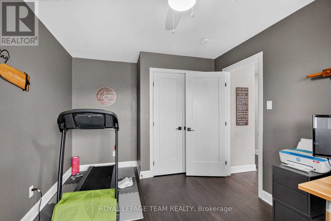
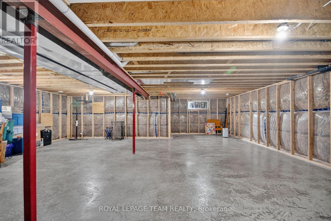
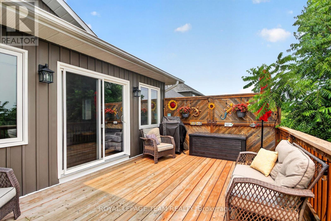
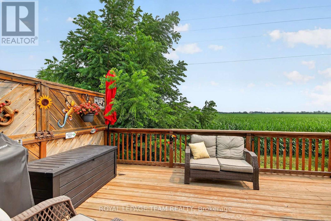
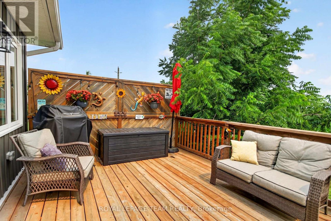
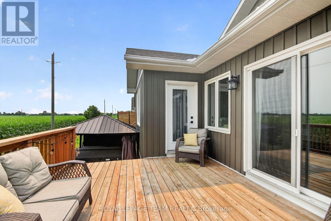
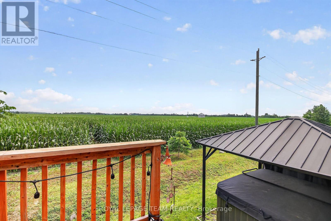
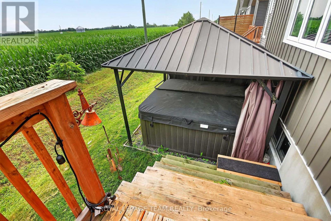
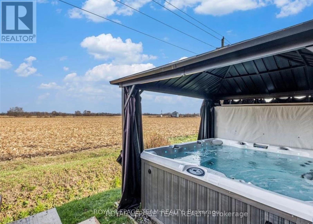
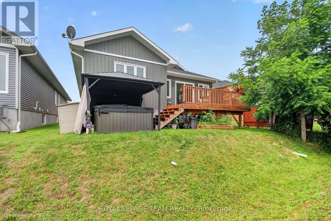
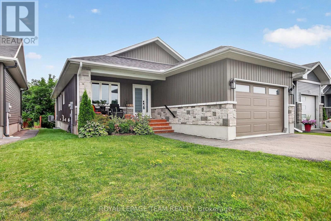
Impressive 4-Bedroom, 2-Bath Bungalow Backing onto Open Corn Fields! Built in 2021 and nestled on a quiet cul-de-sac, this beautifully maintained bungalow offers the perfect blend of modern living and small-town convenience. Backing onto peaceful open fields and just a short walk to shopping, schools, Winchester District Memorial Hospital, restaurants, and other local amenities, the location is hard to beat. A brand-new park just a few doors away makes it ideal for families. Step inside to discover a bright, open-concept layout featuring hardwood and tile flooring throughout the main level. Expansive rear windows fill the home with natural light while showcasing the stunning views beyond. The stylish kitchen boasts abundant granite countertops, ample cabinetry, and plenty of workspace for cooking and entertaining. The spacious primary suite features a walk-in closet, a 4-piece ensuite, and direct access to the back deck-perfect for enjoying your morning coffee. Three additional generously sized bedrooms on the main floor provide plenty of room for family, guests, or a home office. The mostly unfinished basement offers endless possibilities to create additional living space, a recreation room, home gym, or workshop to suit your needs. Located approximately 30 minutes from Ottawa and just 20 minutes to Kemptville or Highway 401 at Morrisburg, this exceptional home combines comfort, convenience, and outstanding value. (id:44758)
房源概要
| MLS® Number | X13566638 |
| 房源类型 | 民宅 |
| 社区名字 | 706 - Winchester |
| 设备类型 | 热水器 |
| 特征 | 无地毯 |
| 总车位 | 6 |
| 租赁设备类型 | 热水器 |
详 情
| 浴室 | 2 |
| 地上卧房 | 4 |
| 总卧房 | 4 |
| Age | 0 To 5 Years |
| 公寓设施 | Fireplace(s) |
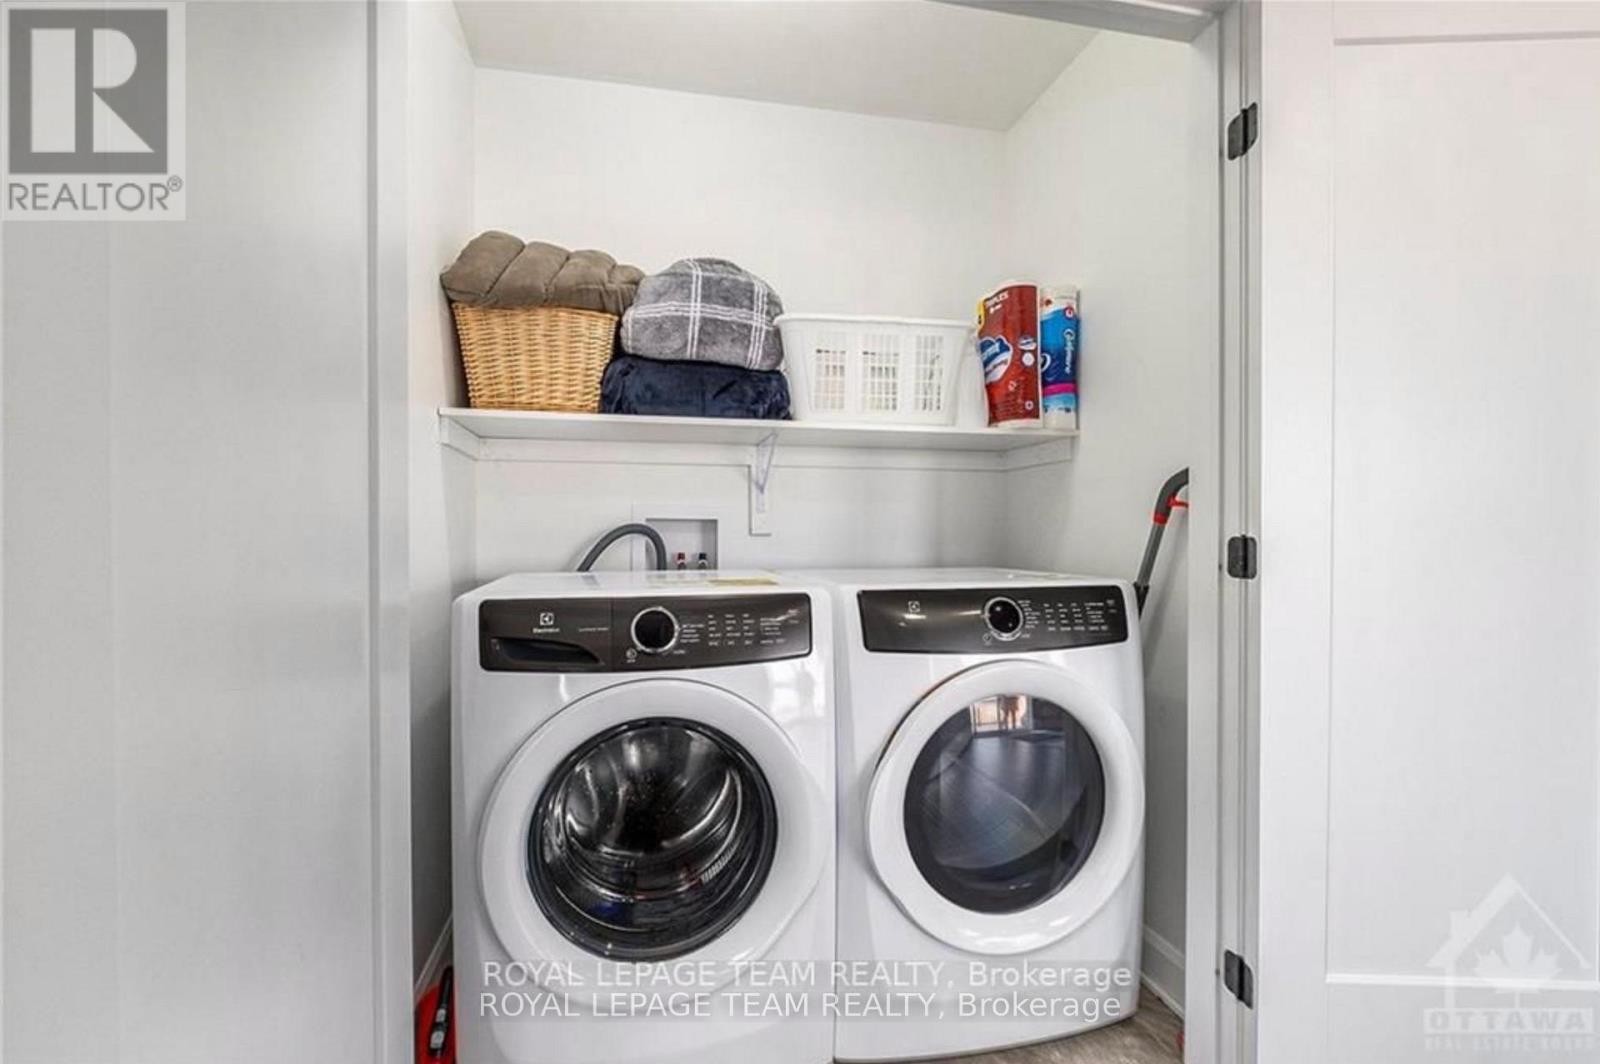
| 赠送家电包括 | Garage Door Opener Remote(s), Water Heater, 洗碗机, 烘干机, Garage Door Opener, 炉子, 洗衣机, 冰箱 |
| 建筑风格 | 平房 |
| 地下室进展 | 部分完成 |
| 地下室类型 | N/a (partially Finished) |
| 施工种类 | 独立屋 |
| 空调 | Central Air Conditioning, 换气机 |
| 外墙 | 乙烯基壁板, 石 |
| 壁炉 | 有 |
| Fireplace Total | 1 |
| 地基类型 | 混凝土浇筑 |
| 供暖方式 | 天然气 |
| 供暖类型 | 压力热风 |
| 储存空间 | 1 |
| 内部尺寸 | 1500 - 2000 Sqft |
| 类型 | 独立屋 |
| 设备间 | 市政供水 |
车 位
| 附加车库 | |
| Garage |
土地
| 英亩数 | 无 |
| 污水道 | Sanitary Sewer |
| 土地深度 | 128 Ft ,2 In |
| 土地宽度 | 41 Ft |
| 不规则大小 | 41 X 128.2 Ft |
房 间
| 楼 层 | 类 型 | 长 度 | 宽 度 | 面 积 |
|---|---|---|---|---|
| 一楼 | 门厅 | 5.05 m | 2.99 m | 5.05 m x 2.99 m |
| 一楼 | 浴室 | 2.31 m | 1.57 m | 2.31 m x 1.57 m |
| 一楼 | 厨房 | 5.1 m | 2.84 m | 5.1 m x 2.84 m |
| 一楼 | 餐厅 | 4.34 m | 2.64 m | 4.34 m x 2.64 m |
| 一楼 | 客厅 | 6.85 m | 6.01 m | 6.85 m x 6.01 m |
| 一楼 | 主卧 | 5.53 m | 4.24 m | 5.53 m x 4.24 m |
| 一楼 | 浴室 | 2.66 m | 1.52 m | 2.66 m x 1.52 m |
| 一楼 | 其它 | 1.49 m | 2.68 m | 1.49 m x 2.68 m |
| 一楼 | 第二卧房 | 3.96 m | 3.04 m | 3.96 m x 3.04 m |
| 一楼 | 第三卧房 | 3.5 m | 3.35 m | 3.5 m x 3.35 m |
| 一楼 | Bedroom 4 | 4.19 m | 2.84 m | 4.19 m x 2.84 m |
https://www.realtor.ca/real-estate/30036443/109-james-street-north-dundas-706-winchester

The trademarks REALTOR®, REALTORS®, and the REALTOR® logo are controlled by The Canadian Real Estate Association (CREA) and identify real estate professionals who are members of CREA. The trademarks MLS®, Multiple Listing Service® and the associated logos are owned by The Canadian Real Estate Association (CREA) and identify the quality of services provided by real estate professionals who are members of CREA. The trademark DDF® is owned by The Canadian Real Estate Association (CREA) and identifies CREA's Data Distribution Facility (DDF®)
Ottawa Real Estate Board
Royal LePage Team Realty
July 15 2026 04:33:37
