
109 Meadowlands Drive W Ottawa, Ontario K2G 2S1


$874,900
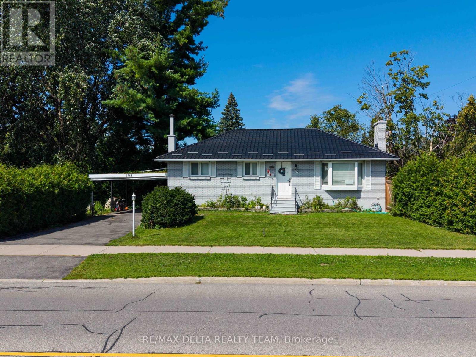
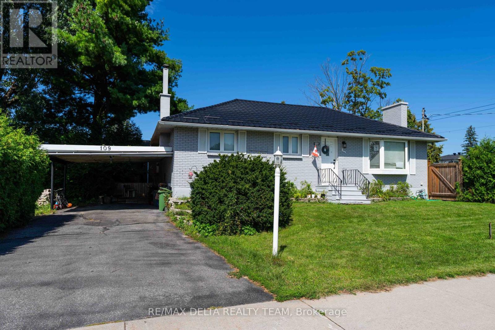
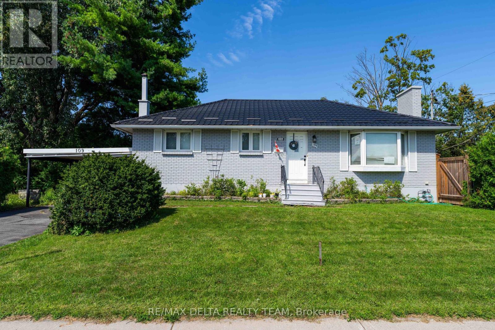
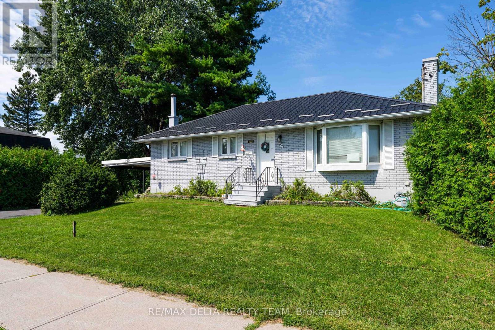
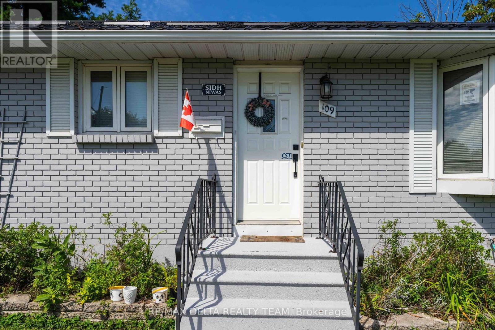
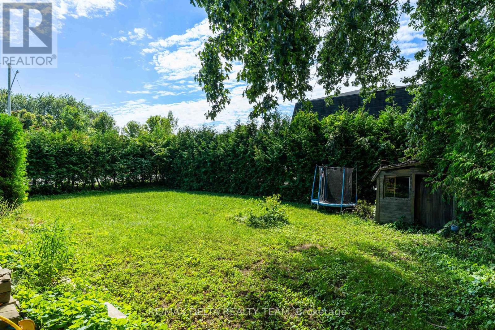
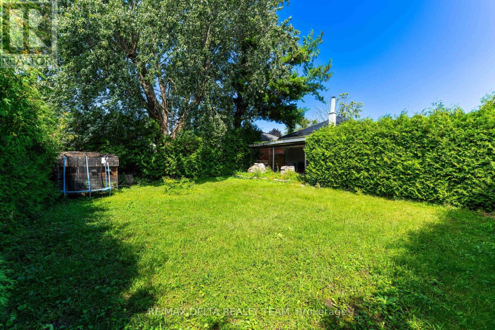
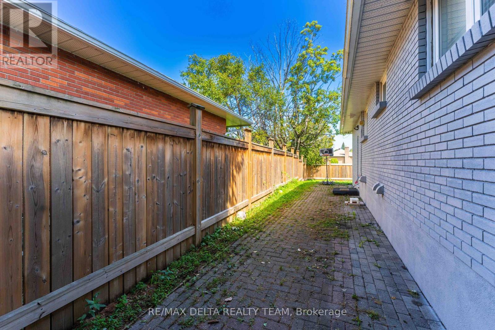
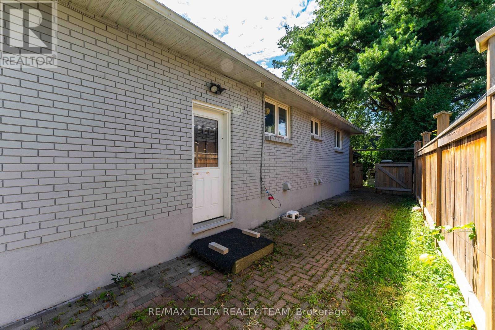
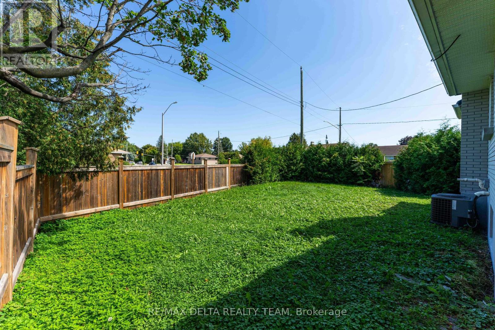
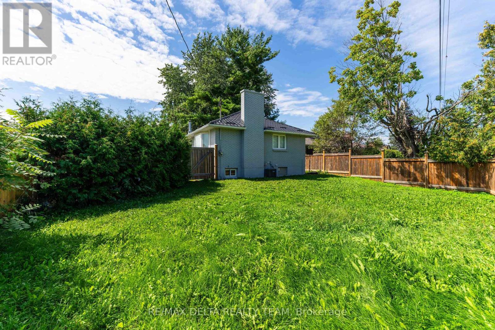
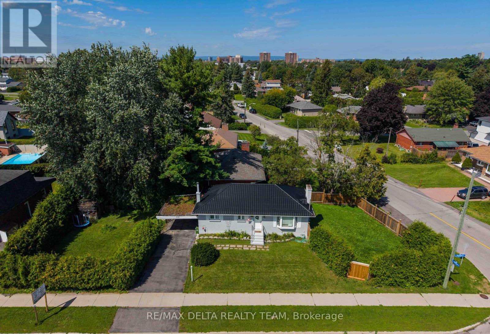
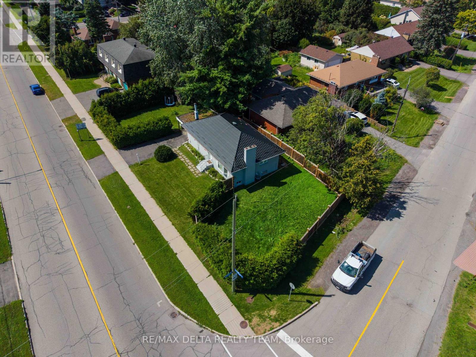
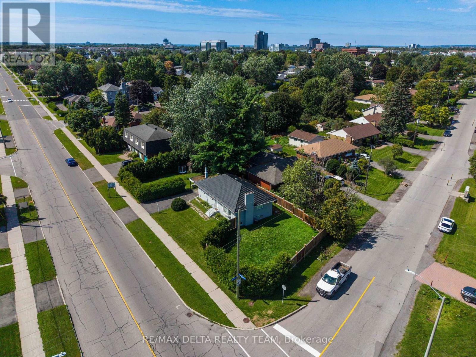
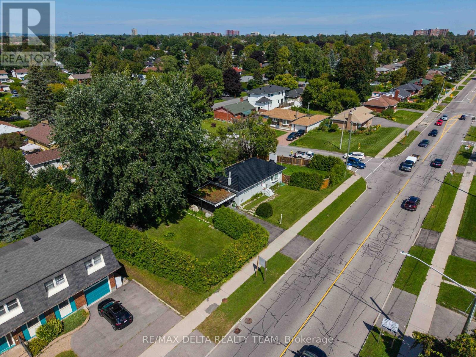
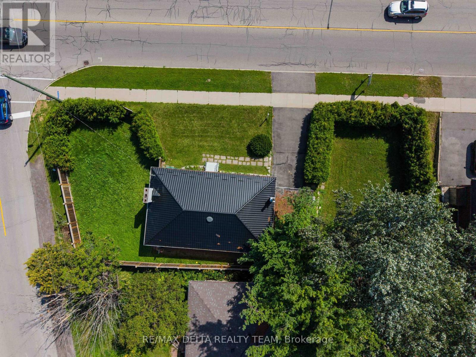
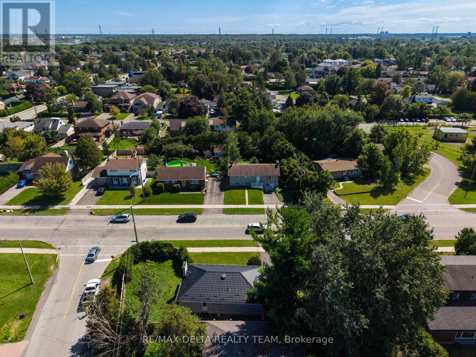
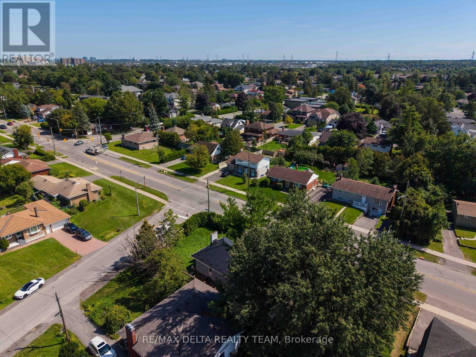
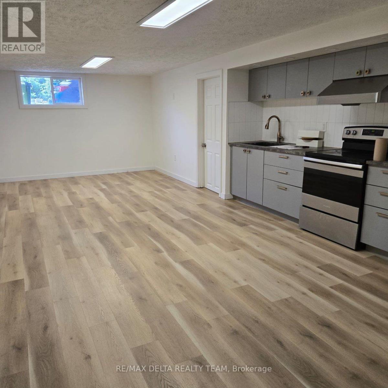
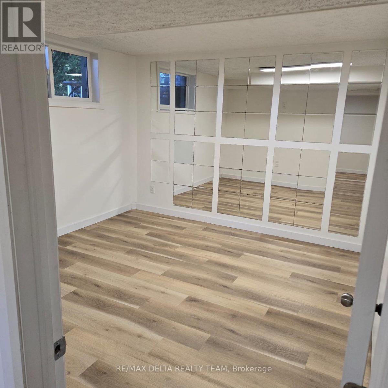
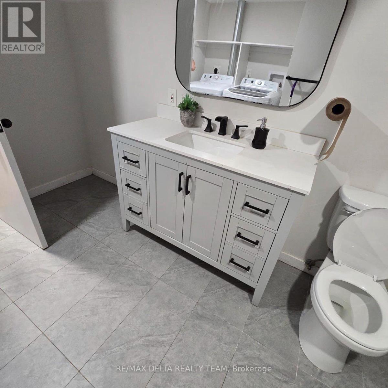
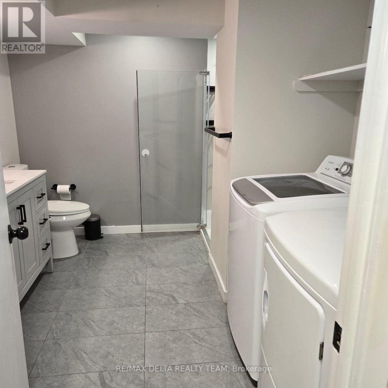
Unlock the potential of this rare 3+1 bedroom bungalow on a corner lot in St. Claire Gardens, featuring over 120 feet of frontage along Meadowlands Drive, 2 large side yards and an abundance of possibilities for homeowners, investors, and developers alike. The home offers a 1-bedroom lower-level suite with its own laundry, providing an excellent option for multi-generational living or additional rental income, with a separate rear entrance easily converted into a fully independent entrance. The property offers the flexibility to live in one unit while renting the other, or use it as an investment property while exploring future redevelopment opportunities. The property is located within the CM-2 zoning designation, which offers a range of future development possibilities, potentially including multi-unit residential buildings, townhomes, and lot severances, subject to municipal approvals, applicable regulations, and development permissions. Whether you're looking to build, invest, generate rental income, accommodate extended family, or simply enjoy a spacious home in a highly desirable neighbourhood, this property offers exceptional flexibility and long-term potential. Ideally situated in St. Claire Gardens, the property is just minutes from Algonquin College, Carleton University, shopping, parks, transit, and the Civic Hospital, making this an attractive location for both residents and tenants. (id:44758)
房源概要
| MLS® Number | X13737758 |
| 房源类型 | 民宅 |
| 社区名字 | 7301 - Meadowlands/St. Claire Gardens |
| 设备类型 | 热水器 |
| 特征 | 亲戚套间 |
| 总车位 | 6 |
| 租赁设备类型 | 热水器 |
详 情
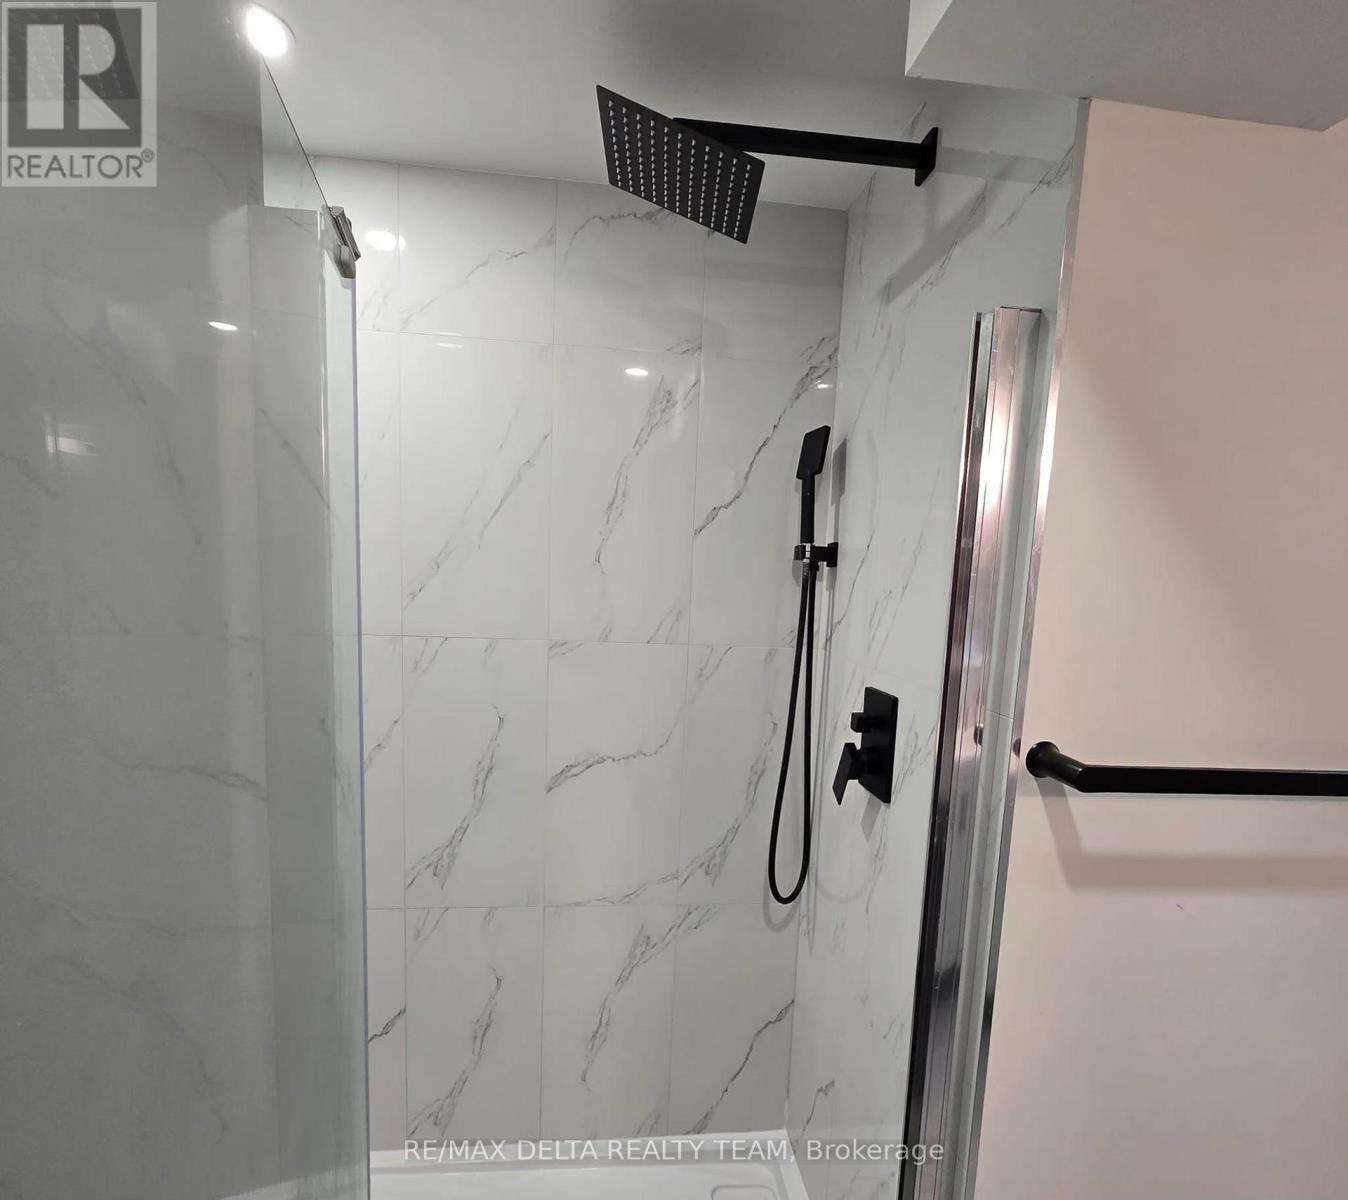
| 浴室 | 2 |
| 地上卧房 | 3 |
| 地下卧室 | 1 |
| 总卧房 | 4 |
| 公寓设施 | Fireplace(s) |
| 赠送家电包括 | 洗碗机, 烘干机, Two 炉子s, Two 洗衣机s, Two 冰箱s |
| 建筑风格 | 平房 |
| 地下室进展 | 已装修 |
| 地下室类型 | 全完工 |
| 施工种类 | 独立屋 |
| 空调 | 中央空调 |
| 外墙 | 砖 |
| 壁炉 | 有 |
| 地基类型 | 混凝土 |
| 供暖方式 | 天然气 |
| 供暖类型 | 压力热风 |
| 储存空间 | 1 |
| 内部尺寸 | 700 - 1100 Sqft |
| 类型 | 独立屋 |
| 设备间 | 市政供水 |
车 位
| Carport | |
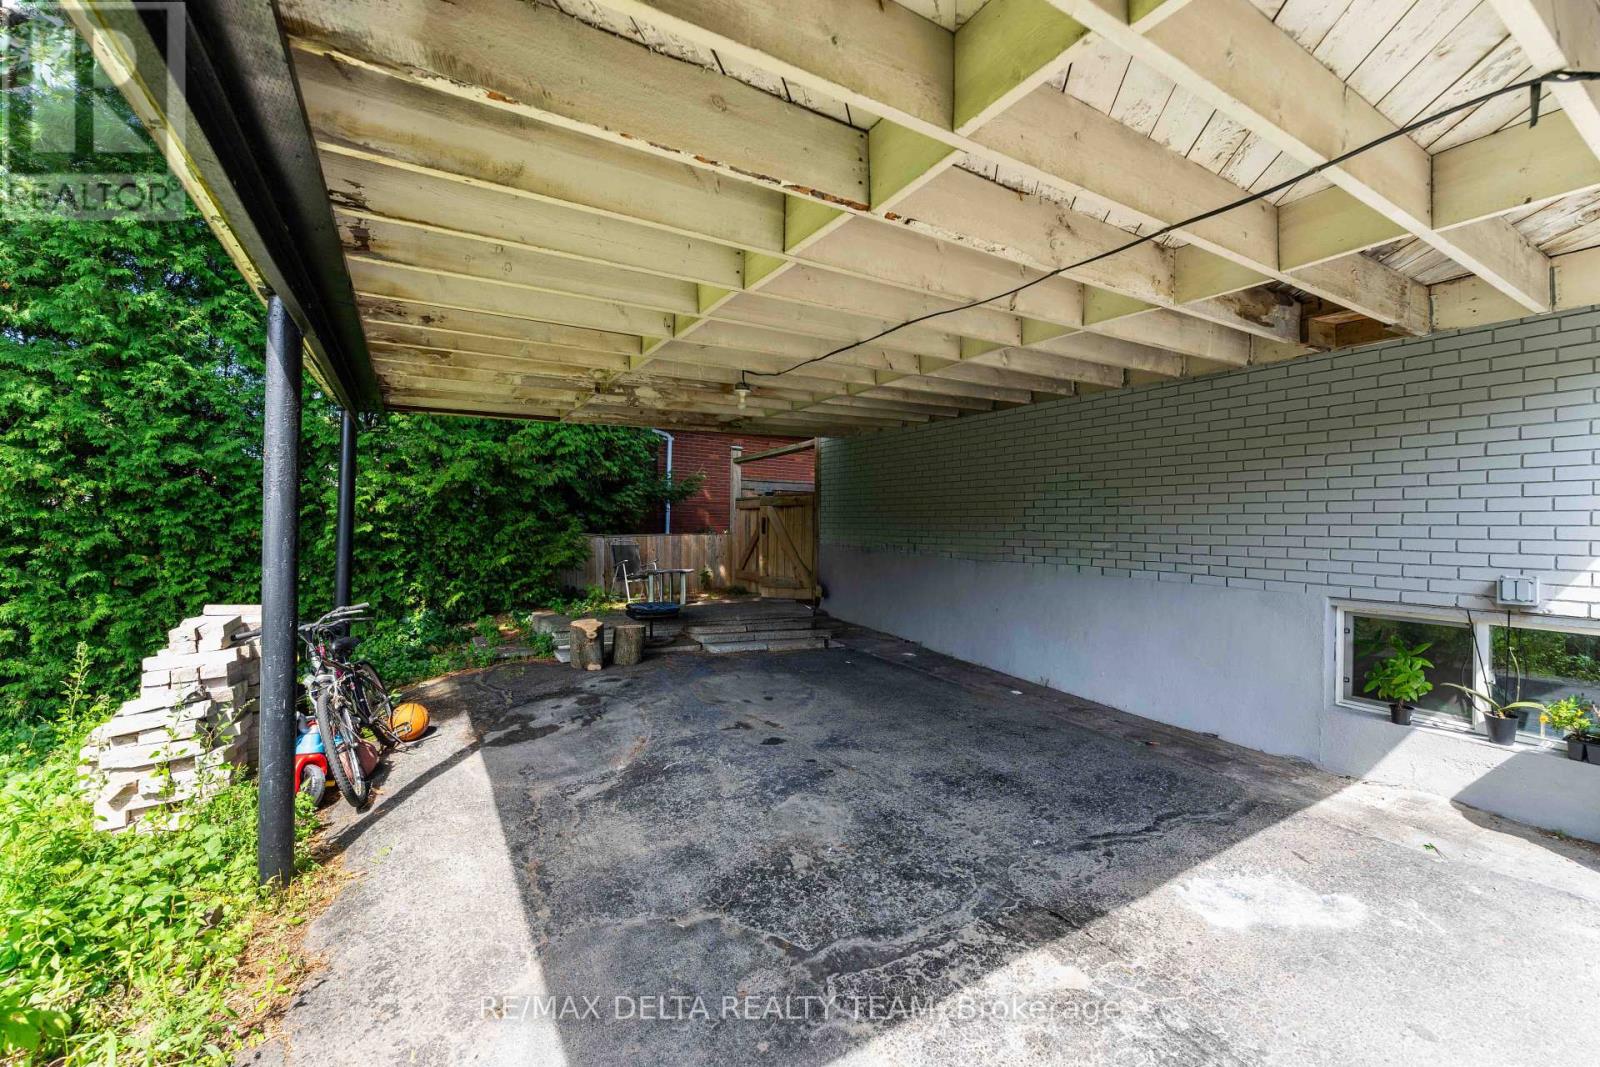
| Garage |
土地
| 英亩数 | 无 |
| 污水道 | Sanitary Sewer |
| 土地深度 | 61 Ft ,10 In |
| 土地宽度 | 122 Ft |
| 不规则大小 | 122 X 61.9 Ft |
房 间
| 楼 层 | 类 型 | 长 度 | 宽 度 | 面 积 |
|---|---|---|---|---|
| Lower Level | 家庭房 | 7.62 m | 3.35 m | 7.62 m x 3.35 m |
| Lower Level | 厨房 | 3.5 m | 2.62 m | 3.5 m x 2.62 m |
| Lower Level | 卧室 | 3.42 m | 3.2 m | 3.42 m x 3.2 m |
| 一楼 | 客厅 | 4.41 m | 3.35 m | 4.41 m x 3.35 m |
| 一楼 | 餐厅 | 2.97 m | 2.59 m | 2.97 m x 2.59 m |
| 一楼 | 厨房 | 4.19 m | 3.42 m | 4.19 m x 3.42 m |
| 一楼 | 主卧 | 3.5 m | 3.42 m | 3.5 m x 3.42 m |
| 一楼 | 卧室 | 3.5 m | 2.43 m | 3.5 m x 2.43 m |
| 一楼 | 卧室 | 2.74 m | 2.59 m | 2.74 m x 2.59 m |

The trademarks REALTOR®, REALTORS®, and the REALTOR® logo are controlled by The Canadian Real Estate Association (CREA) and identify real estate professionals who are members of CREA. The trademarks MLS®, Multiple Listing Service® and the associated logos are owned by The Canadian Real Estate Association (CREA) and identify the quality of services provided by real estate professionals who are members of CREA. The trademark DDF® is owned by The Canadian Real Estate Association (CREA) and identifies CREA's Data Distribution Facility (DDF®)
Ottawa Real Estate Board
RE/MAX Delta Realty Team
September 02 2026 11:59:14
