
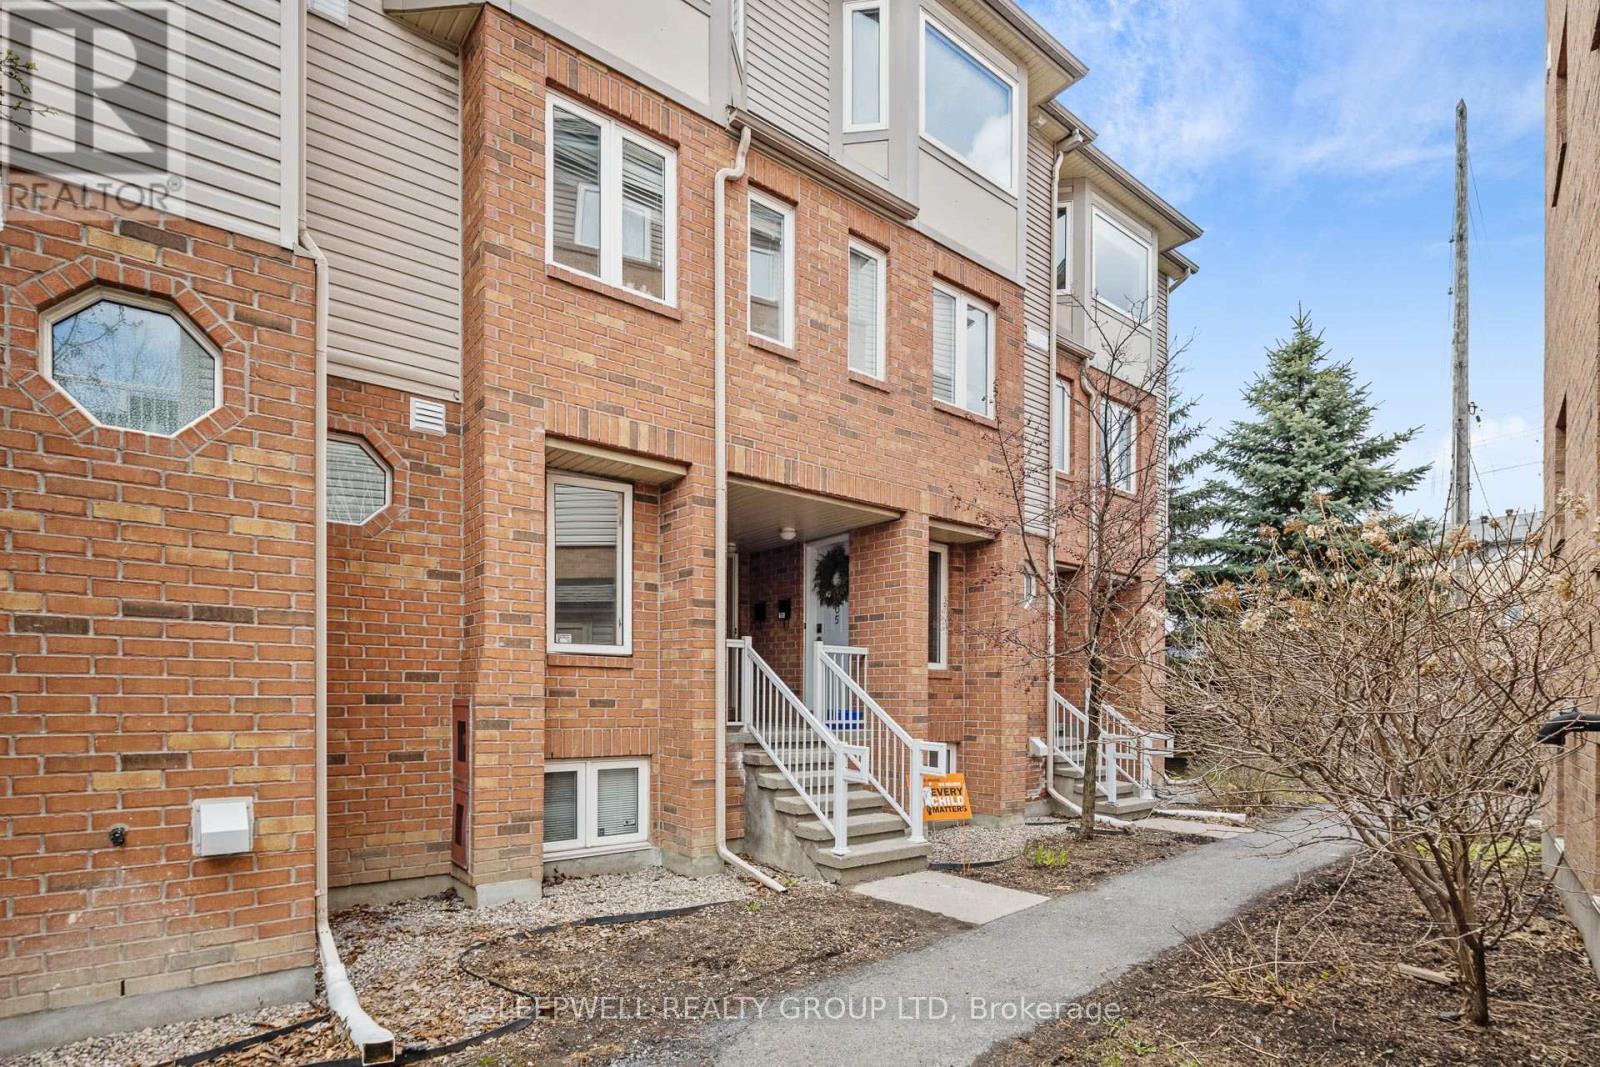
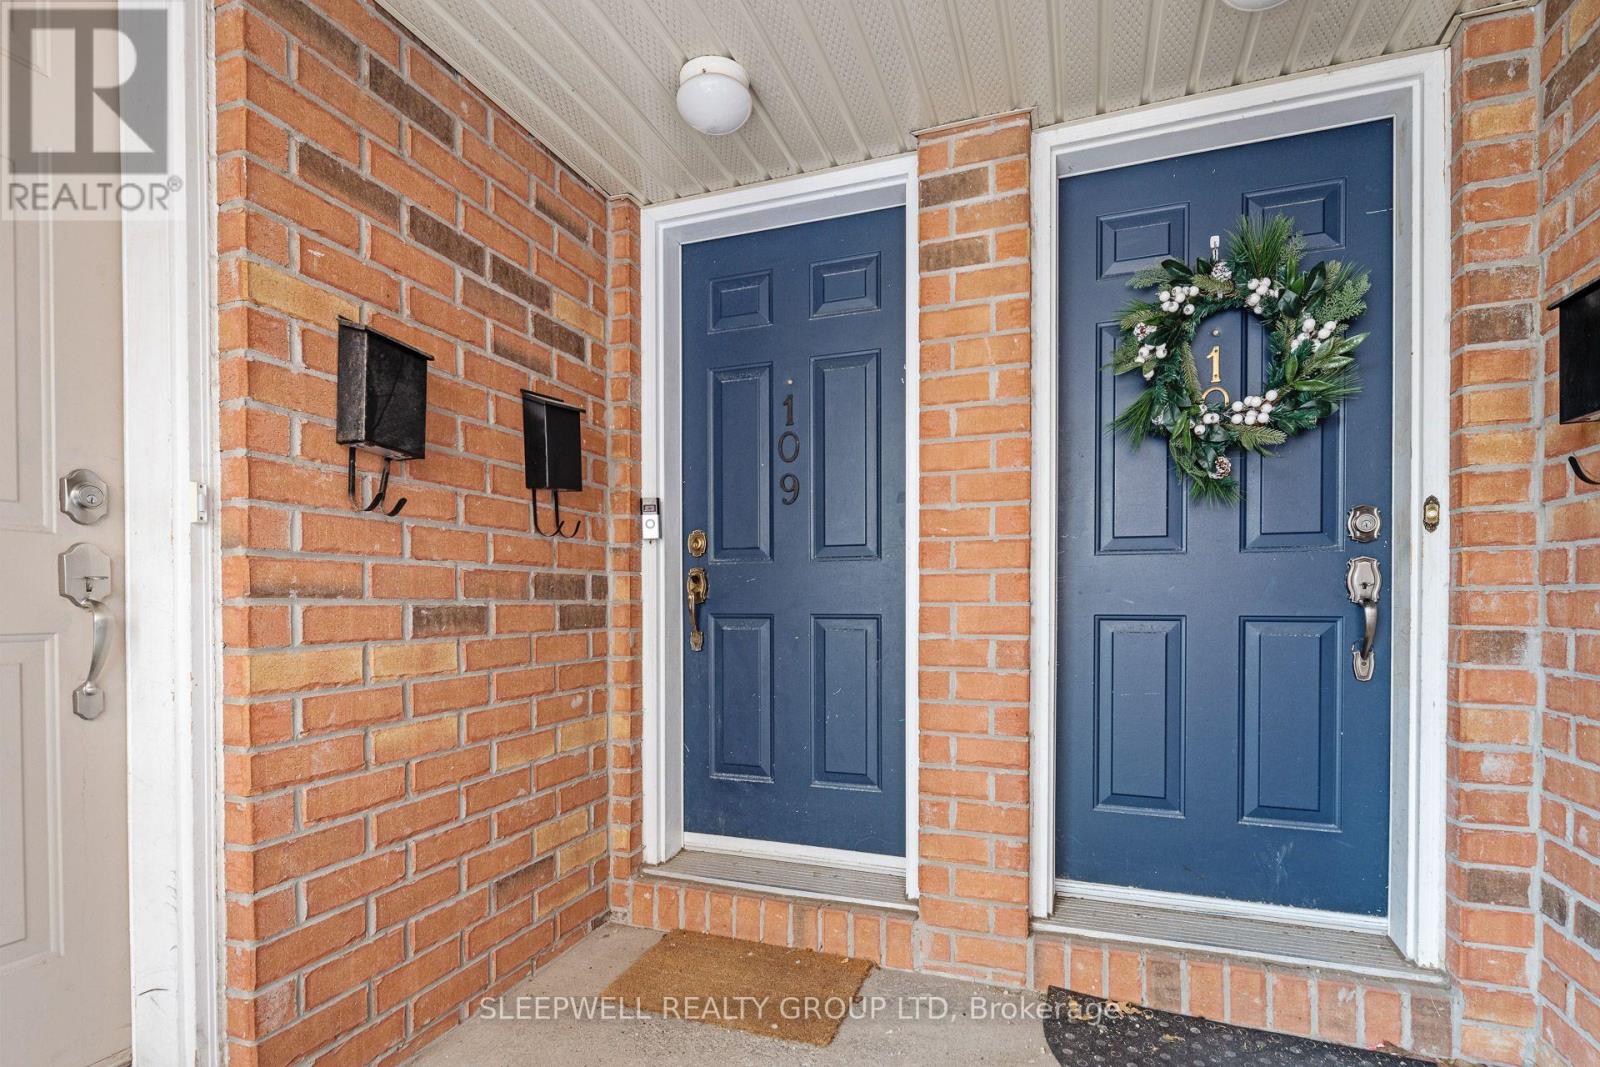
109 Tall Pines Private Ottawa, Ontario K2H 1H1


$2,600 Monthly
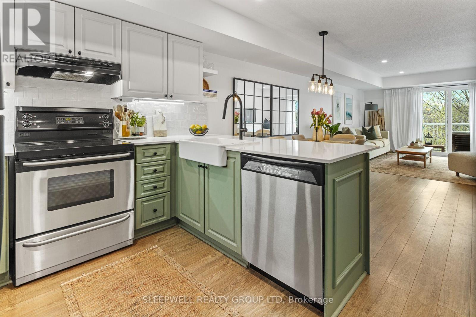
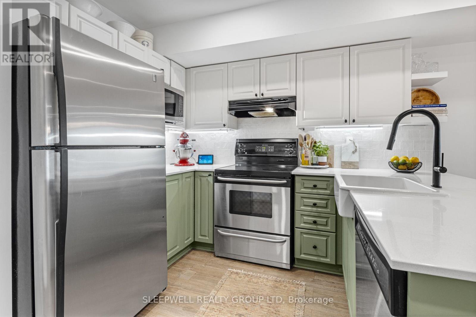
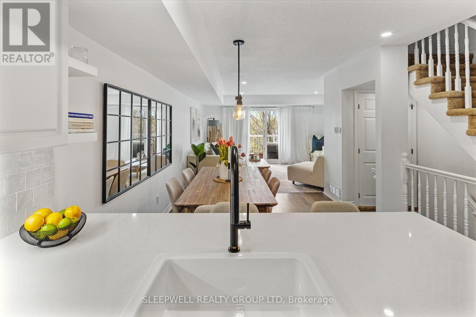
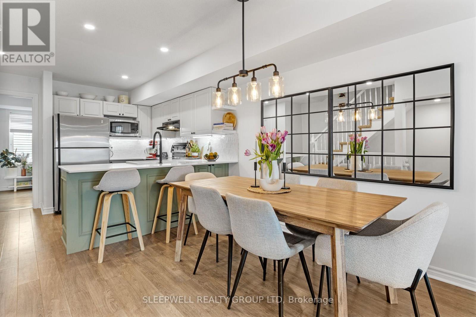
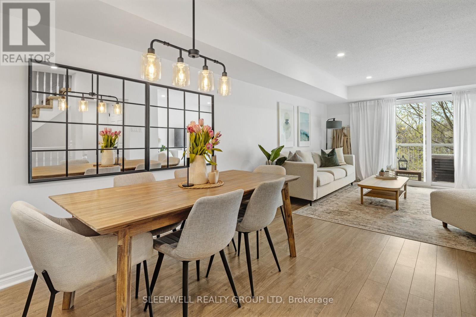
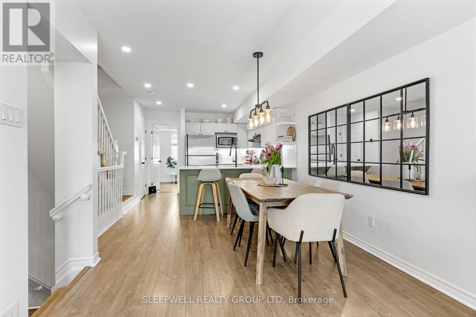
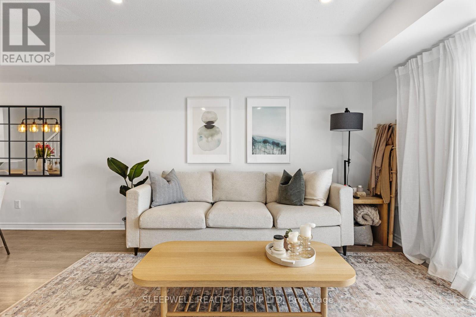
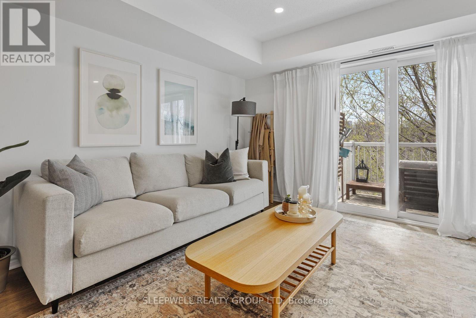
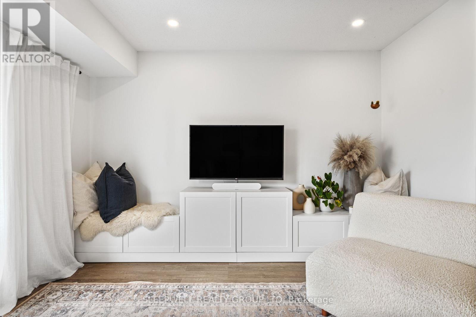
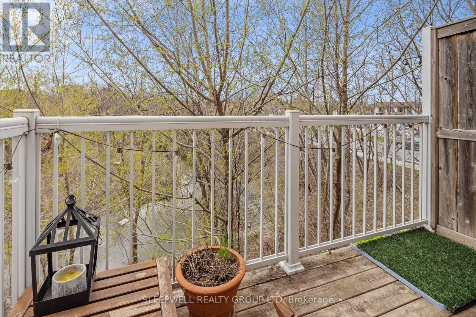
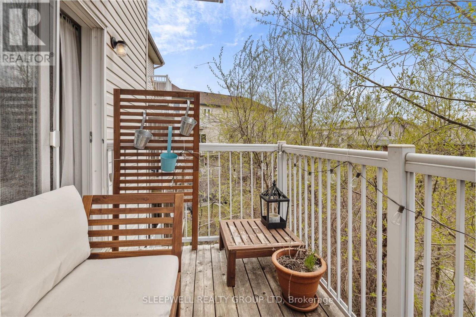
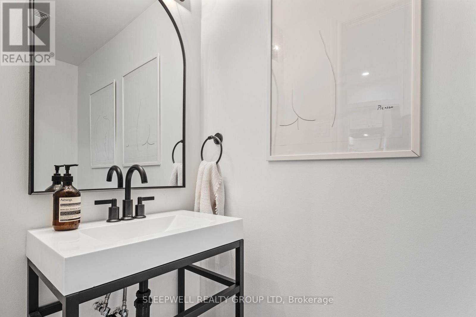
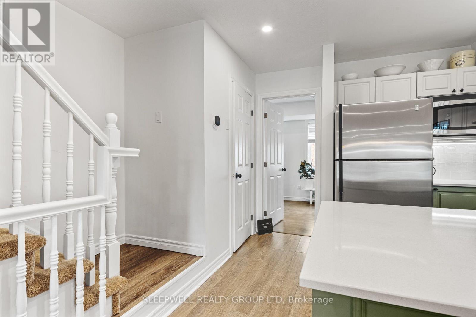
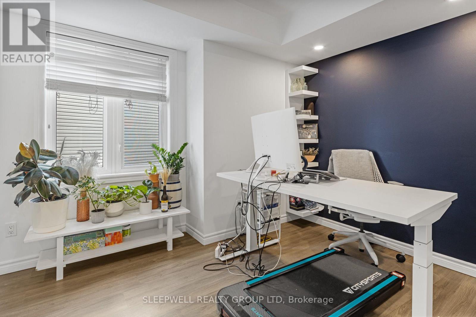
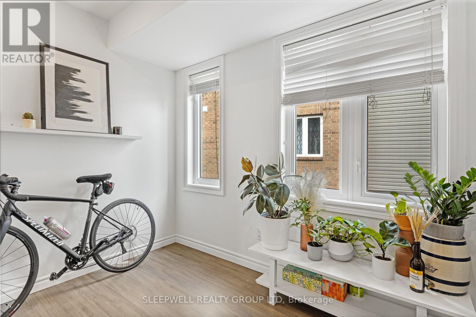
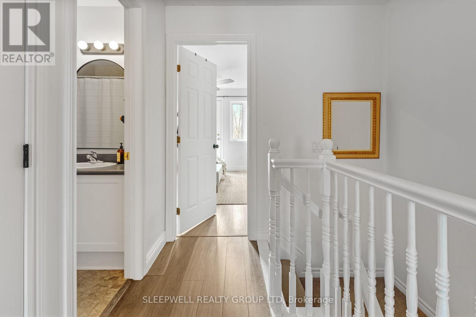
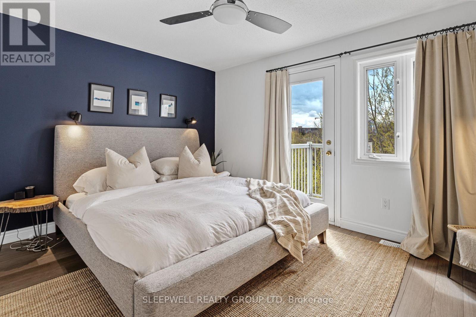
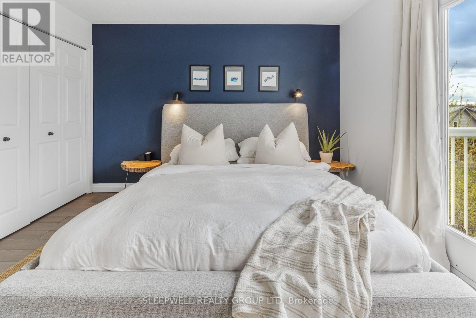
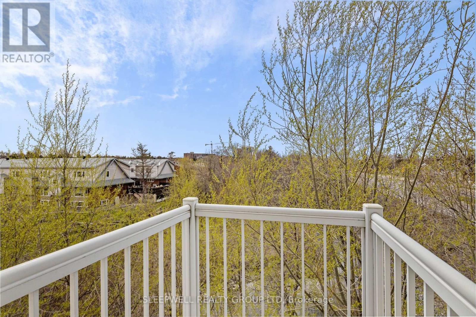
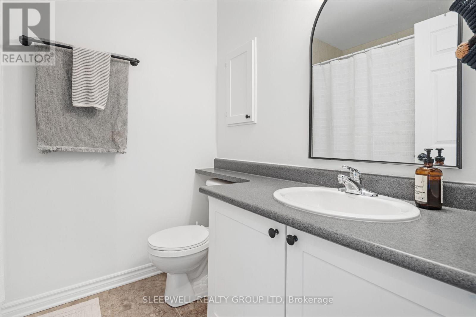
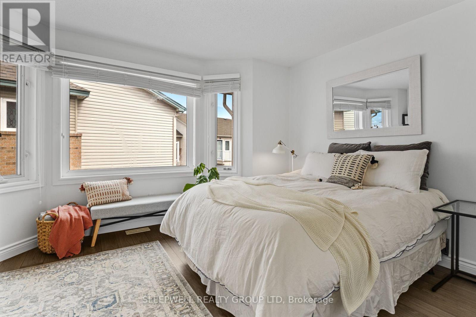
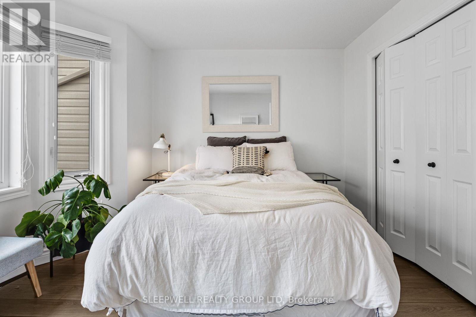
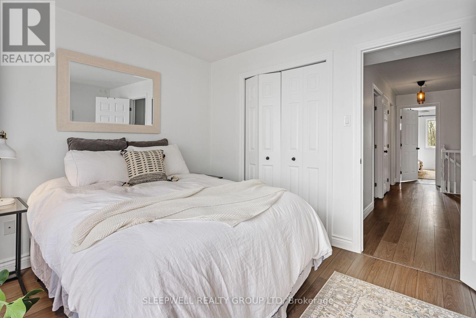
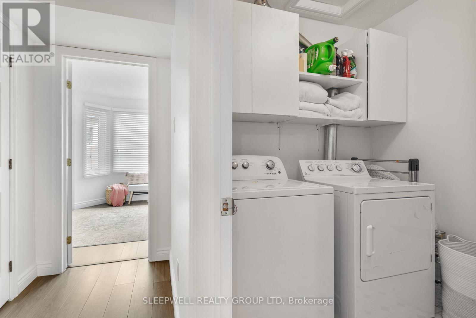
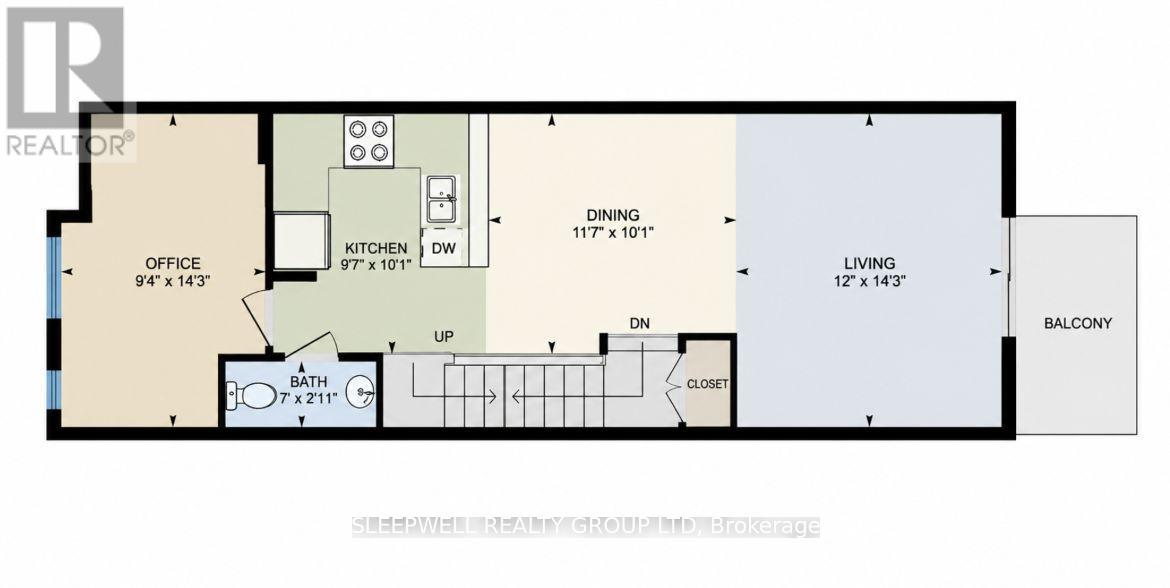
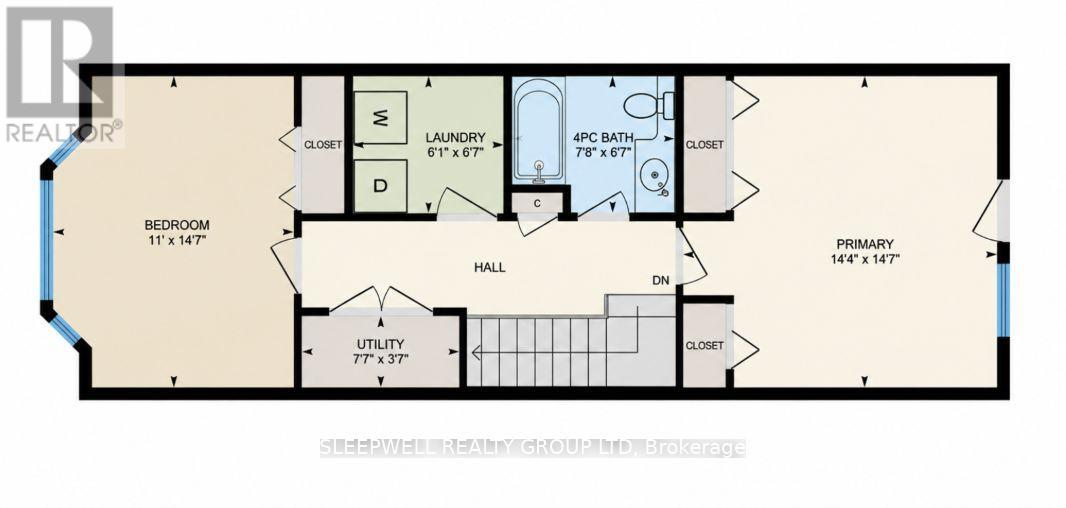
Welcome to this beautifully updated 2-bedroom + den, 1.5-bathroom townhome offering a stylish blend of modern finishes and comfortable living. The main level features an inviting open-concept living and dining area with contemporary flooring, recessed lighting, and plenty of natural light. The updated kitchen is a standout, featuring two-tone cabinetry, quartz countertops, a farmhouse-style sink, stainless steel appliances, a tile backsplash, and a convenient breakfast bar. The living room provides a comfortable space to relax, with patio doors leading to a private balcony overlooking mature trees. A versatile den offers the perfect space for a home office or additional living area, while a convenient powder room completes the level. Upstairs, you'll find two well-appointed bedrooms, including a primary bedroom with a beautiful navy accent wall, ceiling fan, and access to a second private balcony with peaceful treetop views. The upper level also features a full bathroom and the added convenience of laundry just steps from the bedrooms. With its tasteful updates, functional layout, and inviting outdoor spaces, this home offers a wonderful opportunity to enjoy comfortable, low-maintenance living in an established neighbourhood. Hydro, Gas and Hot Water Tank Rental Extra. 1 parking space included. (id:44758)
房源概要
| MLS® Number | X14158482 |
| 房源类型 | 民宅 |
| 社区名字 | 7601 - Leslie Park |
| 附近的便利设施 | 公共交通, 公园 |
| 社区特征 | Pets Allowed With Restrictions |
| 设备类型 | 热水器 |
| 特征 | 树木繁茂的地区, 阳台 |
| 总车位 | 1 |
| 租赁设备类型 | 热水器 |
| 湖景类型 | 湖景房 |
详 情
| 浴室 | 2 |
| 地上卧房 | 2 |
| 总卧房 | 2 |
| 赠送家电包括 | 洗碗机, 烘干机, 炉子, 洗衣机, 冰箱 |
| 地下室类型 | None, None |
| 空调 | 中央空调 |
| 外墙 | 砖 |
| 地基类型 | 混凝土 |
| 供暖方式 | 天然气 |
| 供暖类型 | 压力热风 |
| 储存空间 | 2 |
| 内部尺寸 | 1200 - 1399 Sqft |
| 类型 | 公寓 |
车 位
| 没有车库 |
土地
| 英亩数 | 无 |
| 土地便利设施 | 公共交通, 公园 |
房 间
| 楼 层 | 类 型 | 长 度 | 宽 度 | 面 积 |
|---|---|---|---|---|
| 二楼 | 主卧 | 4.36 m | 4.34 m | 4.36 m x 4.34 m |
| 二楼 | 卧室 | 4.34 m | 3.35 m | 4.34 m x 3.35 m |
| 二楼 | 浴室 | 2.26 m | 1.87 m | 2.26 m x 1.87 m |
| 一楼 | 餐厅 | 3.42 m | 3.32 m | 3.42 m x 3.32 m |
| 一楼 | 客厅 | 4.34 m | 3.65 m | 4.34 m x 3.65 m |
| 一楼 | 厨房 | 3.32 m | 2.97 m | 3.32 m x 2.97 m |
| 一楼 | 衣帽间 | 4.34 m | 2.84 m | 4.34 m x 2.84 m |
| 一楼 | 浴室 | 2.08 m | 0.88 m | 2.08 m x 0.88 m |
https://www.realtor.ca/real-estate/30489496/109-tall-pines-private-ottawa-7601-leslie-park

The trademarks REALTOR®, REALTORS®, and the REALTOR® logo are controlled by The Canadian Real Estate Association (CREA) and identify real estate professionals who are members of CREA. The trademarks MLS®, Multiple Listing Service® and the associated logos are owned by The Canadian Real Estate Association (CREA) and identify the quality of services provided by real estate professionals who are members of CREA. The trademark DDF® is owned by The Canadian Real Estate Association (CREA) and identifies CREA's Data Distribution Facility (DDF®)
Ottawa Real Estate Board
Sleepwell Realty Group Ltd
November 06 2026 08:53:07
