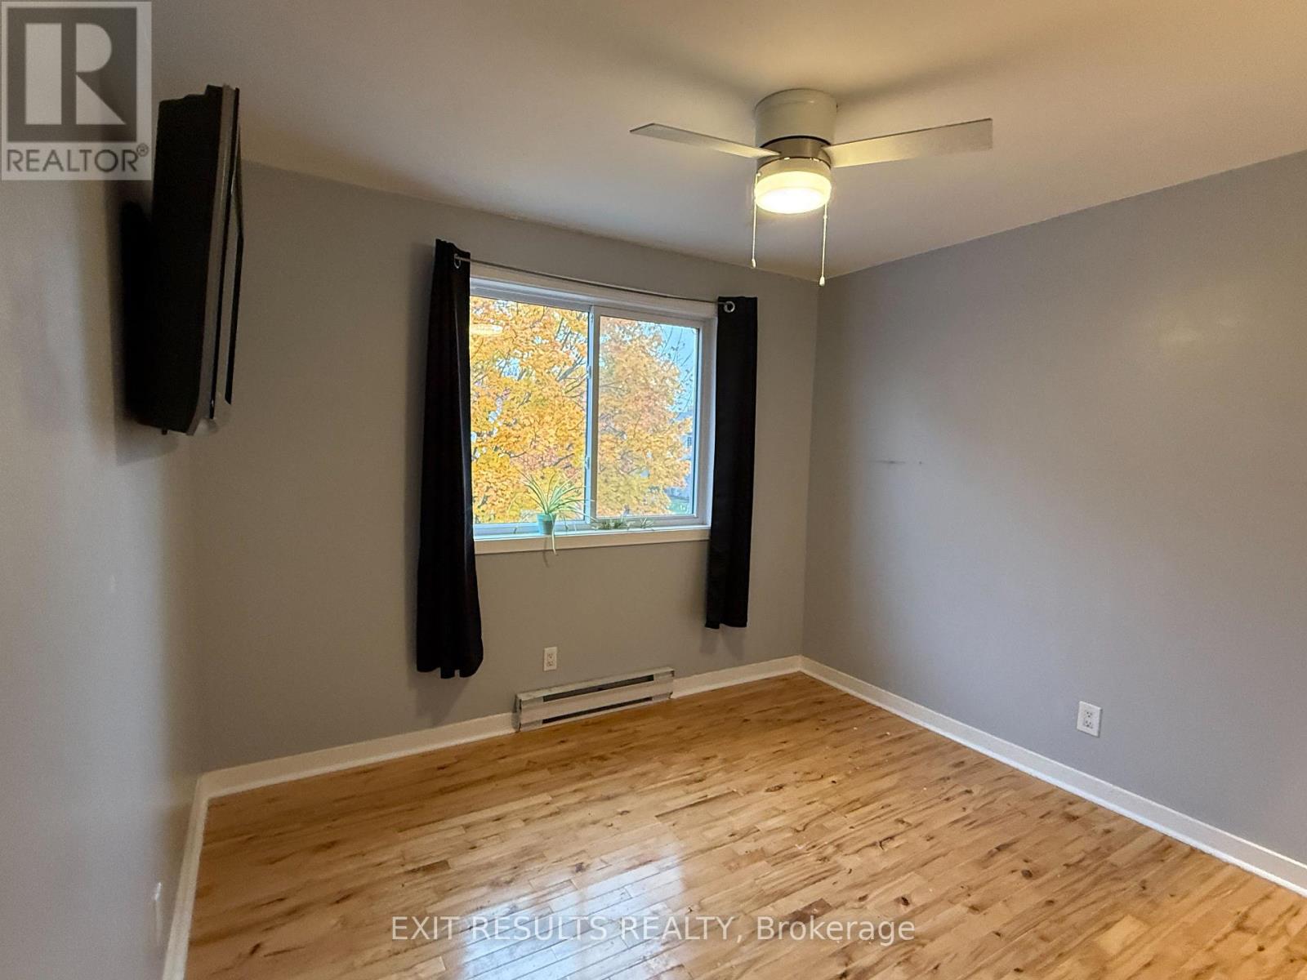
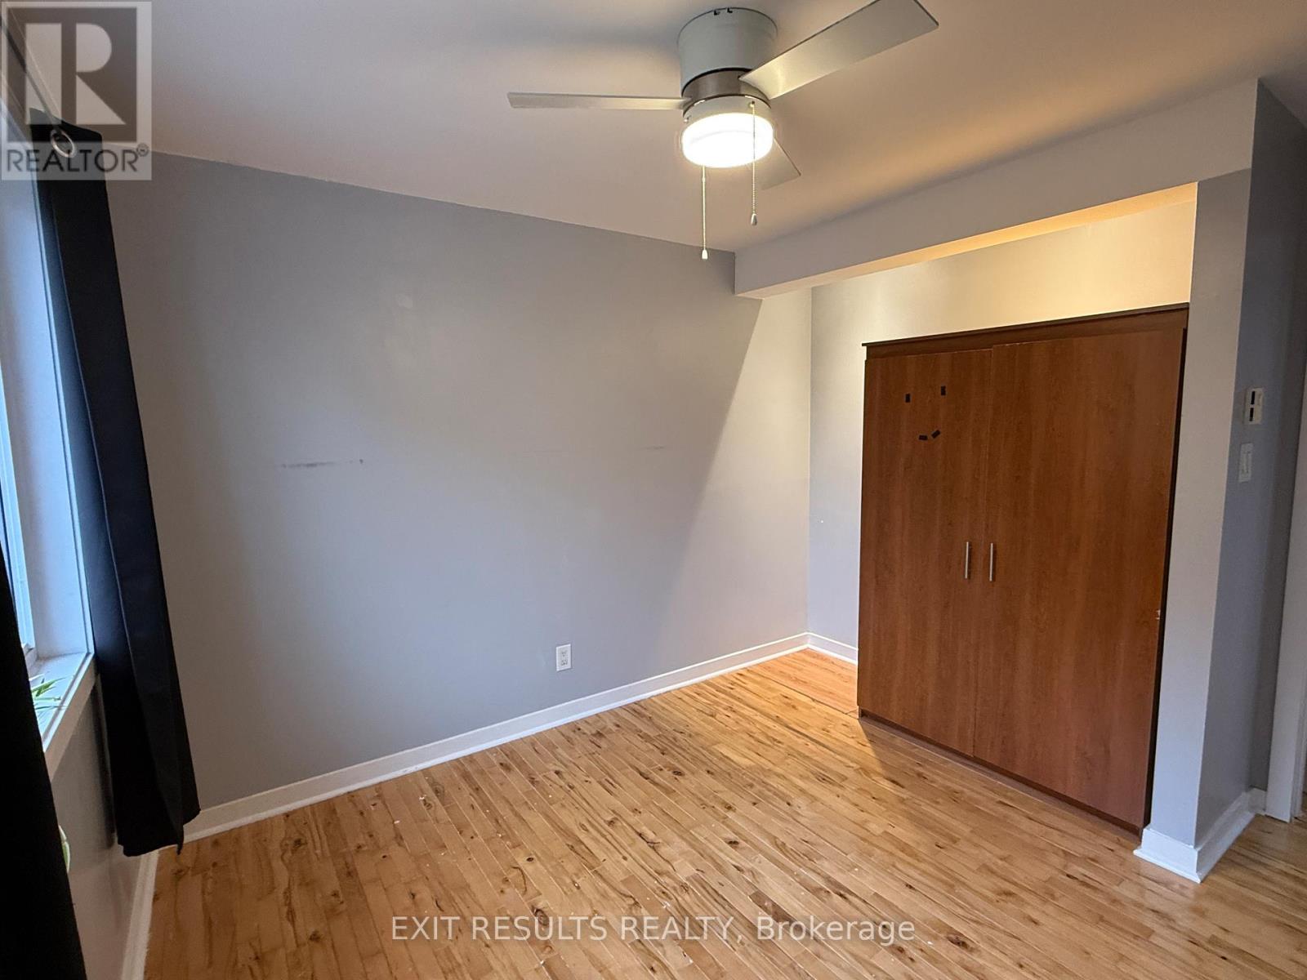
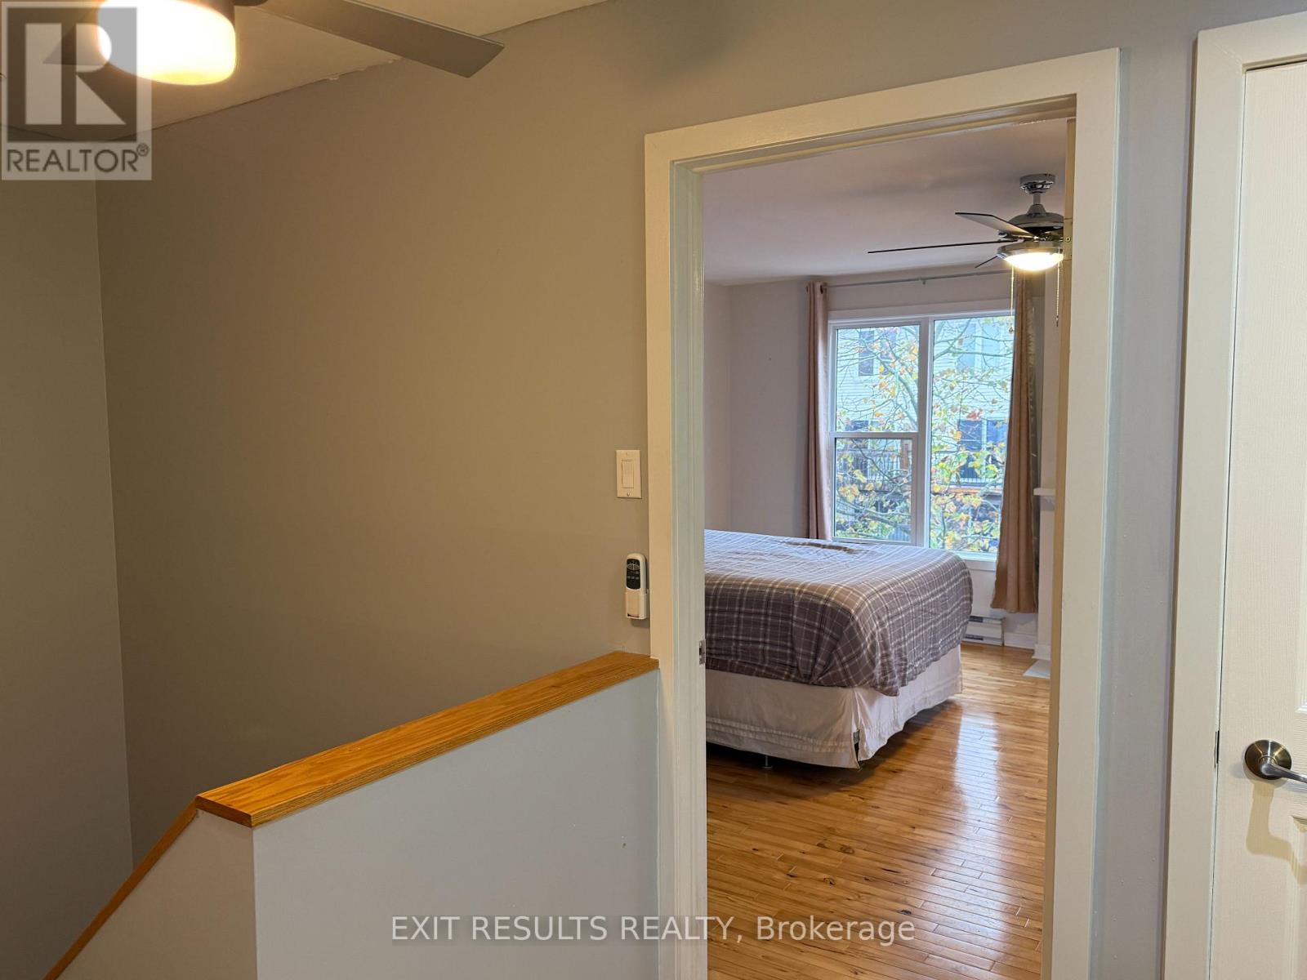
3 卧室
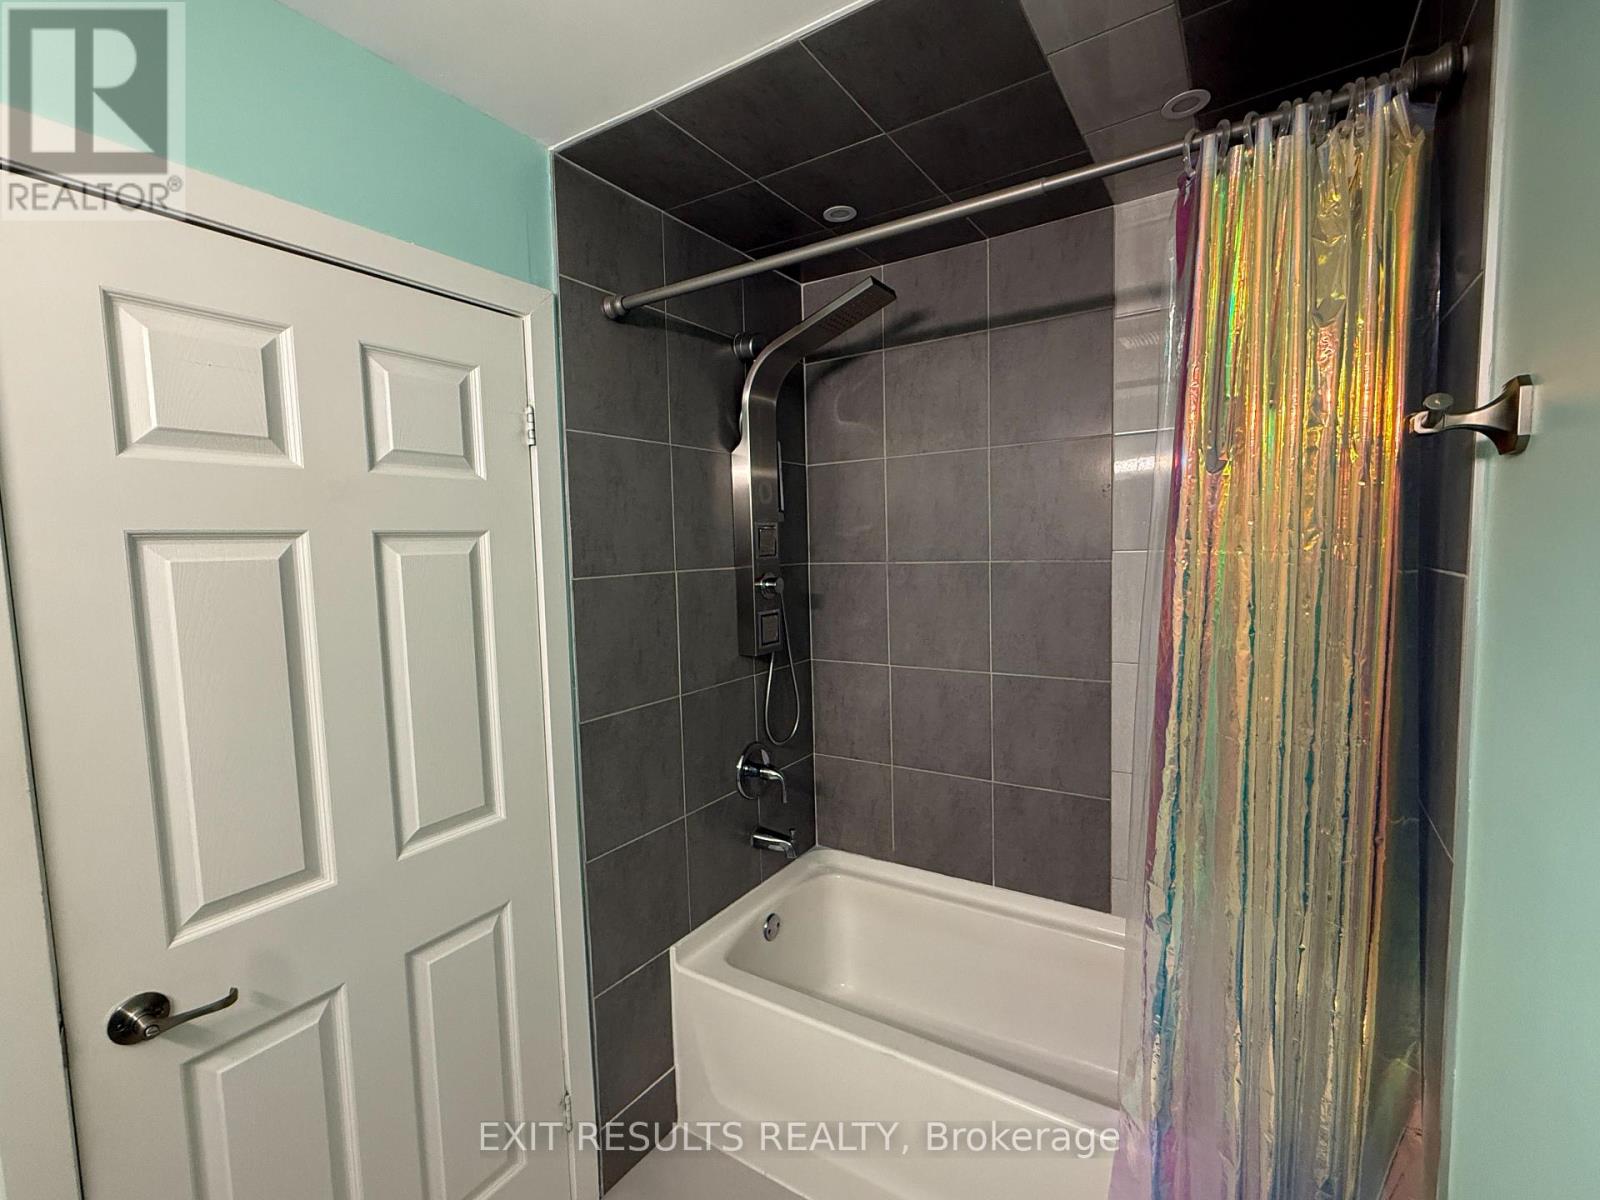
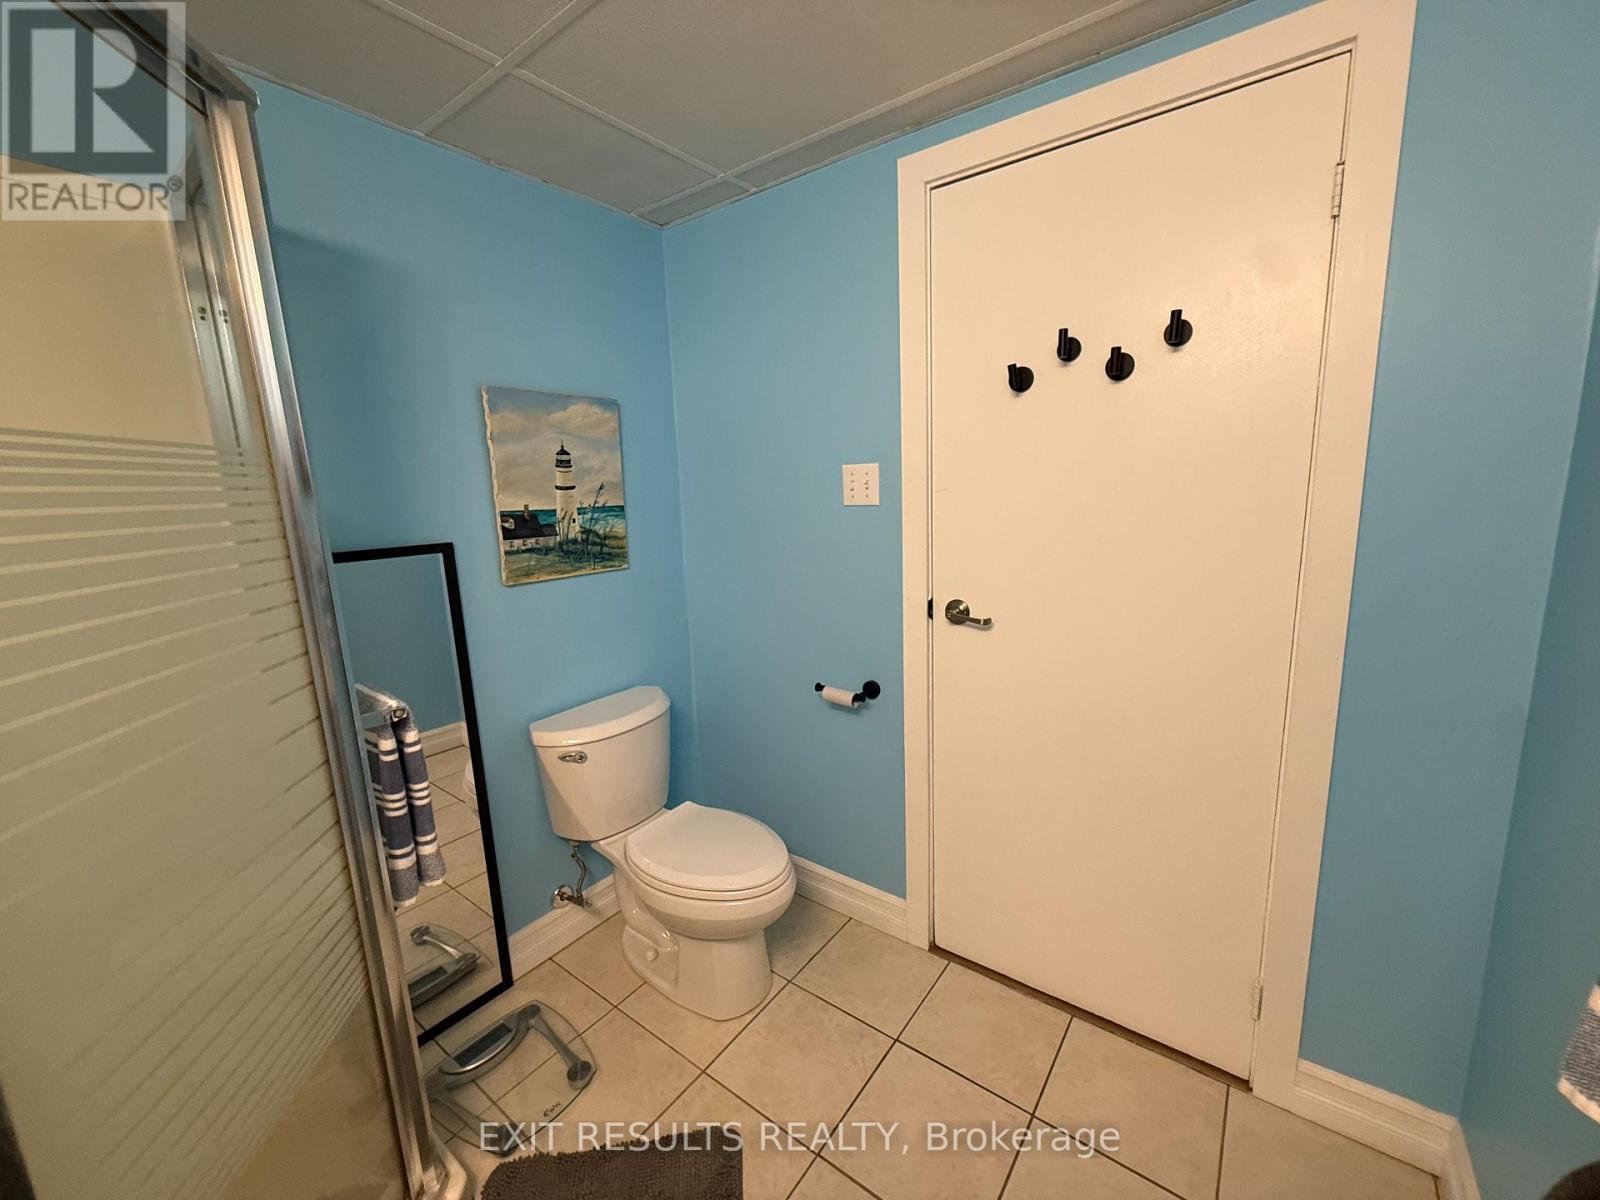
3 浴室
1100 - 1500 sqft
壁炉
Wall Unit
电加热器取暖
$473,000
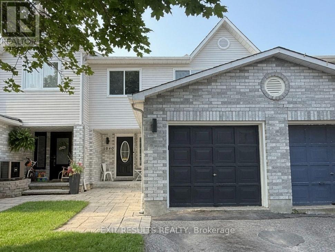
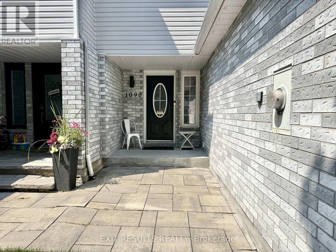
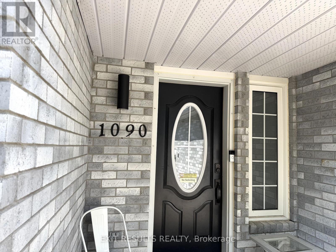
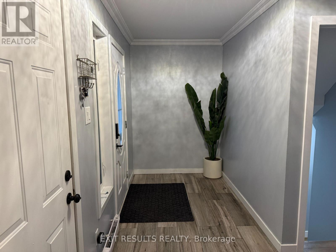
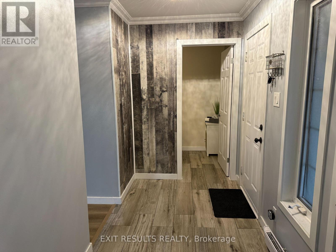
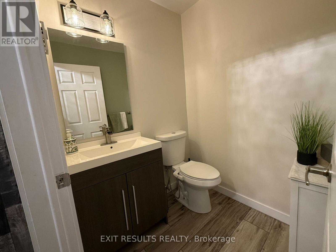
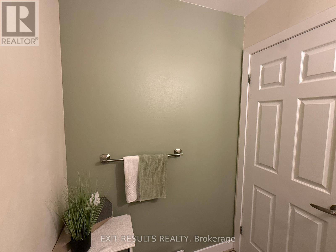
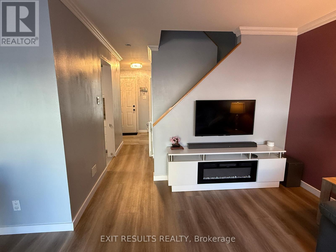
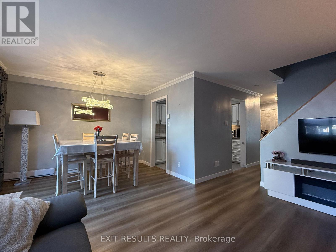
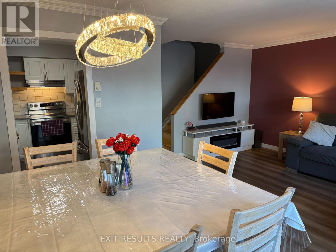
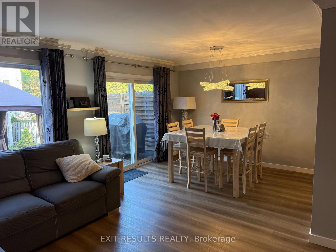
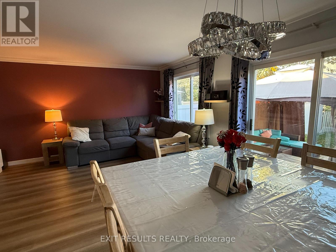
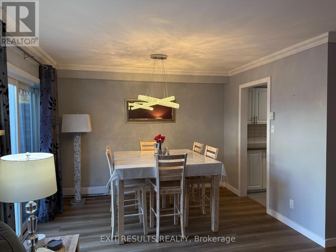
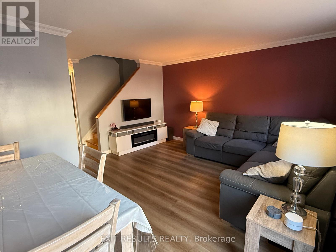
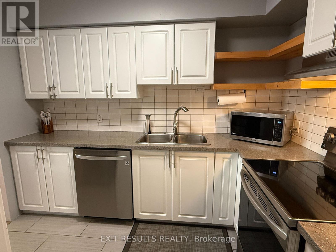
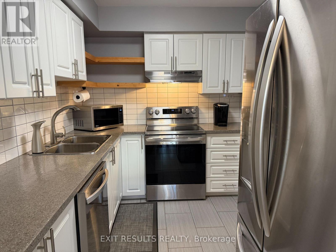
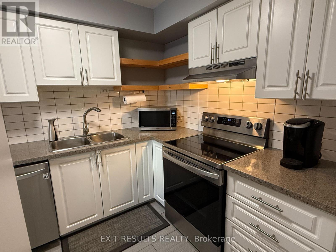
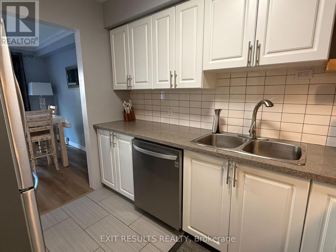
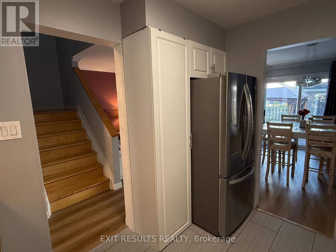
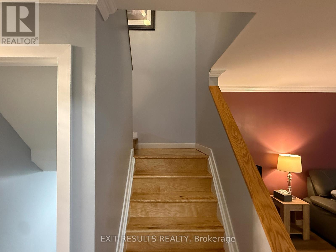
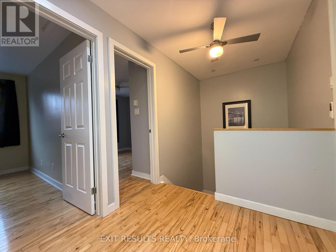
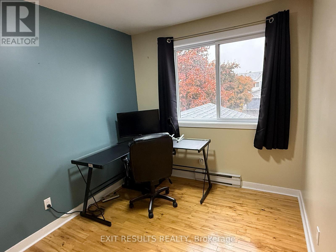
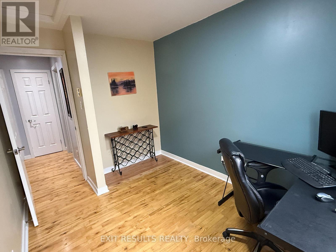
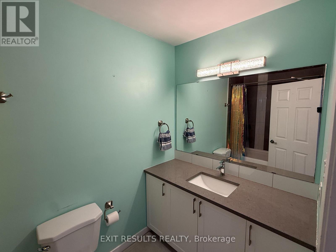
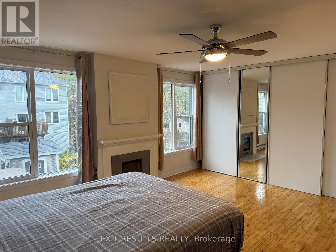
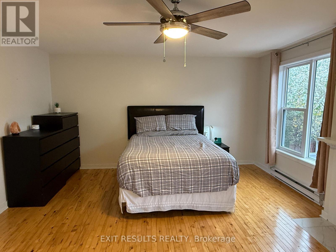
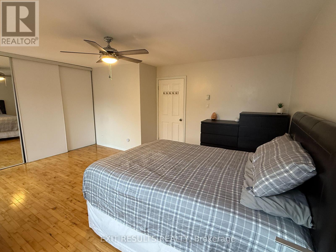
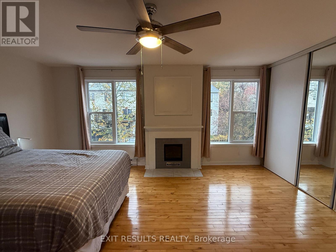
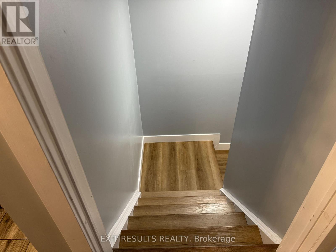
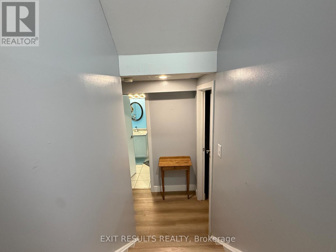
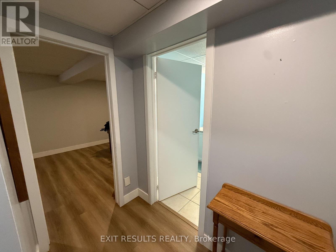
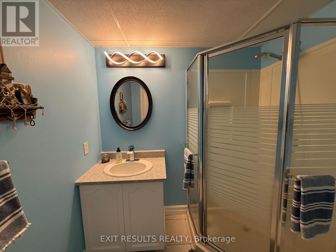
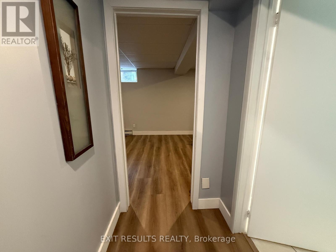
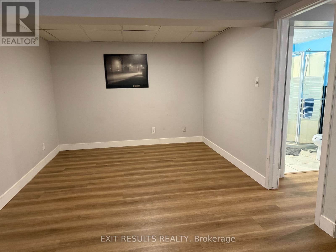
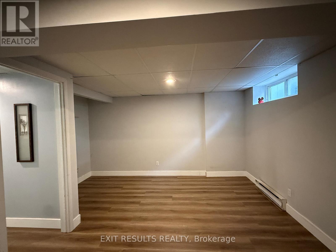
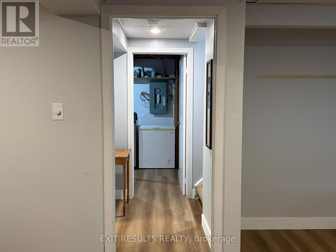
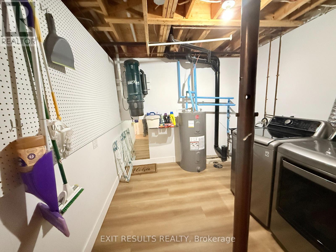
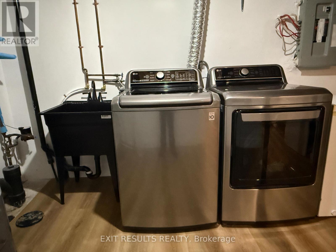
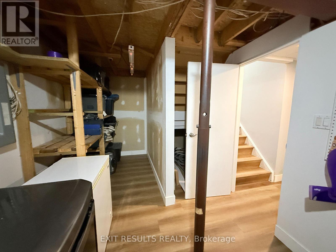
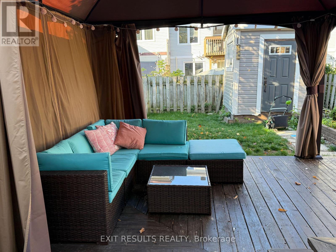
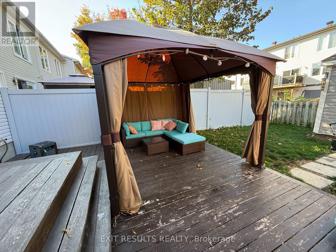
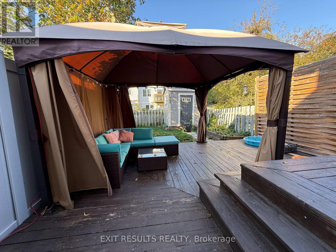
Welcome to 1090 Dianne Avenue, a beautifully updated freehold townhouse in the heart of Clarence-Rockland with no condo fees. Recently installed luxury vinyl flooring runs through the main and lower levels, carried down matching custom stairs to the finished basement. Tile accents the foyer and the main floor powder room, which was recently renovated. Popcorn ceilings have been removed, and the home has been painted throughout the main living spaces. The kitchen features stainless steel LG appliances about three years old, including a smart stove, dishwasher, washer and dryer, plus a matching series fridge. Upstairs, the primary bedroom is a cozy retreat with an electric fireplace and a smart in-wall LG air conditioner. You'll find 3 bedrooms and 3 bathrooms, with a 4-piece upstairs, a 3-piece in the basement and a 2-piece on the main floor. Out back, the private fenced yard offers a large wood deck and garden shed, perfect for summer evenings. Close to schools, parks, shops and restaurants, it's a great place to call home. One of the owners, Paul Dion, is a registered real estate salesperson with EXIT Results Realty, Brokerage, who is also the listing salesperson. In compliance with RECO requirements, all buyers will receive written disclosure on Form 161 and must acknowledge it before submitting an offer. Offers are subject to a 24-hour irrevocable period. (id:44758)
房源概要
|
MLS® Number
|
X14142266 |
|
房源类型
|
民宅 |
|
社区名字
|
606 - Town of Rockland |
|
社区特征
|
School Bus |
|
特征
|
无地毯, Gazebo |
|
总车位
|
3 |
|
结构
|
Deck, 棚 |
详 情
|
浴室
|
3 |
|
地上卧房
|
3 |
|
总卧房
|
3 |
|
Age
|
31 To 50 Years |
|
公寓设施
|
Fireplace(s) |
|
赠送家电包括
|
Water Heater, Garage Door Opener Remote(s), Water Meter, 洗碗机, 烘干机, Freezer, Garage Door Opener, 炉子, 洗衣机, 冰箱 |
|
地下室进展
|
已装修 |
|
地下室类型
|
全完工 |
|
施工种类
|
附加的 |
|
空调
|
Wall Unit |
|
外墙
|
砖 |
|
壁炉
|
有 |
|
Fireplace Total
|
1 |
|
地基类型
|
混凝土 |
|
客人卫生间(不包含洗浴)
|
1 |
|
供暖方式
|
电 |
|
供暖类型
|
Baseboard Heaters |
|
储存空间
|
2 |
|
内部尺寸
|
1100 - 1500 Sqft |
|
类型
|
联排别墅 |
|
设备间
|
市政供水 |
车 位
土地
|
英亩数
|
无 |
|
围栏类型
|
Fenced Yard |
|
污水道
|
Sanitary Sewer |
|
土地深度
|
115 Ft ,1 In |
|
土地宽度
|
19 Ft ,7 In |
|
不规则大小
|
19.6 X 115.1 Ft ; 0 |
|
规划描述
|
住宅 |
房 间
| 楼 层 |
类 型 |
长 度 |
宽 度 |
面 积 |
|
二楼 |
主卧 |
5.79 m |
4.47 m |
5.79 m x 4.47 m |
|
二楼 |
卧室 |
3.58 m |
2.54 m |
3.58 m x 2.54 m |
|
二楼 |
卧室 |
3.42 m |
3.14 m |
3.42 m x 3.14 m |
|
二楼 |
浴室 |
2.77 m |
1.47 m |
2.77 m x 1.47 m |
|
地下室 |
洗衣房 |
5.74 m |
2.67 m |
5.74 m x 2.67 m |
|
地下室 |
浴室 |
2.08 m |
2.01 m |
2.08 m x 2.01 m |
|
地下室 |
家庭房 |
4.34 m |
3.2 m |
4.34 m x 3.2 m |
|
一楼 |
客厅 |
4.26 m |
3.2 m |
4.26 m x 3.2 m |
|
一楼 |
餐厅 |
3.35 m |
2.59 m |
3.35 m x 2.59 m |
|
一楼 |
浴室 |
1.63 m |
1.58 m |
1.63 m x 1.58 m |
|
一楼 |
厨房 |
3.09 m |
2.36 m |
3.09 m x 2.36 m |
设备间
https://www.realtor.ca/real-estate/30471944/1090-dianne-avenue-clarence-rockland-606-town-of-rockland