
1091 Burgundy Lane Ottawa, Ontario K1C 2M9


$599,900
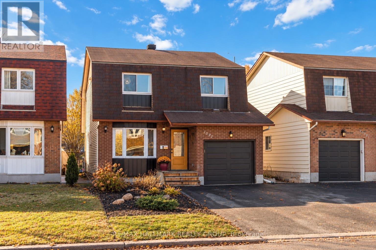
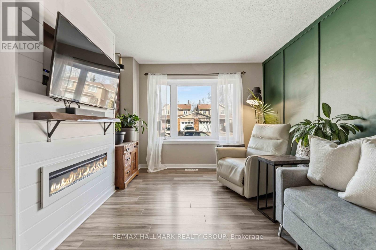
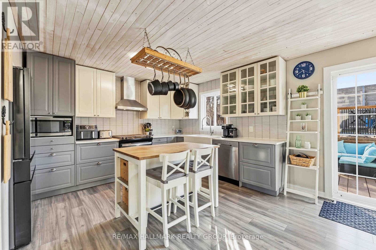
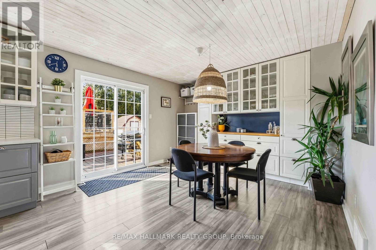
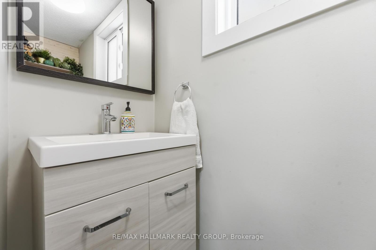
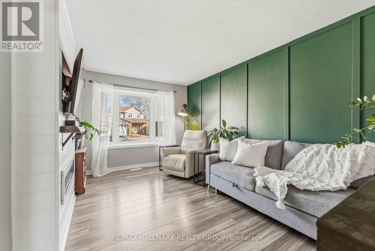
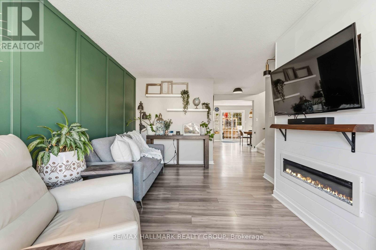
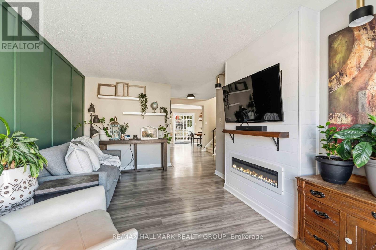
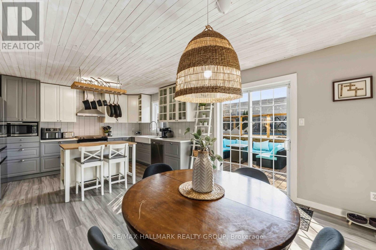
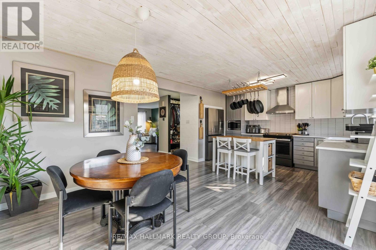
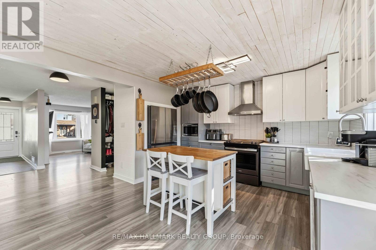
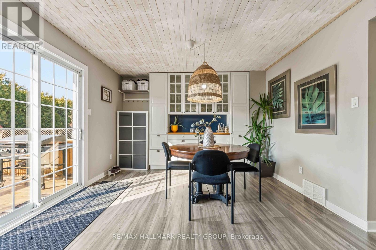
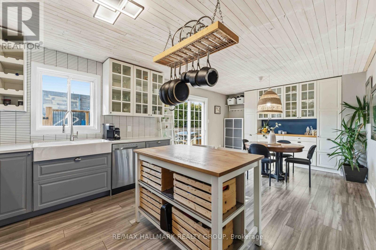
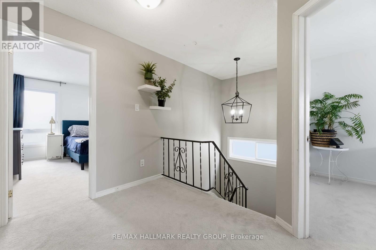
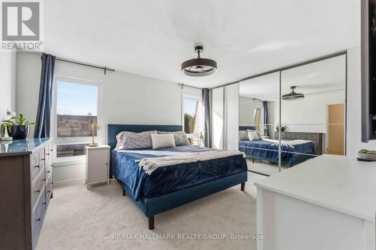
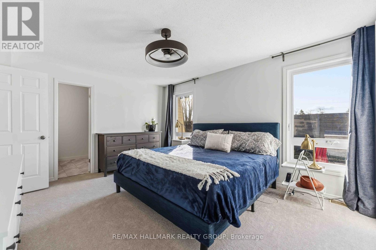
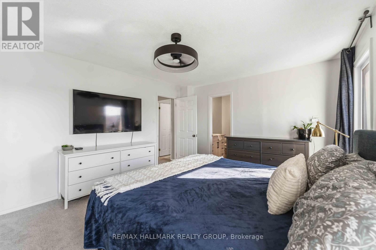
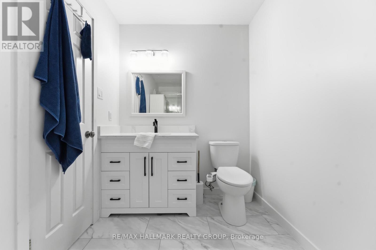
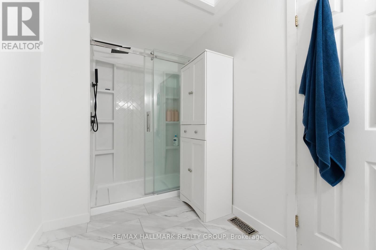
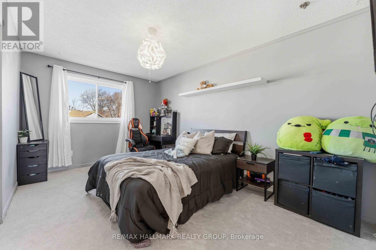
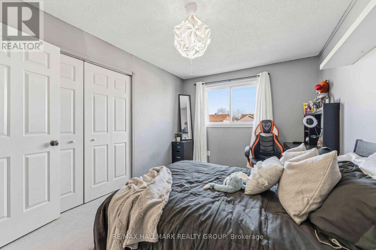
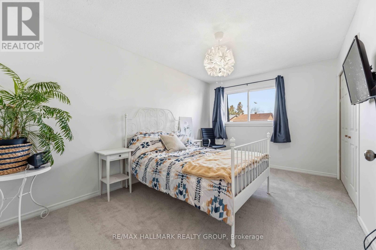
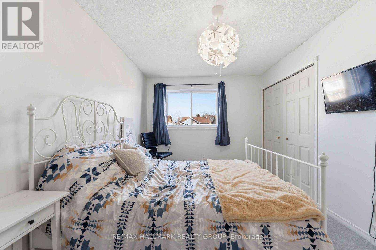
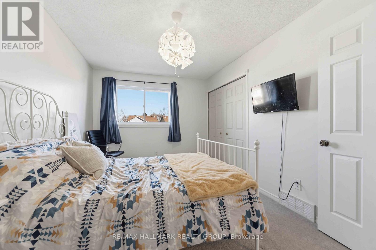
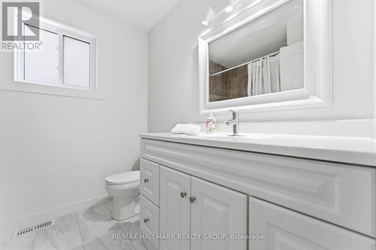
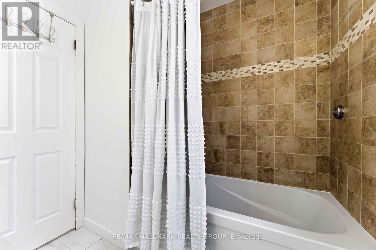
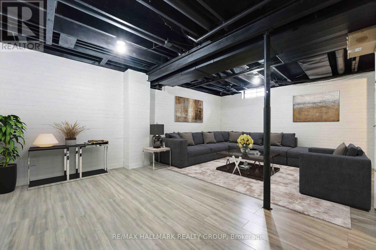
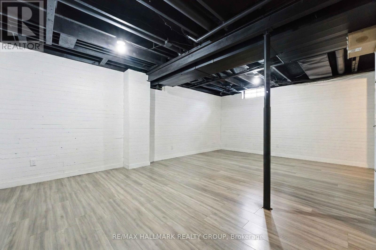
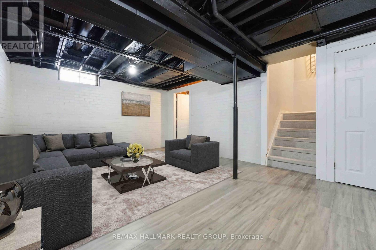
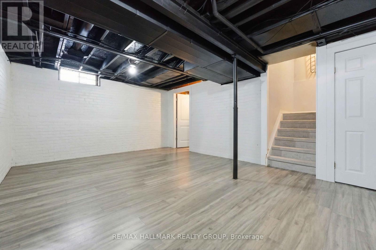
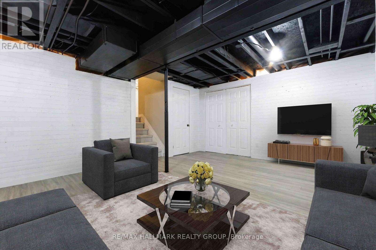
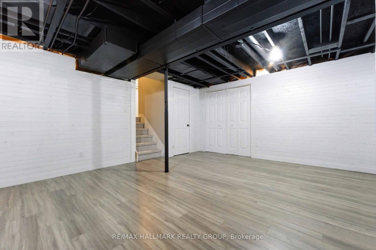
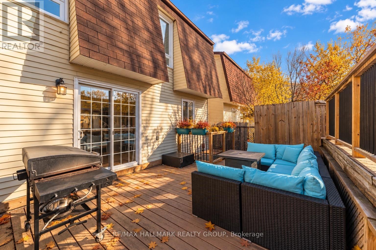
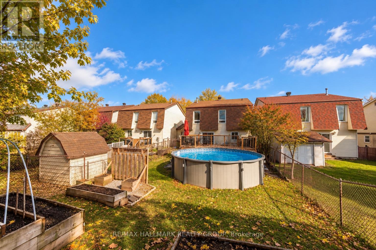
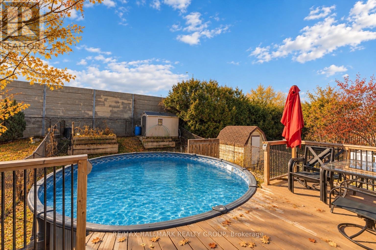
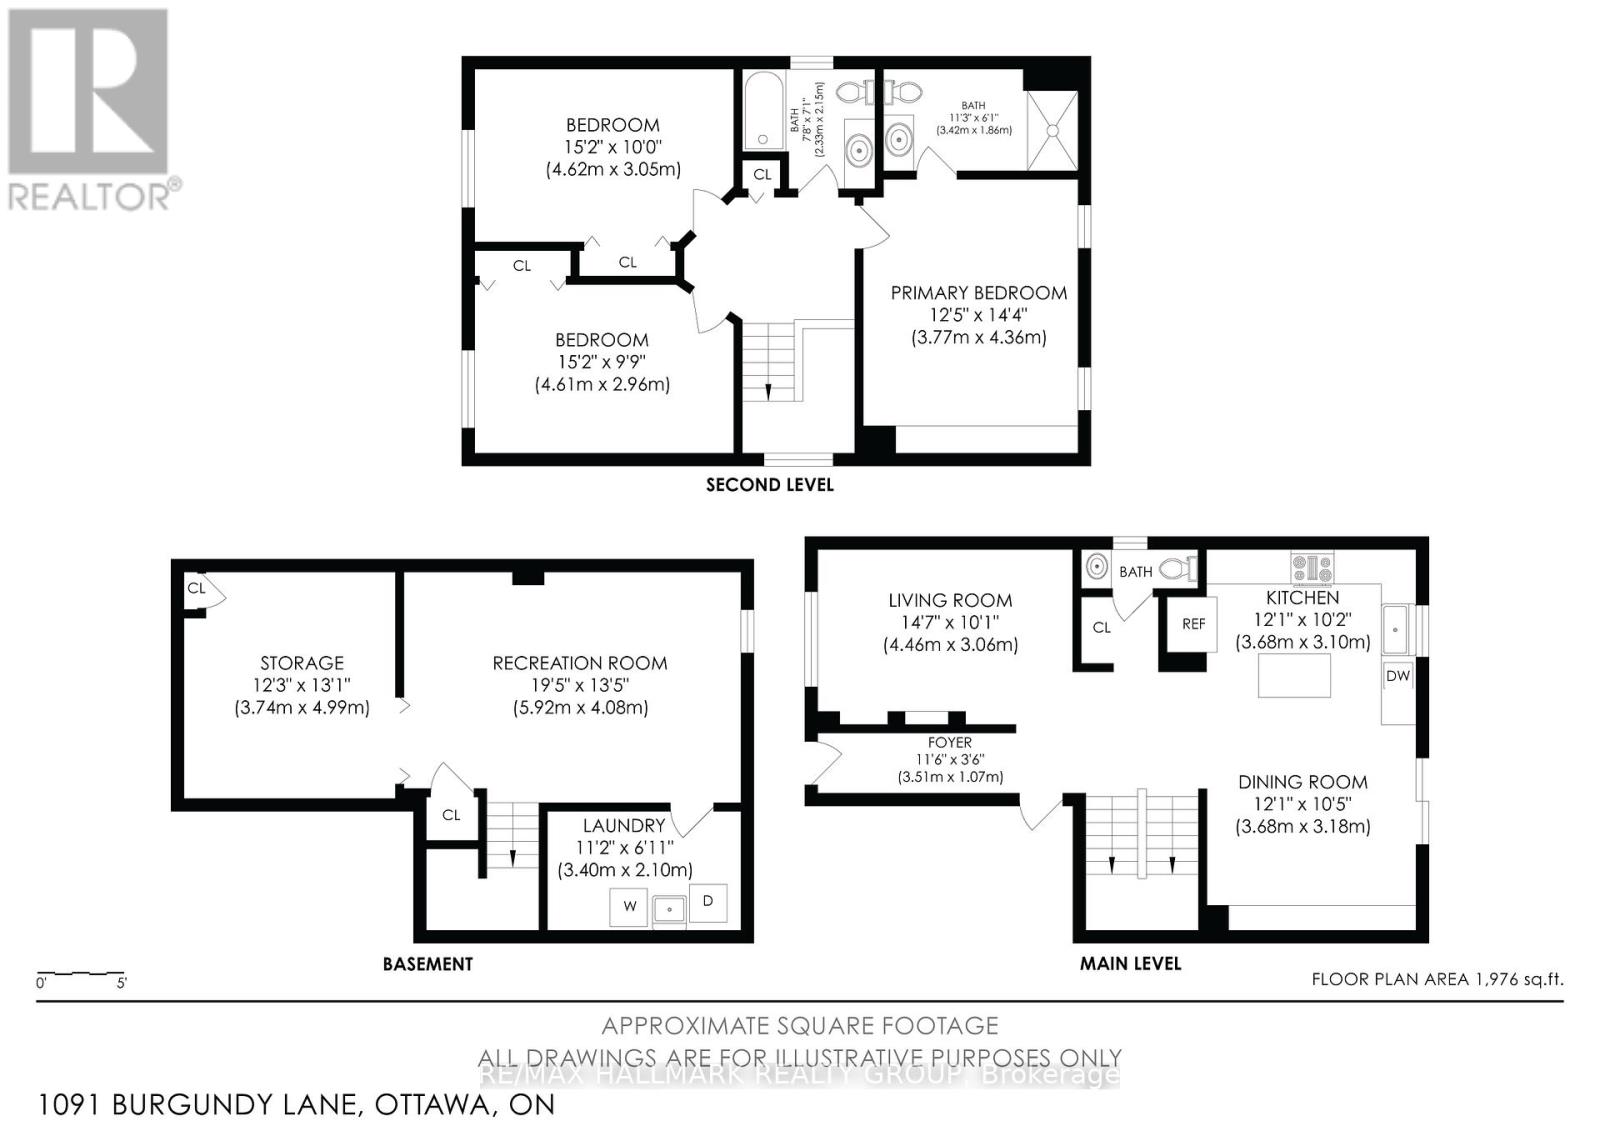
DETACHED FOR THE PRICE OF A TOWNHOME! Welcome to 1091 Burgundy Lane, where $599,900 gets you something increasingly hard to find in Orléans: a renovated single-family home with no shared walls, your own private backyard and no rear neighbours, all in one of the area's most sought-after neighbourhoods. The location is exceptional. Walk to the Ottawa River, parks and kilometres of scenic pathways, take advantage of convenient LRT access, or hop on Highway 174 for an easy commute downtown. Inside, this home seriously overdelivers for the price. The bright, open-concept main floor features a beautifully renovated kitchen with high-end appliances and plenty of room to gather, while updated bathrooms and brand new carpet mean you can move in without immediately reaching for the renovation budget. Upstairs are three generous bedrooms, including a spacious primary with a feature that can be surprisingly difficult to find at this price: its own beautifully renovated ensuite with glass shower. The partially finished basement adds flexible bonus space for a rec room, home office, gym or playroom. Then there's the backyard. Fully fenced and ready for summer with a deck, natural gas BBQ hookup and heated above-ground pool, it's a fantastic extension of the living space. Not a pool person? The sellers are willing to remove it so you can make the yard your own. Add a double-wide driveway and numerous thoughtful updates over the years and the value becomes pretty hard to ignore. If you've been touring townhomes because you assumed $599,900 couldn't buy you a renovated detached home in an incredible Orléans location, 1091 Burgundy Lane might change your plans. No shared walls. No renovation list. More house than you thought your budget could buy. Book the showing. (id:44758)
房源概要
| MLS® Number | X13828894 |
| 房源类型 | 民宅 |
| 社区名字 | 2001 - Convent Glen |
| 附近的便利设施 | 公共交通 |
| 设备类型 | 热水器 |
| 特征 | Irregular Lot Size |
| 总车位 | 5 |
| 泳池类型 | Above Ground Pool |
| 租赁设备类型 | 热水器 |
| 结构 | Deck |
详 情
| 浴室 | 3 |
| 地上卧房 | 3 |
| 总卧房 | 3 |
| Age | 31 To 50 Years |
| 公寓设施 | Fireplace(s) |
| 赠送家电包括 | Garage Door Opener Remote(s), 洗碗机, 烘干机, Hood 电扇, 炉子, 洗衣机, 冰箱 |
| 地下室进展 | 部分完成 |
| 地下室类型 | 全部完成 |
| 施工种类 | 独立屋 |
| 空调 | 中央空调 |
| 外墙 | 砖, 铝壁板 |
| 壁炉 | 有 |
| Fireplace Total | 1 |
| 地基类型 | 混凝土浇筑 |
| 客人卫生间(不包含洗浴) | 1 |
| 供暖方式 | 天然气 |
| 供暖类型 | 压力热风 |
| 储存空间 | 2 |
| 内部尺寸 | 1500 - 2000 Sqft |
| 类型 | 独立屋 |
| 设备间 | 市政供水 |
车 位
| 附加车库 | |
| Garage |
土地
| 英亩数 | 无 |
| 围栏类型 | Fully Fenced, Fenced Yard |
| 土地便利设施 | 公共交通 |
| 污水道 | Sanitary Sewer |
| 土地深度 | 100 Ft |
| 土地宽度 | 32 Ft ,6 In |
| 不规则大小 | 32.5 X 100 Ft |
房 间
| 楼 层 | 类 型 | 长 度 | 宽 度 | 面 积 |
|---|---|---|---|---|
| 二楼 | 主卧 | 4.36 m | 3.77 m | 4.36 m x 3.77 m |
| 二楼 | 浴室 | 3.42 m | 1.86 m | 3.42 m x 1.86 m |
| 二楼 | 卧室 | 4.61 m | 2.96 m | 4.61 m x 2.96 m |
| 二楼 | 卧室 | 4.62 m | 3.05 m | 4.62 m x 3.05 m |
| 二楼 | 浴室 | 2.33 m | 2.15 m | 2.33 m x 2.15 m |
| Lower Level | 娱乐,游戏房 | 5.92 m | 4.08 m | 5.92 m x 4.08 m |
| Lower Level | 洗衣房 | 3.4 m | 2.1 m | 3.4 m x 2.1 m |
| Lower Level | Workshop | 3.74 m | 4.99 m | 3.74 m x 4.99 m |
| 一楼 | 客厅 | 4.46 m | 3.06 m | 4.46 m x 3.06 m |
| 一楼 | 厨房 | 3.68 m | 3.1 m | 3.68 m x 3.1 m |
| 一楼 | 餐厅 | 3.68 m | 3.18 m | 3.68 m x 3.18 m |
| 一楼 | 浴室 | Measurements not available | ||
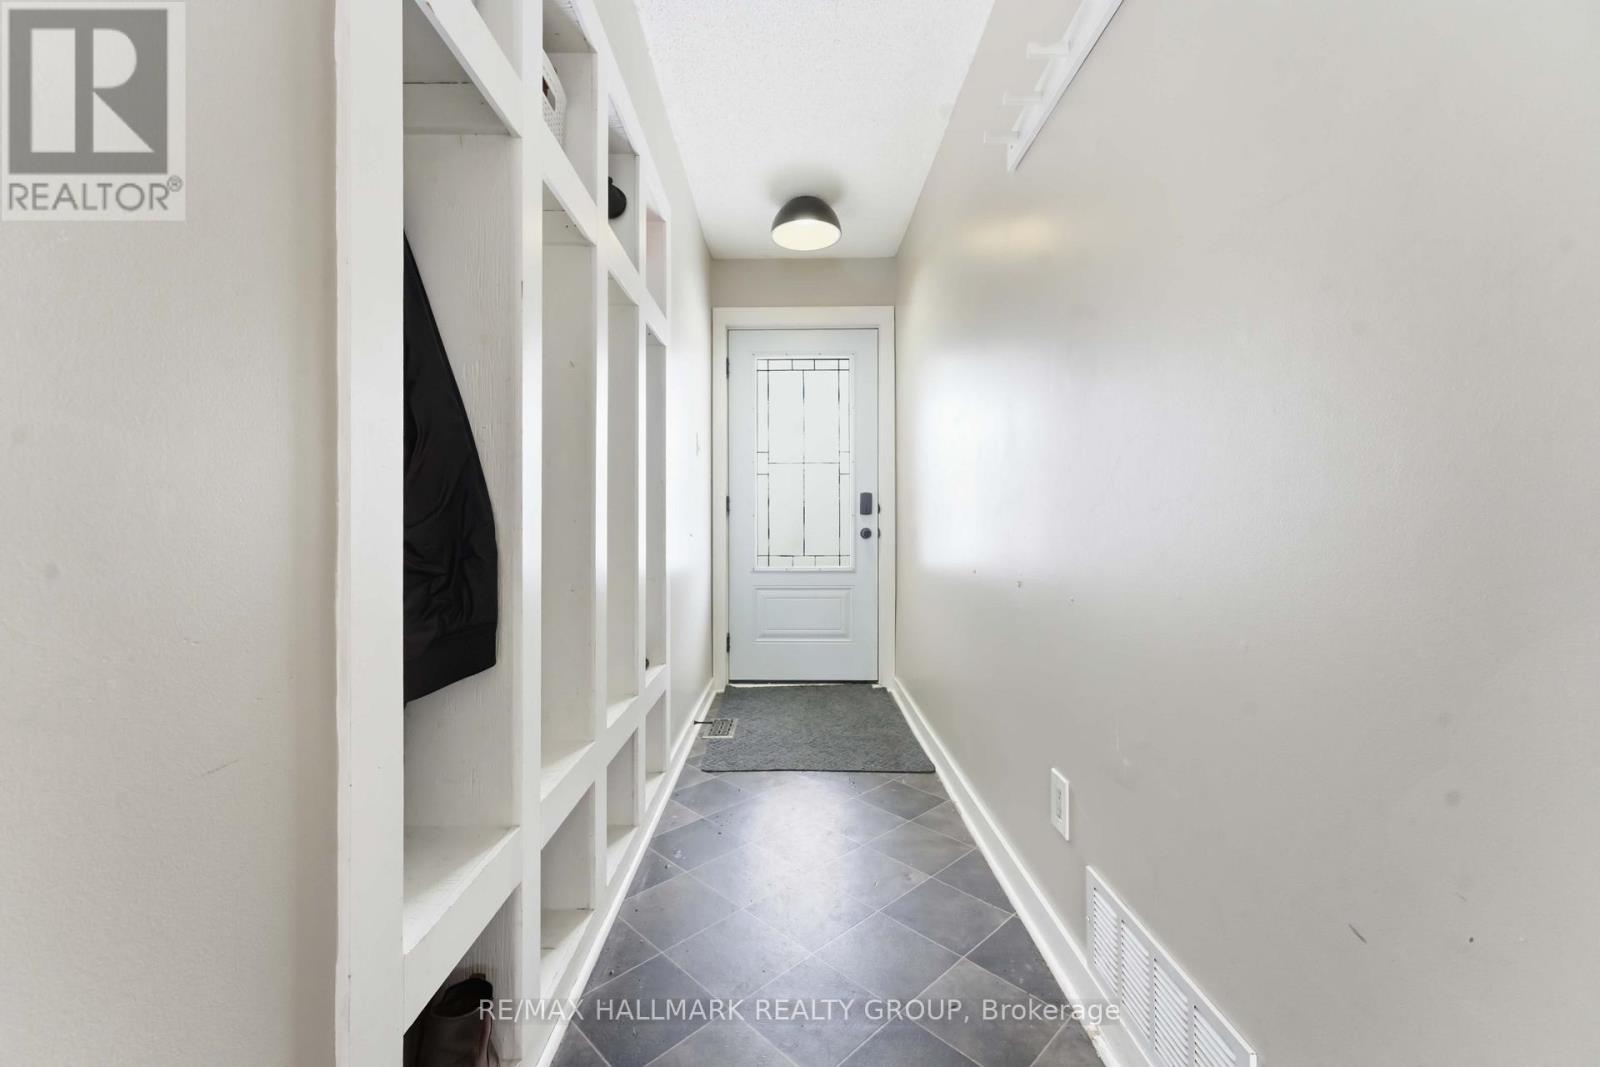
| 一楼 | 门厅 | 3.51 m | 1.07 m | 3.51 m x 1.07 m |
https://www.realtor.ca/real-estate/30328156/1091-burgundy-lane-ottawa-2001-convent-glen

The trademarks REALTOR®, REALTORS®, and the REALTOR® logo are controlled by The Canadian Real Estate Association (CREA) and identify real estate professionals who are members of CREA. The trademarks MLS®, Multiple Listing Service® and the associated logos are owned by The Canadian Real Estate Association (CREA) and identify the quality of services provided by real estate professionals who are members of CREA. The trademark DDF® is owned by The Canadian Real Estate Association (CREA) and identifies CREA's Data Distribution Facility (DDF®)
Ottawa Real Estate Board
RE/MAX Hallmark Realty Group
September 25 2026 04:53:45
