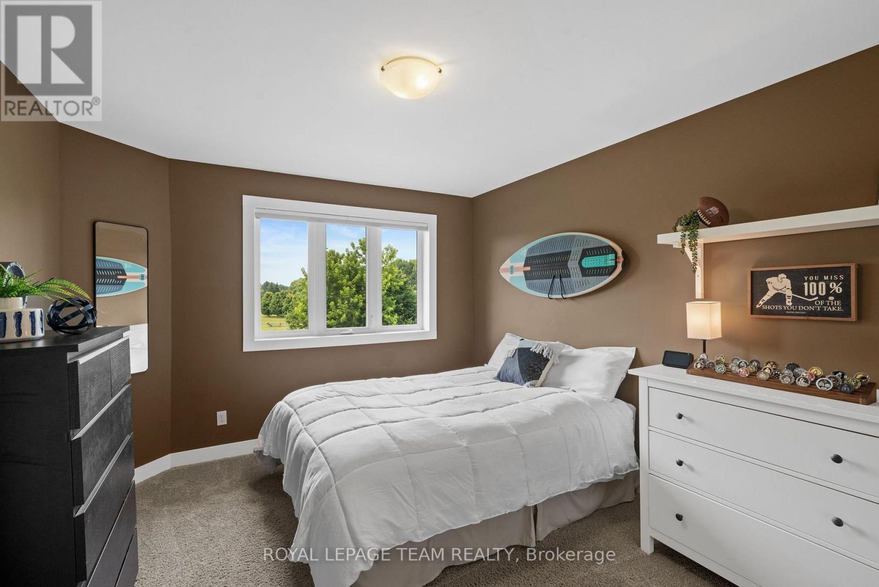
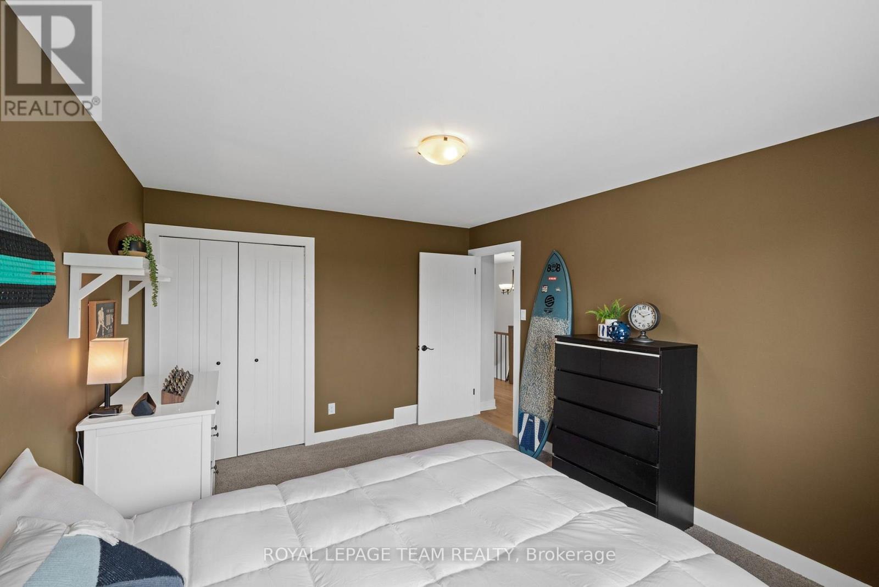
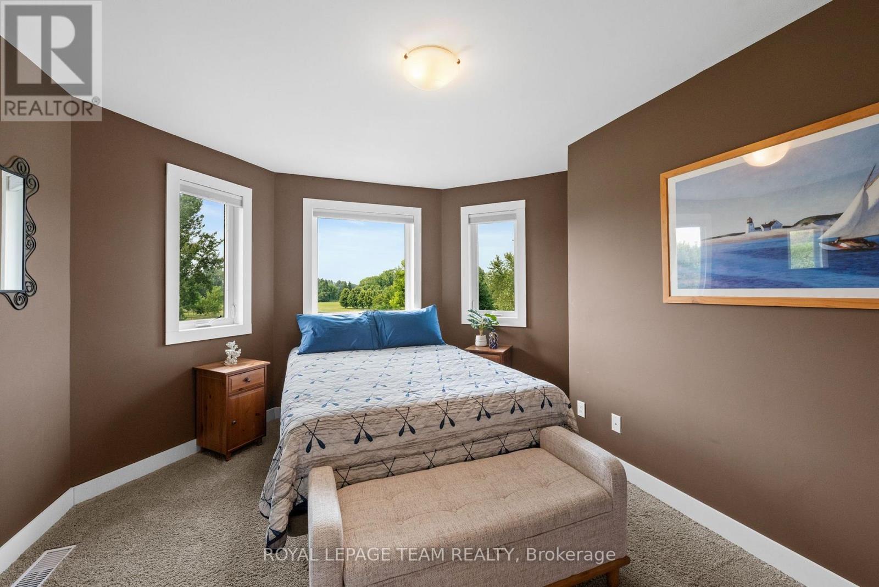
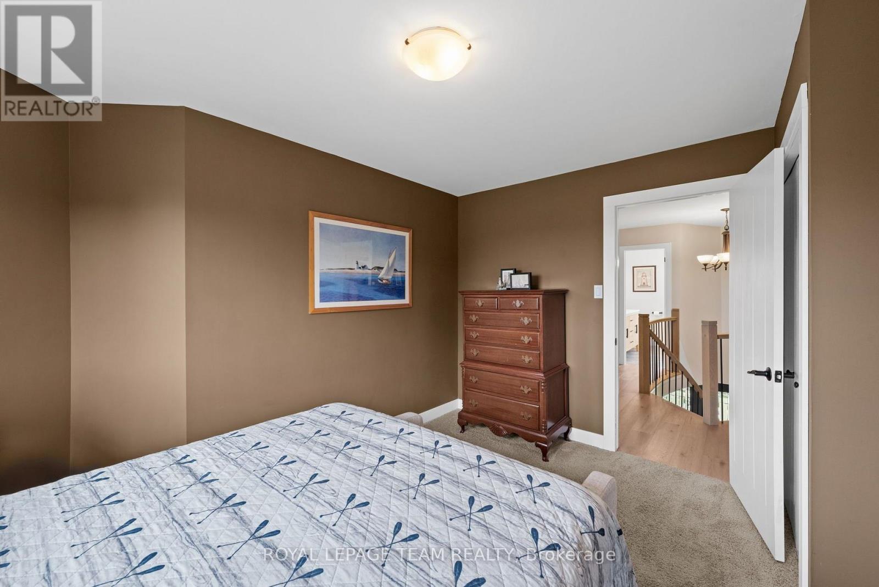
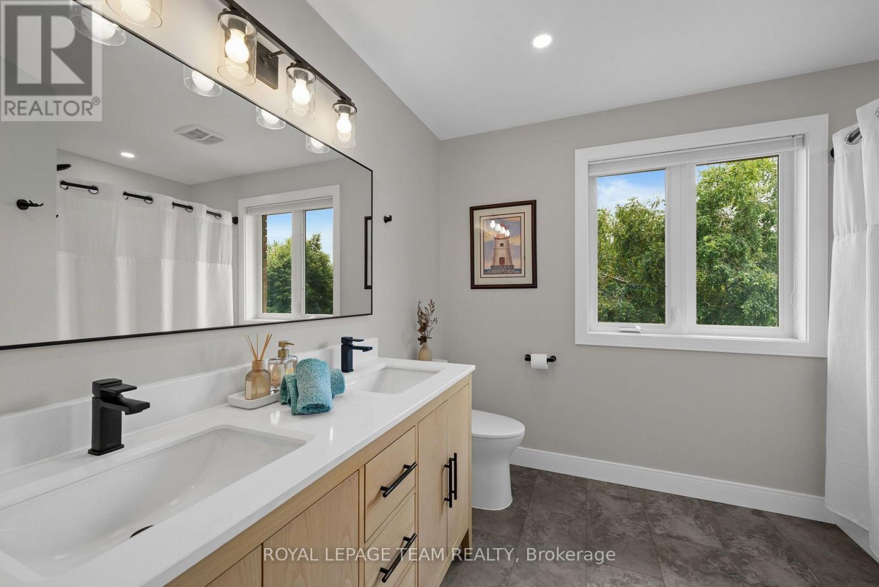
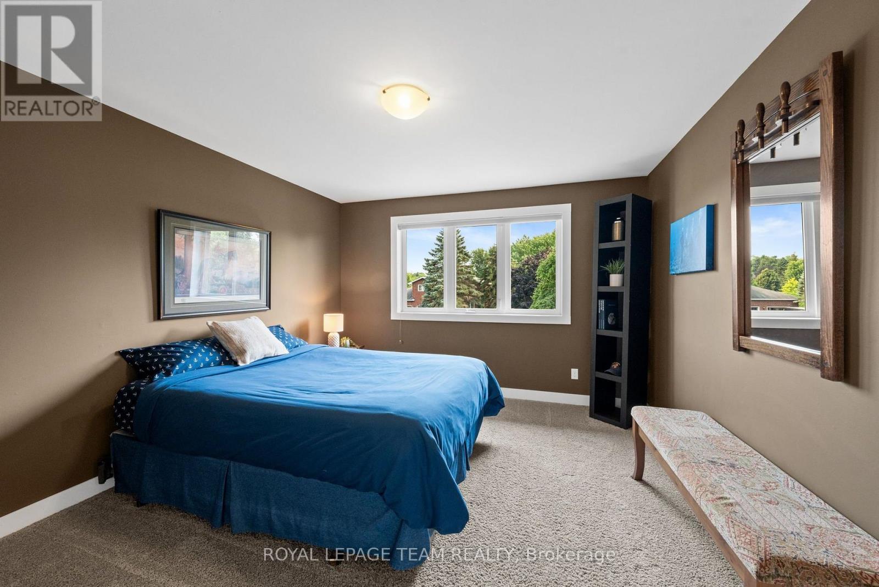
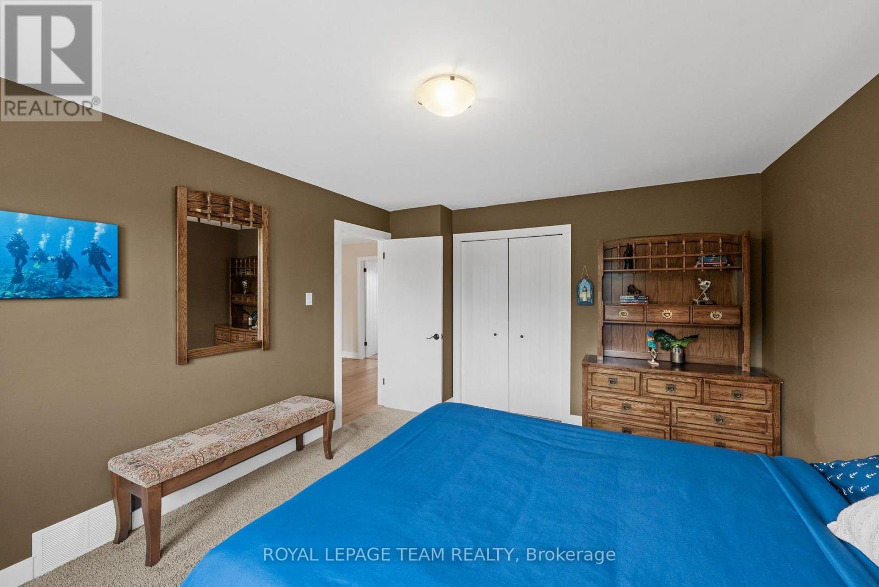
4 卧室
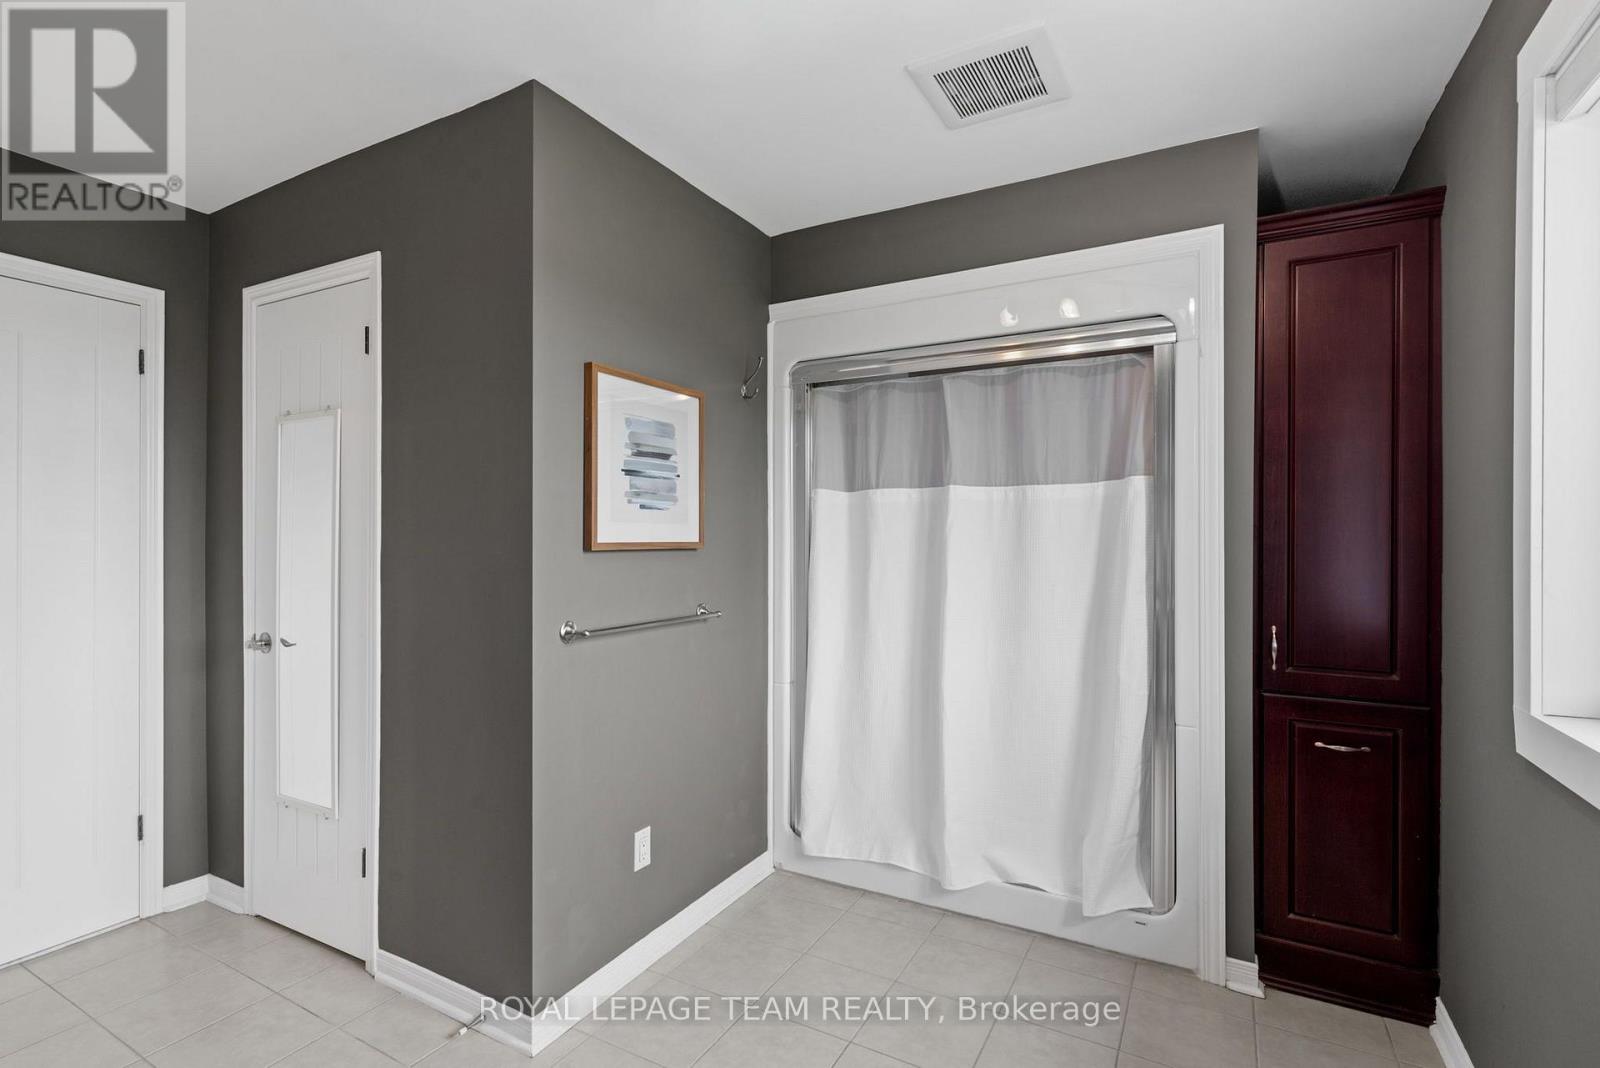
4 浴室
3000 - 3500 sqft
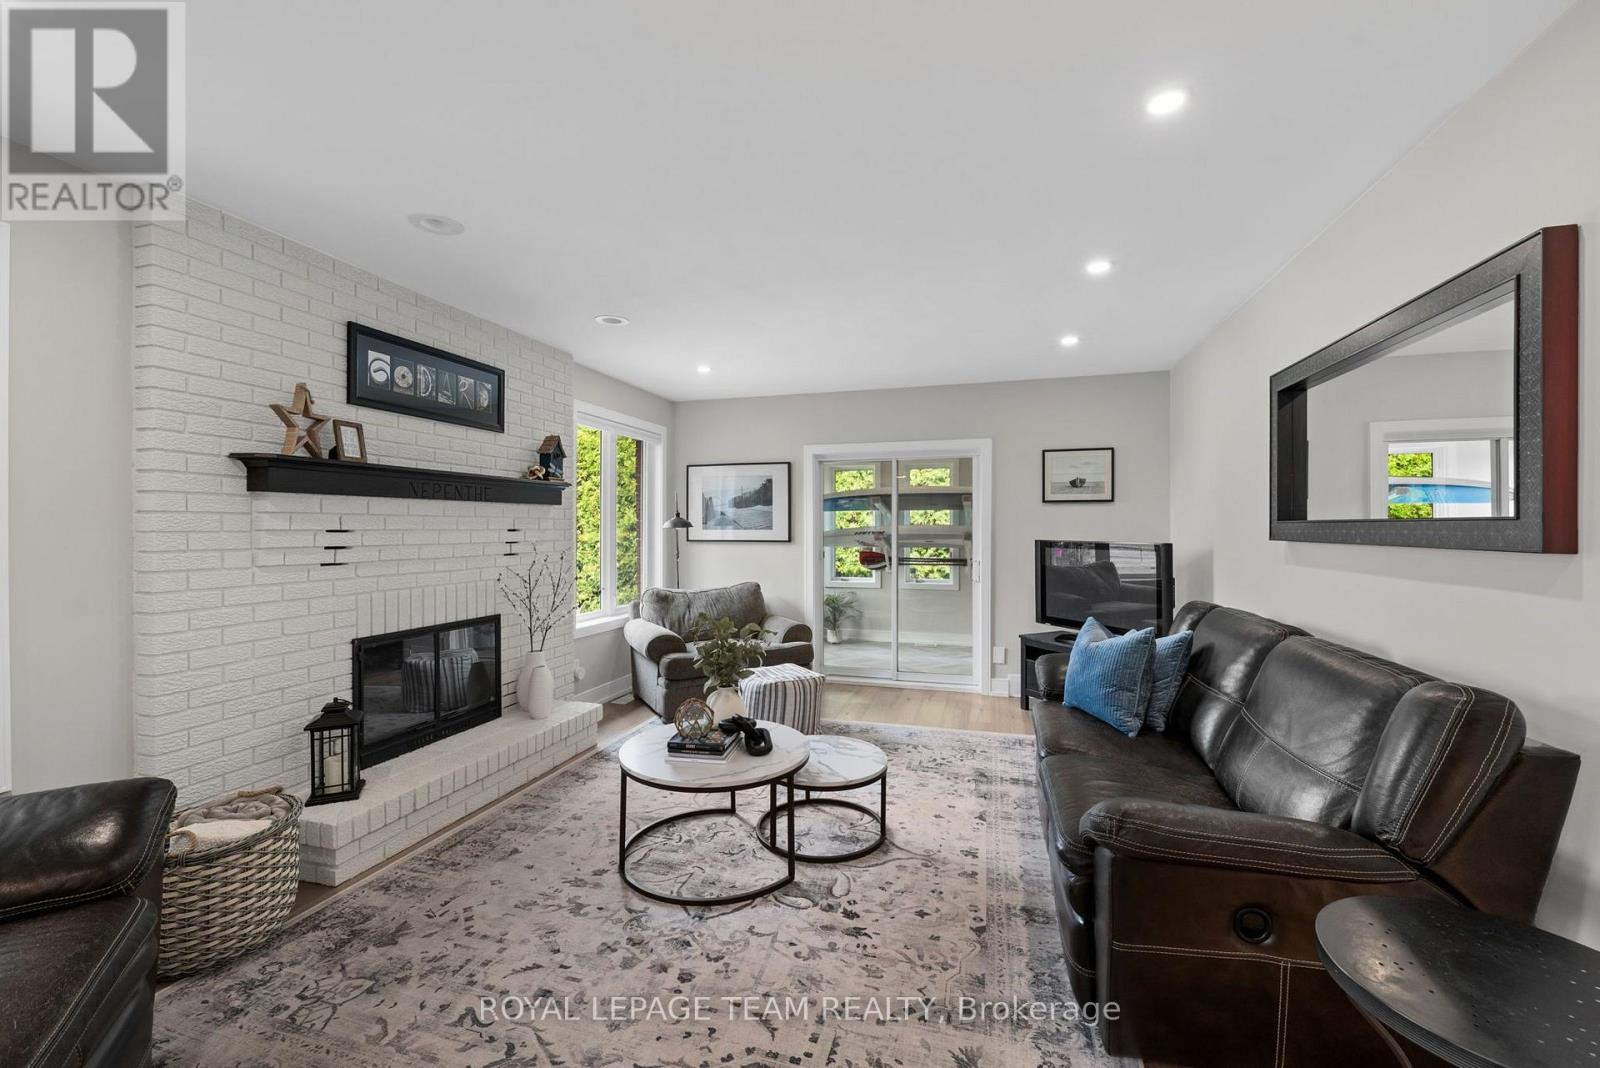
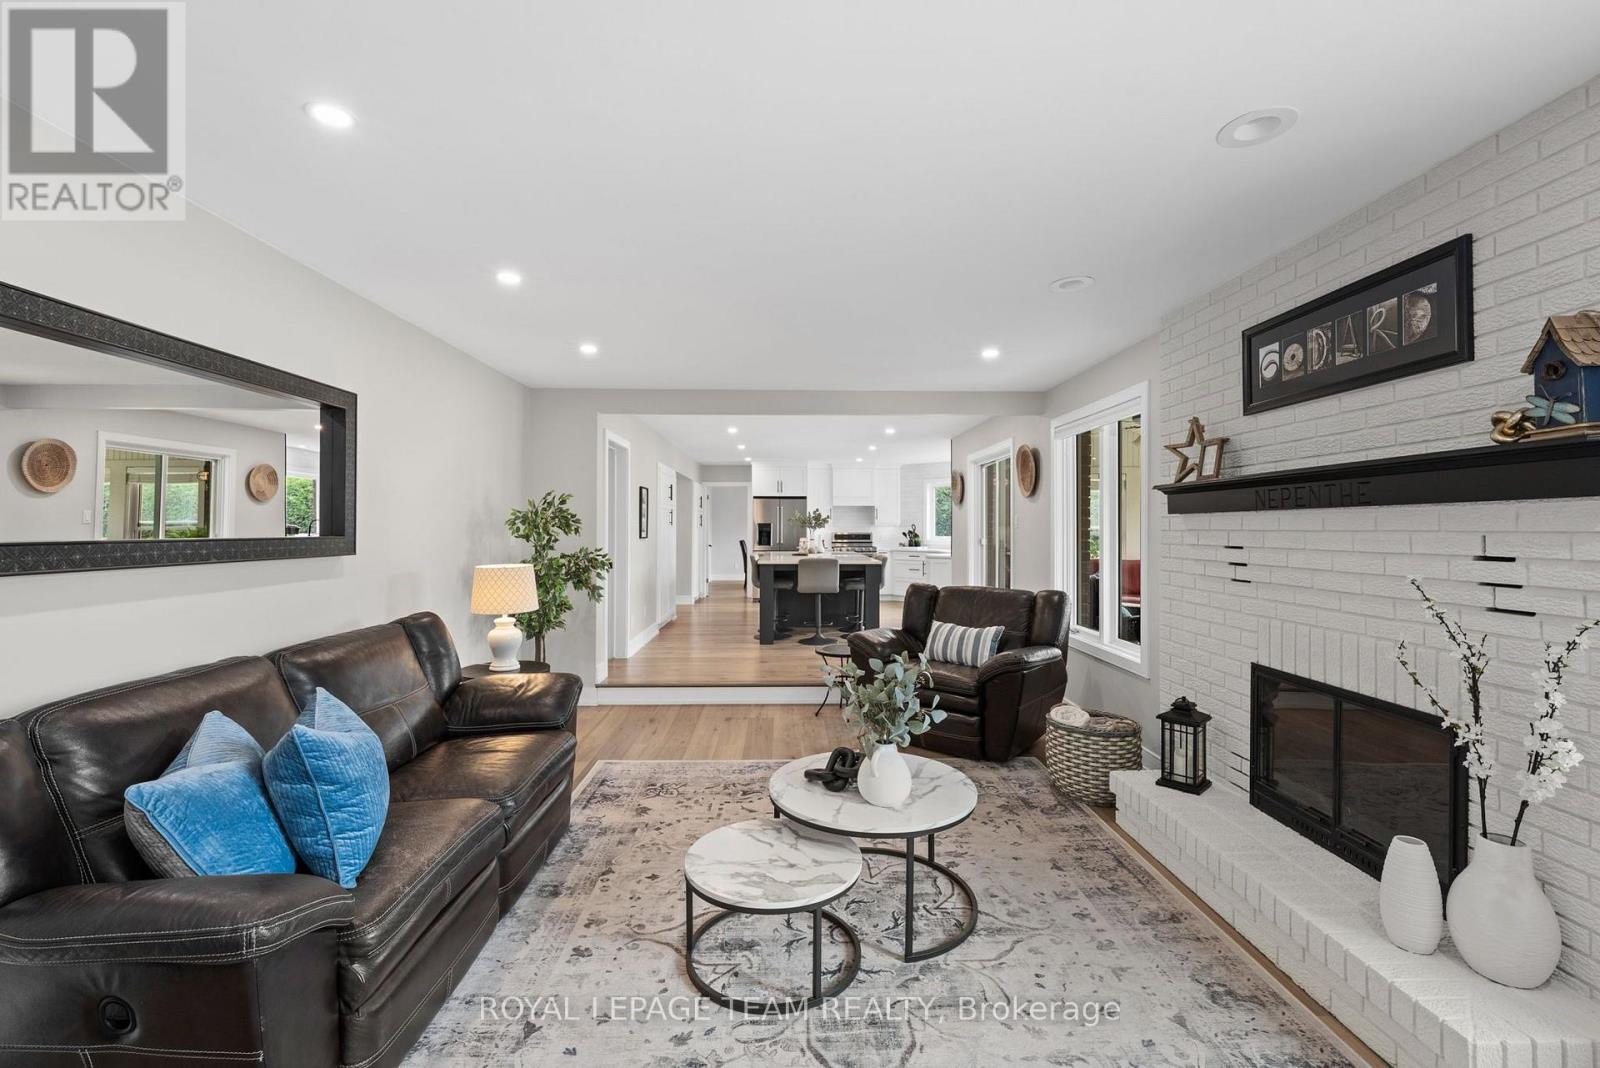
壁炉
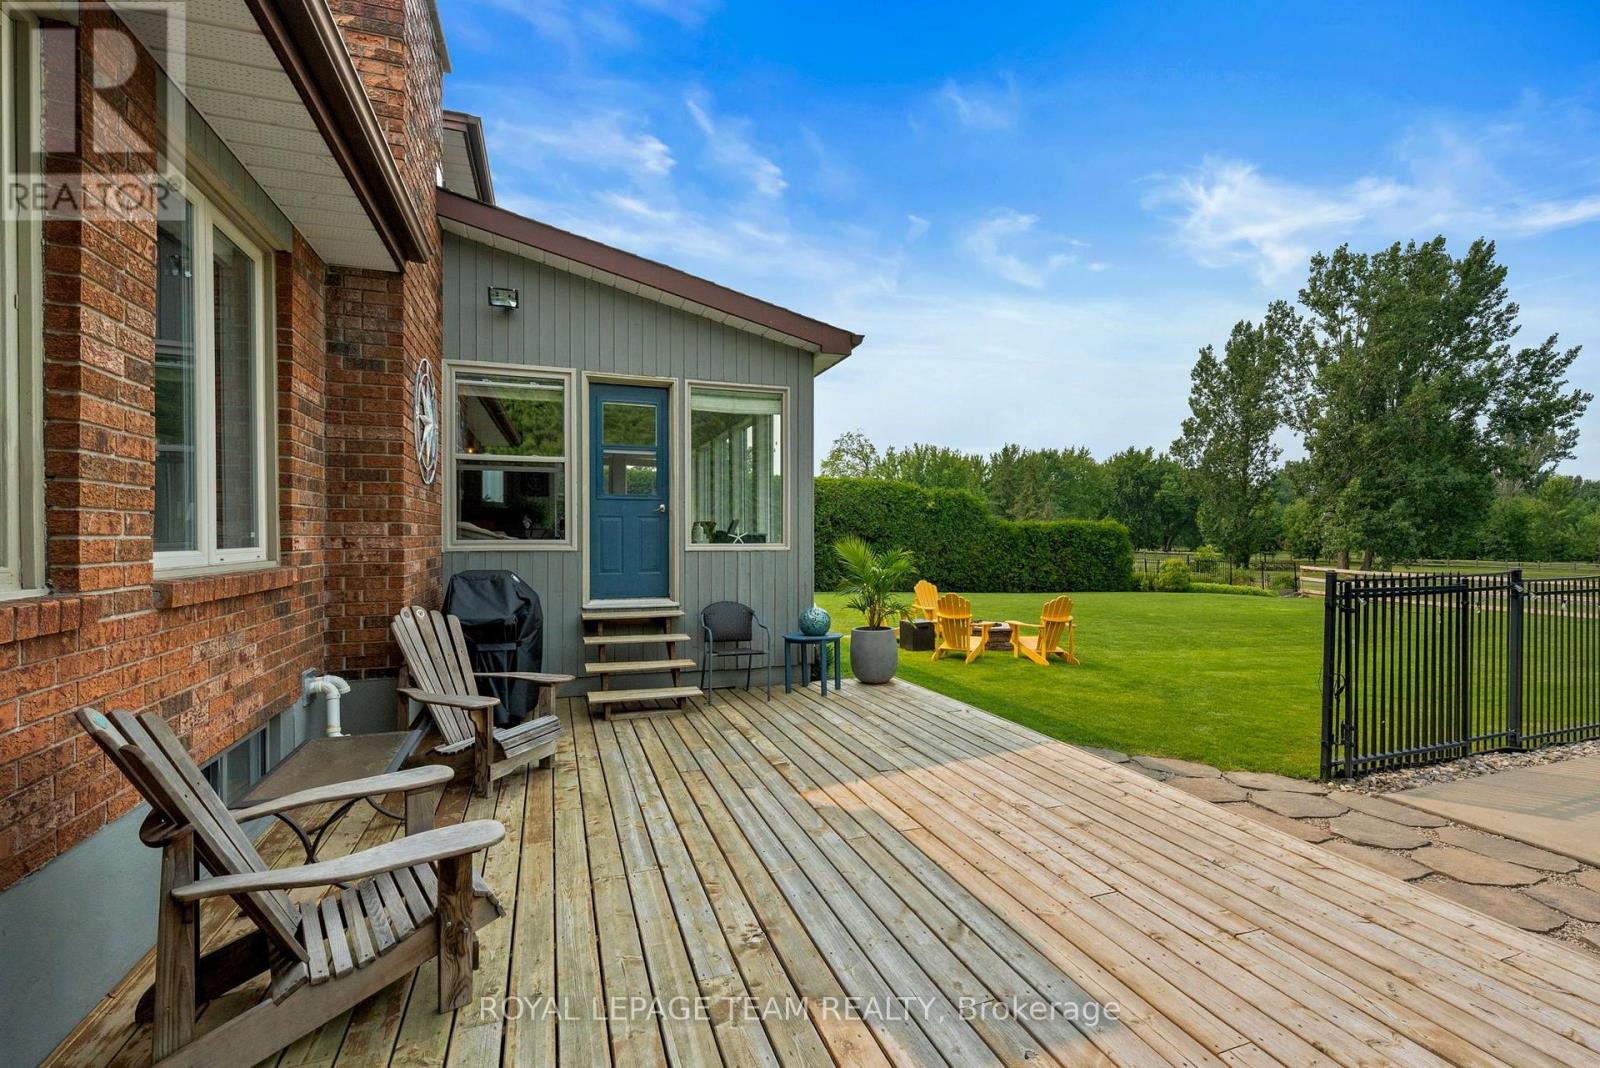
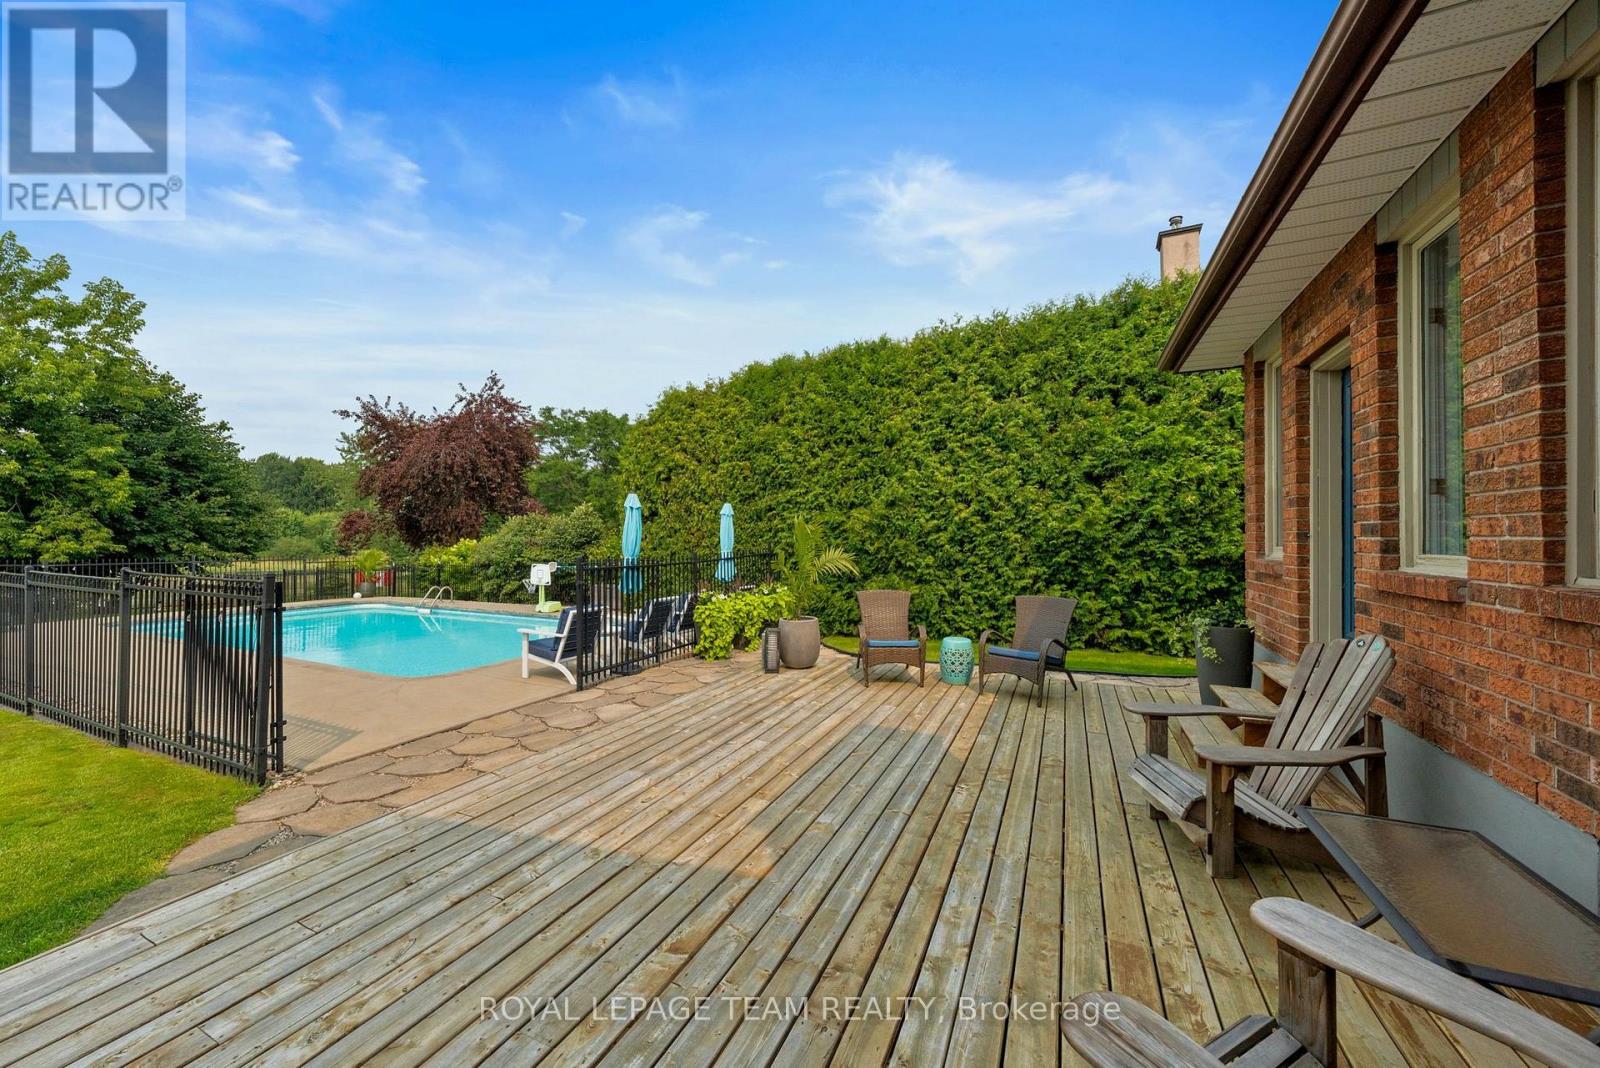
Inground Pool, Outdoor Pool
中央空调
风热取暖
Landscaped
$1,735,000
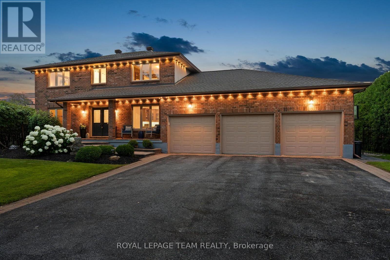
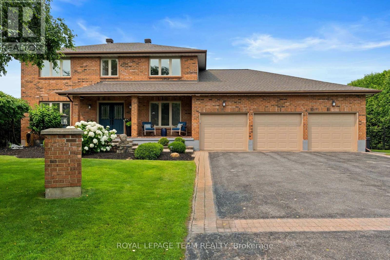
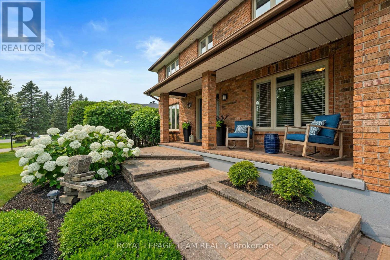
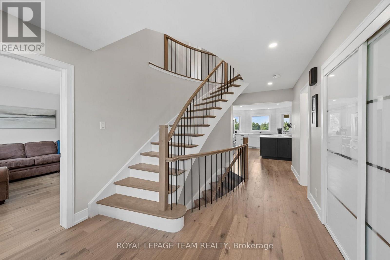
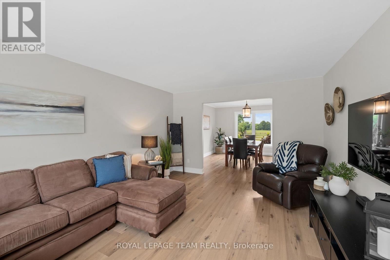
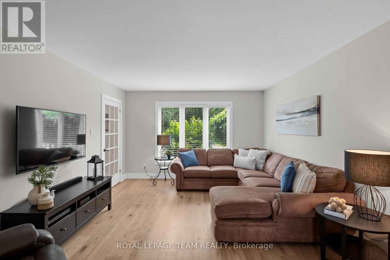
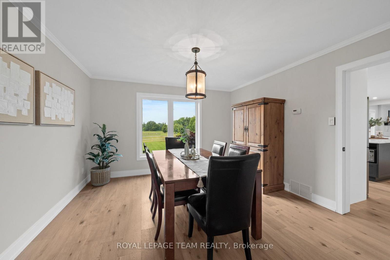
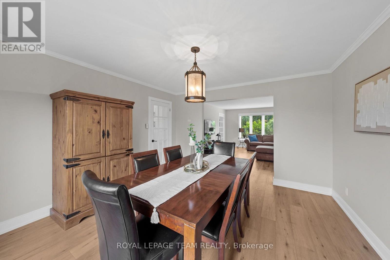
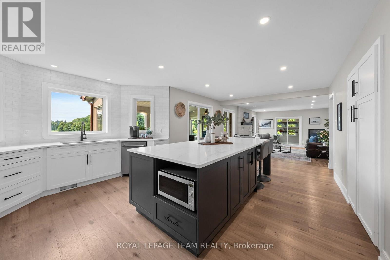
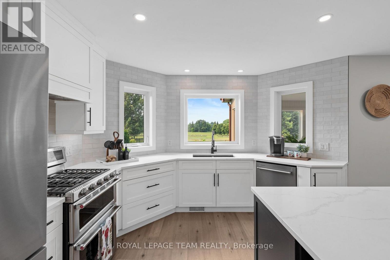
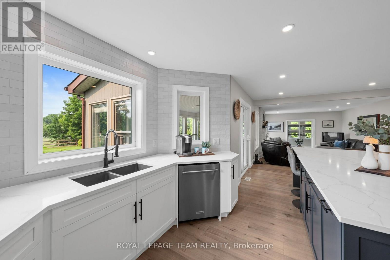
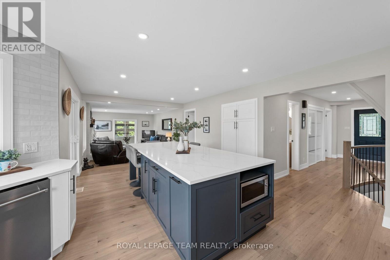
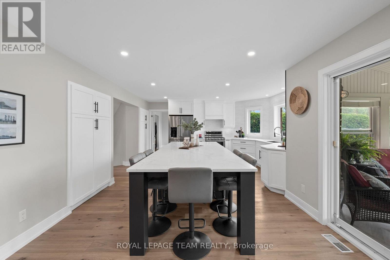
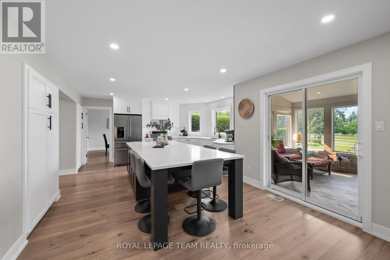
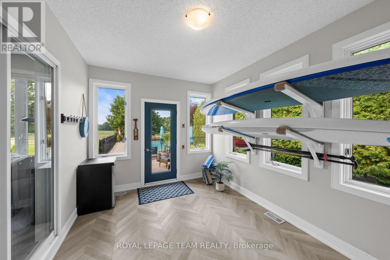
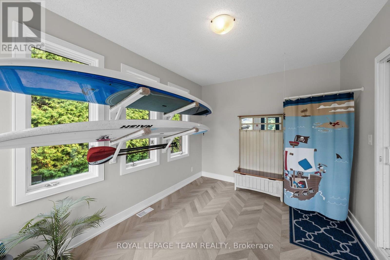
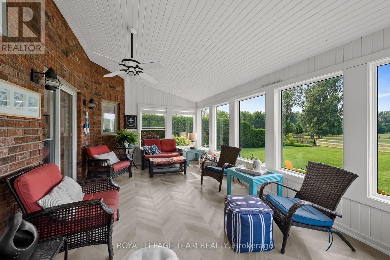
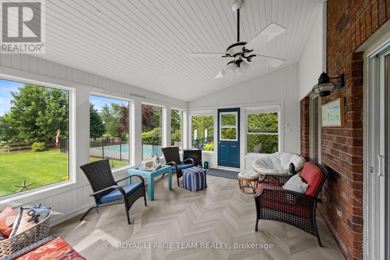
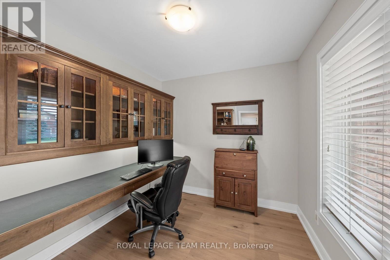
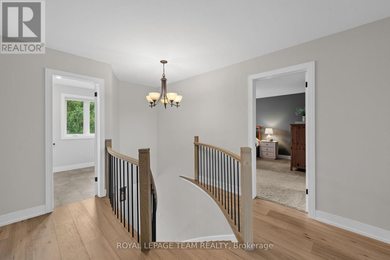
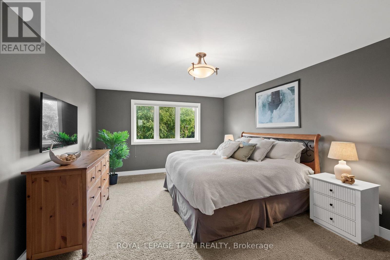
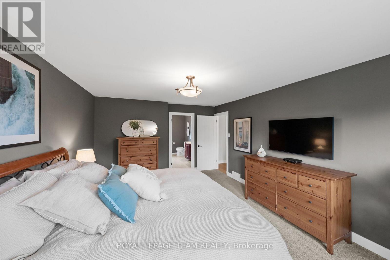
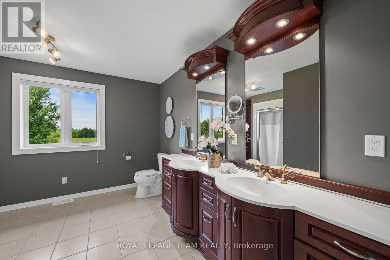
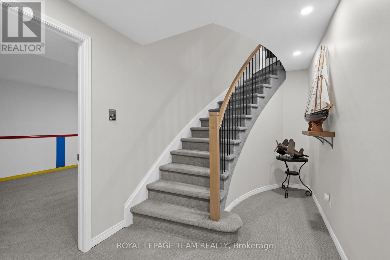
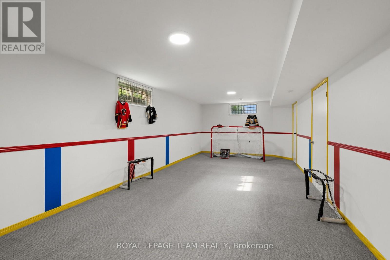
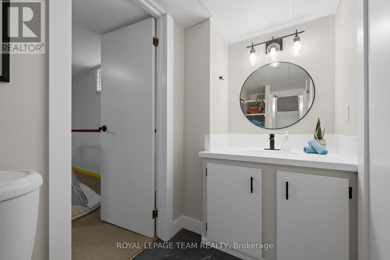
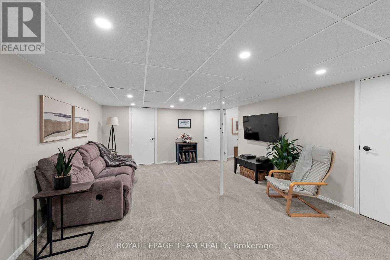
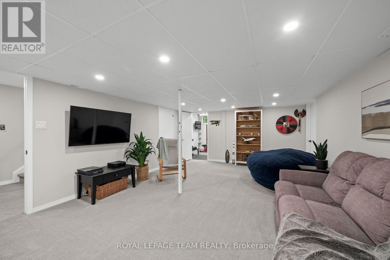
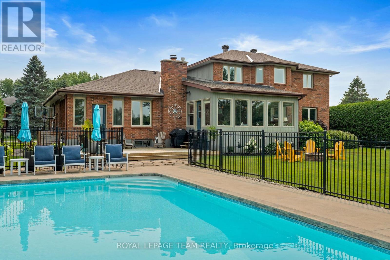
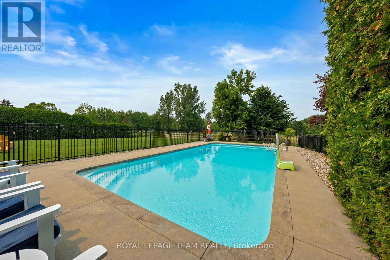
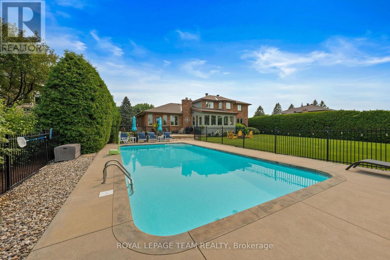
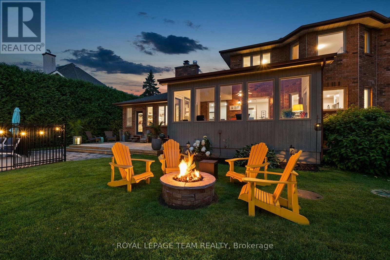
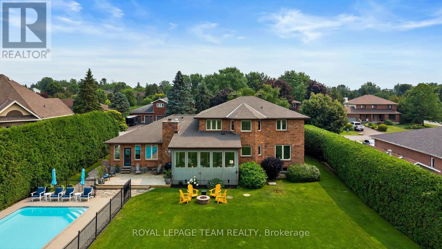
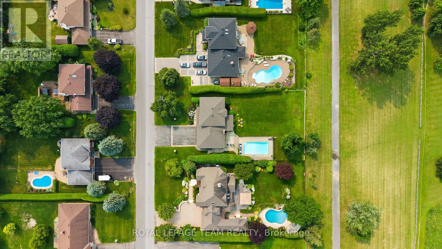
Welcome to 1095 Bravar Dr, an exceptional family residence nestled in one of Manotick's most prestigious & sought-after neighbourhoods. Set on a beautifully private lot backing directly onto David Bartlett Park, this is more than a home; it's a lifestyle reserved for those who appreciate space, privacy, & an unparalleled location. Updated throughout, this timeless two-storey brick home offers the perfect balance of elegance & everyday functionality for today's growing family. From the moment you arrive, you'll be captivated by its impressive curb appeal and the peaceful setting that surrounds it. Inside, the home features 4 spacious bedrooms, 4 well-appointed bathrooms, and a dedicated home office, creating the flexibility families need for remote work, homework, & busy daily life. At the heart of the home is a stunning chef-inspired kitchen complete w/ premium KitchenAid stainless steel appliances, including a double oven, making everything from weeknight dinners to holiday entertaining effortless. Bright, inviting living spaces flow seamlessly throughout the home, while the sunroom & enclosed porch provide the perfect places to enjoy your morning coffee, unwind after a long day, or entertain guests in every season. Step outside into your own private backyard retreat. Surrounded by mature trees & exceptional privacy, the resort-style yard is highlighted by a beautiful in-ground saltwater pool. Whether the kids are exploring the trails, launching a kayak nearby, or spending summer afternoons poolside, this property offers an outdoor lifestyle that's truly difficult to replicate. The home features a newer furnace and air conditioner, a roof replaced in 2022, and quality finishes throughout, allowing you to simply move in and enjoy. Located just minutes from the Villages' boutiques, restaurants, & cafés, while offering an easy commute into Ottawa. (id:44758)
房源概要
|
MLS® Number
|
X13578684 |
|
房源类型
|
民宅 |
|
社区名字
|
8001 - Manotick Long Island & Nicholls Island |
|
附近的便利设施
|
近高尔夫球场, 公园 |
|
社区特征
|
社区活动中心, School Bus |
|
设备类型
|
热水器 |
|
特征
|
Flat Site, Lighting, Dry |
|
总车位
|
7 |
|
泳池类型
|
Inground Pool, Outdoor Pool |
|
租赁设备类型
|
热水器 |
|
结构
|
Deck, Patio(s), Porch |
|
View Type
|
River View, View Of Water |
|
Water Front Name
|
Rideau River |
详 情
|
浴室
|
4 |
|
地上卧房
|
4 |
|
总卧房
|
4 |
|
公寓设施
|
Fireplace(s) |
|
赠送家电包括
|
Water Treatment, Water Softener, 洗碗机, 烘干机, Garage Door Opener, Hood 电扇, 烤箱, 炉子, 洗衣机, 冰箱 |
|
地下室进展
|
已装修 |
|
地下室类型
|
全完工 |
|
施工种类
|
独立屋 |
|
空调
|
中央空调 |
|
外墙
|
砖 |
|
Fire Protection
|
Smoke Detectors |
|
壁炉
|
有 |
|
Fireplace Total
|
1 |
|
地基类型
|
混凝土 |
|
客人卫生间(不包含洗浴)
|
1 |
|
供暖方式
|
天然气 |
|
供暖类型
|
压力热风 |
|
储存空间
|
2 |
|
内部尺寸
|
3000 - 3500 Sqft |
|
类型
|
独立屋 |
|
Utility Power
|
Generator |
|
设备间
|
Drilled Well |
车 位
土地
|
英亩数
|
无 |
|
土地便利设施
|
近高尔夫球场, 公园 |
|
Landscape Features
|
Landscaped |
|
污水道
|
Septic System |
|
土地深度
|
199 Ft ,7 In |
|
土地宽度
|
106 Ft ,7 In |
|
不规则大小
|
106.6 X 199.6 Ft |
|
地表水
|
River/stream |
|
规划描述
|
V1p |
房 间
| 楼 层 |
类 型 |
长 度 |
宽 度 |
面 积 |
|
二楼 |
主卧 |
3.9 m |
5.34 m |
3.9 m x 5.34 m |
|
二楼 |
其它 |
2.1 m |
1.97 m |
2.1 m x 1.97 m |
|
二楼 |
浴室 |
3.9 m |
3.66 m |
3.9 m x 3.66 m |
|
二楼 |
第二卧房 |
3.64 m |
3.85 m |
3.64 m x 3.85 m |
|
二楼 |
第三卧房 |
3.54 m |
4.11 m |
3.54 m x 4.11 m |
|
二楼 |
Bedroom 4 |
3.83 m |
4.17 m |
3.83 m x 4.17 m |
|
二楼 |
浴室 |
3.09 m |
2.43 m |
3.09 m x 2.43 m |
|
Lower Level |
娱乐,游戏房 |
4.54 m |
6.28 m |
4.54 m x 6.28 m |
|
Lower Level |
Games Room |
3.9 m |
9.1 m |
3.9 m x 9.1 m |
|
Lower Level |
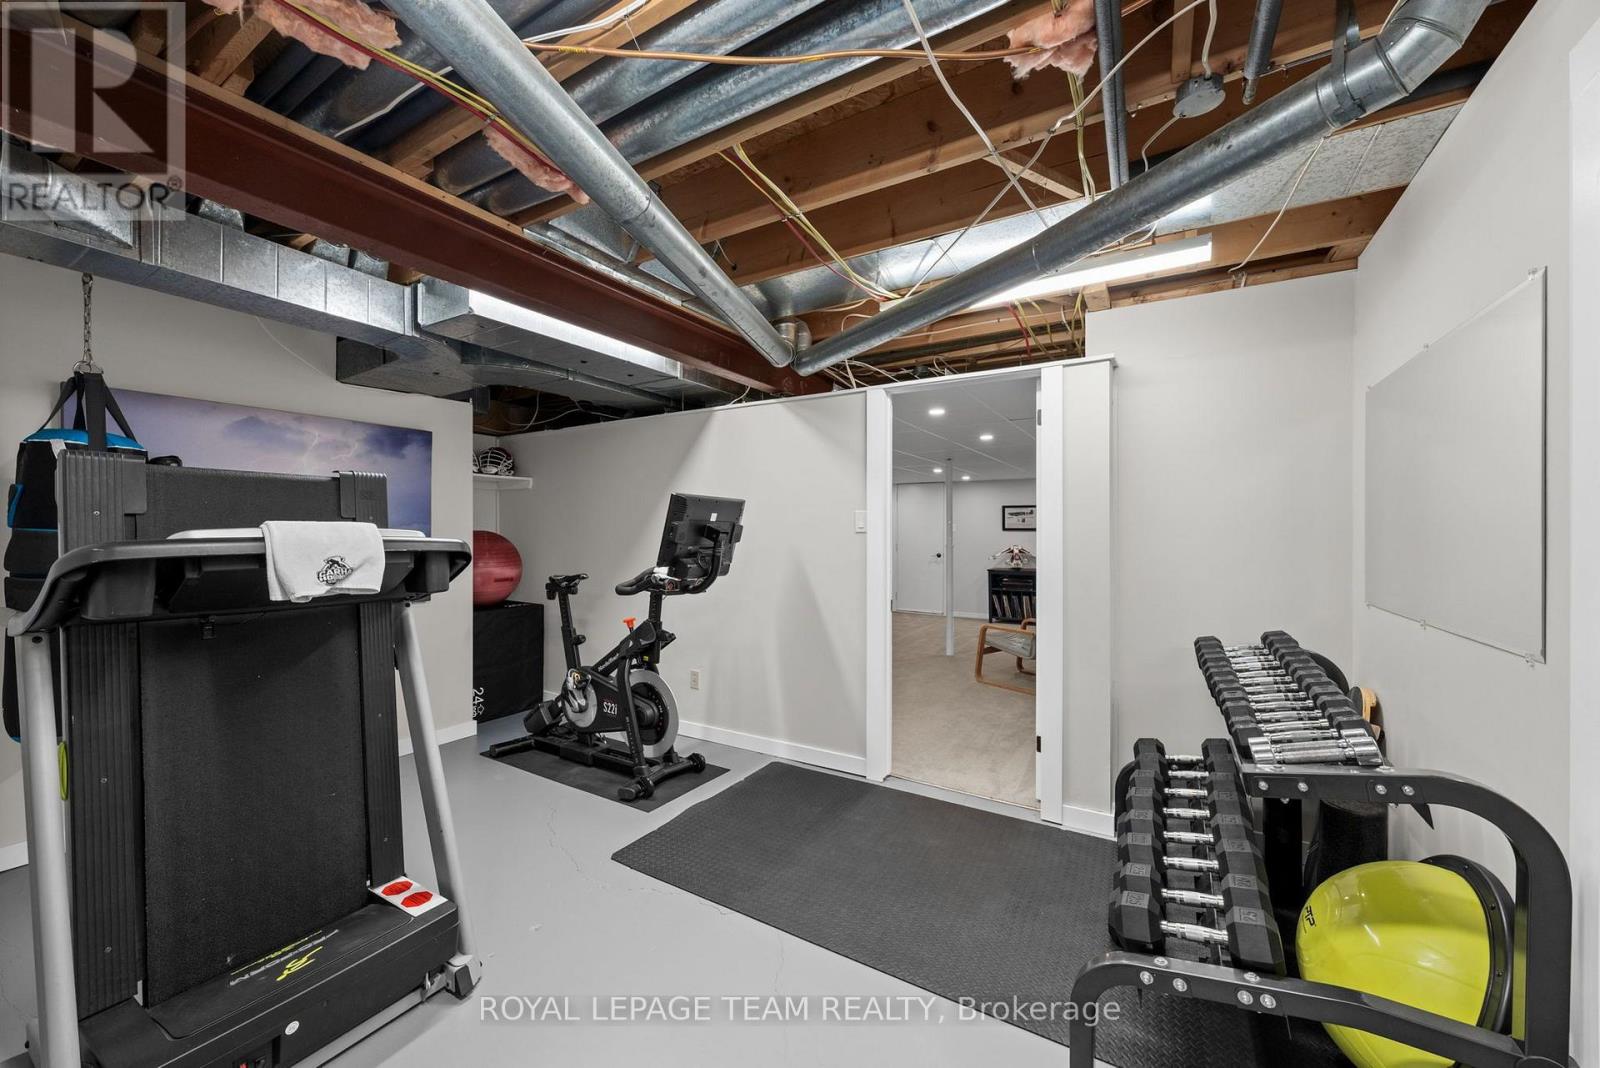
Exercise Room |
5.41 m |
3.56 m |
5.41 m x 3.56 m |
|
Lower Level |
浴室 |
1.5 m |
3.4 m |
1.5 m x 3.4 m |
|
Lower Level |
设备间 |
10.47 m |
4.07 m |
10.47 m x 4.07 m |
|
一楼 |
门厅 |
3.06 m |
5.42 m |
3.06 m x 5.42 m |
|
一楼 |
Office |
3.86 m |
2.41 m |
3.86 m x 2.41 m |
|
一楼 |
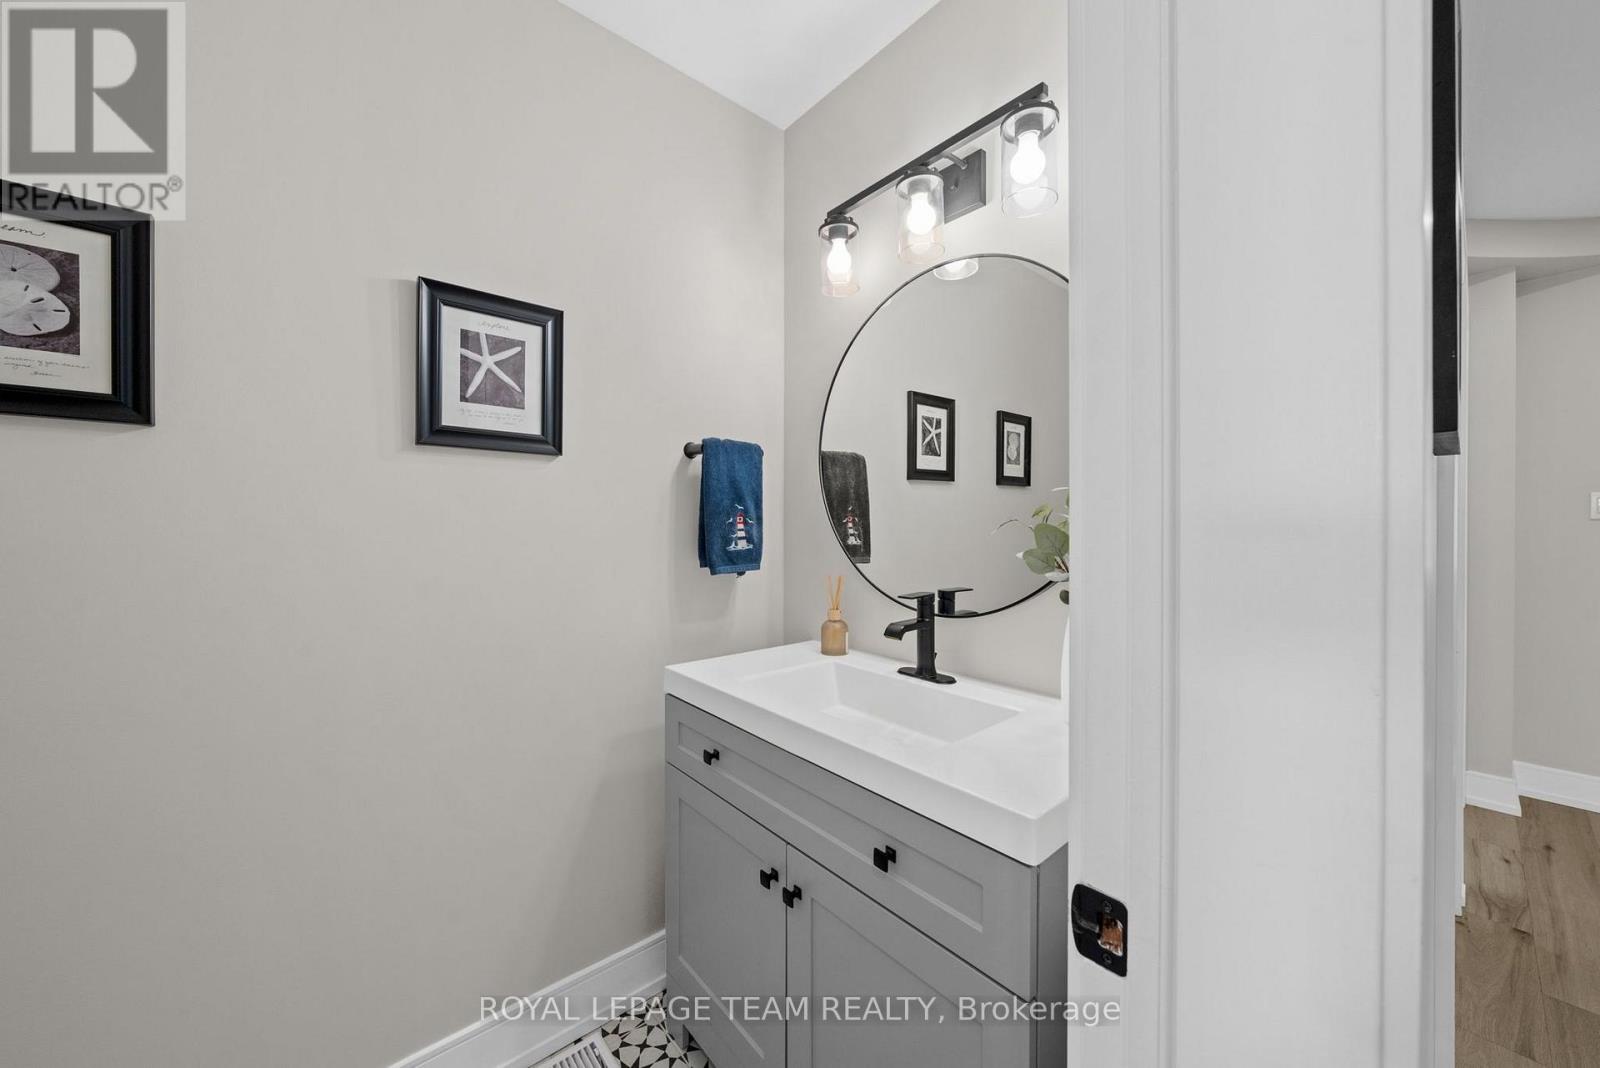
浴室 |
1.12 m |
2.01 m |
1.12 m x 2.01 m |
|
一楼 |
客厅 |
3.9 m |
5.2 m |
3.9 m x 5.2 m |
|
一楼 |
餐厅 |
3.9 m |
3.8 m |
3.9 m x 3.8 m |
|
一楼 |
厨房 |
6.99 m |
4.51 m |
6.99 m x 4.51 m |
|
一楼 |
家庭房 |
6.33 m |
4.07 m |
6.33 m x 4.07 m |
|
一楼 |
Sunroom |
2.84 m |
4.05 m |
2.84 m x 4.05 m |
|
一楼 |
Solarium |
5.91 m |
3.62 m |
5.91 m x 3.62 m |
|
一楼 |
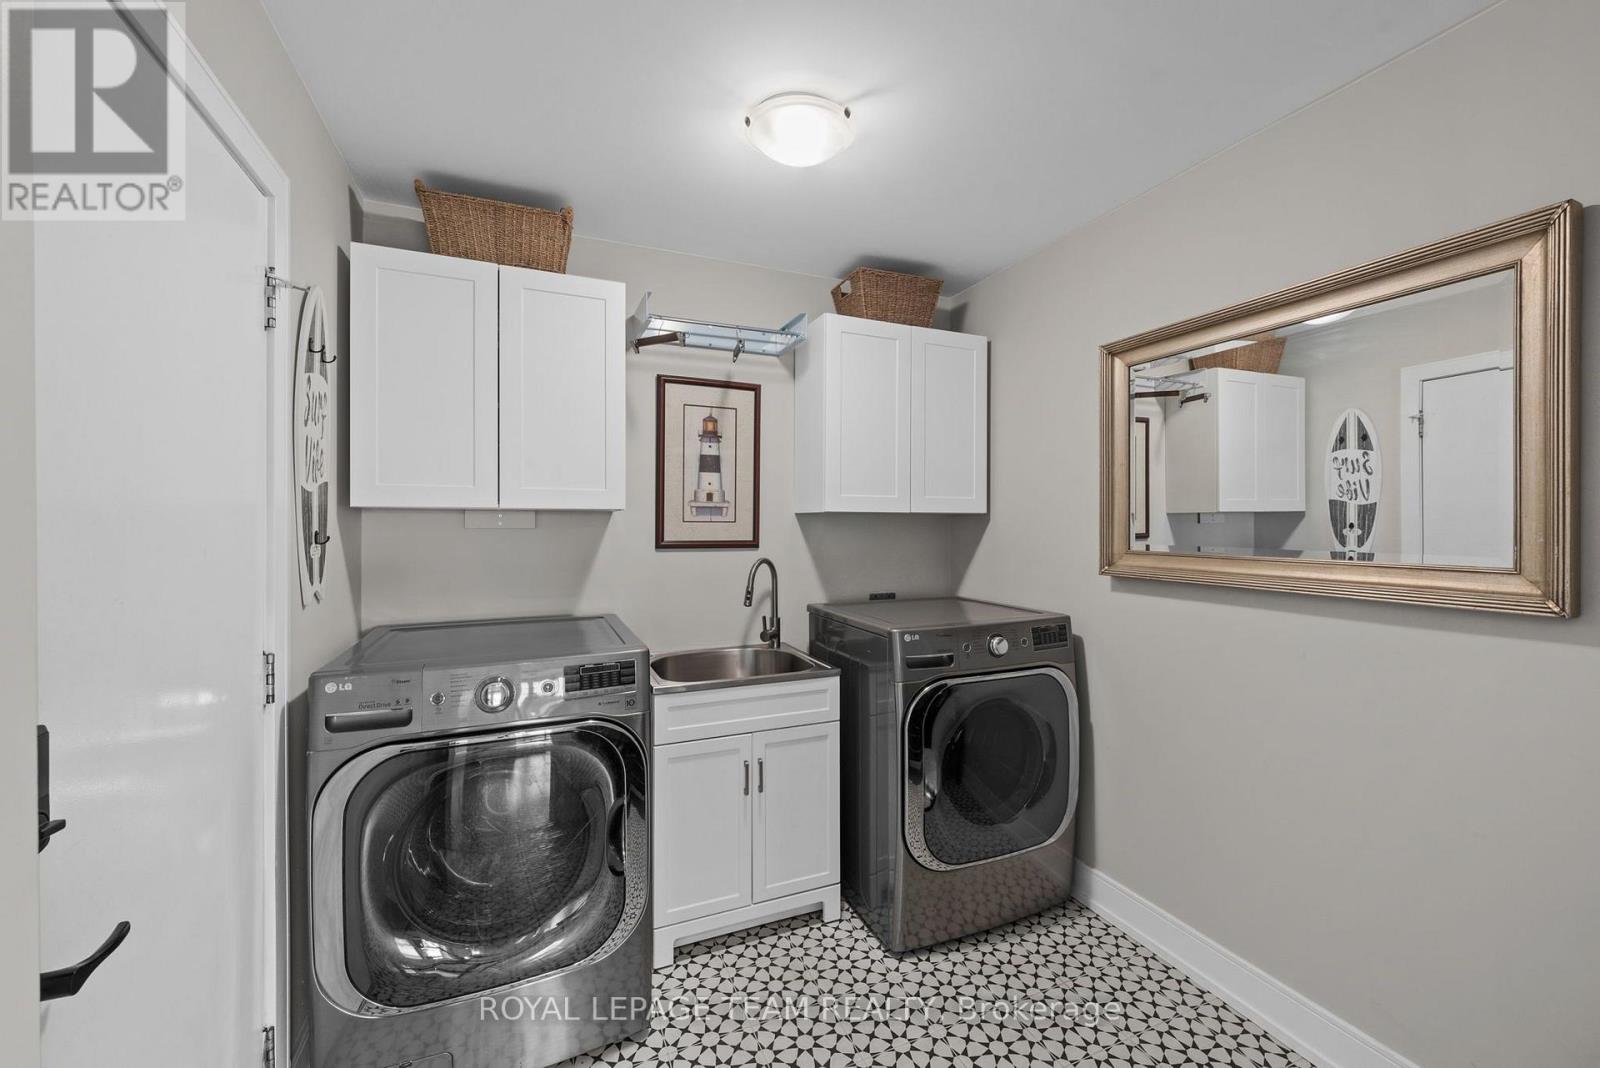
洗衣房 |
2.62 m |
2.81 m |
2.62 m x 2.81 m |
设备间
|
有线电视
|
可用 |
|
配电箱
|
已安装 |
|
Natural Gas Available
|
可用 |
https://www.realtor.ca/real-estate/30050020/1095-bravar-drive-ottawa-8001-manotick-long-island-nicholls-island