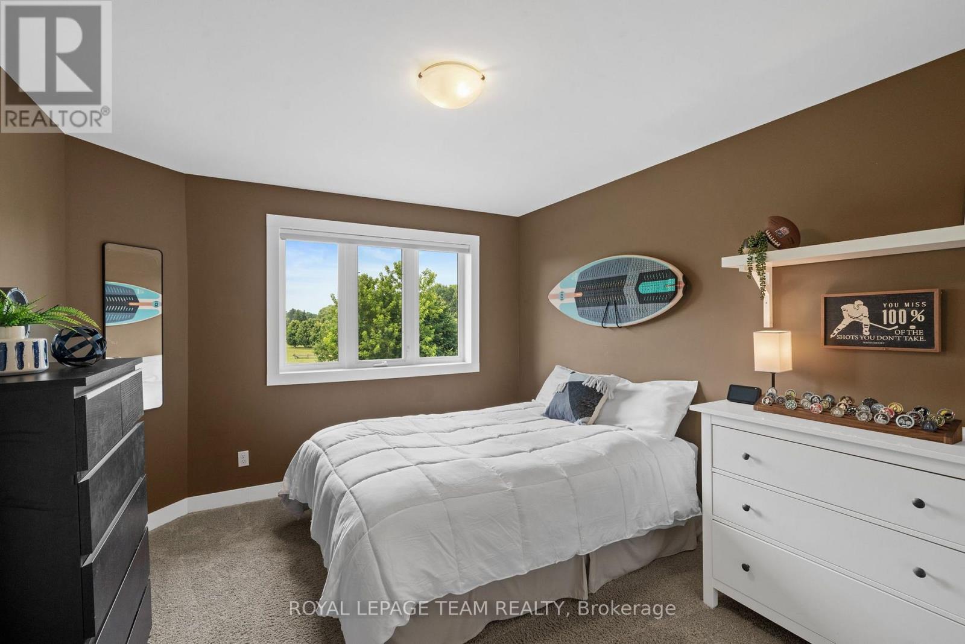
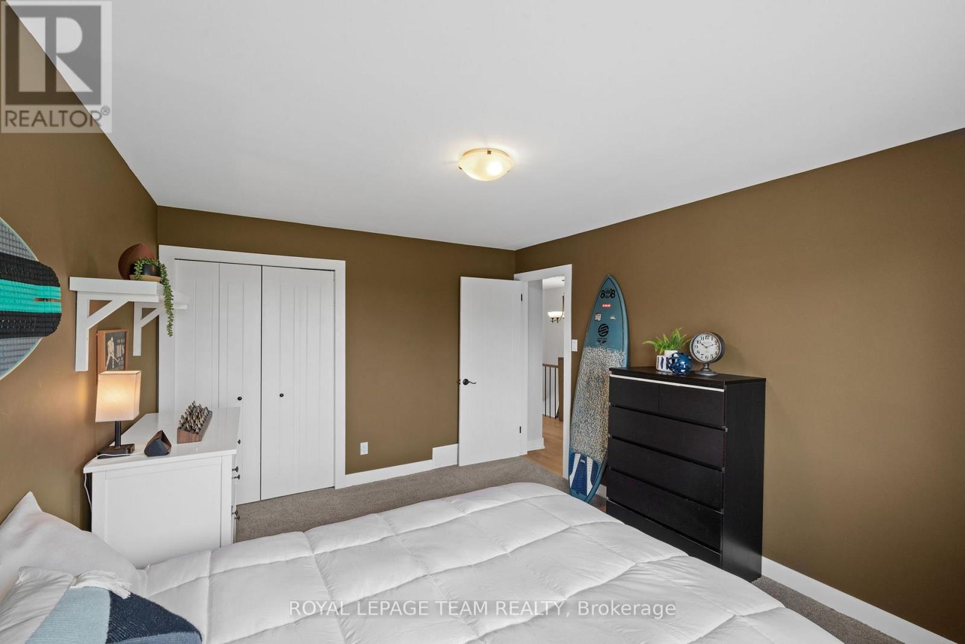
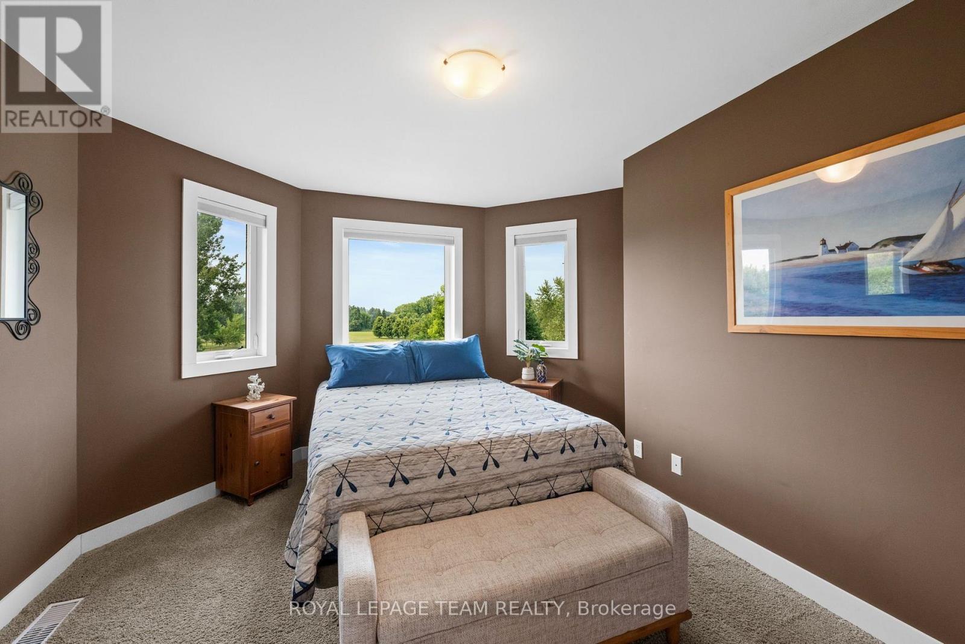
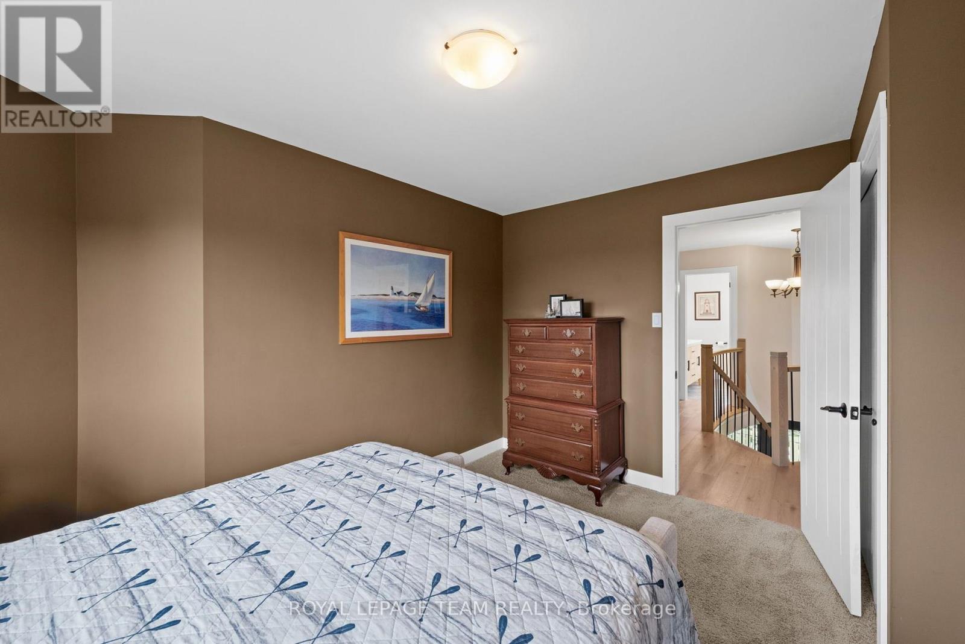
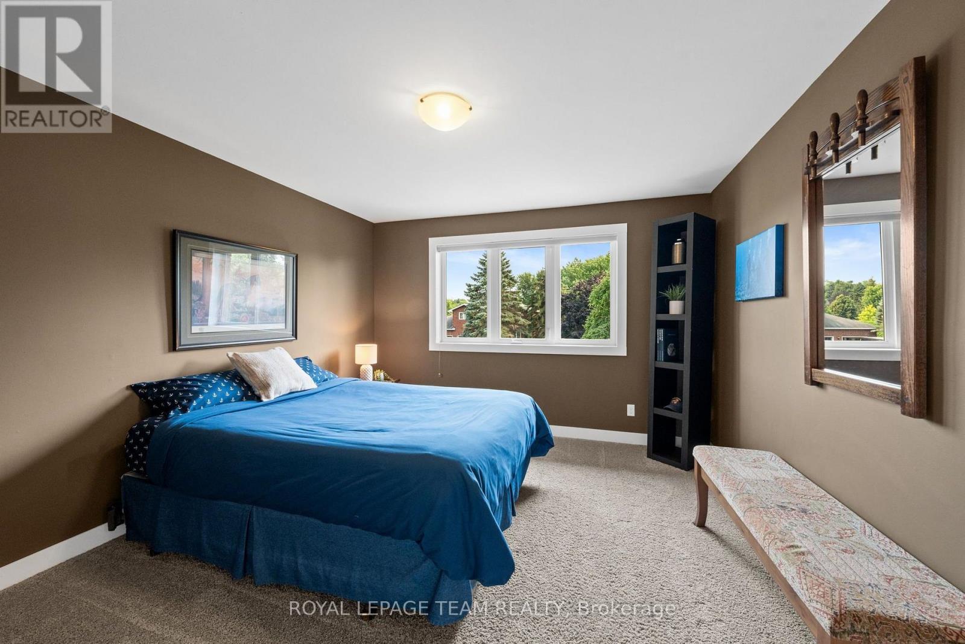
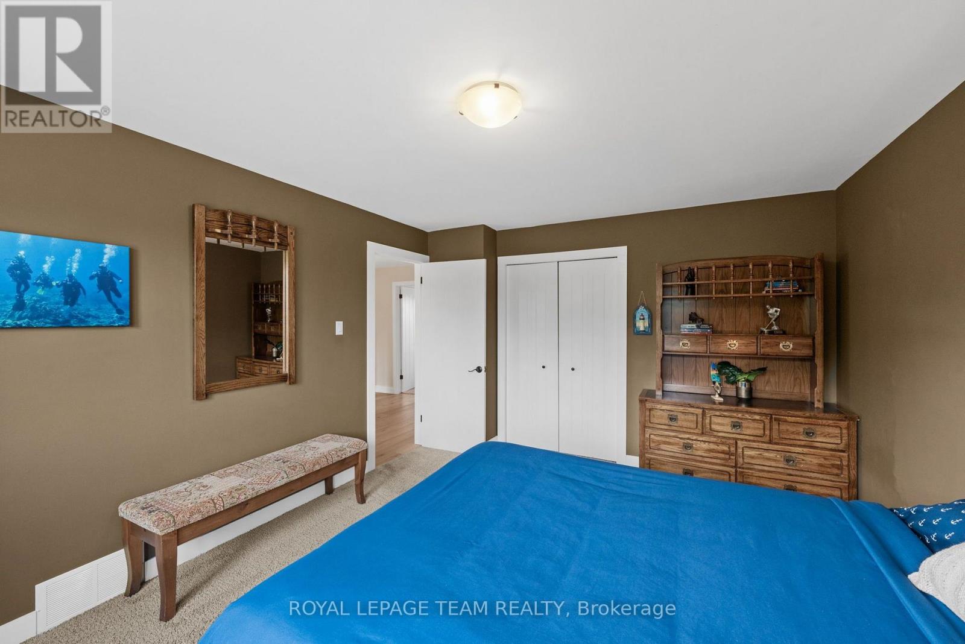
4 卧室
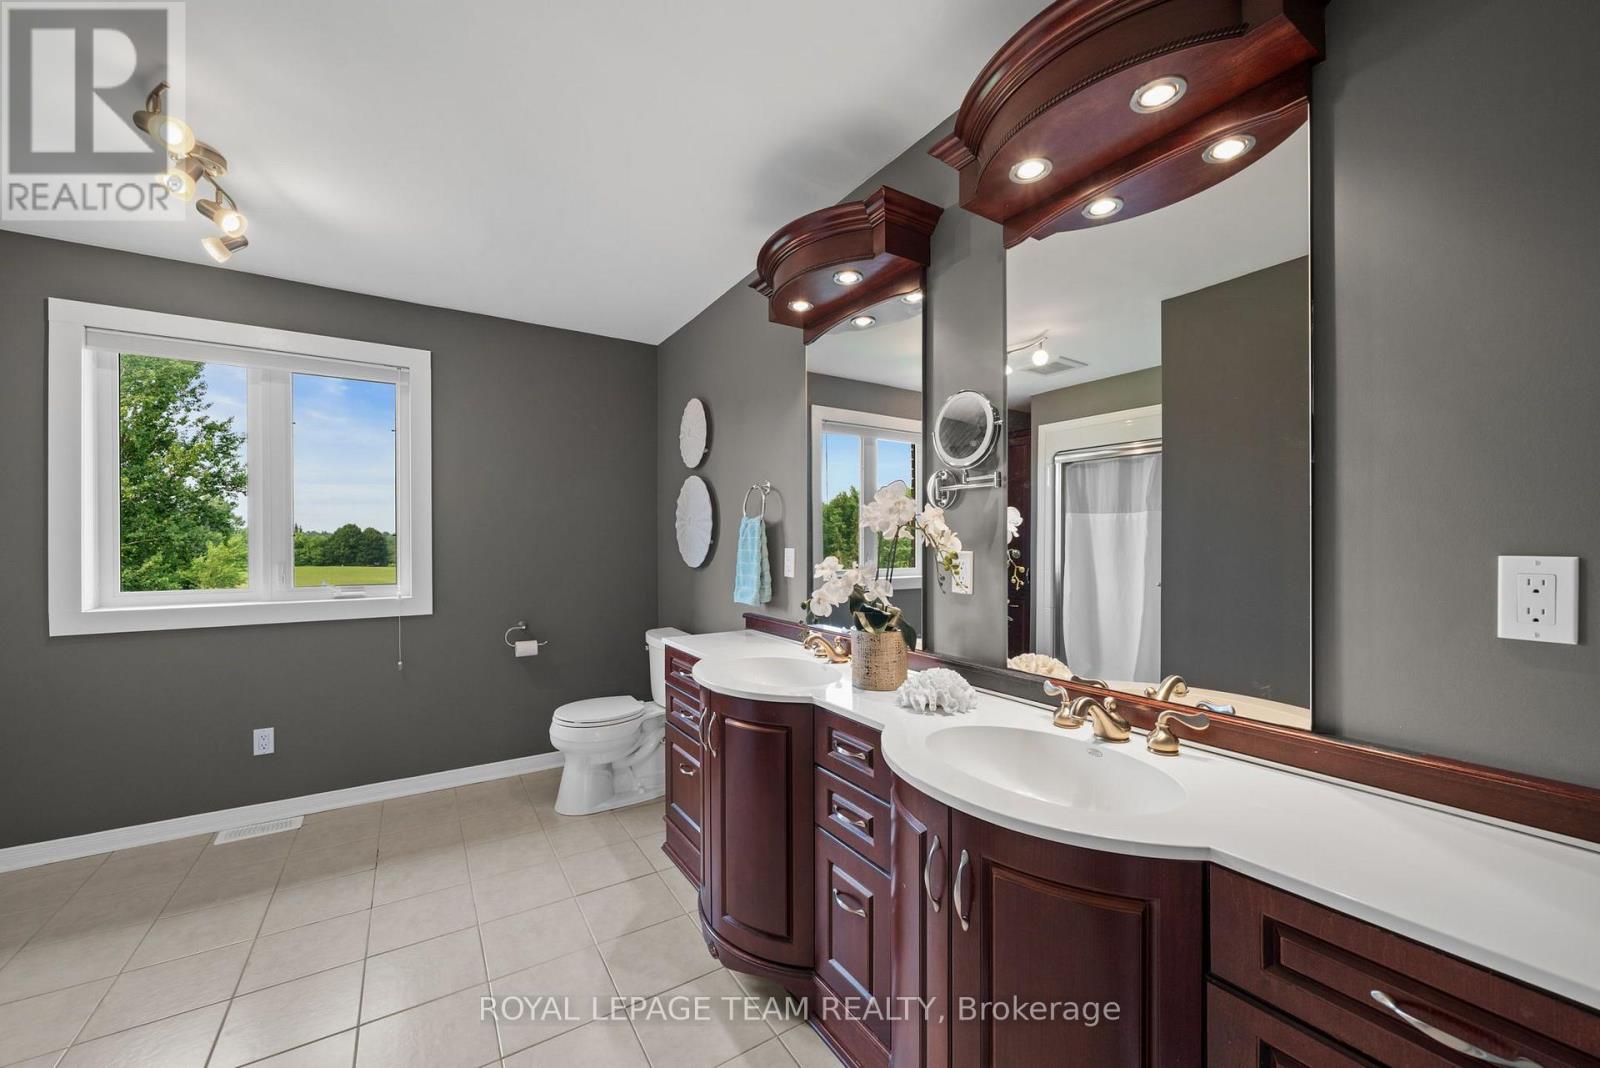
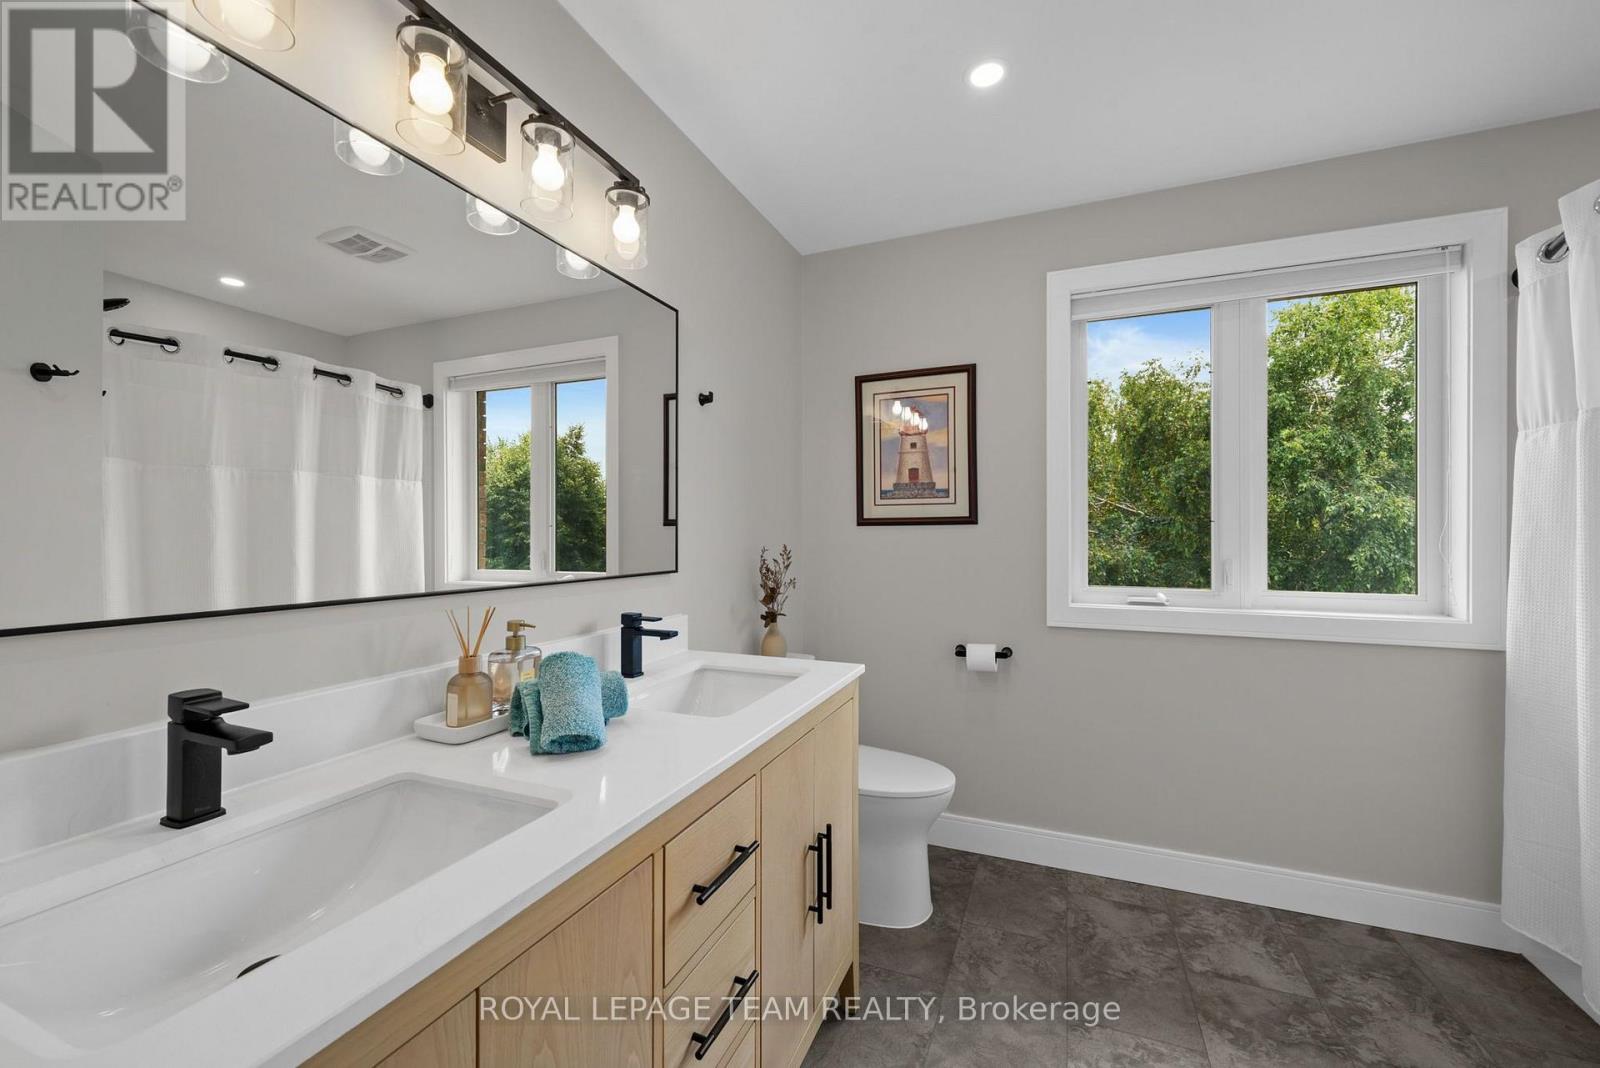
4 浴室
3000 - 3500 sqft
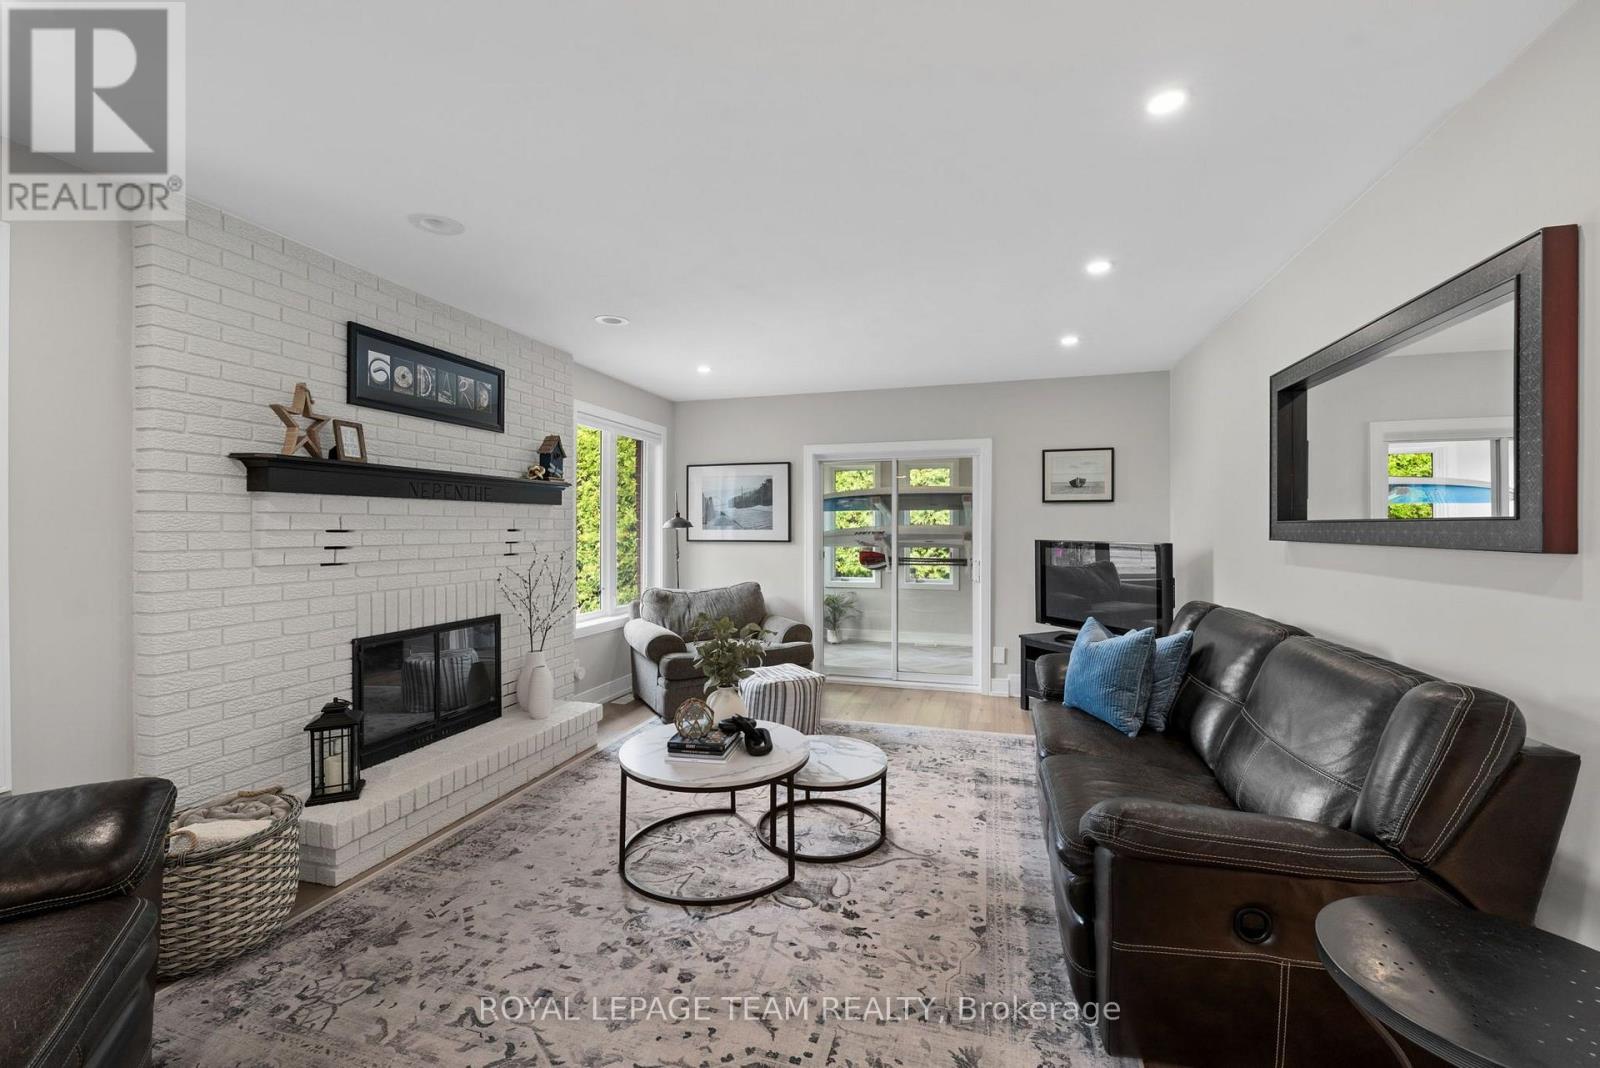
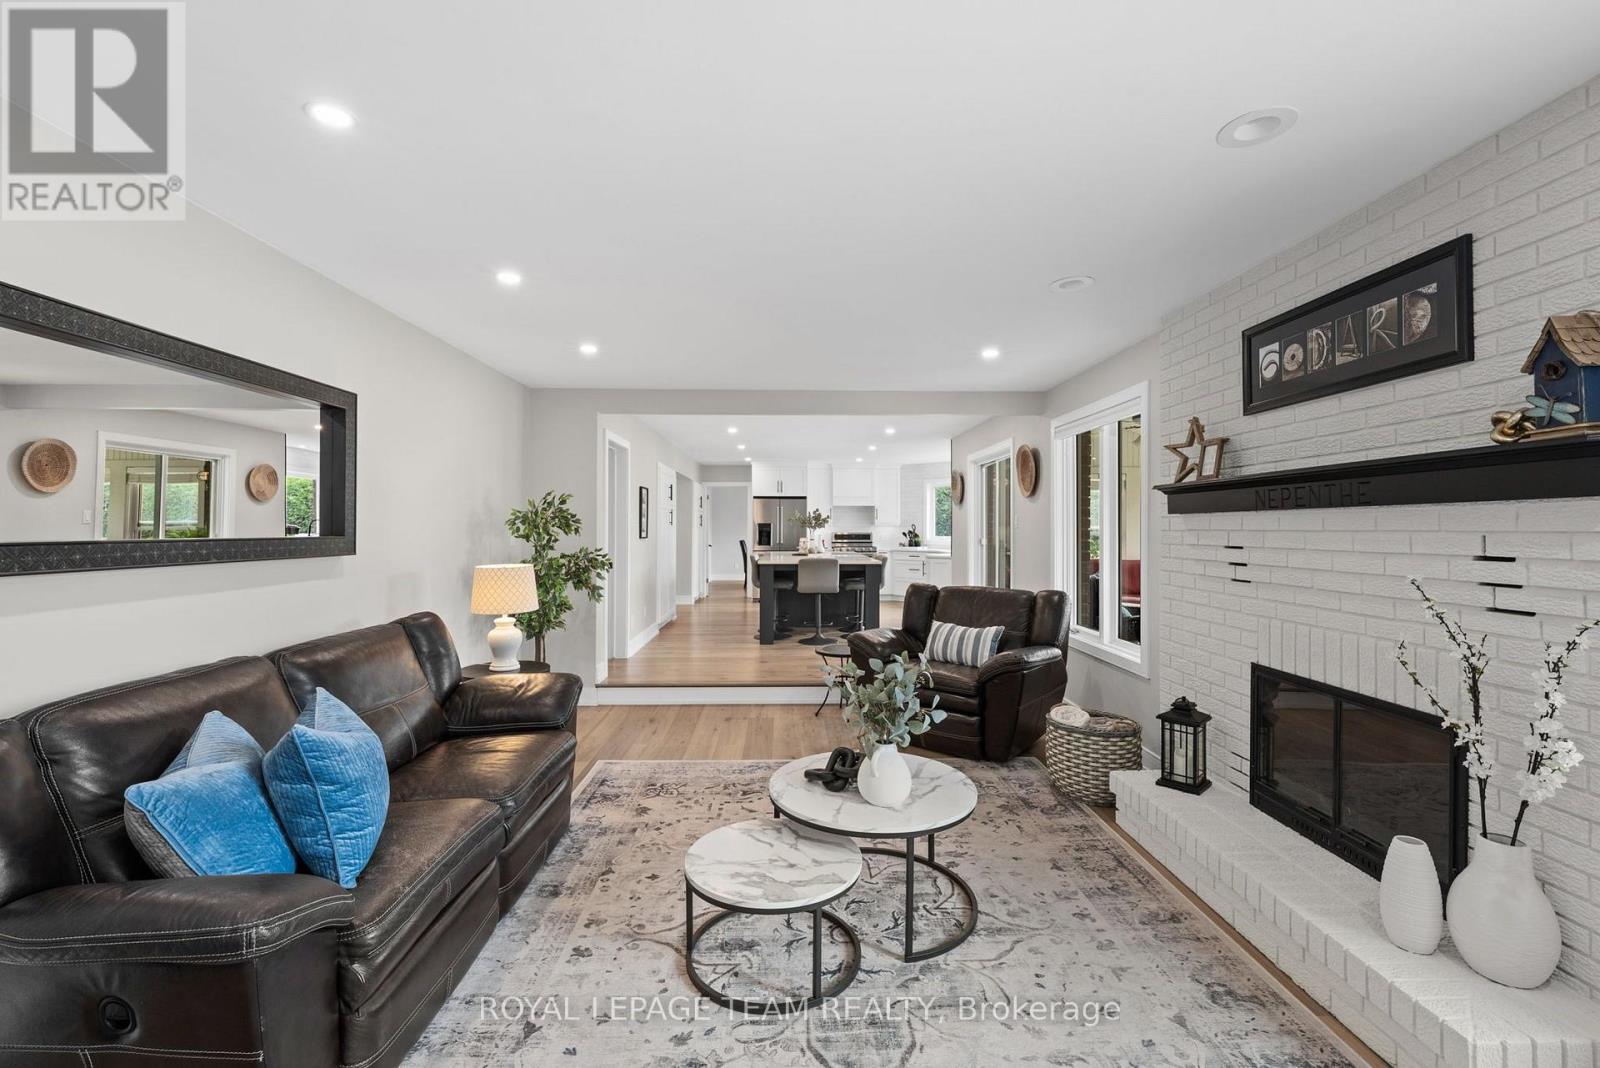
壁炉
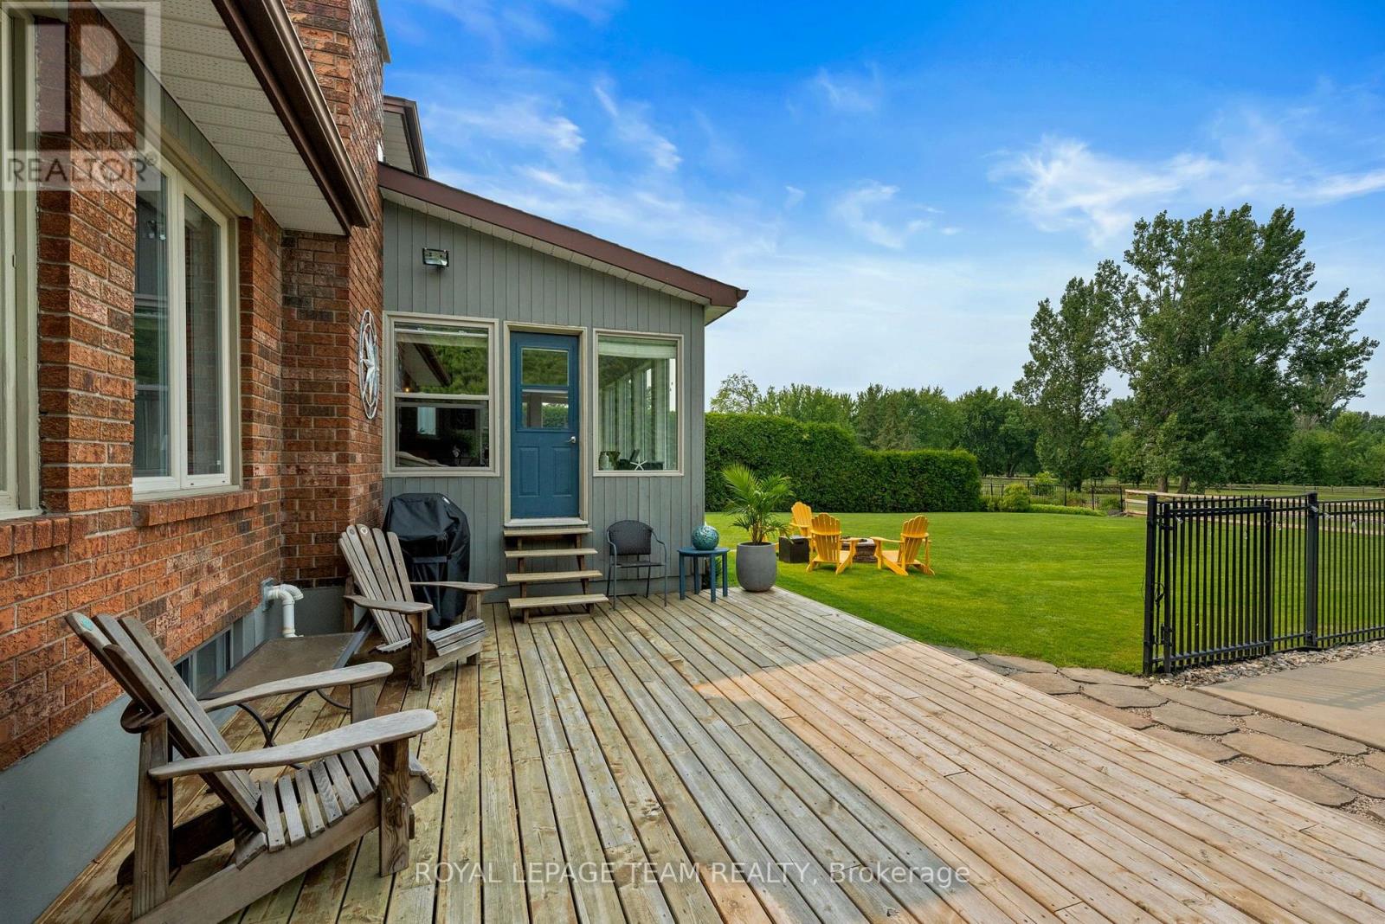
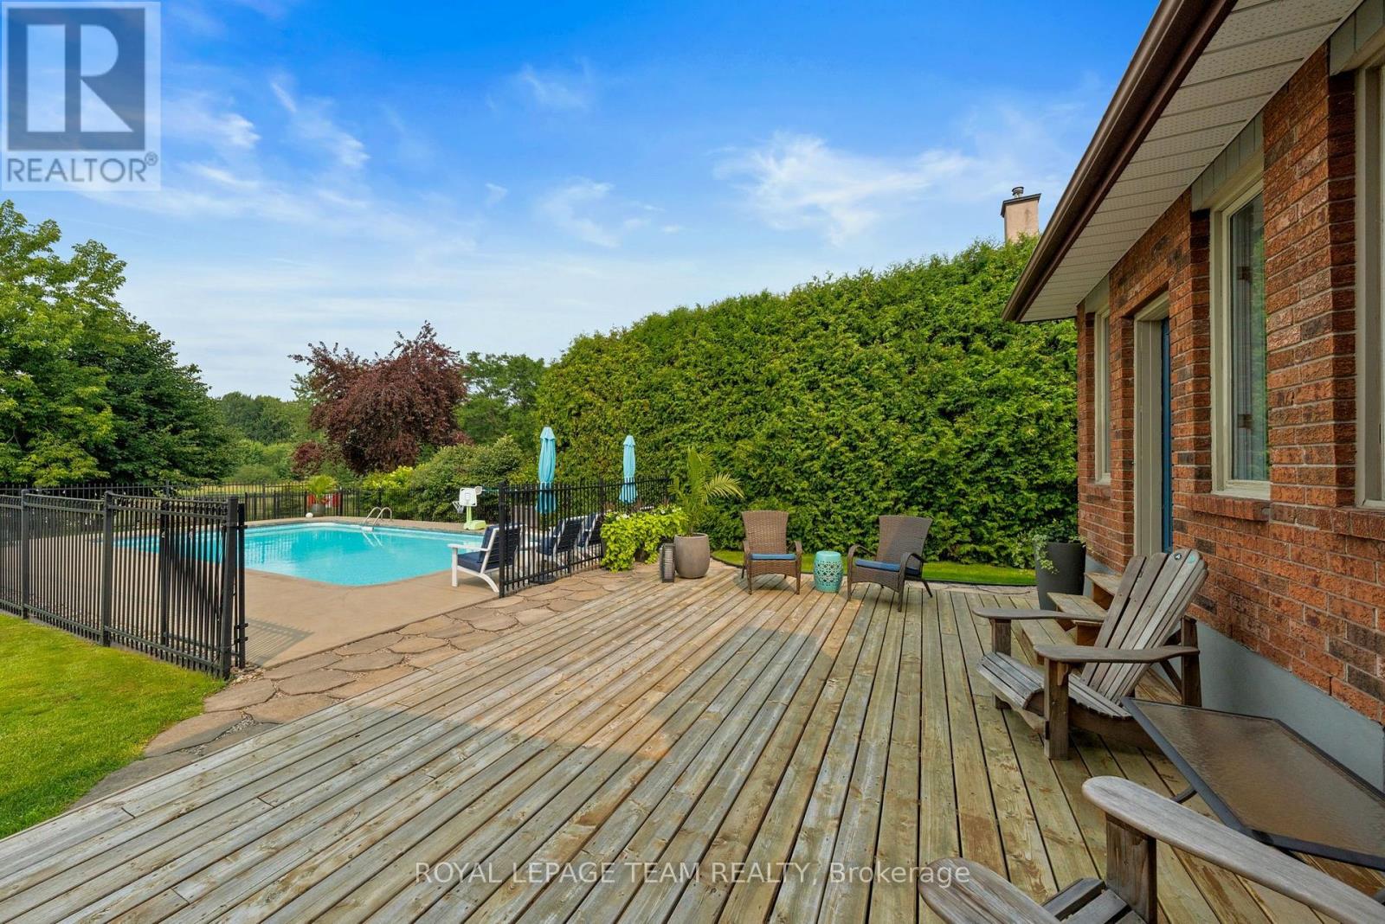
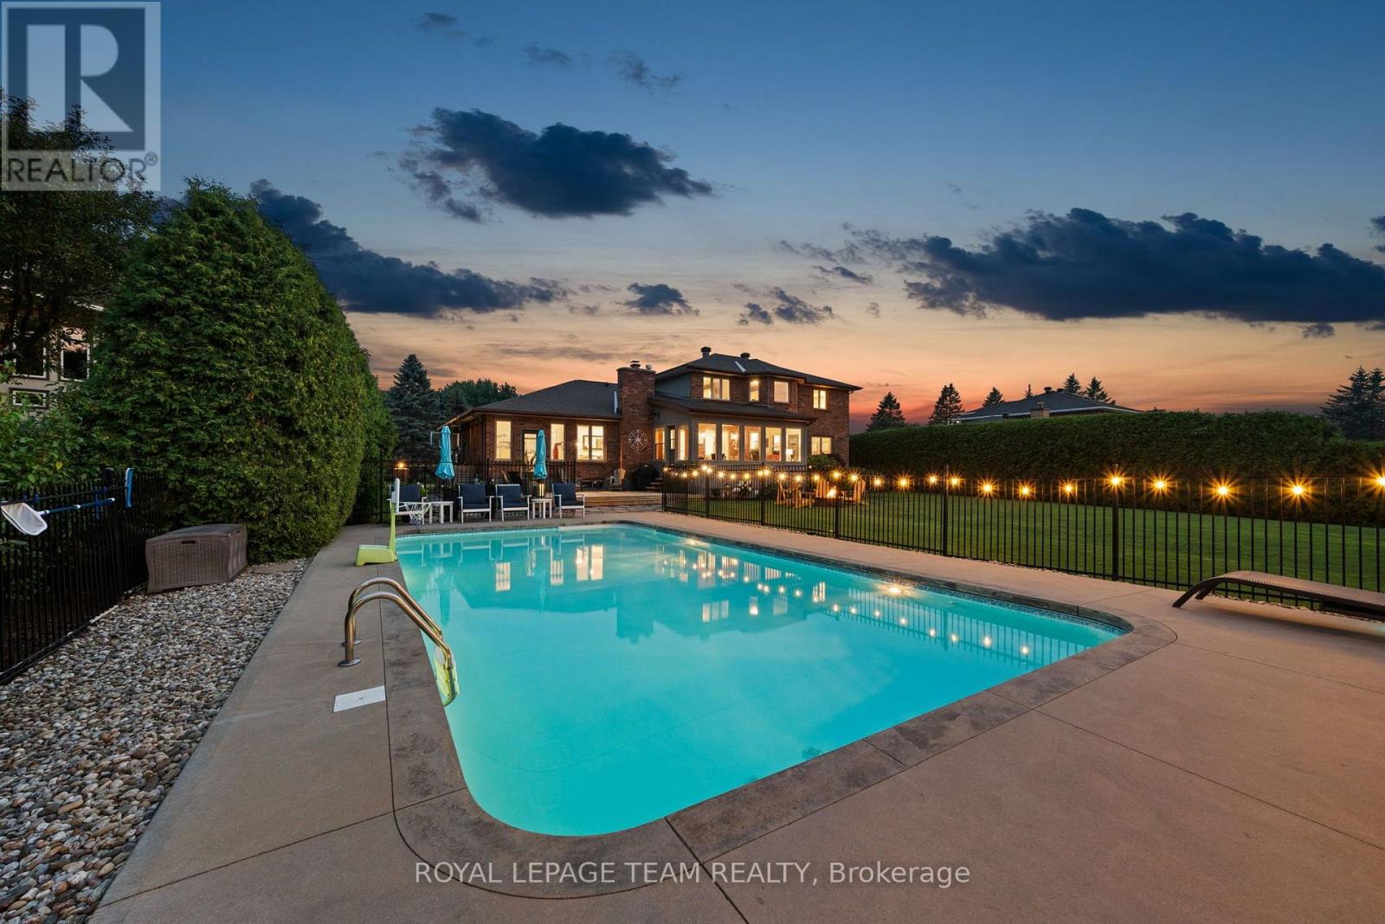
Inground Pool, Outdoor Pool
中央空调
风热取暖
Landscaped, Lawn Sprinkler
$1,625,000
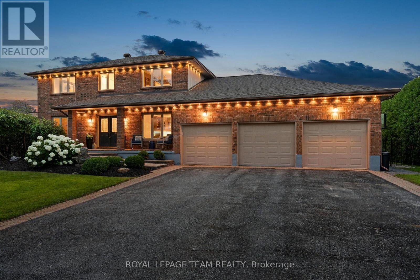
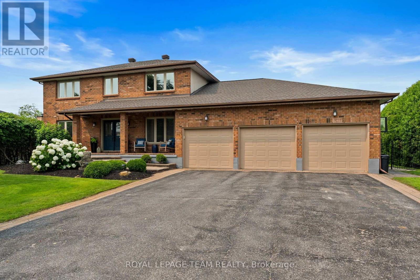
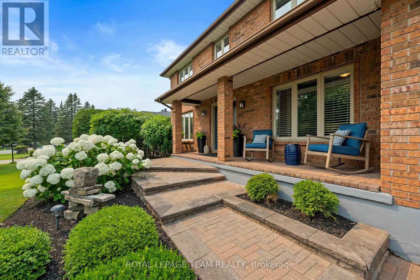
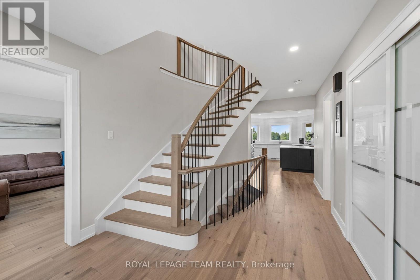
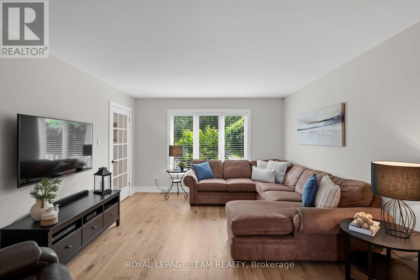
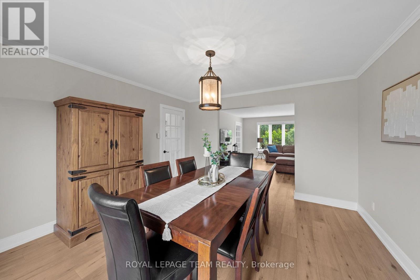
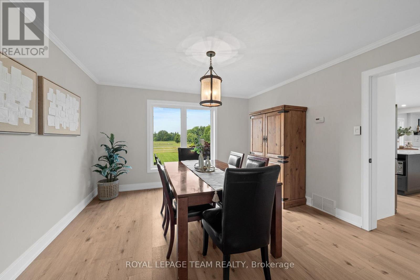
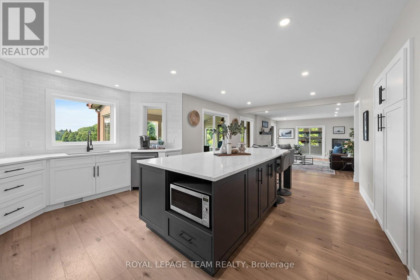
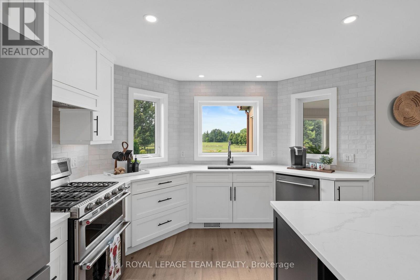
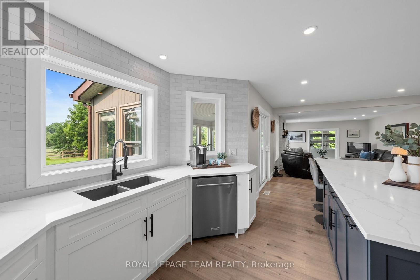
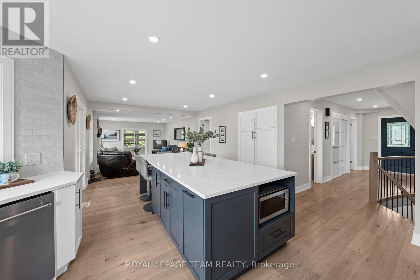
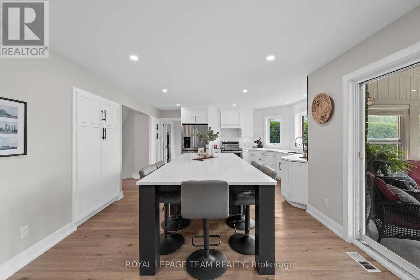
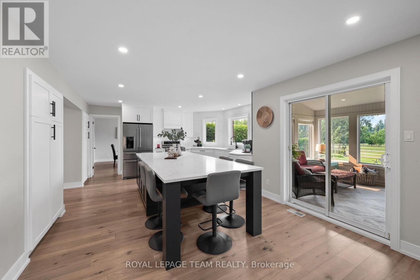
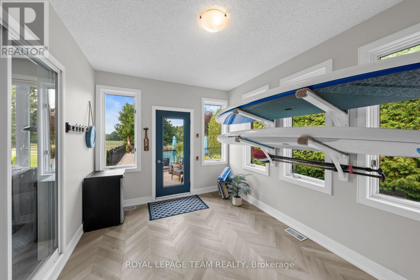
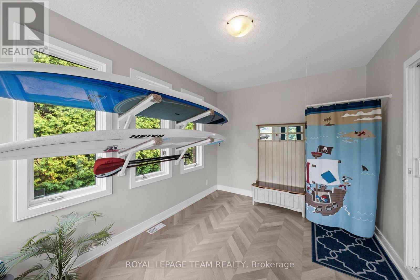
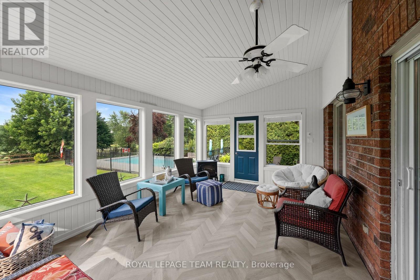
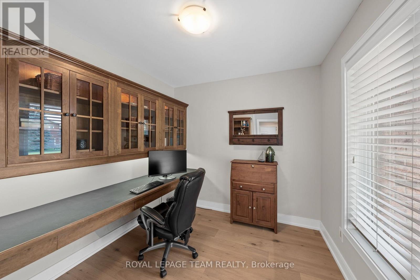
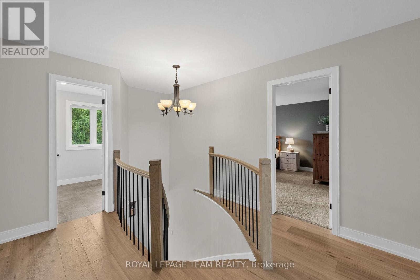
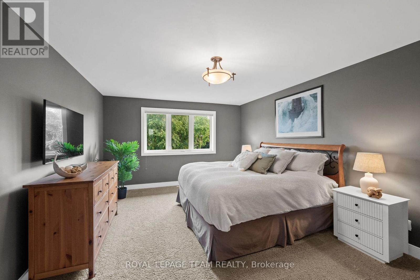
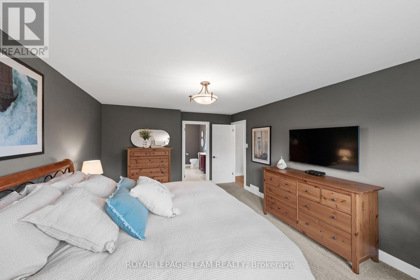
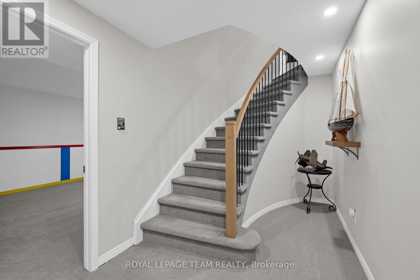
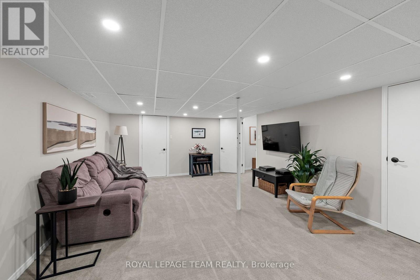
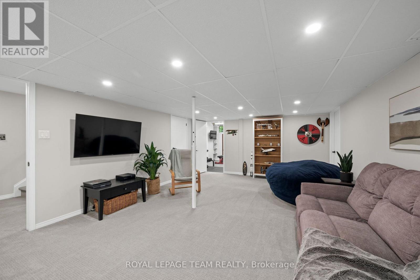
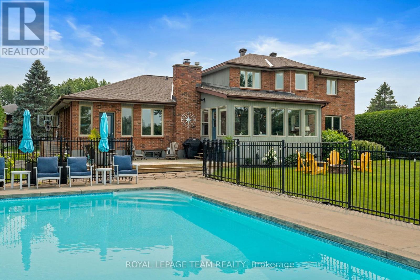
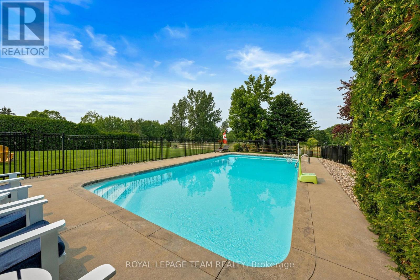
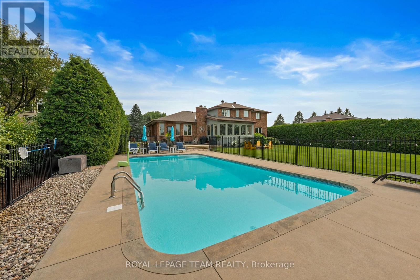
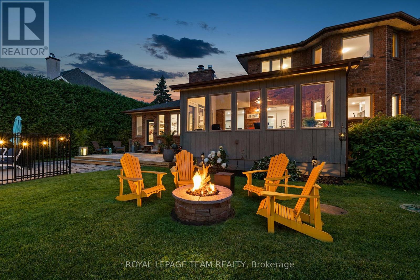
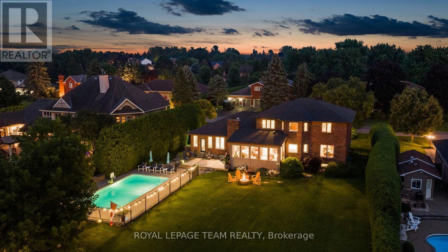
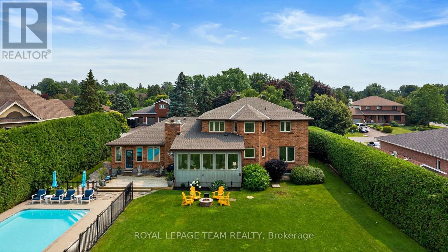
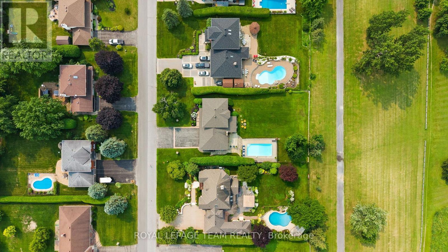
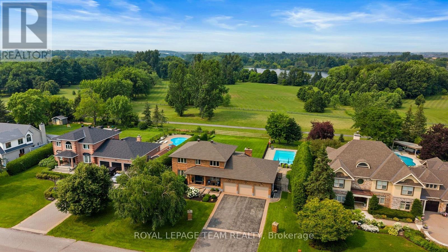
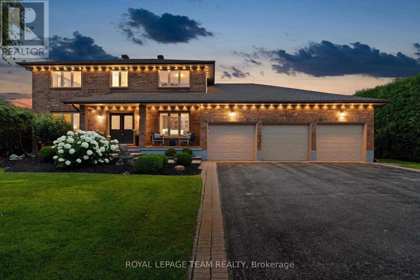
Welcome to 1095 Bravar Drive, where timeless elegance, modern updates & an incredible backyard setting come together in one of Manotick's most desirable neighbourhoods. Nestled on a beautifully landscaped, private lot backing directly onto David Bartlett Park, this impressive two-storey brick home offers an exceptional combination of space, comfort & lifestyle. Thoughtfully updated throughout, the home features 4 spacious bedrooms, 4 bathrooms & a dedicated main-floor office, with a functional layout designed for both everyday family living & entertaining. At the heart of the home, the beautifully updated kitchen features premium KitchenAid stainless steel appliances, including a double oven, generous workspace & plenty of room to gather. Bright, welcoming living spaces offer the perfect balance of comfort & sophistication, while the sunroom & enclosed porch provide additional spaces to unwind, entertain or simply take in the peaceful surroundings. Step outside & discover a backyard that truly sets this property apart. Surrounded by mature trees & backing onto the natural beauty of David Bartlett Park, this private outdoor retreat features an inviting in-ground saltwater pool, expansive space to relax & entertain, and a setting that feels worlds away from the city. Spend summer afternoons by the pool, enjoy nearby walking trails or take advantage of the outdoor recreation opportunities along the Rideau River. With important updates including a newer furnace & A/C, roof replaced in 2022 & quality finishes throughout, this home offers peace of mind alongside its many impressive features. All of this just minutes from the charm of Manotick Village, with its local boutiques, restaurants, cafés & everyday amenities, and an easy commute into Ottawa. A rare opportunity to enjoy an established neighbourhood, exceptional privacy & a lifestyle that's hard to find. (id:44758)
房源概要
|
MLS® Number
|
X14033738 |
|
房源类型
|
民宅 |
|
社区名字
|
8001 - Manotick Long Island & Nicholls Island |
|
附近的便利设施
|
近高尔夫球场, 公园 |
|
社区特征
|
社区活动中心, School Bus |
|
设备类型
|
热水器 |
|
特征
|
Flat Site, Lighting, Dry, Sump Pump |
|
总车位
|
7 |
|
泳池类型
|
Inground Pool, Outdoor Pool |
|
租赁设备类型
|
热水器 |
|
结构
|
Deck, Patio(s), Porch |
|
View Type
|
River View, View Of Water |
|
Water Front Name
|
Rideau River |
详 情
|
浴室
|
4 |
|
地上卧房
|
4 |
|
总卧房
|
4 |
|
公寓设施
|
Fireplace(s) |
|
赠送家电包括
|
Water Treatment, Water Softener, 洗碗机, 烘干机, Garage Door Opener, Hood 电扇, 烤箱, 炉子, 洗衣机, 冰箱 |
|
地下室进展
|
已装修 |
|
地下室类型
|
全完工 |
|
施工种类
|
独立屋 |
|
空调
|
中央空调 |
|
外墙
|
砖 |
|
Fire Protection
|
Smoke Detectors |
|
壁炉
|
有 |
|
Fireplace Total
|
1 |
|
地基类型
|
混凝土 |
|
客人卫生间(不包含洗浴)
|
1 |
|
供暖方式
|
天然气 |
|
供暖类型
|
压力热风 |
|
储存空间
|
2 |
|
内部尺寸
|
3000 - 3500 Sqft |
|
类型
|
独立屋 |
|
Utility Power
|
Generator |
|
设备间
|
Drilled Well |
车 位
土地
|
英亩数
|
无 |
|
土地便利设施
|
近高尔夫球场, 公园 |
|
Landscape Features
|
Landscaped, Lawn Sprinkler |
|
污水道
|
Septic System |
|
土地深度
|
199 Ft ,7 In |
|
土地宽度
|
106 Ft ,7 In |
|
不规则大小
|
106.6 X 199.6 Ft |
|
地表水
|
River/stream |
|
规划描述
|
V1p |
房 间
| 楼 层 |
类 型 |
长 度 |
宽 度 |
面 积 |
|
二楼 |
主卧 |
3.9 m |
5.34 m |
3.9 m x 5.34 m |
|
二楼 |
其它 |
2.1 m |
1.97 m |
2.1 m x 1.97 m |
|
二楼 |
浴室 |
3.9 m |
3.66 m |
3.9 m x 3.66 m |
|
二楼 |
第二卧房 |
3.64 m |
3.85 m |
3.64 m x 3.85 m |
|
二楼 |
第三卧房 |
3.54 m |
4.11 m |
3.54 m x 4.11 m |
|
二楼 |
Bedroom 4 |
3.83 m |
4.17 m |
3.83 m x 4.17 m |
|
二楼 |
浴室 |
3.09 m |
2.43 m |
3.09 m x 2.43 m |
|
Lower Level |
娱乐,游戏房 |
4.54 m |
6.28 m |
4.54 m x 6.28 m |
|
Lower Level |
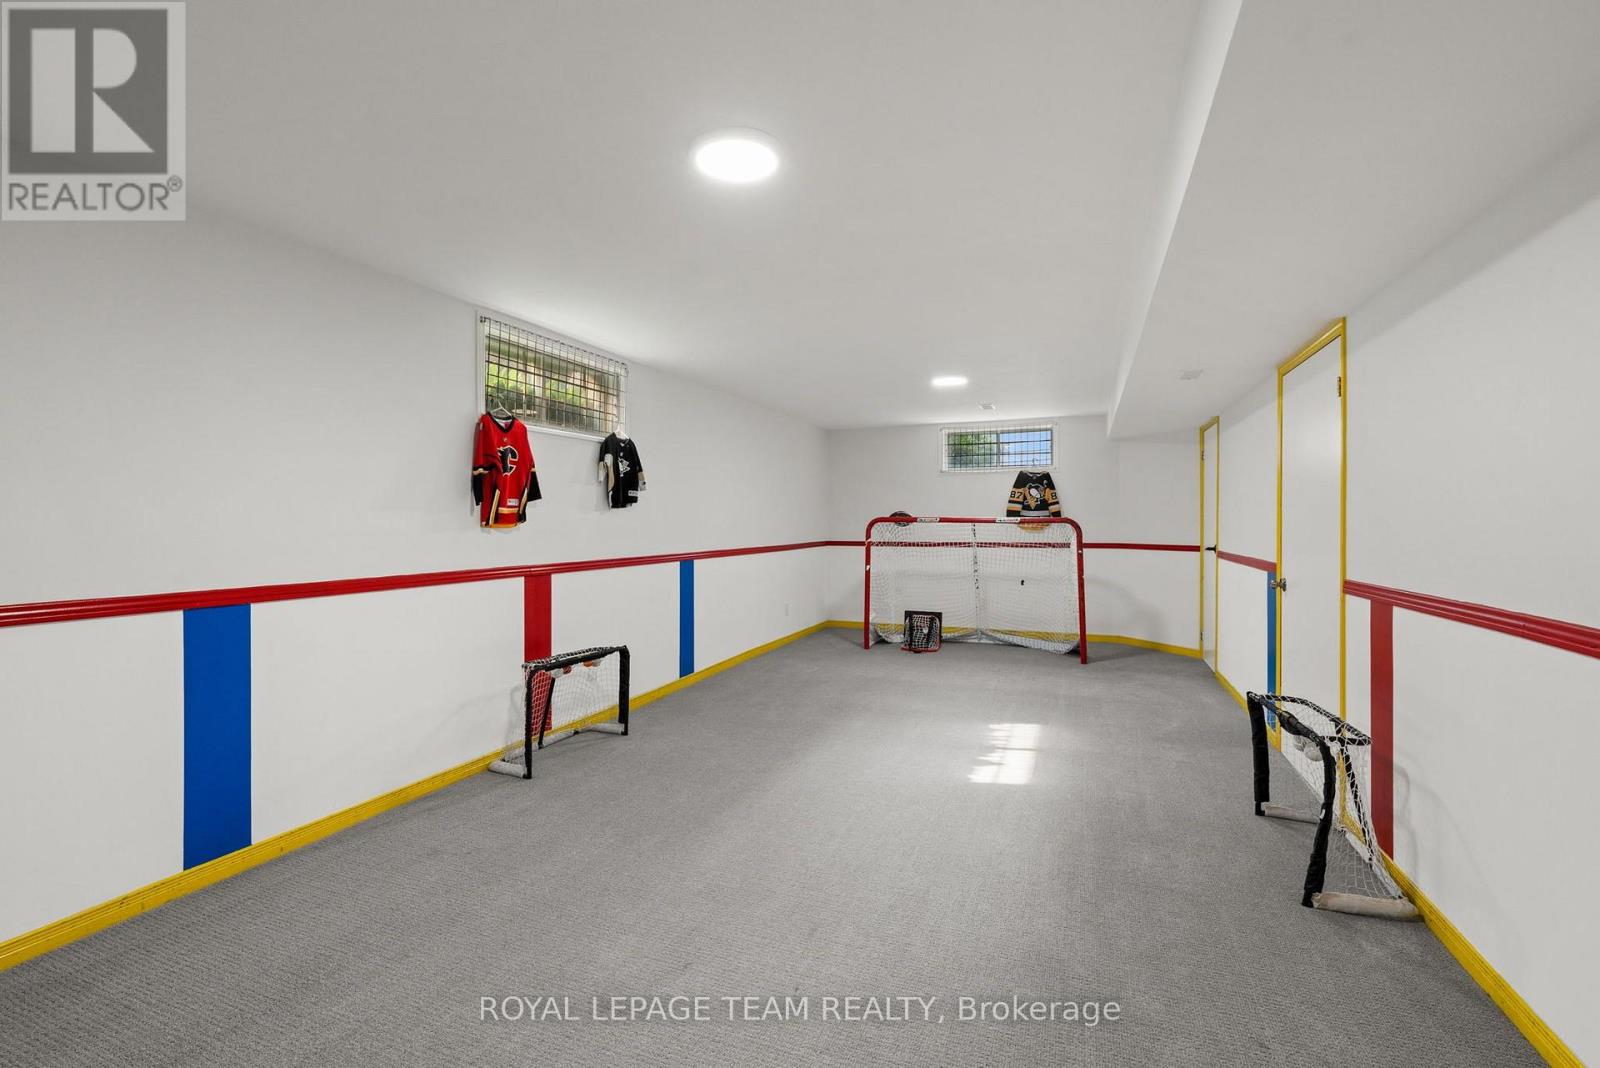
Games Room |
3.9 m |
9.1 m |
3.9 m x 9.1 m |
|
Lower Level |
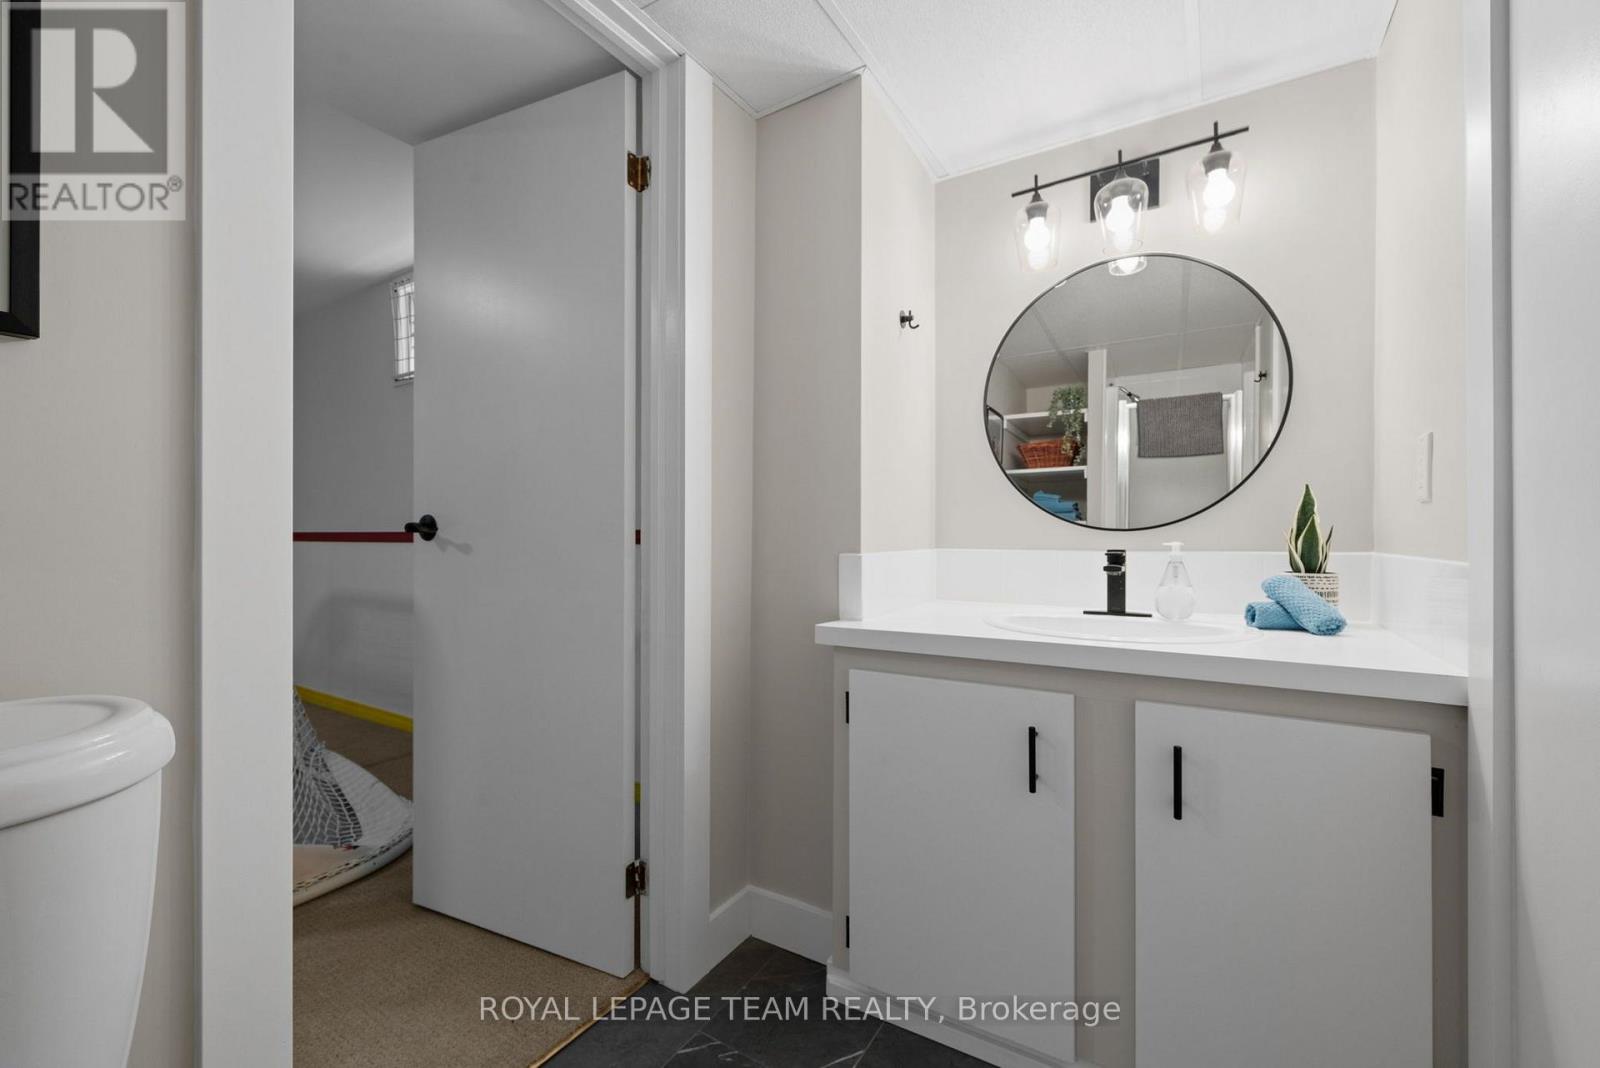
浴室 |
1.5 m |
3.4 m |
1.5 m x 3.4 m |
|
Lower Level |
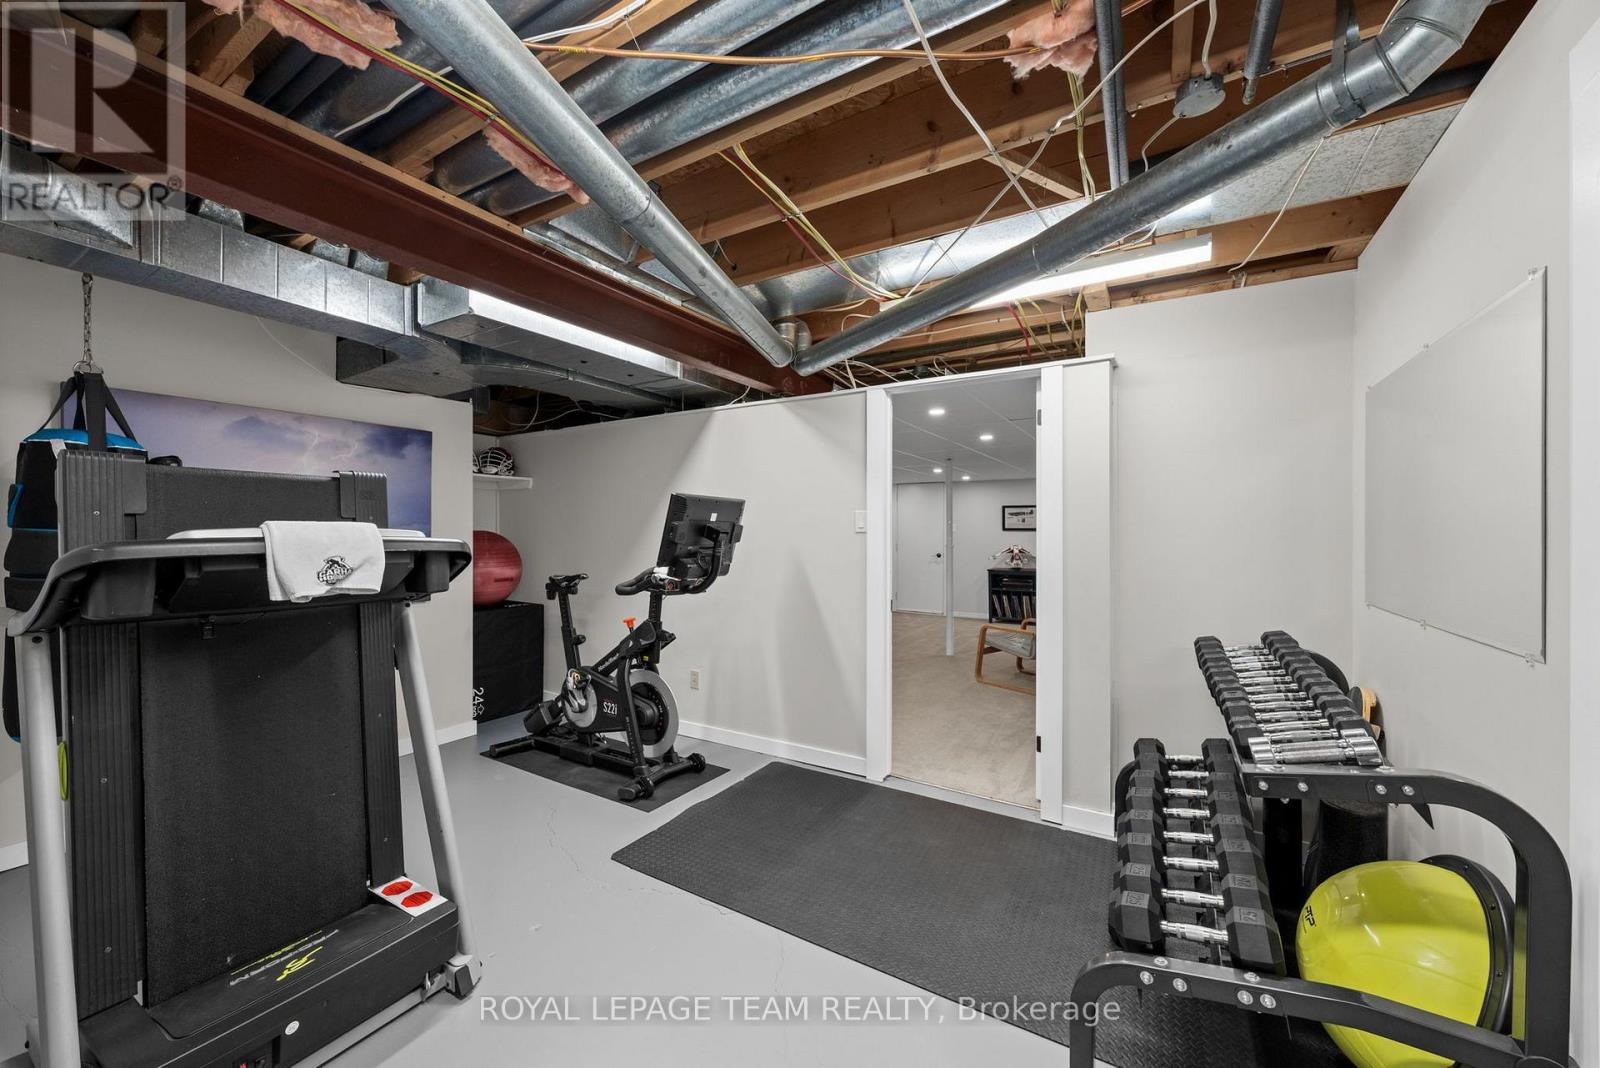
Exercise Room |
5.41 m |
3.56 m |
5.41 m x 3.56 m |
|
Lower Level |
设备间 |
10.47 m |
4.07 m |
10.47 m x 4.07 m |
|
一楼 |
门厅 |
3.06 m |
5.42 m |
3.06 m x 5.42 m |
|
一楼 |
Office |
3.86 m |
2.41 m |
3.86 m x 2.41 m |
|
一楼 |
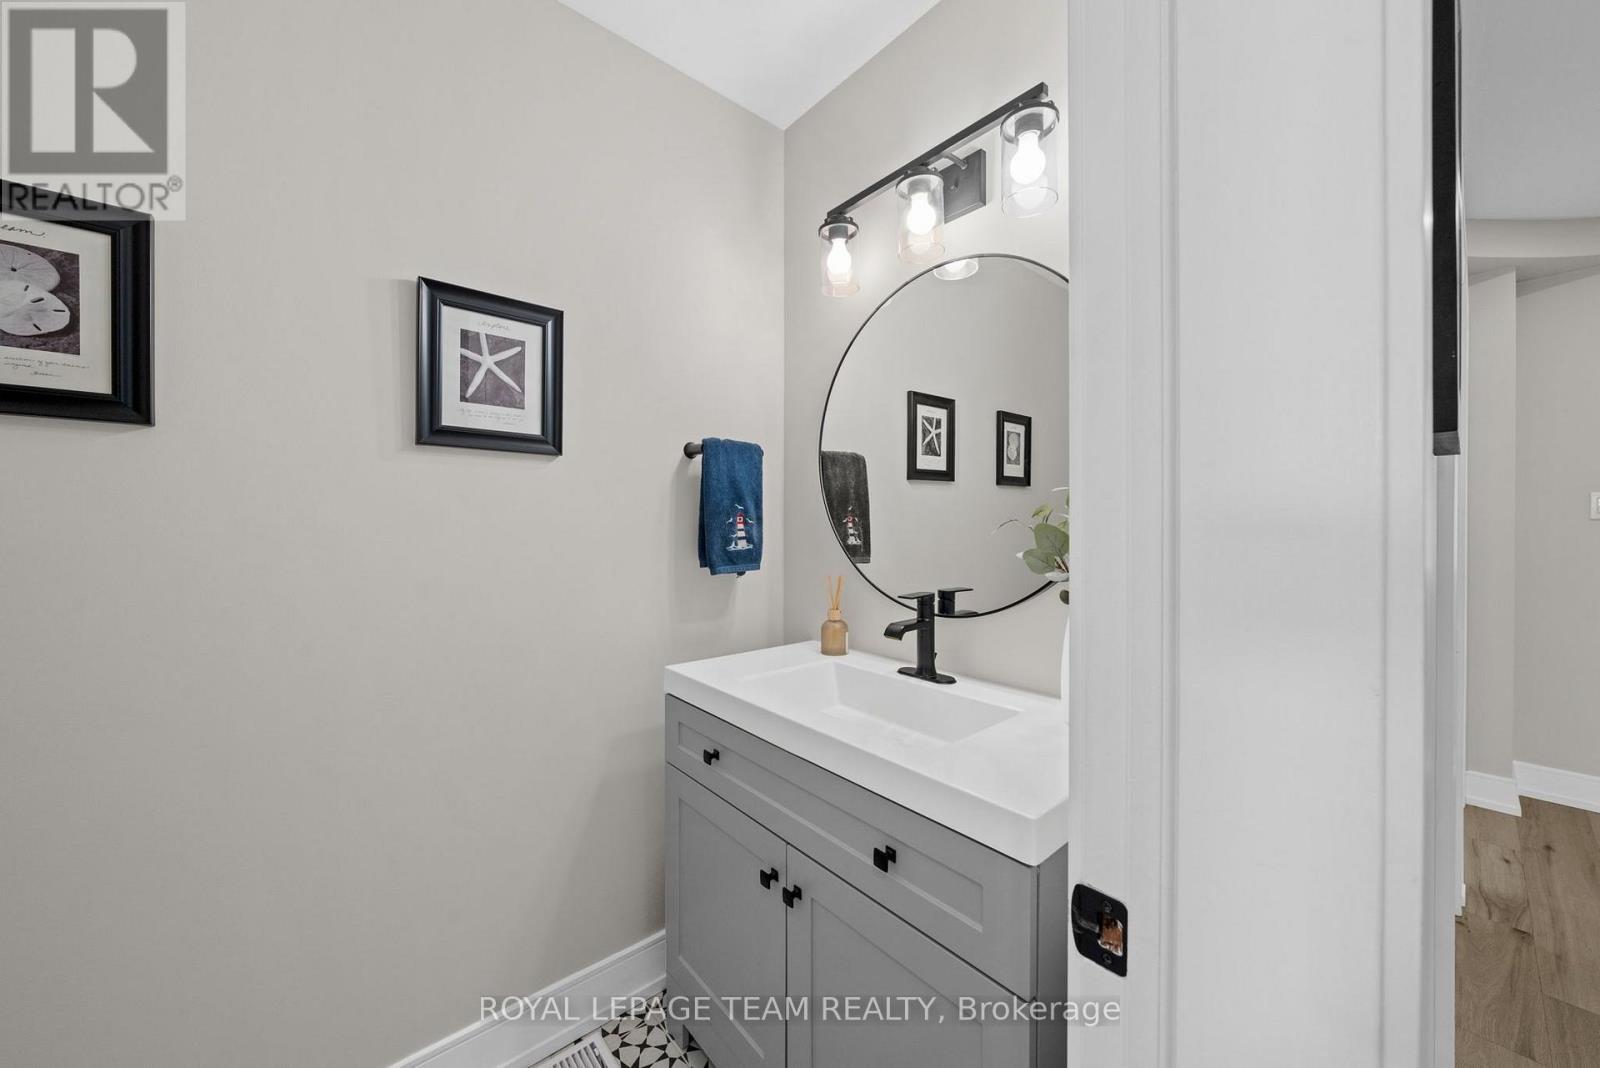
浴室 |
1.12 m |
2.01 m |
1.12 m x 2.01 m |
|
一楼 |
客厅 |
3.9 m |
5.2 m |
3.9 m x 5.2 m |
|
一楼 |
餐厅 |
3.9 m |
3.8 m |
3.9 m x 3.8 m |
|
一楼 |
厨房 |
6.99 m |
4.51 m |
6.99 m x 4.51 m |
|
一楼 |
家庭房 |
6.33 m |
4.07 m |
6.33 m x 4.07 m |
|
一楼 |
Sunroom |
2.84 m |
4.05 m |
2.84 m x 4.05 m |
|
一楼 |
Solarium |
5.91 m |
3.62 m |
5.91 m x 3.62 m |
|
一楼 |
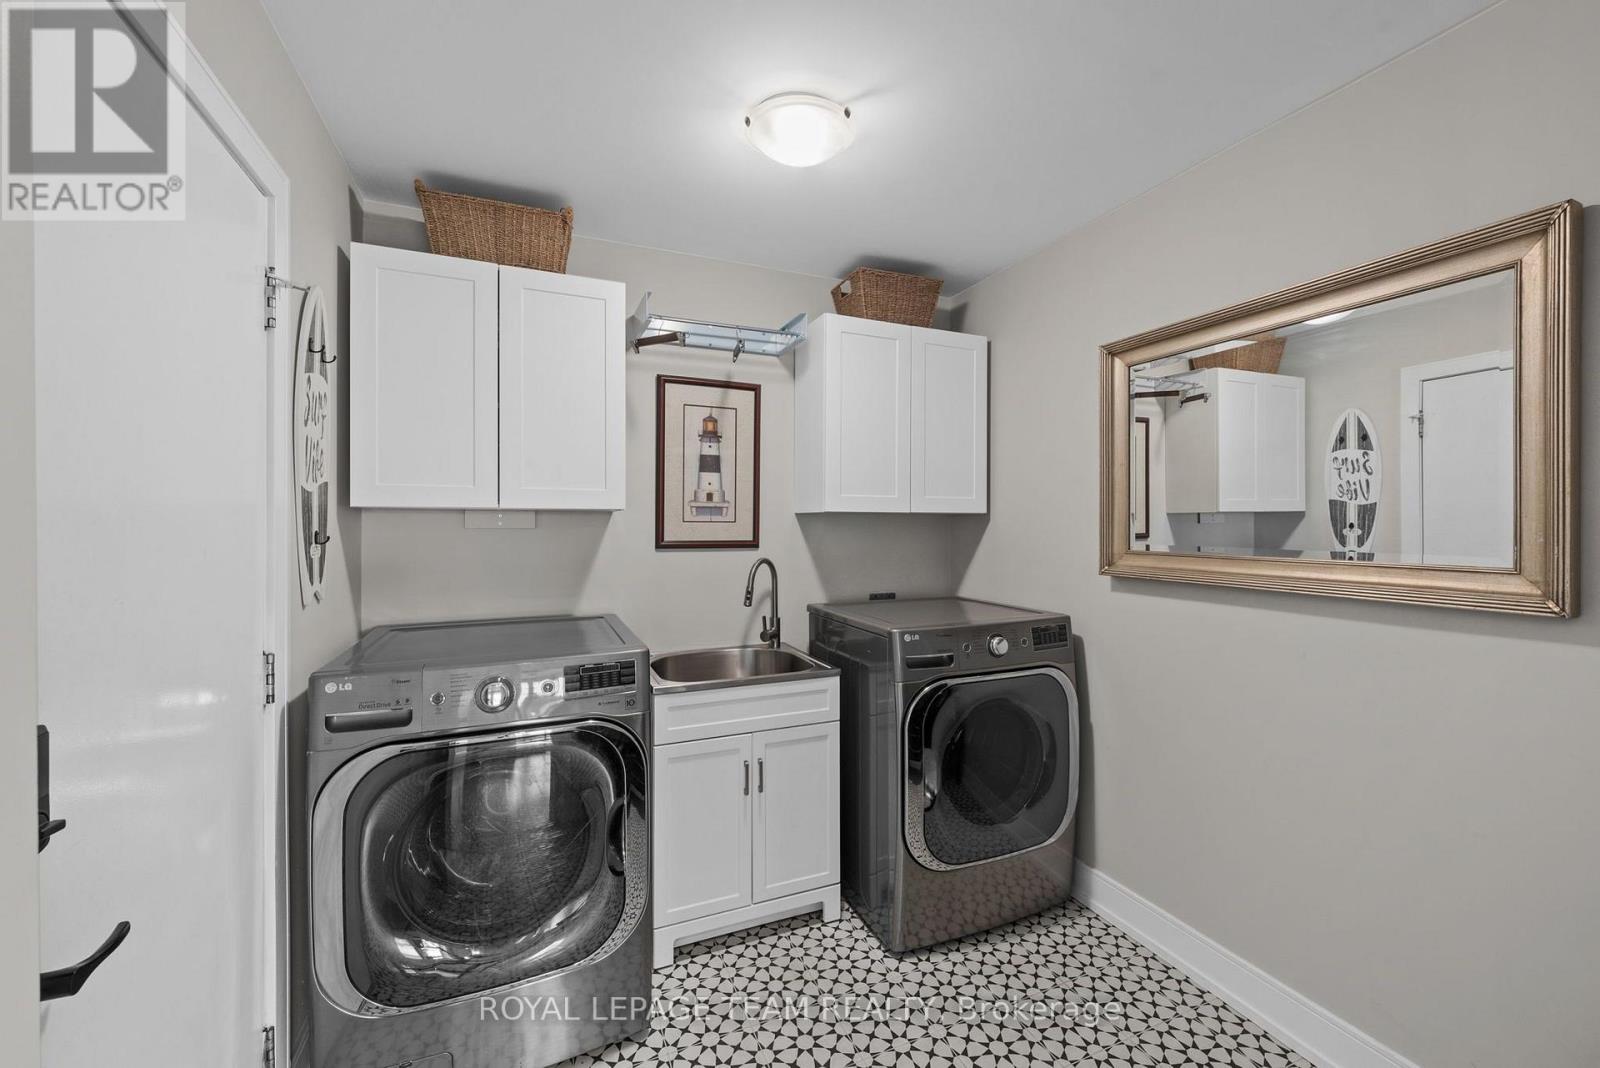
洗衣房 |
2.62 m |
2.81 m |
2.62 m x 2.81 m |
设备间
https://www.realtor.ca/real-estate/30402227/1095-bravar-drive-ottawa-8001-manotick-long-island-nicholls-island