
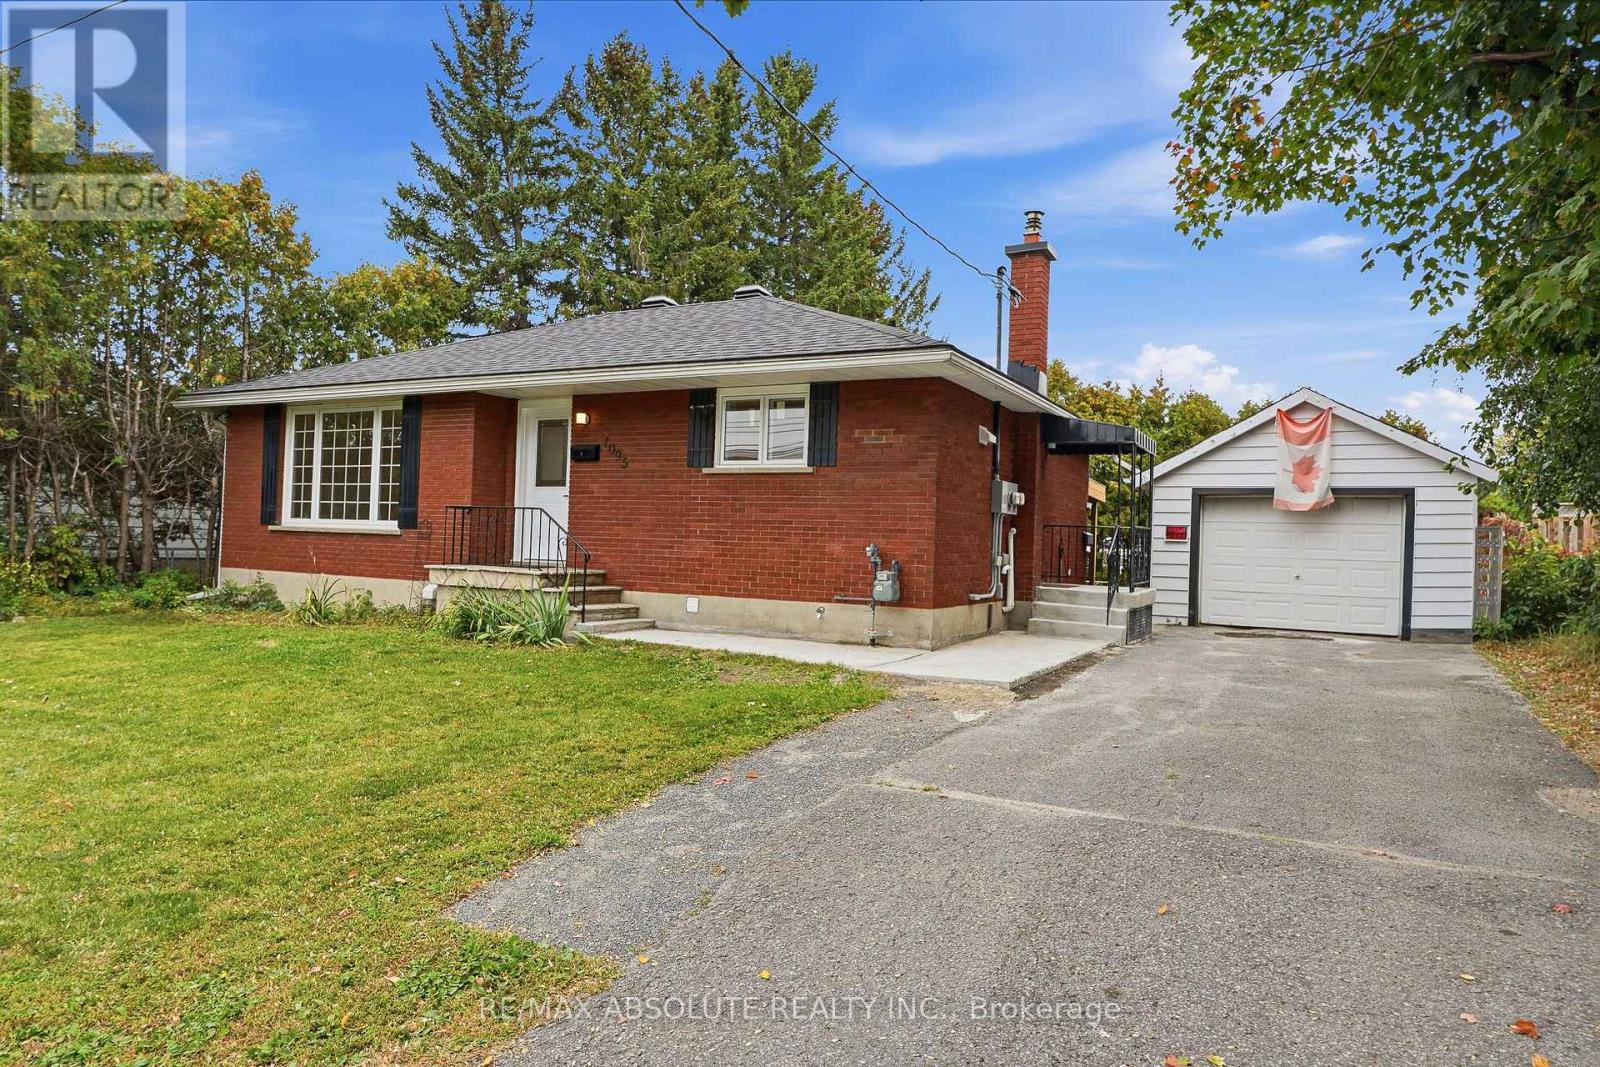
1095 Kenaston Street Ottawa, Ontario K1B 3P4


$849,900
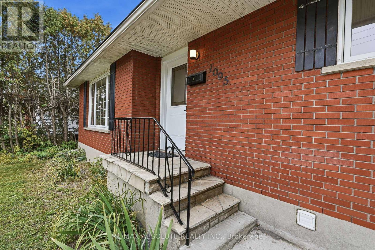
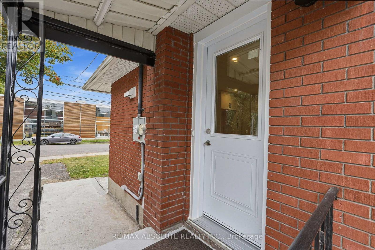
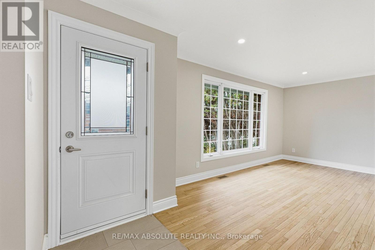
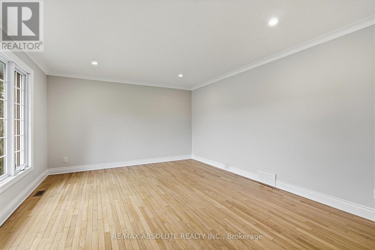
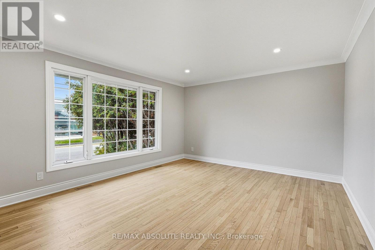
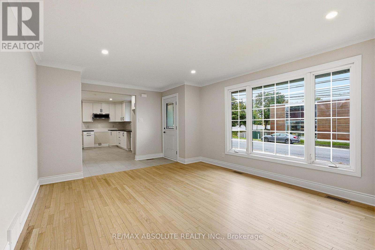
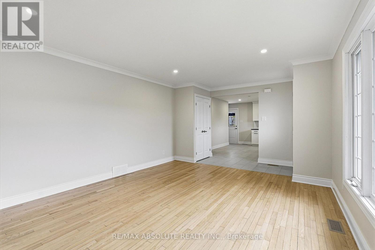
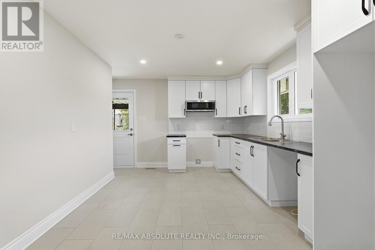
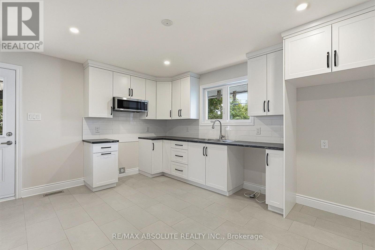
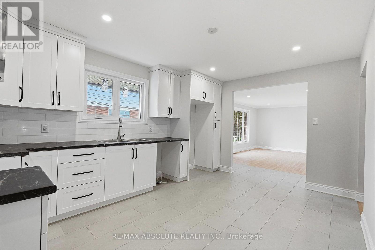
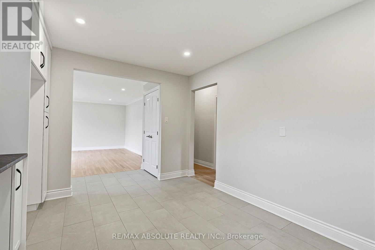
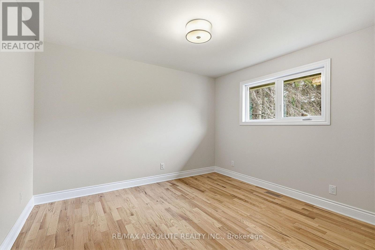
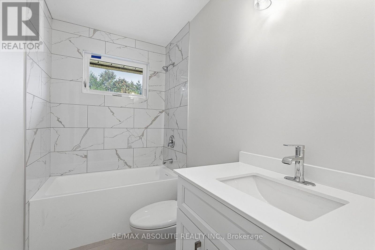
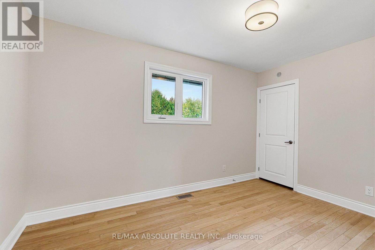
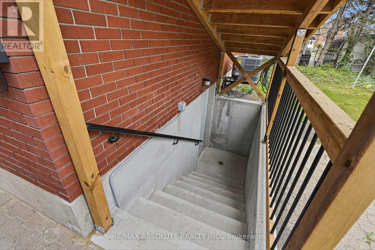
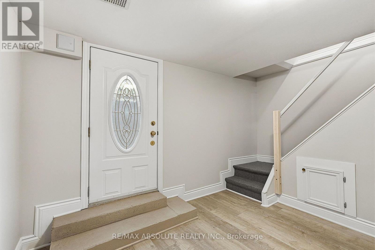
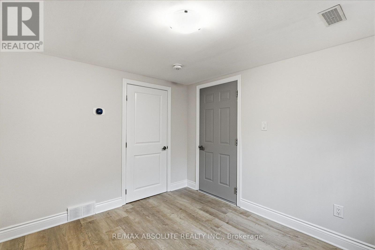
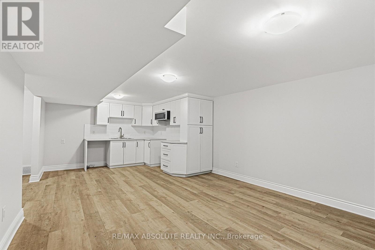
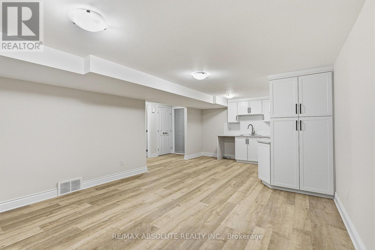
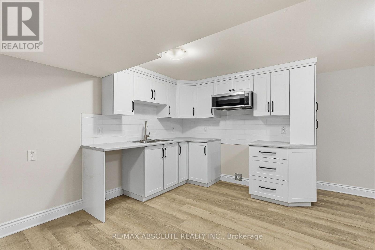
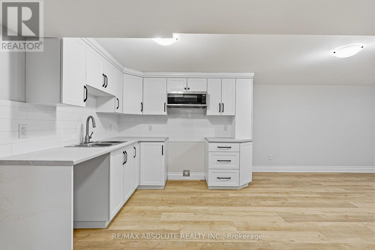
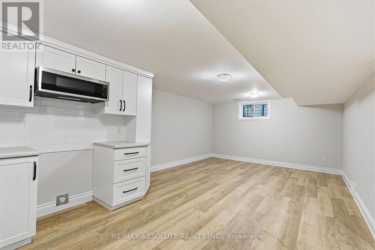
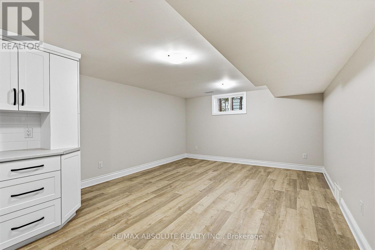
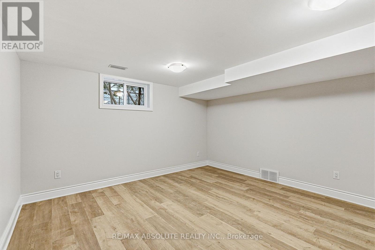
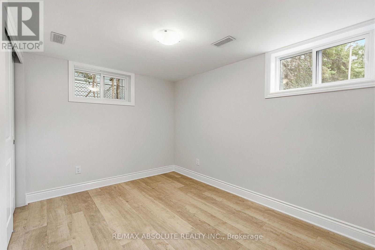
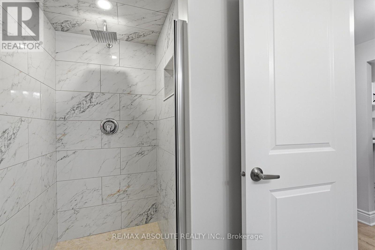
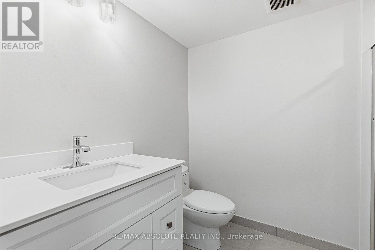
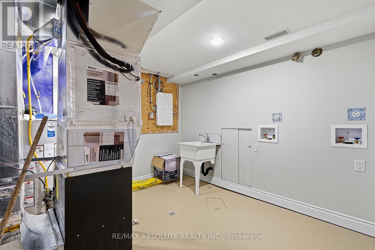
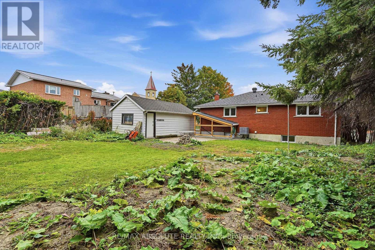
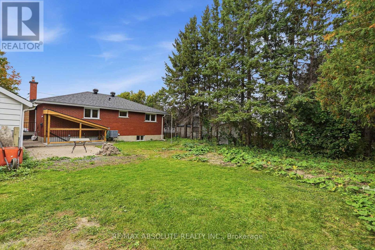
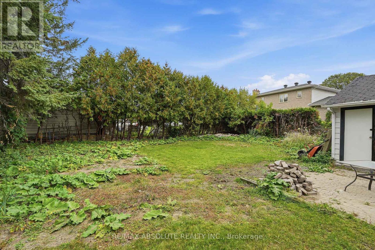
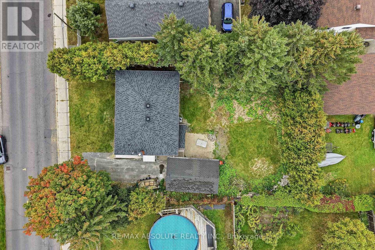
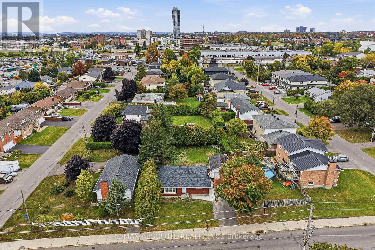
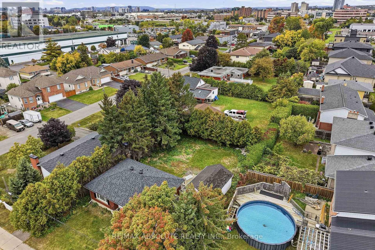
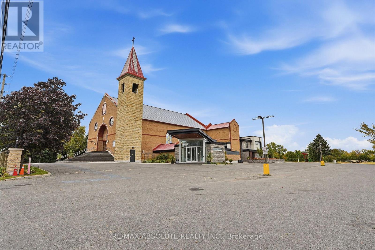
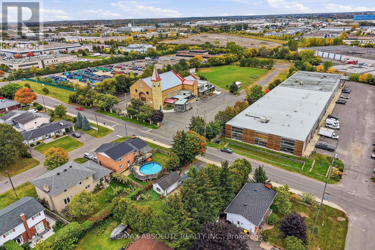
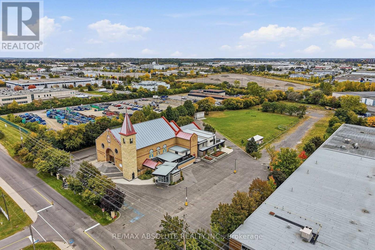
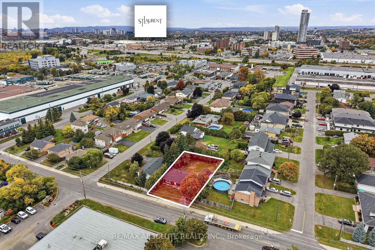
Here's your chance to own a truly turnkey, fully renovated bungalow where nothing has been overlooked! Extensively updated from top to bottom, this property features a new roof, windows and doors, furnace, central A/C, ductwork, owned hot water tank, electrical, plumbing, spray foam insulation, soundproofing, fire-rated drywall, kitchens, bathrooms, finishes and more. Featuring a versatile in-law suite with private entrances to both levels and **two separate hydro meters**, the home offers bright, open-concept living spaces throughout. The main level features 2 bedrooms and 1 full bathroom, while the lower level offers 1 bedroom, 1 full bathroom and its own comfortable living space. An excellent opportunity for multigenerational living, extended family, or buyers looking to live in one unit while choosing their own tenant and setting their own rent for the other. The property also features a large detached garage and a generous backyard with plenty of room to enjoy. Ideally located almost directly across from Paróquia Senhor Santo Cristo Parish Church and within walking distance of public transit, St-Laurent Shopping Centre, shops, services and more. With virtually every major component updated, this fully renovated, flexible and move-in-ready property offers exceptional peace of mind. Simply move in and enjoy! (id:44758)
房源概要
| MLS® Number | X13844870 |
| 房源类型 | 民宅 |
| 社区名字 | 2203 - Cyrville Rd./Industrial Park |
| 总车位 | 3 |
详 情
| 浴室 | 2 |
| 地上卧房 | 2 |
| 地下卧室 | 1 |
| 总卧房 | 3 |
| 赠送家电包括 | Hood 电扇, 微波炉 |
| 建筑风格 | 平房 |
| 地下室进展 | 已装修 |
| 地下室功能 | Separate Entrance, Apartment In Basement |
| 地下室类型 | Full, N/a, N/a, N/a (finished) |
| 施工种类 | 独立屋 |
| 空调 | 中央空调 |
| 外墙 | 砖 |
| 地基类型 | 水泥 |
| 供暖方式 | 天然气 |
| 供暖类型 | 压力热风 |
| 储存空间 | 1 |
| 内部尺寸 | 700 - 1100 Sqft |
| 类型 | 独立屋 |
| 设备间 | 市政供水 |
车 位
| Detached Garage | |
| Garage |
土地
| 英亩数 | 无 |
| 污水道 | Sanitary Sewer |
| 土地深度 | 111 Ft ,9 In |
| 土地宽度 | 71 Ft |
| 不规则大小 | 71 X 111.8 Ft |
房 间
| 楼 层 | 类 型 | 长 度 | 宽 度 | 面 积 |
|---|---|---|---|---|
| Lower Level | 厨房 | 2.87 m | 3.86 m | 2.87 m x 3.86 m |
| Lower Level | 客厅 | 3.78 m | 3.86 m | 3.78 m x 3.86 m |
| Lower Level | 主卧 | 3.45 m | 3.35 m | 3.45 m x 3.35 m |
| Lower Level | 门厅 | 3.36 m | 2.95 m | 3.36 m x 2.95 m |
| Lower Level | 设备间 | 5.12 m | 3.72 m | 5.12 m x 3.72 m |
| 一楼 | 厨房 | 4.56 m | 4.04 m | 4.56 m x 4.04 m |
| 一楼 | 客厅 | 5.98 m | 12.1 m | 5.98 m x 12.1 m |
| 一楼 | 主卧 | 4.02 m | 3.53 m | 4.02 m x 3.53 m |
| 一楼 | 卧室 | 3.95 m | 3.53 m | 3.95 m x 3.53 m |

The trademarks REALTOR®, REALTORS®, and the REALTOR® logo are controlled by The Canadian Real Estate Association (CREA) and identify real estate professionals who are members of CREA. The trademarks MLS®, Multiple Listing Service® and the associated logos are owned by The Canadian Real Estate Association (CREA) and identify the quality of services provided by real estate professionals who are members of CREA. The trademark DDF® is owned by The Canadian Real Estate Association (CREA) and identifies CREA's Data Distribution Facility (DDF®)
Ottawa Real Estate Board
RE/MAX Absolute Realty Inc.
September 30 2026 06:53:09
