
10e Daybreak Street Ottawa, Ontario K2G 6T9


$475,000管理费,Water, Insurance
$474.48 每月
管理费,Water, Insurance
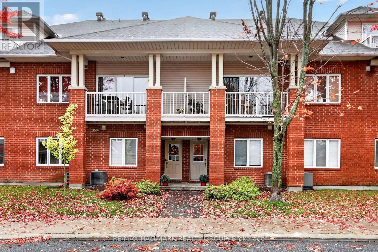
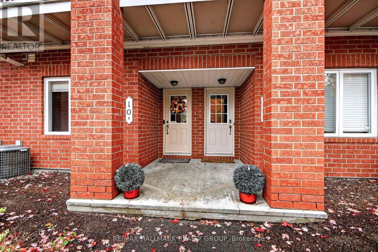
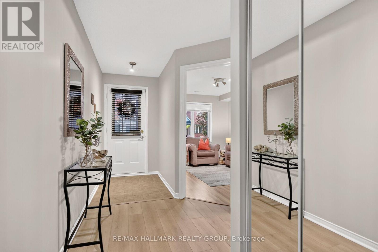
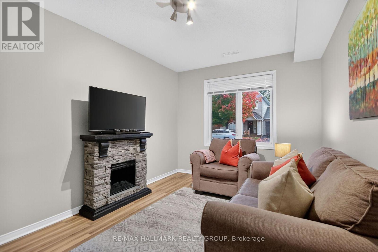
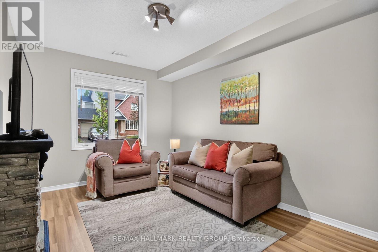
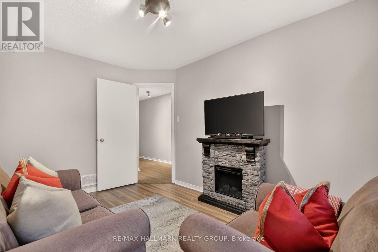
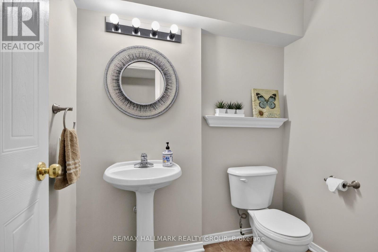
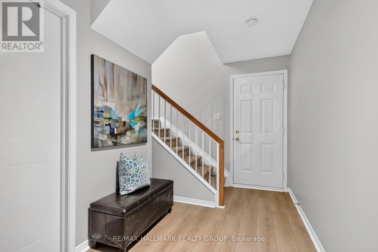
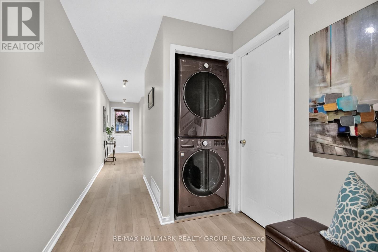
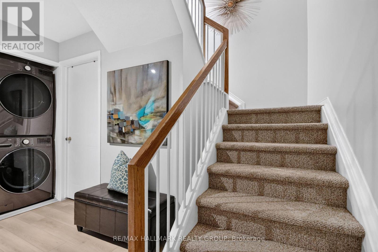
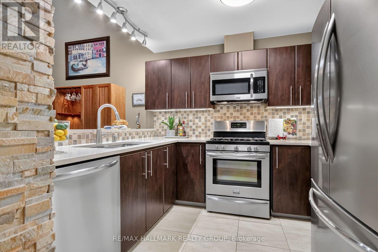
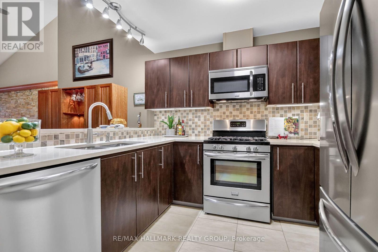
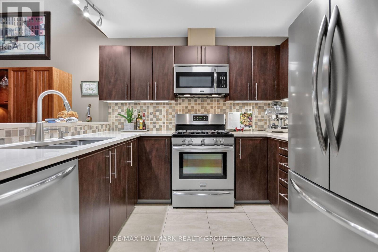
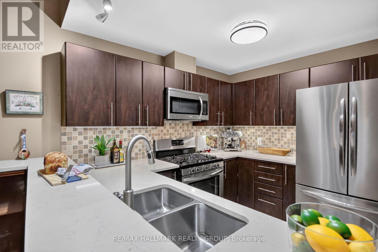
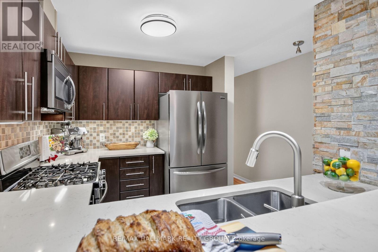
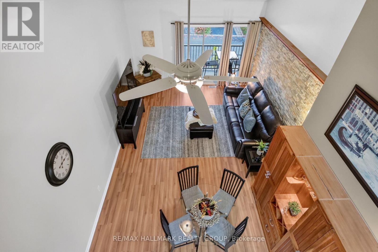
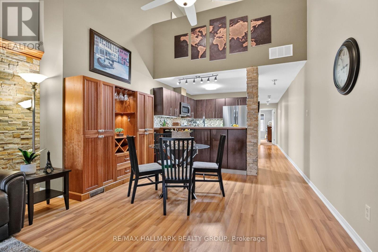
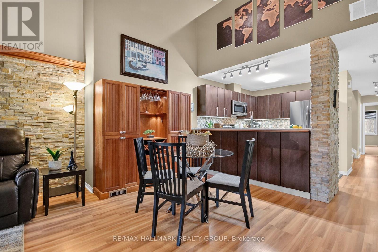
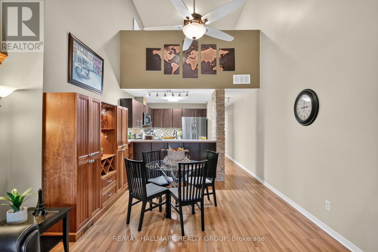
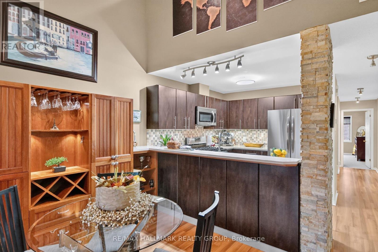
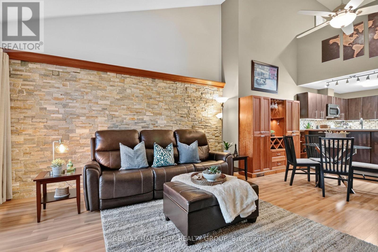
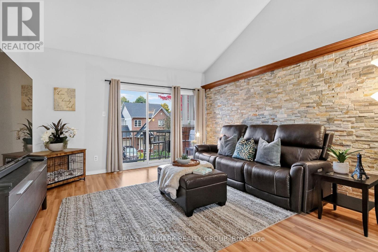
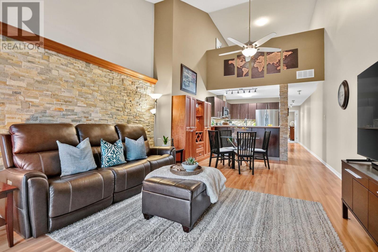
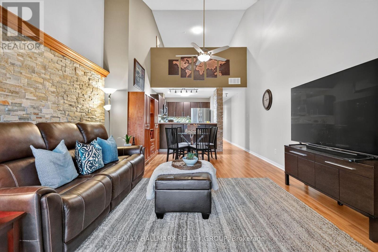
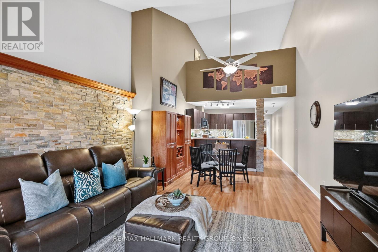
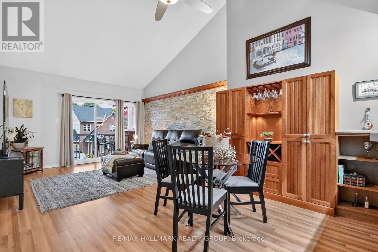
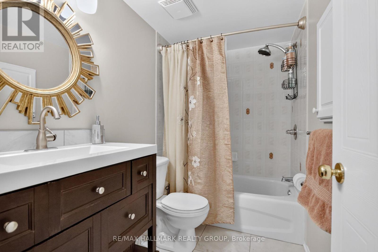
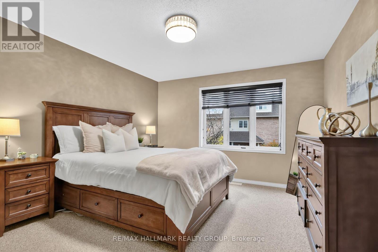
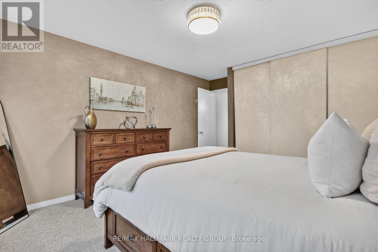
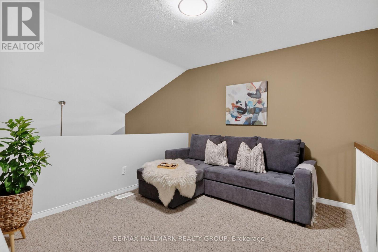
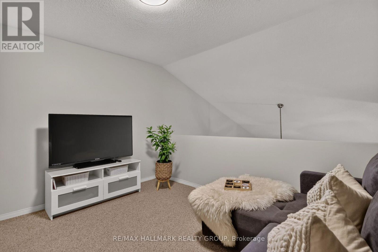
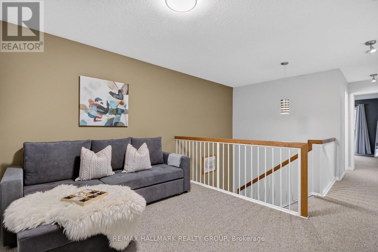
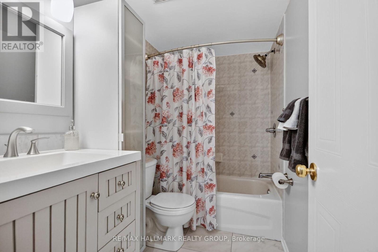
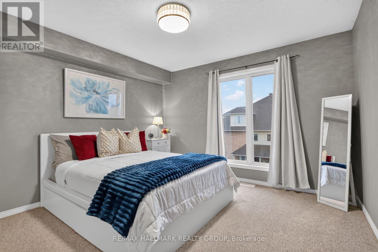
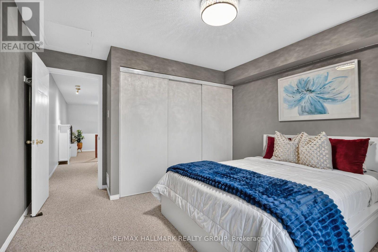
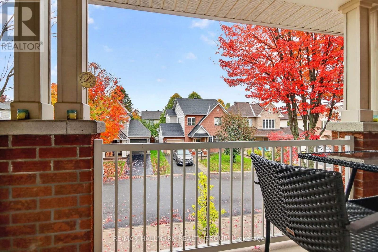
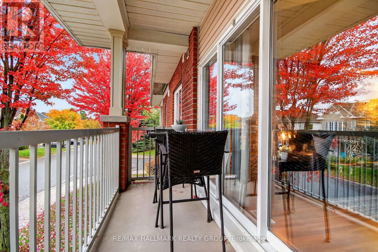
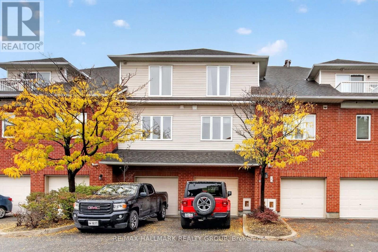
$474.48 每月Turnkey perfection & impressive space in Barrhaven East! Offering over 1,740 sq ft of bright, meticulously maintained multi-level living, this home easily adapts to your lifestyle as a 2+1 Bedroom / Home Office configuration.The 2nd floor social heart features soaring vaulted ceilings, custom stone feature wall, and a chef's kitchen equipped with quartz countertops & a gas range. Walk out directly to your private balcony. Unbeatable Layout Versatility: Main Level: Spacious foyer, interior garage entry, dedicated laundry/storage, powder room, and a bonus flex room (ideal 3rd bedroom or private home office). 2nd Level: Sun-filled living area, functional kitchen, primary bedroom, and full bath. 3rd Level Loft: Private upper family room/loft, full bath, and a quiet guest suite or teen retreat. Loft can also be converted into any room of your choosing. Bathrooms on all 3 levels! Condo living at its best with snow removal and lawn care taken care of! Enjoy living steps from Chapman Mills Conservation Area, Movati Fitness, public transit, RCMP Campus, the Rideau River boat launch, Vimy Memorial Bridge.and top-rated shopping and groceries. A rare combination of size, location, and low-maintenance luxury. Book your private showing today! Beautifully maintained and ready for you. Welcome home! (id:44758)
房源概要
| MLS® Number | X14083024 |
| 房源类型 | 民宅 |
| 社区名字 | 7710 - Barrhaven East |
| 社区特征 | Pets Allowed With Restrictions |
| 设备类型 | 热水器 |
| 特征 | 阳台, In Suite Laundry |
| 总车位 | 2 |
| 租赁设备类型 | 热水器 |
| 结构 | Porch |
详 情
| 浴室 | 3 |
| 地上卧房 | 2 |
| 总卧房 | 2 |
| 公寓设施 | Visitor Parking |
| 赠送家电包括 | Blinds, 洗碗机, 烘干机, Hood 电扇, 微波炉, Gas 炉子(s), 洗衣机, 冰箱 |
| 地下室类型 | 没有 |
| 空调 | 中央空调 |
| 外墙 | 砖, 乙烯基壁板 |
| 客人卫生间(不包含洗浴) | 1 |
| 供暖方式 | 天然气 |
| 供暖类型 | 压力热风 |
| 储存空间 | 3 |
| 内部尺寸 | 1600 - 1799 Sqft |
| 类型 | 联排别墅 |
车 位
| 附加车库 | |
| Garage |
土地
| 英亩数 | 无 |
房 间
| 楼 层 | 类 型 | 长 度 | 宽 度 | 面 积 |
|---|---|---|---|---|
| 二楼 | 其它 | 2.67 m | 0.96 m | 2.67 m x 0.96 m |
| 二楼 | 厨房 | 3.12 m | 2.74 m | 3.12 m x 2.74 m |
| 二楼 | 餐厅 | 3.57 m | 2.44 m | 3.57 m x 2.44 m |
| 二楼 | 客厅 | 4.27 m | 4.48 m | 4.27 m x 4.48 m |
| 二楼 | 主卧 | 3.61 m | 4.65 m | 3.61 m x 4.65 m |
| 二楼 | 浴室 | 2.49 m | 1.5 m | 2.49 m x 1.5 m |
| 三楼 | 卧室 | 3.61 m | 3.99 m | 3.61 m x 3.99 m |
| 三楼 | 浴室 | 2.49 m | 1.5 m | 2.49 m x 1.5 m |
| 三楼 | 家庭房 | 2.79 m | 3.61 m | 2.79 m x 3.61 m |
| 一楼 | 衣帽间 | 3.96 m | 2.79 m | 3.96 m x 2.79 m |
| 一楼 | Partial Bathroom | 1.83 m | 1.47 m | 1.83 m x 1.47 m |
| 一楼 | 设备间 | 1.52 m | 2.44 m | 1.52 m x 2.44 m |
https://www.realtor.ca/real-estate/30407097/10e-daybreak-street-ottawa-7710-barrhaven-east

The trademarks REALTOR®, REALTORS®, and the REALTOR® logo are controlled by The Canadian Real Estate Association (CREA) and identify real estate professionals who are members of CREA. The trademarks MLS®, Multiple Listing Service® and the associated logos are owned by The Canadian Real Estate Association (CREA) and identify the quality of services provided by real estate professionals who are members of CREA. The trademark DDF® is owned by The Canadian Real Estate Association (CREA) and identifies CREA's Data Distribution Facility (DDF®)
Ottawa Real Estate Board
RE/MAX Hallmark Realty Group
November 08 2026 05:22:16
