
11 Bracewood Way Ottawa, Ontario K2J 4Y3



$1,058,000
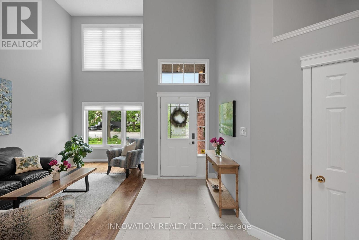
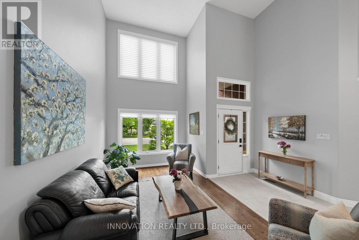
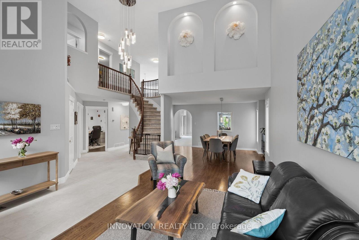
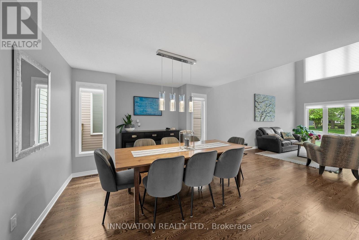
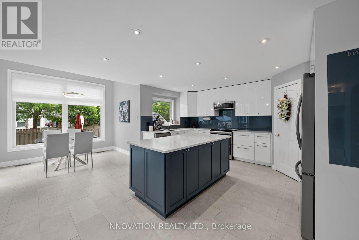
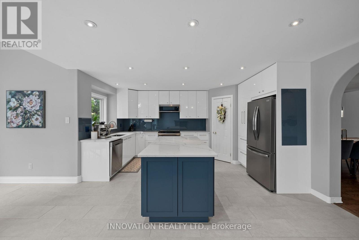
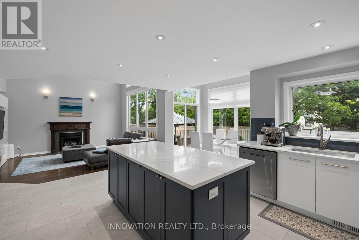
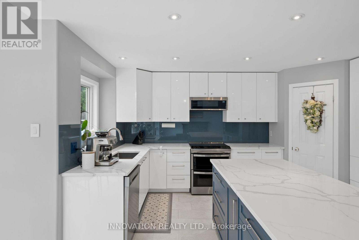
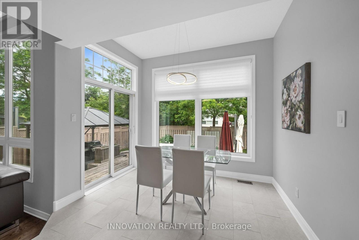
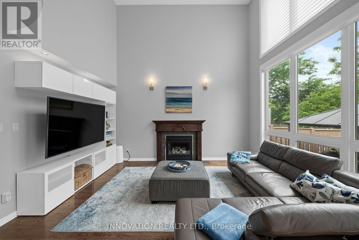
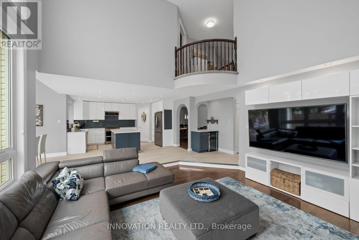
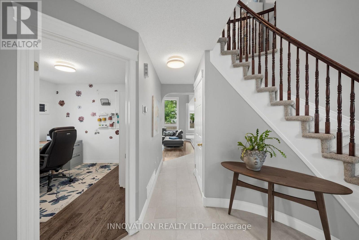
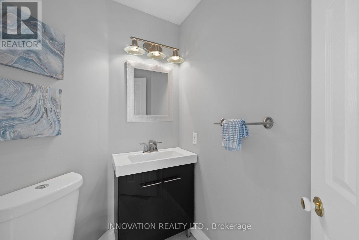
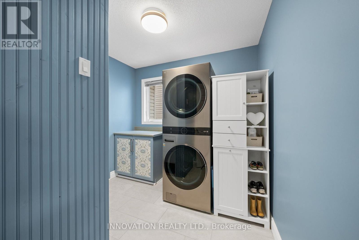
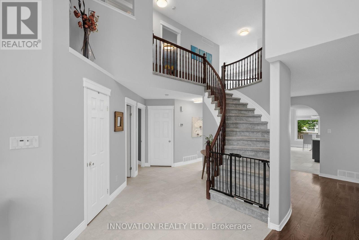
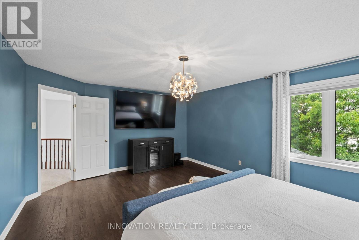
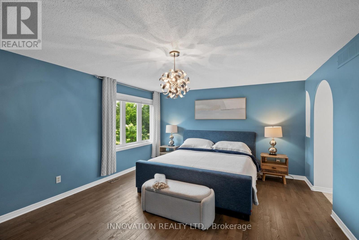
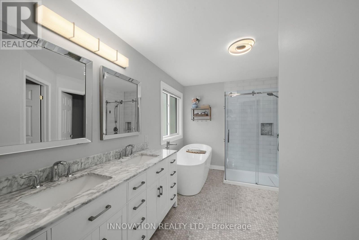
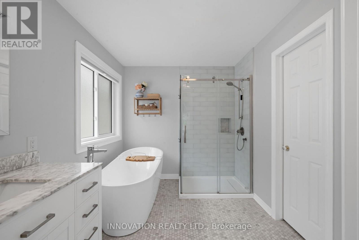
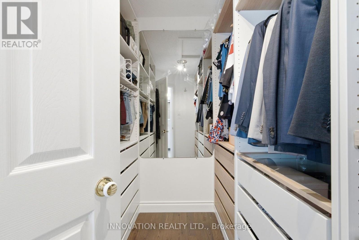
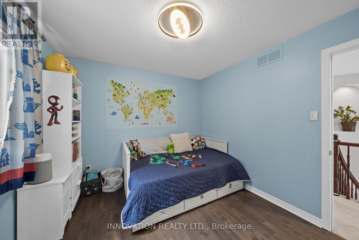
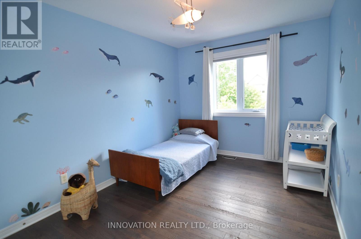
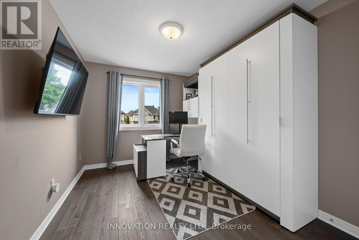
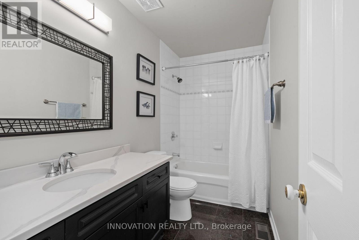
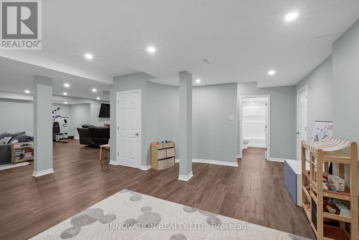
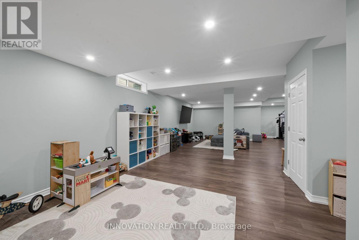
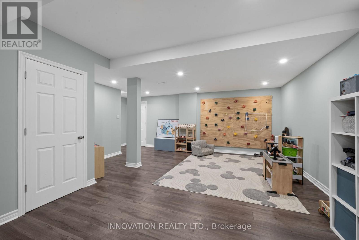
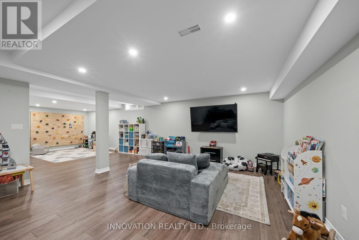
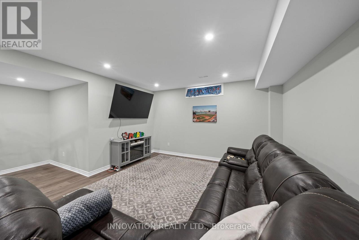
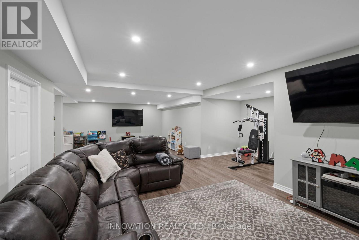
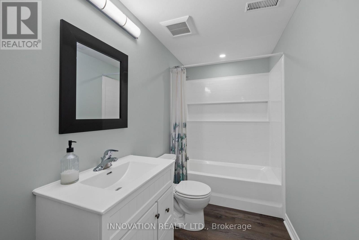
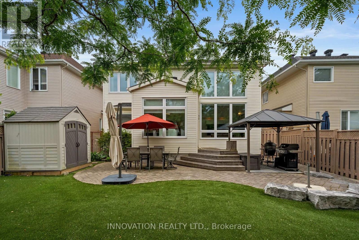
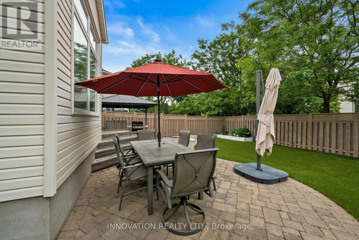
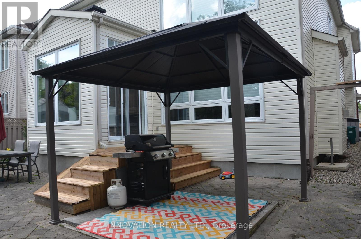
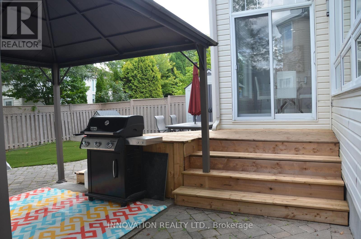
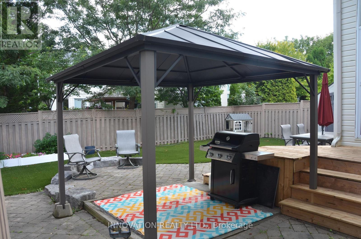
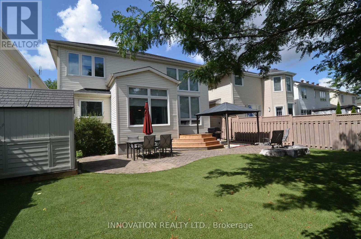
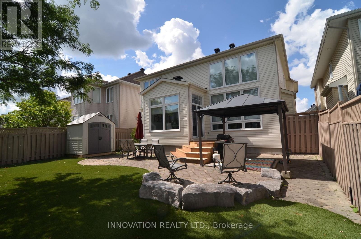
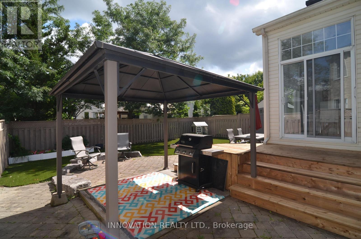
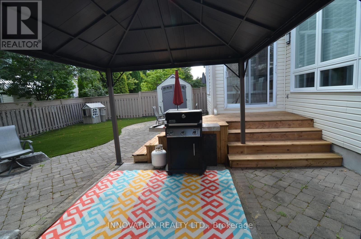
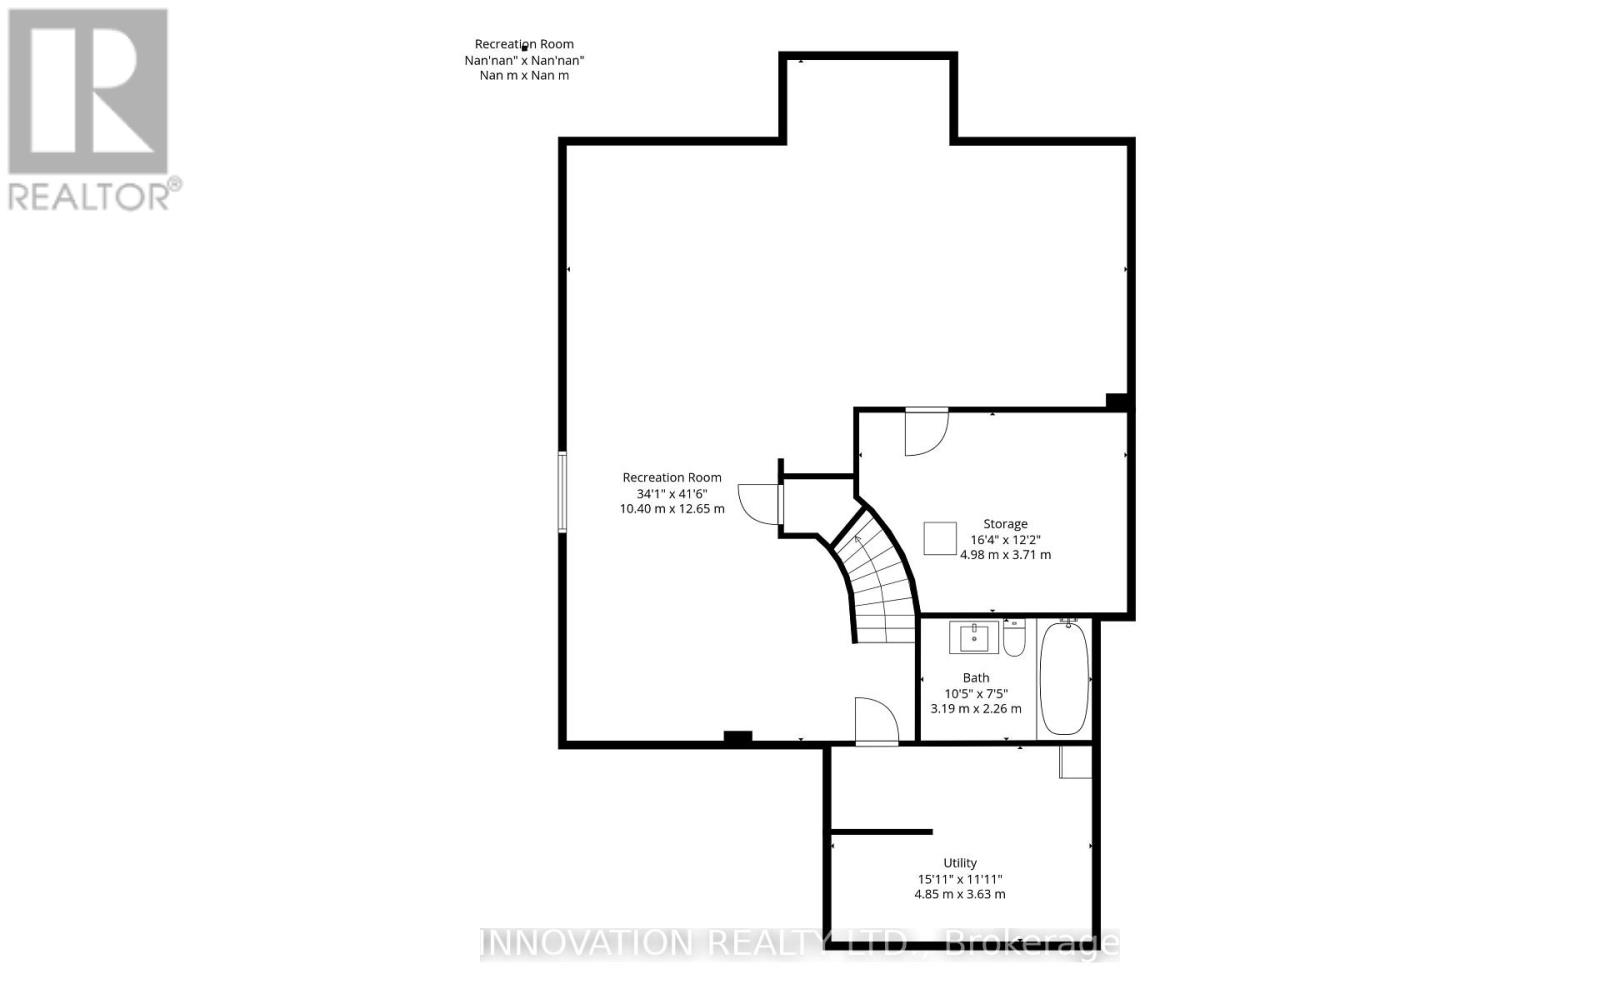
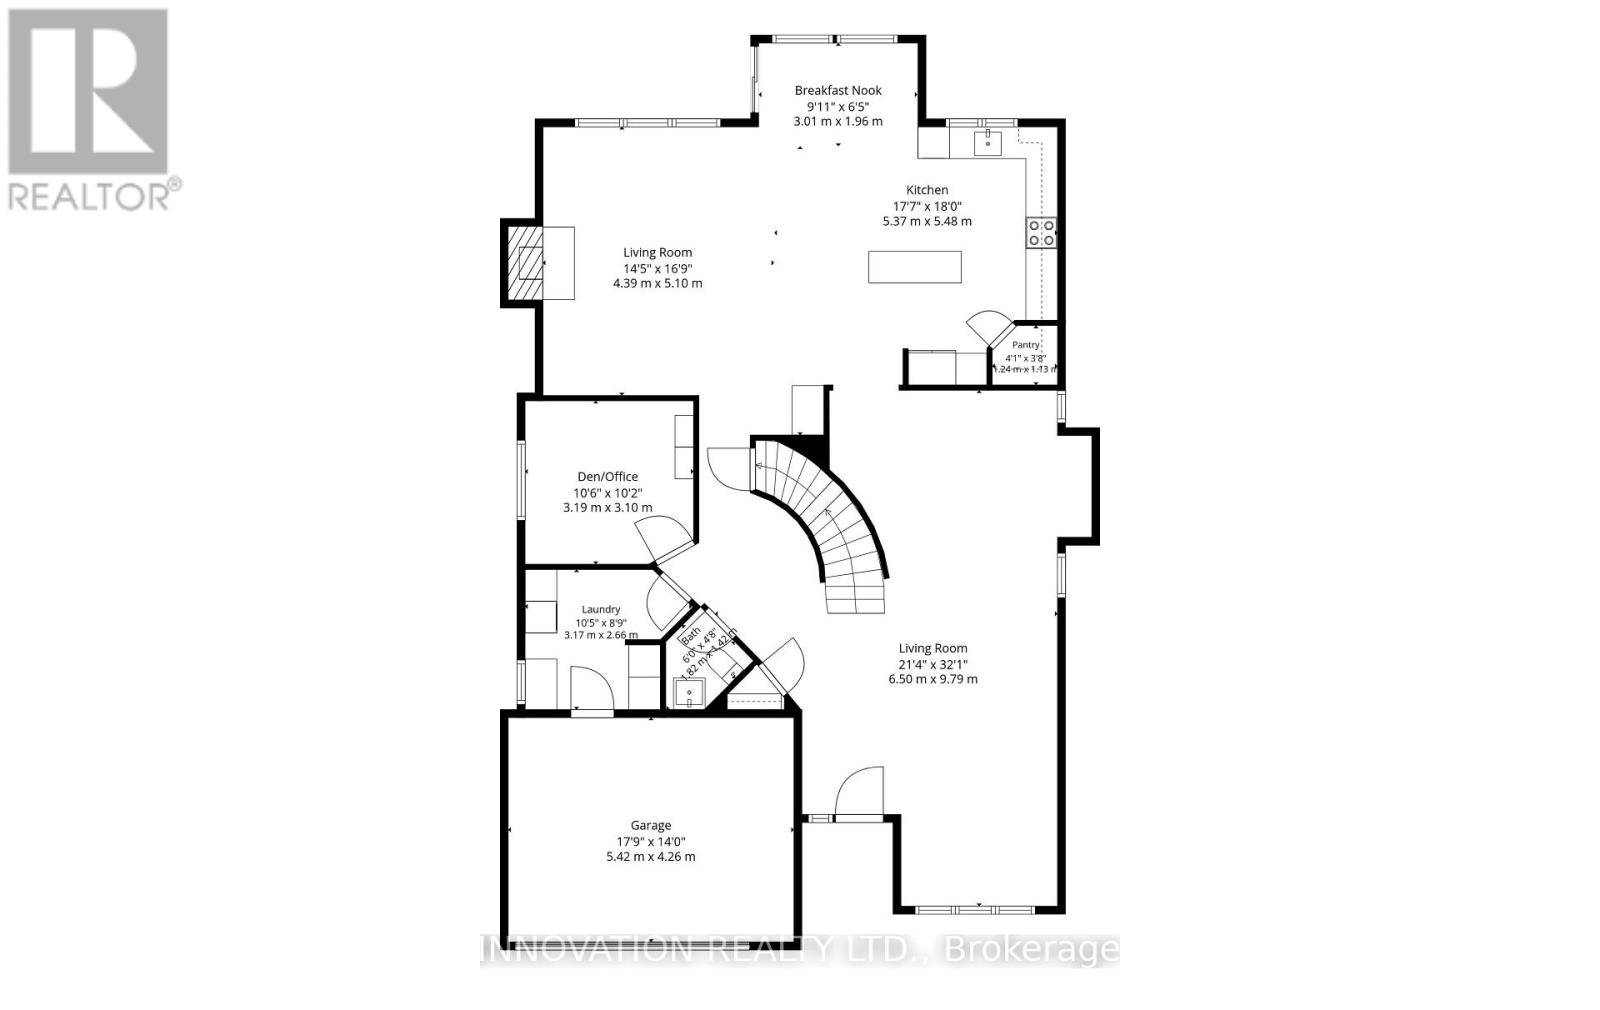
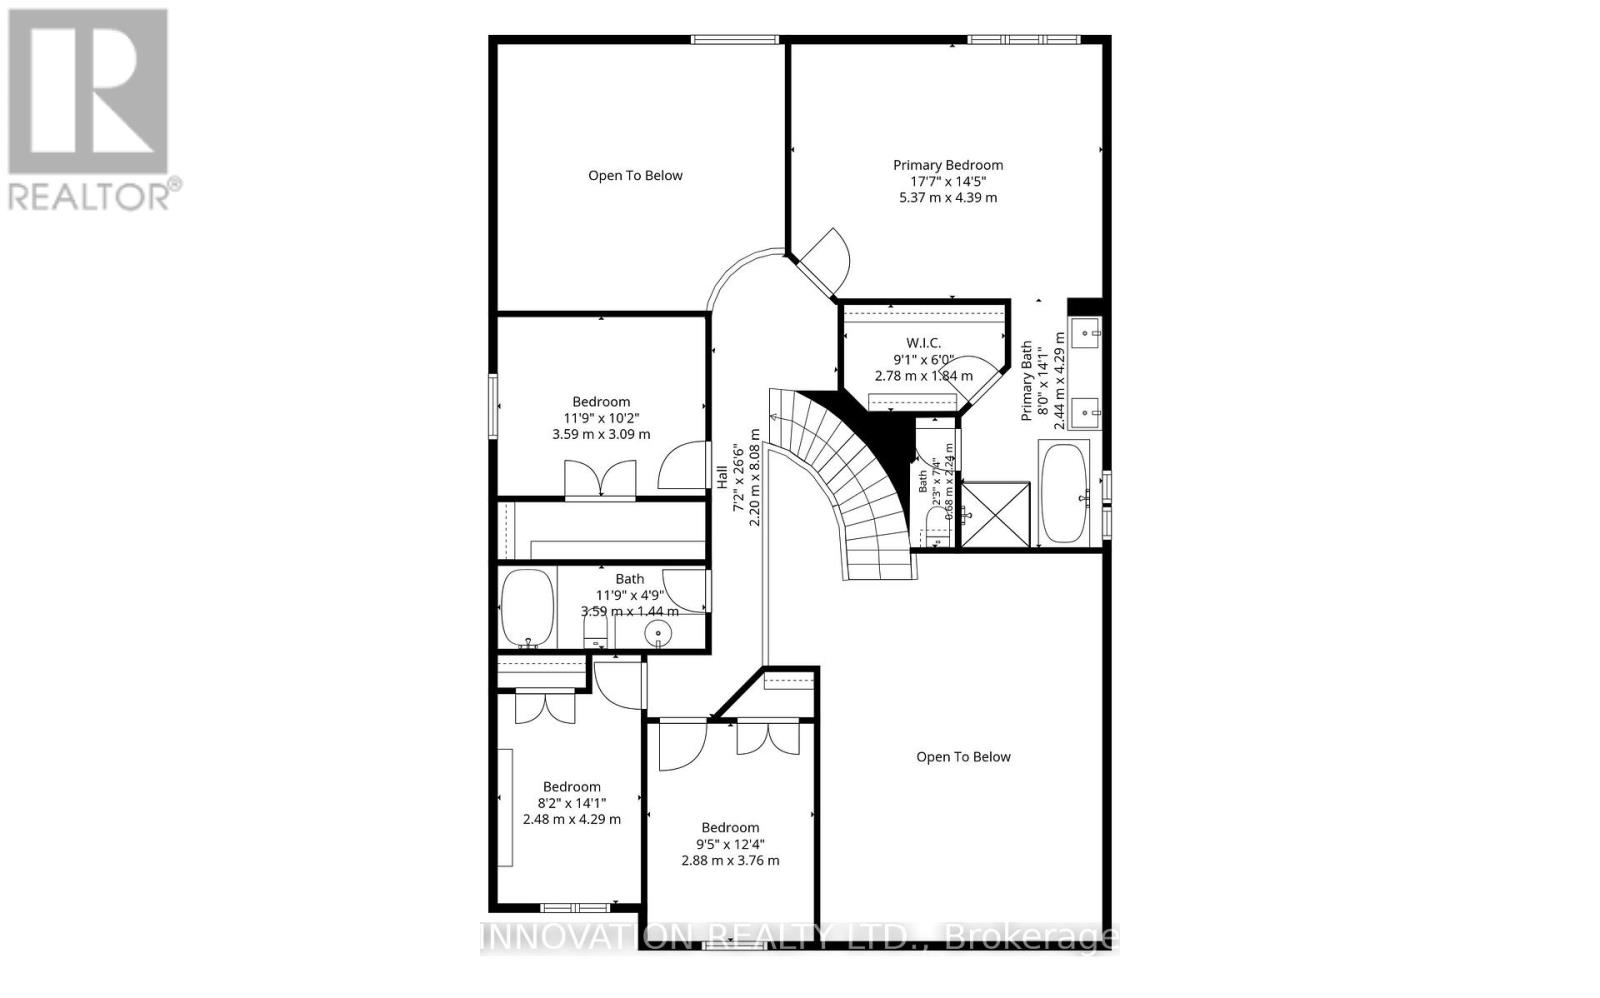
Beautifully upgraded FULL BRICK FRONT 2 STY Cardel home totally updated top to bottom, this lovingly maintained home has had over 150K of upgrades and offers over 4000 sq ft of finished living space. All appliances less than 2 yrs old, gas furnace new in fall of 2025, ON DEMAND HWT is OWNED also new in 2025, finished basement with 4th bath, roof 2015, renovated baths, the living/dining room, den and bedrooms all boast hardwood flooring. In 2019 the kitchen was totally gutted and new deep cabinets, many with pullouts, custom built island, new led lights, CUSTOM CUT GLASS BACKSPLASH, quartz counters and a walk in pantry....what more can you ask for this is a chef's delight. The main floor features soaring ceilings with huge windows showering this home with light. Lovely eating area has access to the rear yard which features a NEW DECK Sept 2026, stone patio and is totally fenced. Second level is accessed by the sweeping staircase leading to the main upper hall which is highlighted by a Juliet balcony overlooking the sunken main floor family room. The family room is very spacious and has a gas fireplace surrounded by a lovely oak mantle. The primary bedroom suite is luxurious and was totally renovated 2018 with a HEATED honeycomb marble floor, upgraded double vanity with marble counter, a new soaking tube and the walk in shower features GLASS tiles. The bidet toilet is totally enclosed in its own space, a spacious walk in closet was custom designed with custom built ins for max storage. The main bath was also updated with quartz counter in 2019 and NEW WINDOWS between 2018-2024 all except dining room main floor den and one bedroom. The lower level is grand and totally finished with areas for all ages to play, there is a fourth bathroom here, the luxury vinyl floor is easy to clean, pot lights thru out....workshop and storage here too. This is a beautiful neighbourhood with lovely neighbours very quiet, this is STONEBRIDGE. (id:44758)
房源概要
| MLS® Number | X13744738 |
| 房源类型 | 民宅 |
| 社区名字 | 7708 - Barrhaven - Stonebridge |
| 特征 | Irregular Lot Size |
| 总车位 | 6 |
详 情
| 浴室 | 4 |
| 地上卧房 | 4 |
| 总卧房 | 4 |
| 公寓设施 | Fireplace(s) |
| 赠送家电包括 | Central Vacuum, Water Heater - Tankless, Water Meter, Blinds, 洗碗机, 烘干机, Garage Door Opener, 微波炉, 烤箱, Range, 洗衣机, 冰箱 |
| 地下室进展 | 已装修 |
| 地下室类型 | N/a (finished) |
| 施工种类 | 独立屋 |
| 空调 | 中央空调 |
| 外墙 | 砖, 乙烯基壁板 |
| 壁炉 | 有 |
| Fireplace Total | 1 |
| 地基类型 | 混凝土 |
| 客人卫生间(不包含洗浴) | 1 |
| 供暖方式 | 天然气 |
| 供暖类型 | 压力热风 |
| 储存空间 | 2 |
| 内部尺寸 | 3000 - 3500 Sqft |
| 类型 | 独立屋 |
| 设备间 | 市政供水 |
车 位
| 附加车库 | |
| Garage |
土地
| 英亩数 | 无 |
| 污水道 | Sanitary Sewer |
| 土地深度 | 116 Ft ,3 In |
| 土地宽度 | 43 Ft ,10 In |
| 不规则大小 | 43.9 X 116.3 Ft |
| 规划描述 | 住宅 |
房 间
| 楼 层 | 类 型 | 长 度 | 宽 度 | 面 积 |
|---|---|---|---|---|
| 二楼 | 第三卧房 | 3.76 m | 2.88 m | 3.76 m x 2.88 m |
| 二楼 | Bedroom 4 | 4.29 m | 2.48 m | 4.29 m x 2.48 m |
| 二楼 | 主卧 | 5.37 m | 4.39 m | 5.37 m x 4.39 m |
| 二楼 | 浴室 | 4.29 m | 2.44 m | 4.29 m x 2.44 m |
| 二楼 | 浴室 | 3.59 m | 1.44 m | 3.59 m x 1.44 m |
| 二楼 | 第二卧房 | 3.5 m | 3.09 m | 3.5 m x 3.09 m |
| 地下室 | 娱乐,游戏房 | 5.27 m | 4.24 m | 5.27 m x 4.24 m |
| 地下室 | 娱乐,游戏房 | 5.27 m | 4.24 m | 5.27 m x 4.24 m |
| 地下室 | 浴室 | 3.19 m | 2.26 m | 3.19 m x 2.26 m |
| 地下室 | Furnace | 4.98 m | 3.71 m | 4.98 m x 3.71 m |
| 地下室 | Workshop | 4.85 m | 3.63 m | 4.85 m x 3.63 m |
| 地下室 | 其它 | 3 m | 1.96 m | 3 m x 1.96 m |
| 一楼 | 客厅 | 5.9 m | 3.04 m | 5.9 m x 3.04 m |
| 一楼 | 餐厅 | 3.89 m | 3.3 m | 3.89 m x 3.3 m |
| 一楼 | 家庭房 | 5.1 m | 4.39 m | 5.1 m x 4.39 m |
| 一楼 | Eating Area | 3.01 m | 1.96 m | 3.01 m x 1.96 m |
| 一楼 | 厨房 | 5.48 m | 5.37 m | 5.48 m x 5.37 m |
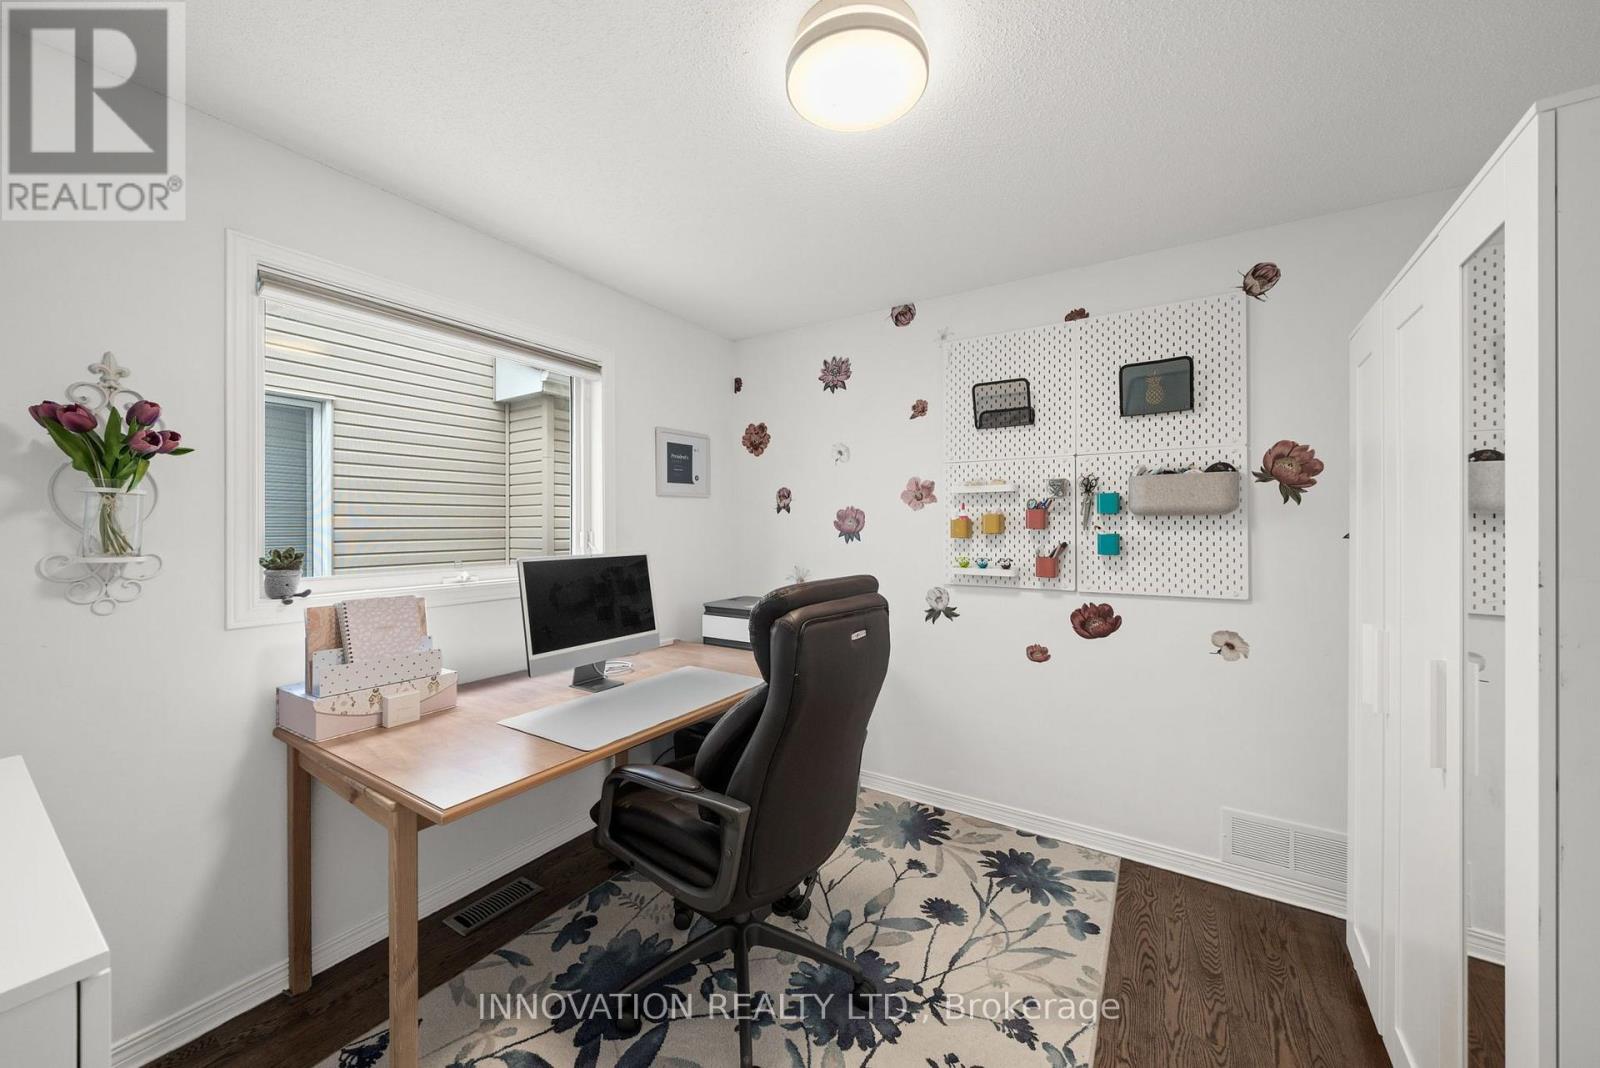
| 一楼 | Office | 3.19 m | 3.1 m | 3.19 m x 3.1 m |
https://www.realtor.ca/real-estate/30234829/11-bracewood-way-ottawa-7708-barrhaven-stonebridge

The trademarks REALTOR®, REALTORS®, and the REALTOR® logo are controlled by The Canadian Real Estate Association (CREA) and identify real estate professionals who are members of CREA. The trademarks MLS®, Multiple Listing Service® and the associated logos are owned by The Canadian Real Estate Association (CREA) and identify the quality of services provided by real estate professionals who are members of CREA. The trademark DDF® is owned by The Canadian Real Estate Association (CREA) and identifies CREA's Data Distribution Facility (DDF®)
Ottawa Real Estate Board
Innovation Realty Ltd.
October 11 2026 01:51:58
