
11 Courtney Road Ottawa, Ontario K2L 1L9


$729,900
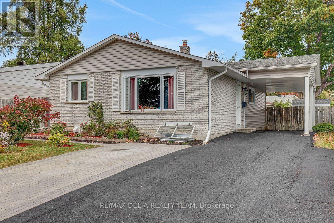
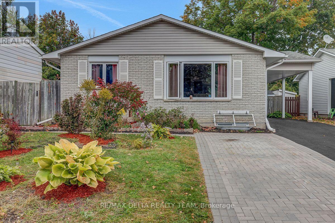
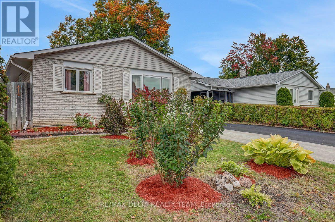
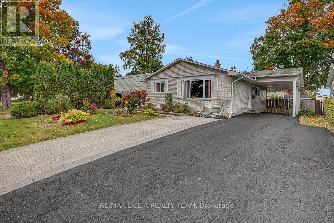
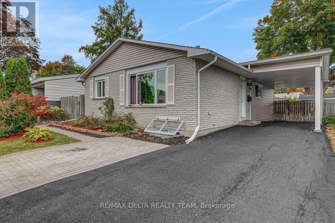
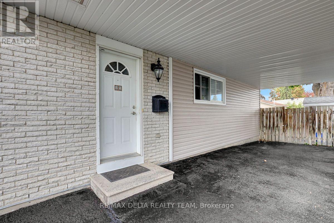
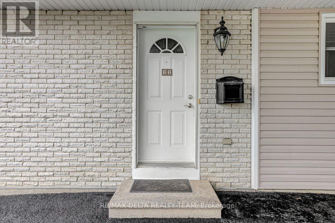
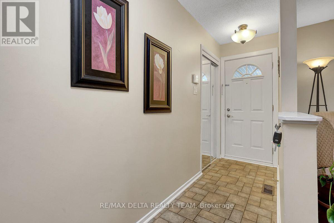
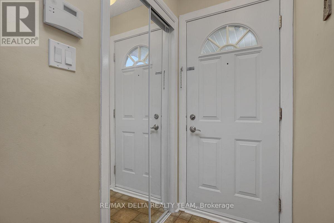
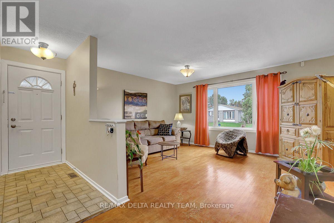
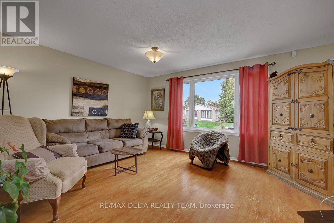
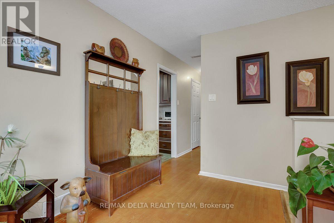
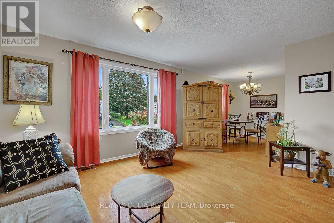
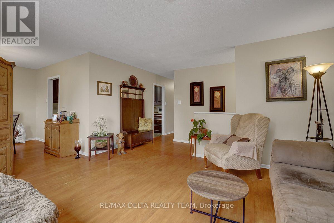
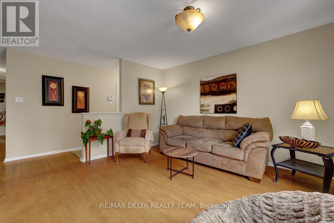
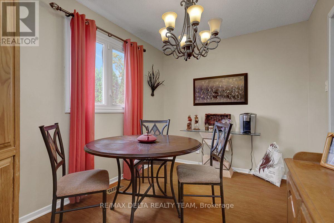
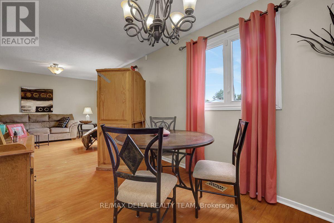
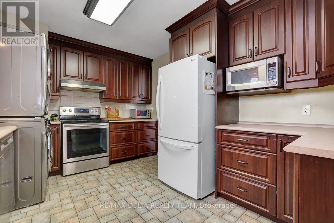
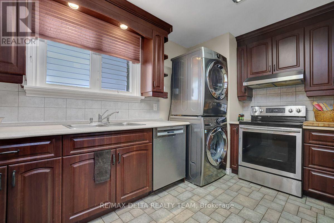
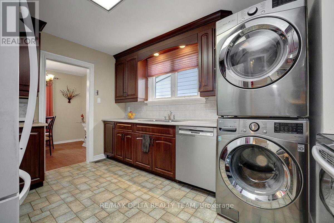
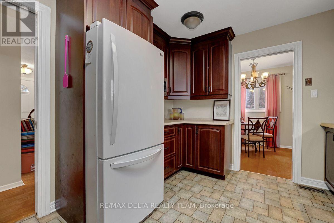
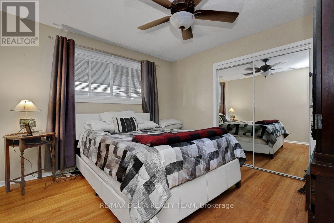
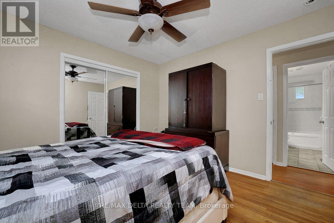
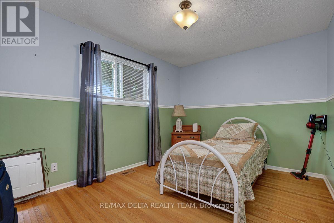
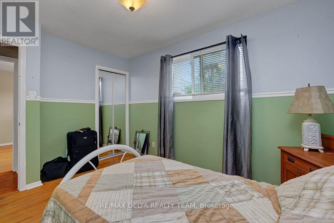
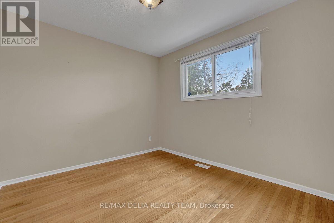
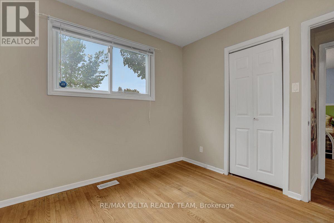
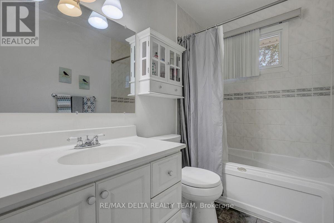
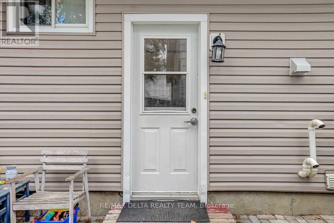
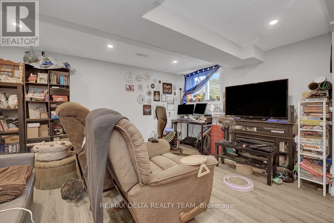
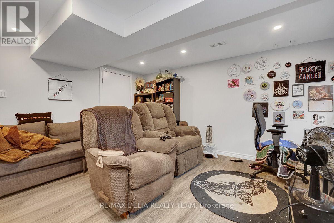
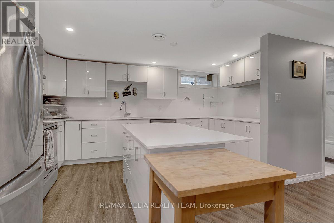
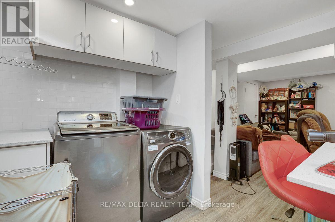
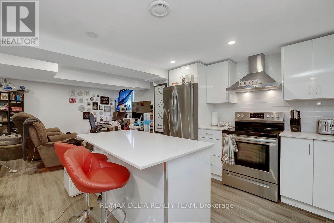
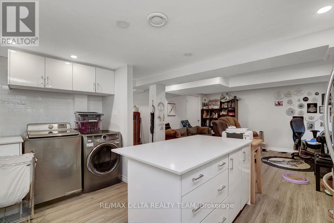
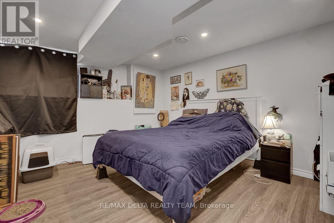
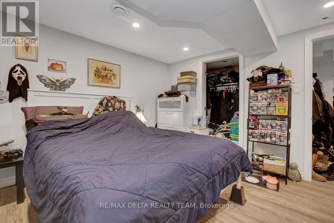
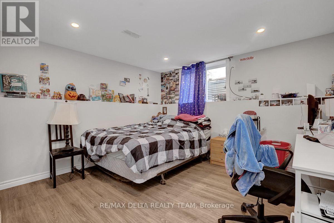
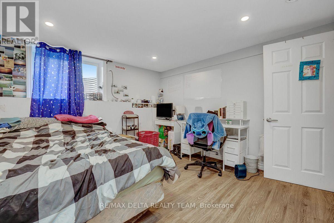
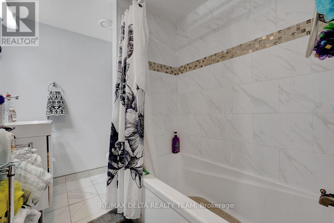
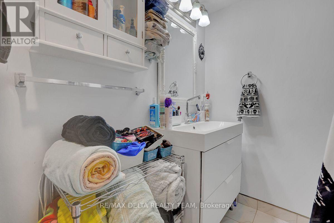
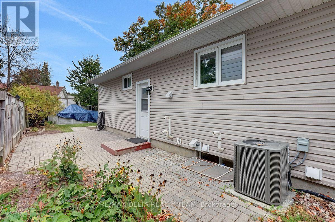
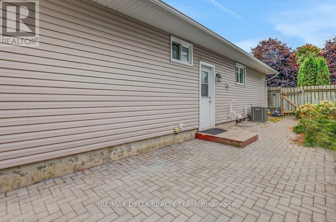
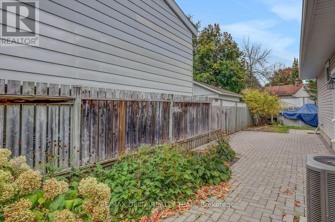
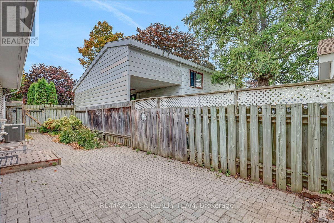
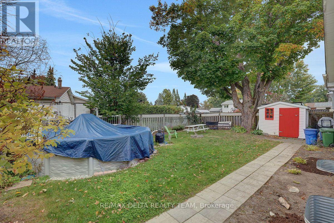
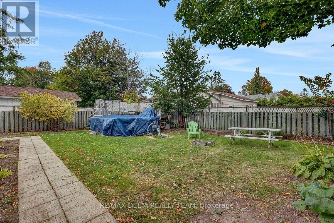
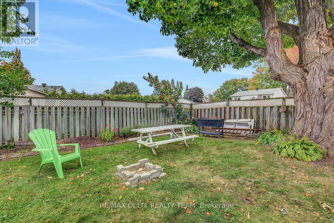
Welcome to 11 Courtney Road, a versatile bungalow with a legal secondary dwelling, ideally situated on a quiet, child-friendly street in Kanata. An excellent opportunity for homeowners looking to offset their mortgage with rental income, multi-generational families, or investors seeking a two-unit property. The bright 3-bedroom main-level unit will be vacant on closing, giving the new owner the flexibility to move in immediately or rent it out. Featuring hardwood flooring, generous living and dining spaces, a functional kitchen with ample cabinetry and a full bathroom. The legal 2-bedroom lower-level unit was completed in 2019 and features its own completely separate entrance, spacious open-concept living area, full bathroom, laundry and an impressive kitchen with abundant cabinetry, island and stainless steel appliances. Numerous pot lights with dimmers create a bright, modern atmosphere throughout. Currently rented for $2,195/month on a month to month lease, the lower unit provides immediate rental income from day one. Outside, enjoy a large fenced backyard with mature trees, green space, extensive interlock patio and walkways, storage shed and above-ground pool. Parking for up to 6 cars! Conveniently located near parks, schools, bus service, T&T Supermarket, Hazeldean Mall, shopping, restaurants and everyday amenities. Move upstairs and benefit from $2,195/month in existing rental income, accommodate extended family, or rent both units for additional income potential. A rare combination of flexibility, location and income opportunity! (id:44758)
房源概要
| MLS® Number | X13846620 |
| 房源类型 | Multi-family |
| 社区名字 | 9003 - Kanata - Glencairn/Hazeldean |
| 设备类型 | 热水器 - Tankless |
| 特征 | 亲戚套间 |
| 总车位 | 6 |
| 泳池类型 | Above Ground Pool |
| 租赁设备类型 | 热水器 - Tankless |
详 情
| 浴室 | 2 |
| 地上卧房 | 3 |
| 地下卧室 | 2 |
| 总卧房 | 5 |
| 赠送家电包括 | Water Meter, 烘干机, Hood 电扇, Two 炉子s, Two 洗衣机s, 窗帘, Two 冰箱s |
| 建筑风格 | 平房 |
| 地下室进展 | 已装修 |
| 地下室功能 | Separate Entrance, Apartment In Basement |
| 地下室类型 | N/a, N/a, N/a (finished), Full |
| 空调 | 中央空调 |
| 外墙 | 砖, 乙烯基壁板 |
| 地基类型 | 混凝土浇筑 |
| 供暖方式 | 天然气 |
| 供暖类型 | 压力热风 |
| 储存空间 | 1 |
| 内部尺寸 | 1100 - 1500 Sqft |
| 类型 | Duplex |
| 设备间 | 市政供水 |
车 位
| Carport | |
| 没有车库 |
土地
| 英亩数 | 无 |
| 污水道 | Sanitary Sewer |
| 土地深度 | 100 Ft |
| 土地宽度 | 55 Ft |
| 不规则大小 | 55 X 100 Ft |
房 间
| 楼 层 | 类 型 | 长 度 | 宽 度 | 面 积 |
|---|---|---|---|---|
| Lower Level | 卧室 | 3.6 m | 3.35 m | 3.6 m x 3.35 m |
| Lower Level | 浴室 | 2.41 m | 1.89 m | 2.41 m x 1.89 m |
| Lower Level | 客厅 | 4.55 m | 3.4 m | 4.55 m x 3.4 m |
| Lower Level | 厨房 | 4.63 m | 3.85 m | 4.63 m x 3.85 m |
| Lower Level | 卧室 | 3.87 m | 3.63 m | 3.87 m x 3.63 m |
| 一楼 | 客厅 | 4.52 m | 3.97 m | 4.52 m x 3.97 m |
| 一楼 | 餐厅 | 3.23 m | 2.57 m | 3.23 m x 2.57 m |
| 一楼 | 厨房 | 4.05 m | 3.1 m | 4.05 m x 3.1 m |
| 一楼 | 主卧 | 3.45 m | 3.6 m | 3.45 m x 3.6 m |
| 一楼 | 卧室 | 3.92 m | 2.93 m | 3.92 m x 2.93 m |
| 一楼 | 卧室 | 3.11 m | 2.87 m | 3.11 m x 2.87 m |
| 一楼 | 浴室 | 3.09 m | 1.51 m | 3.09 m x 1.51 m |
https://www.realtor.ca/real-estate/30347810/11-courtney-road-ottawa-9003-kanata-glencairnhazeldean

The trademarks REALTOR®, REALTORS®, and the REALTOR® logo are controlled by The Canadian Real Estate Association (CREA) and identify real estate professionals who are members of CREA. The trademarks MLS®, Multiple Listing Service® and the associated logos are owned by The Canadian Real Estate Association (CREA) and identify the quality of services provided by real estate professionals who are members of CREA. The trademark DDF® is owned by The Canadian Real Estate Association (CREA) and identifies CREA's Data Distribution Facility (DDF®)
Ottawa Real Estate Board
RE/MAX Delta Realty Team
October 03 2026 05:22:44
