
11 Kippewa Drive Ottawa, Ontario K1S 3G3


$999,900
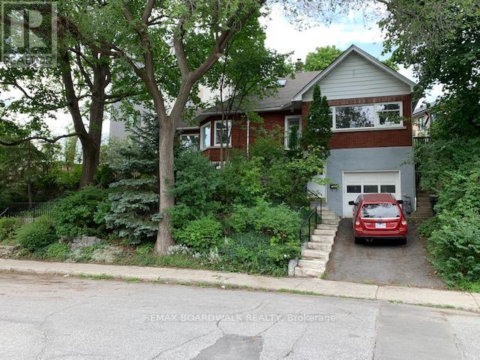
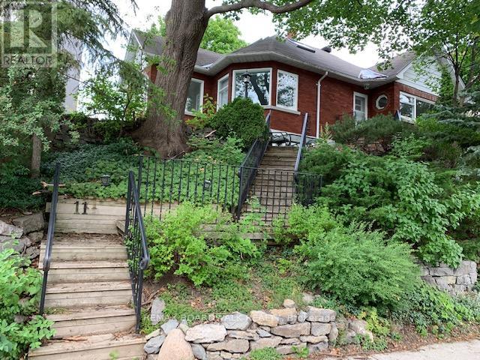
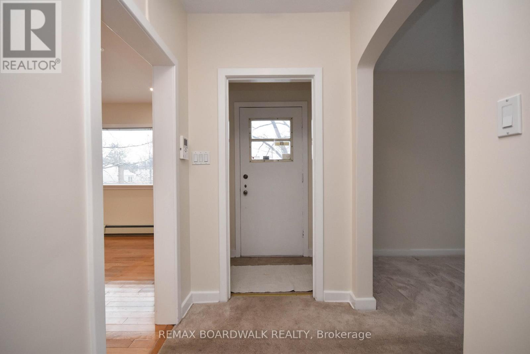
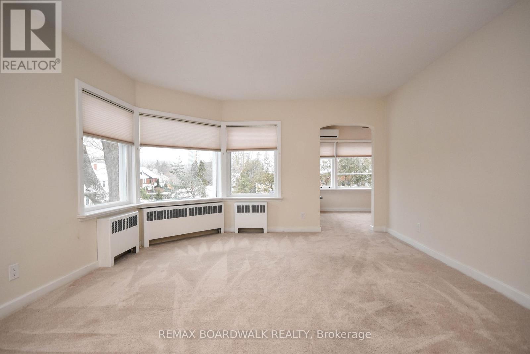
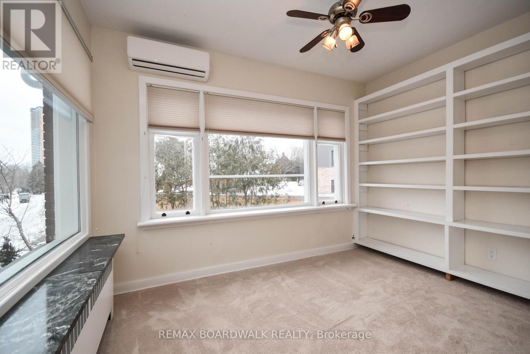
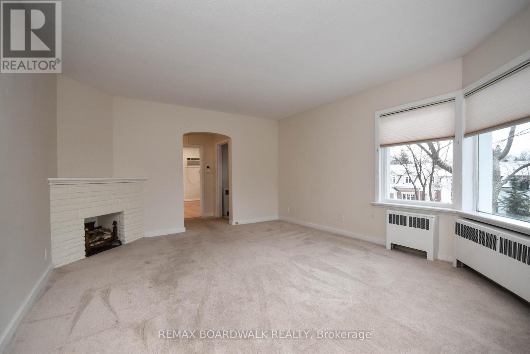
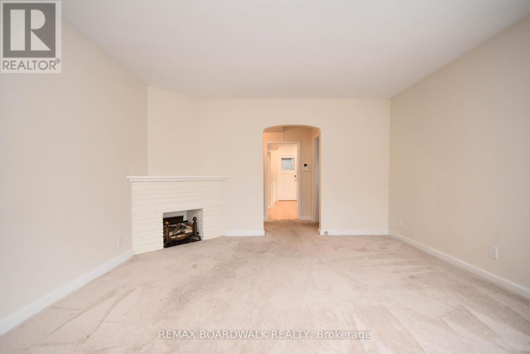
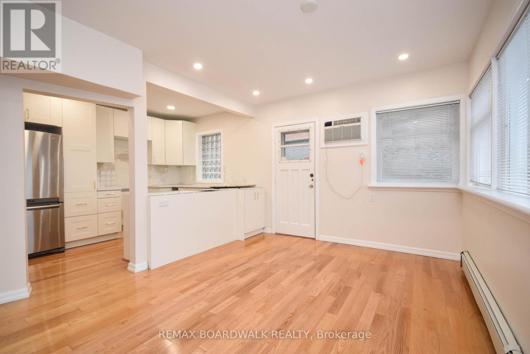
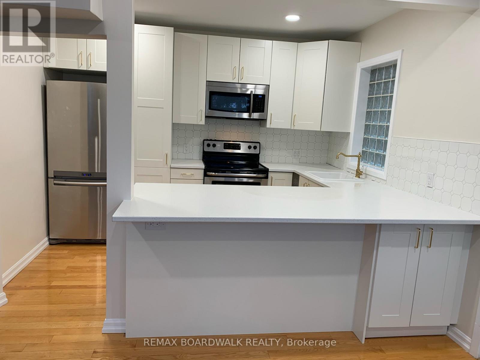
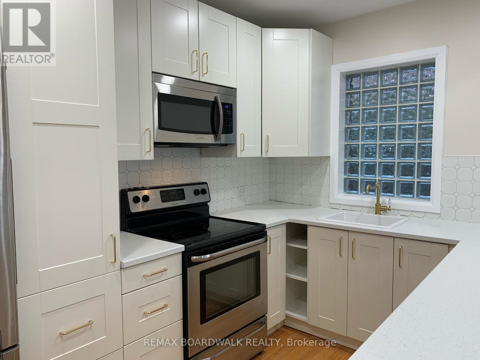
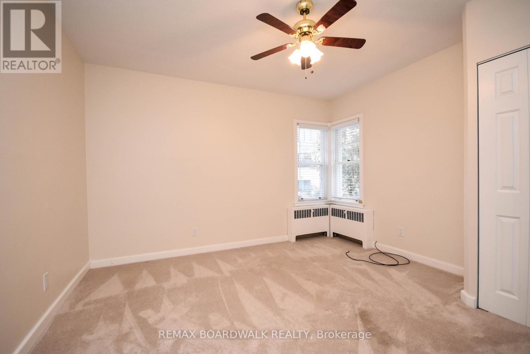
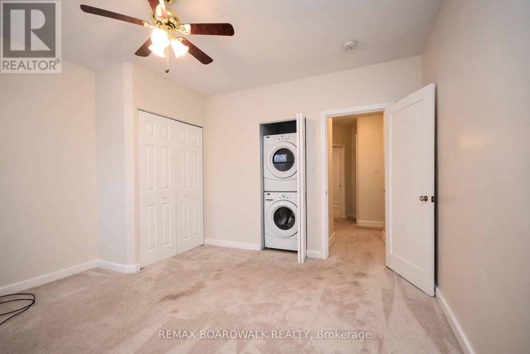
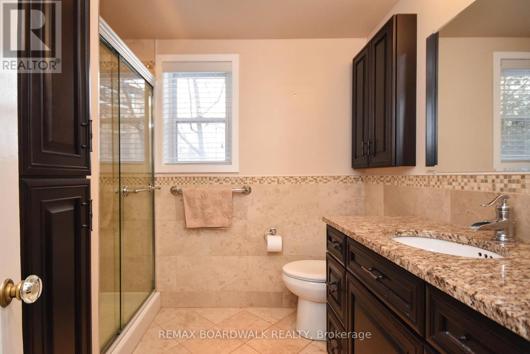
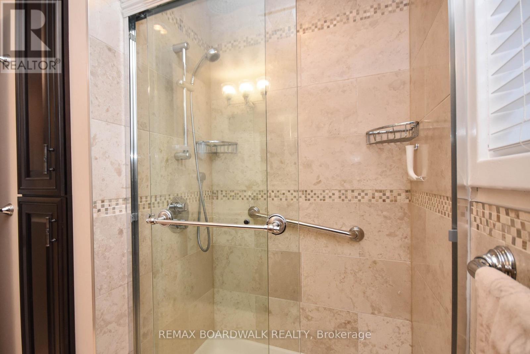
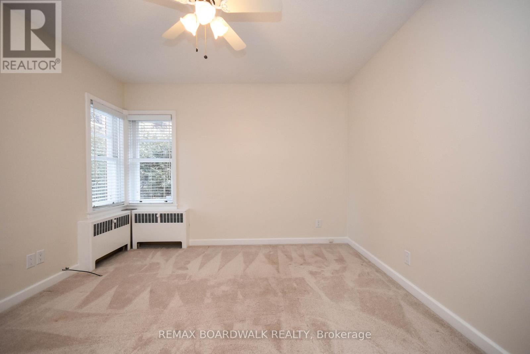
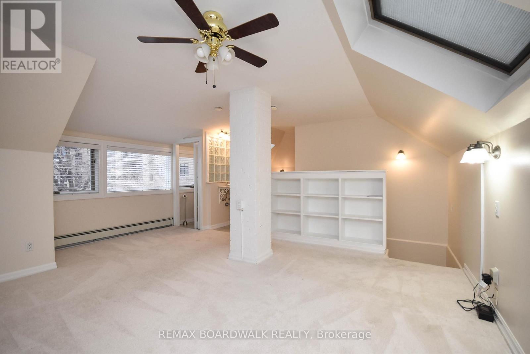
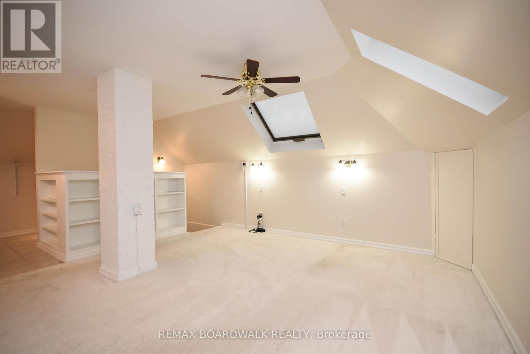
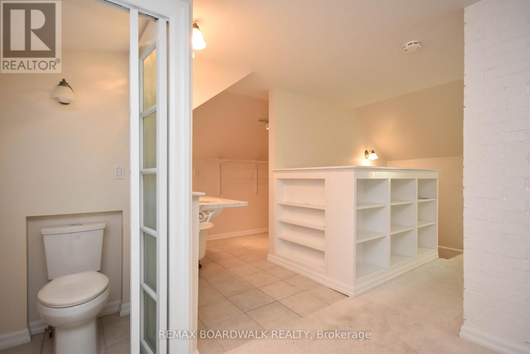
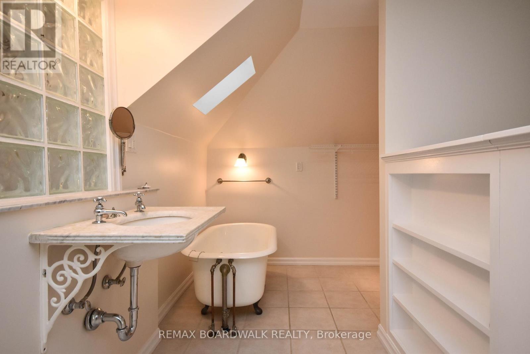
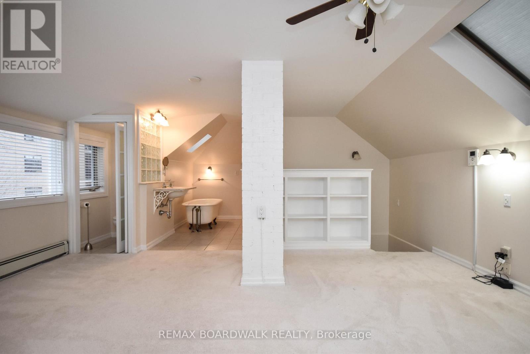
Don't miss this opportunity to own a detached home steps to Dow's Lake. This 3+1 bedroom home is located in one of Ottawa's most sought after neighbourhoods - filled with charming homes, tree-lined streets, and exceptional walkability. Year round recreation including skating on the canal, tulip festival, and the new swimming dock. Steps to the lake itself, a short stroll to Preston street, and the Carling/Preston LRT Station, or enjoy the amenities of Bank Street and the Glebe. Enjoy the charm of the home with the benefit of updates throughout. The main floor features a renovated kitchen with updated appliances and access to the backyard. The living room is flooded with natural light. The attached sun room with built-ins provides the perfect office or den. The main level also includes 2 bedrooms, a full bathroom, and laundry. Upstairs you will find a large third bedroom, 3 piece bathroom, and closet. A fully separate 1 bedroom apartment located on the lower level provides the opportunity for additional income. The property also provides development opportunity with R4M zoning. The home is currently tenanted, both tenants are month to month. 24 hour notice on all showing requests. (id:44758)
房源概要
| MLS® Number | X13137186 |
| 房源类型 | 民宅 |
| 社区名字 | 4501 - Dows Lake |
| 附近的便利设施 | 公共交通, 医院 |
| 设备类型 | 没有 |
| 特征 | Irregular Lot Size, Lane, 亲戚套间 |
| 总车位 | 2 |
| 租赁设备类型 | 没有 |
| 结构 | Patio(s), 棚 |
详 情
| 浴室 | 3 |
| 地上卧房 | 3 |
| 地下卧室 | 1 |
| 总卧房 | 4 |
| 赠送家电包括 | 洗碗机, 烘干机, Hood 电扇, 微波炉, Storage Shed, Two 炉子s, Two 洗衣机s, 窗帘, Two 冰箱s |
| 地下室功能 | Apartment In Basement, Separate Entrance |
| 地下室类型 | Full, N/a, N/a |
| 施工种类 | 独立屋 |
| 空调 | Wall Unit |
| 外墙 | 砖 |
| 地基类型 | 混凝土浇筑 |
| 供暖方式 | 天然气 |
| 供暖类型 | 地暖 |
| 储存空间 | 2 |
| 内部尺寸 | 1500 - 2000 Sqft |
| 类型 | 独立屋 |
| 设备间 | 市政供水 |
车 位
| Garage |
土地
| 英亩数 | 无 |
| 土地便利设施 | 公共交通, 医院 |
| Landscape Features | Landscaped |
| 污水道 | Sanitary Sewer |
| 土地宽度 | 113 Ft ,3 In |
| 不规则大小 | 113.3 Ft |
| 规划描述 | R4m |
房 间
| 楼 层 | 类 型 | 长 度 | 宽 度 | 面 积 |
|---|---|---|---|---|
| 二楼 | 主卧 | 4.45 m | 4.39 m | 4.45 m x 4.39 m |
| 二楼 | 浴室 | 2.65 m | 2.1 m | 2.65 m x 2.1 m |
| Lower Level | 厨房 | 3.56 m | 2.59 m | 3.56 m x 2.59 m |
| Lower Level | 卧室 | 3.73 m | 3.12 m | 3.73 m x 3.12 m |
| Lower Level | 浴室 | 2.01 m | 1.88 m | 2.01 m x 1.88 m |
| Lower Level | 客厅 | 4.85 m | 4.11 m | 4.85 m x 4.11 m |
| 一楼 | 客厅 | 4.93 m | 4.22 m | 4.93 m x 4.22 m |
| 一楼 | 餐厅 | 4.47 m | 2.87 m | 4.47 m x 2.87 m |
| 一楼 | 厨房 | 3.43 m | 2.84 m | 3.43 m x 2.84 m |
| 一楼 | 衣帽间 | 3.58 m | 2.57 m | 3.58 m x 2.57 m |
| 一楼 | 卧室 | 3.86 m | 3.81 m | 3.86 m x 3.81 m |
| 一楼 | 卧室 | 3.53 m | 3.4 m | 3.53 m x 3.4 m |
| 一楼 | 浴室 | 2.4 m | 1.96 m | 2.4 m x 1.96 m |
https://www.realtor.ca/real-estate/29762726/11-kippewa-drive-ottawa-4501-dows-lake

The trademarks REALTOR®, REALTORS®, and the REALTOR® logo are controlled by The Canadian Real Estate Association (CREA) and identify real estate professionals who are members of CREA. The trademarks MLS®, Multiple Listing Service® and the associated logos are owned by The Canadian Real Estate Association (CREA) and identify the quality of services provided by real estate professionals who are members of CREA. The trademark DDF® is owned by The Canadian Real Estate Association (CREA) and identifies CREA's Data Distribution Facility (DDF®)
Ottawa Real Estate Board
RE/MAX Boardwalk Realty
May 29 2026 04:54:33
