
110 Greenfield Avenue Ottawa, Ontario K1S 5H7


$4,150 Monthly
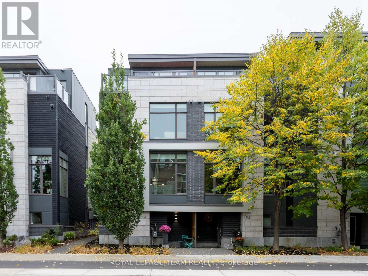
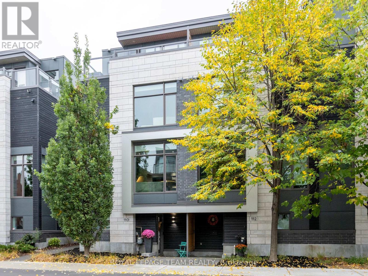
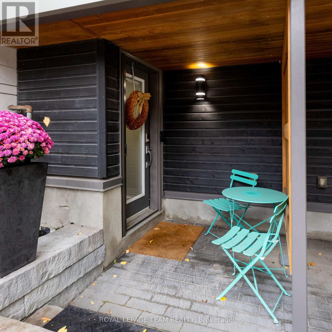
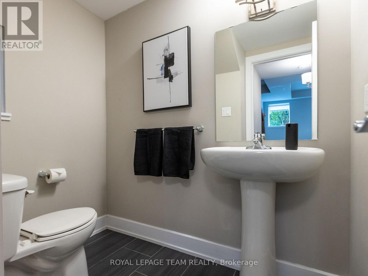
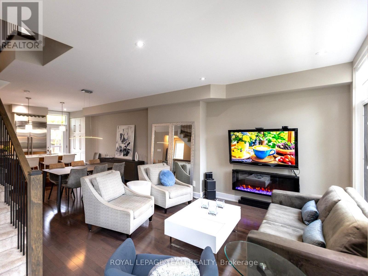
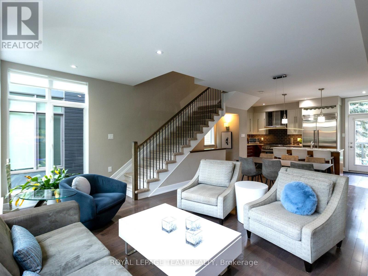
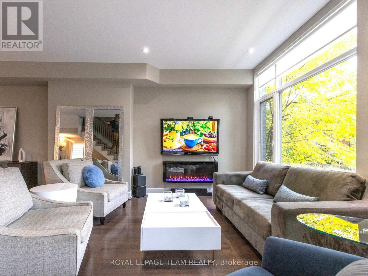
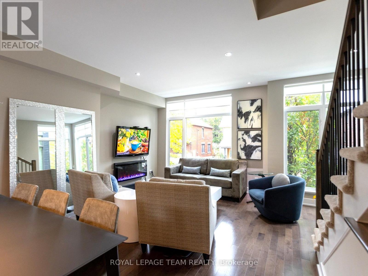
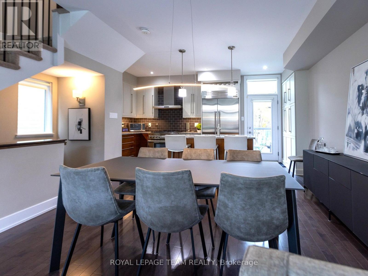
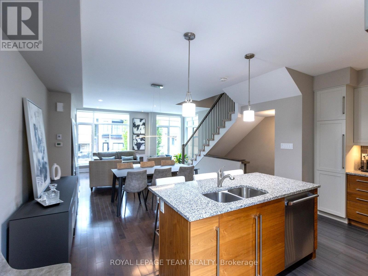
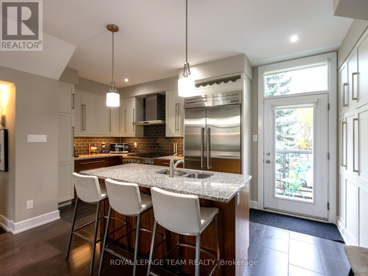
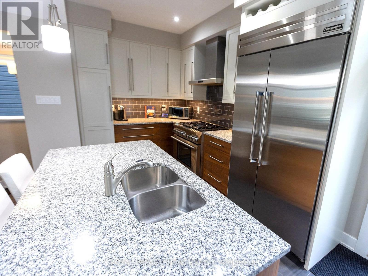
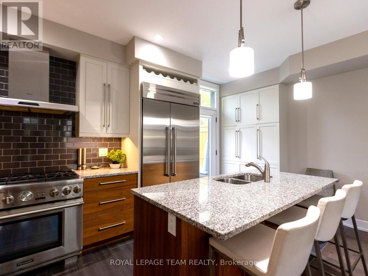
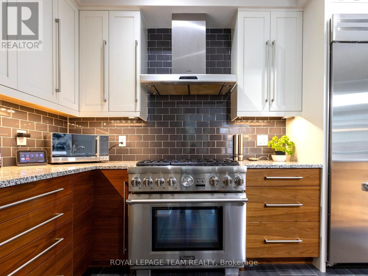
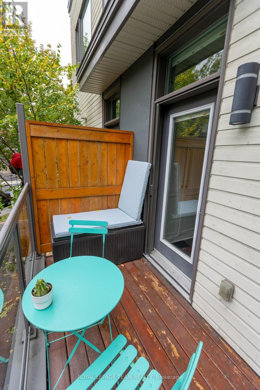
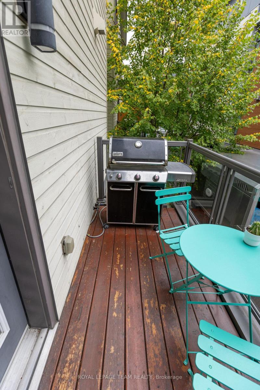
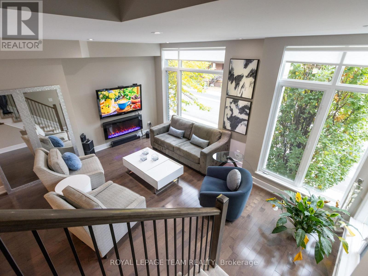
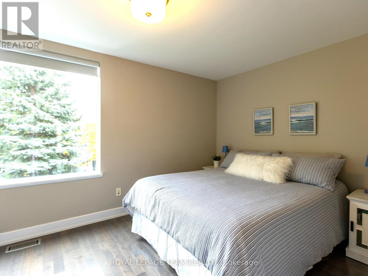
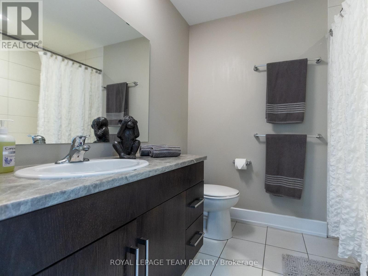
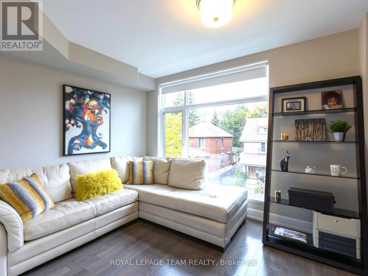
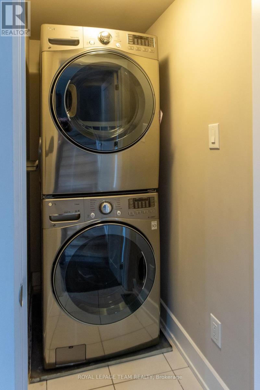
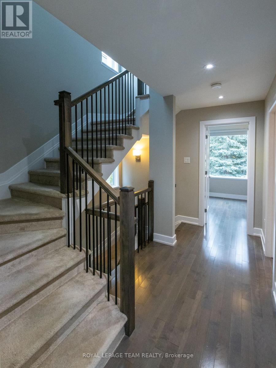
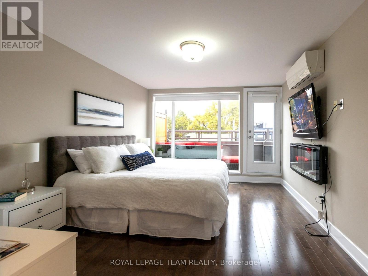
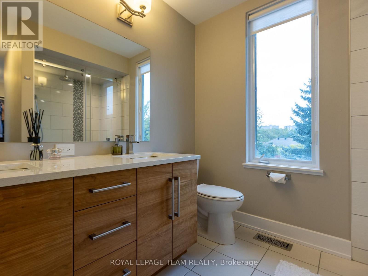
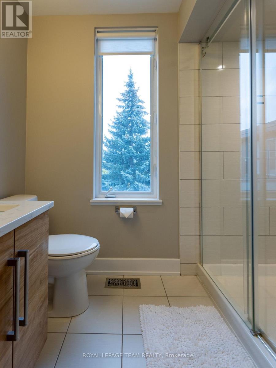
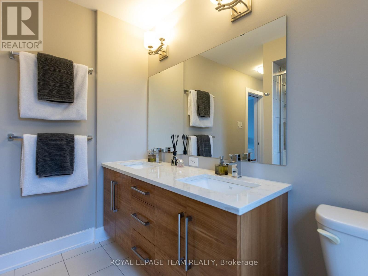
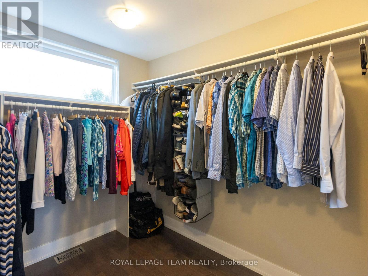
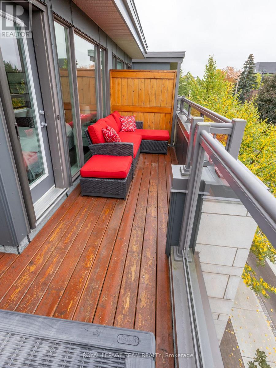
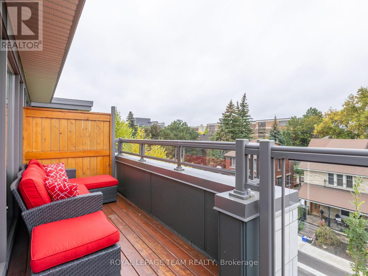
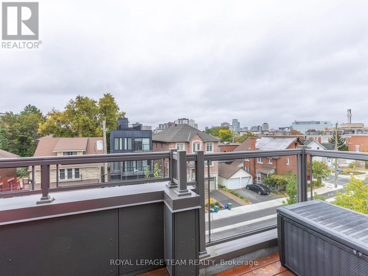
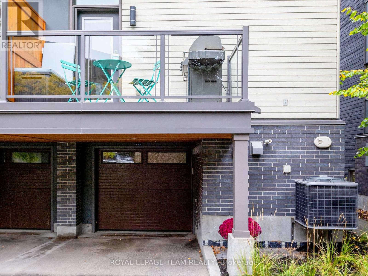
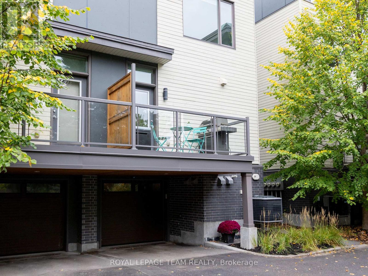
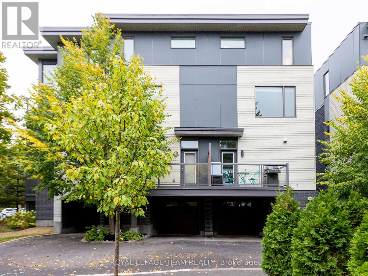
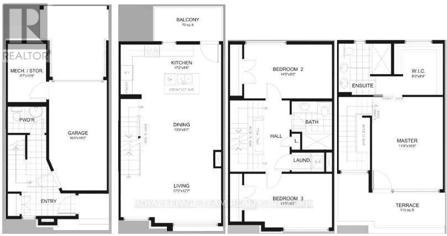
Stunning 4-storey modern FREEHOLD END UNIT executive row perfectly nestled in beautiful Old Ottawa East. Barry Hobin designed & EQ Homes built - this chic, STYLISH, 1,840 sq ft well-maintained home features 3 bdrs, 2.5 baths, garage & carport. Deceptively LARGE w/ 2 outdoor TERRACES that expand the living space. Floor-to-ceiling windows, in-floor heating, hardwood floors & 9-ft ceilings! OPEN-CONCEPT 2nd floor great room with fireplace, kitchen with luxury Thermador stainless steel appliances, granite counters & over-sized centre island - perfect for entertaining. Sunny balcony just off the kitchen with gas BBQ hook up. 3rd flr features 2 bdrs, bath, & laundry. 4th floor primary bdr retreat boasts a fireplace, en suite bath, W-I-C & balcony capturing the city skyline. Steps to Rideau Canal walking/bike paths, uOttawa/LRT & Elgin St & Main St amenities & eateries. Close to downtown, Glebe, Lansdowne, ByWard Market & Ottawa Hospitals. Available Dec 1, 2026. Furnished OR unfurnished. (id:44758)
房源概要
| MLS® Number | X13856292 |
| 房源类型 | 民宅 |
| 社区名字 | 4408 - Ottawa East |
| 附近的便利设施 | 公共交通 |
| 特征 | In Suite Laundry |
| 总车位 | 2 |
| 结构 | Deck, Porch |
| View Type | City View |
详 情
| 浴室 | 3 |
| 地上卧房 | 3 |
| 总卧房 | 3 |
| 公寓设施 | Fireplace(s) |
| 赠送家电包括 | Garage Door Opener Remote(s), Water Heater - Tankless, 报警系统, 洗碗机, 烘干机, Hood 电扇, 炉子, 洗衣机, 窗帘, 冰箱 |
| 地下室类型 | 没有 |
| 施工种类 | 附加的 |
| 空调 | Central Air Conditioning, Wall Unit, 换气机 |
| 外墙 | 砖, 石 |
| Fire Protection | Smoke Detectors, Security System |
| 壁炉 | 有 |
| Fireplace Total | 2 |
| 地基类型 | Slab |
| 客人卫生间(不包含洗浴) | 1 |
| 供暖方式 | 电, Natural Gas |
| 供暖类型 | Forced Air, 地暖 |
| 内部尺寸 | 1500 - 2000 Sqft |
| 类型 | 联排别墅 |
| 设备间 | 市政供水 |
车 位
| Garage | |
| Covered | |
| 入内式车位 |
土地
| 英亩数 | 无 |
| 土地便利设施 | 公共交通 |
| 污水道 | Sanitary Sewer |
| 土地深度 | 42 Ft ,2 In |
| 土地宽度 | 18 Ft ,4 In |
| 不规则大小 | 18.4 X 42.2 Ft |
房 间
| 楼 层 | 类 型 | 长 度 | 宽 度 | 面 积 |
|---|---|---|---|---|
| 二楼 | 客厅 | 5.23 m | 3.84 m | 5.23 m x 3.84 m |
| 二楼 | 餐厅 | 4.19 m | 2.92 m | 4.19 m x 2.92 m |
| 二楼 | 厨房 | 5.23 m | 2.59 m | 5.23 m x 2.59 m |
| 二楼 | 其它 | 3.51 m | 1.52 m | 3.51 m x 1.52 m |
| 三楼 | 第二卧房 | 4.5 m | 2.74 m | 4.5 m x 2.74 m |
| 三楼 | 第三卧房 | 4.5 m | 2.74 m | 4.5 m x 2.74 m |
| 三楼 | 浴室 | 2.44 m | 1.98 m | 2.44 m x 1.98 m |
| Upper Level | 主卧 | 4.57 m | 3.56 m | 4.57 m x 3.56 m |
| Upper Level | 浴室 | 2.52 m | 2.44 m | 2.52 m x 2.44 m |
| Upper Level | 其它 | 2.54 m | 2.44 m | 2.54 m x 2.44 m |
| Upper Level | 其它 | 5.33 m | 1.83 m | 5.33 m x 1.83 m |
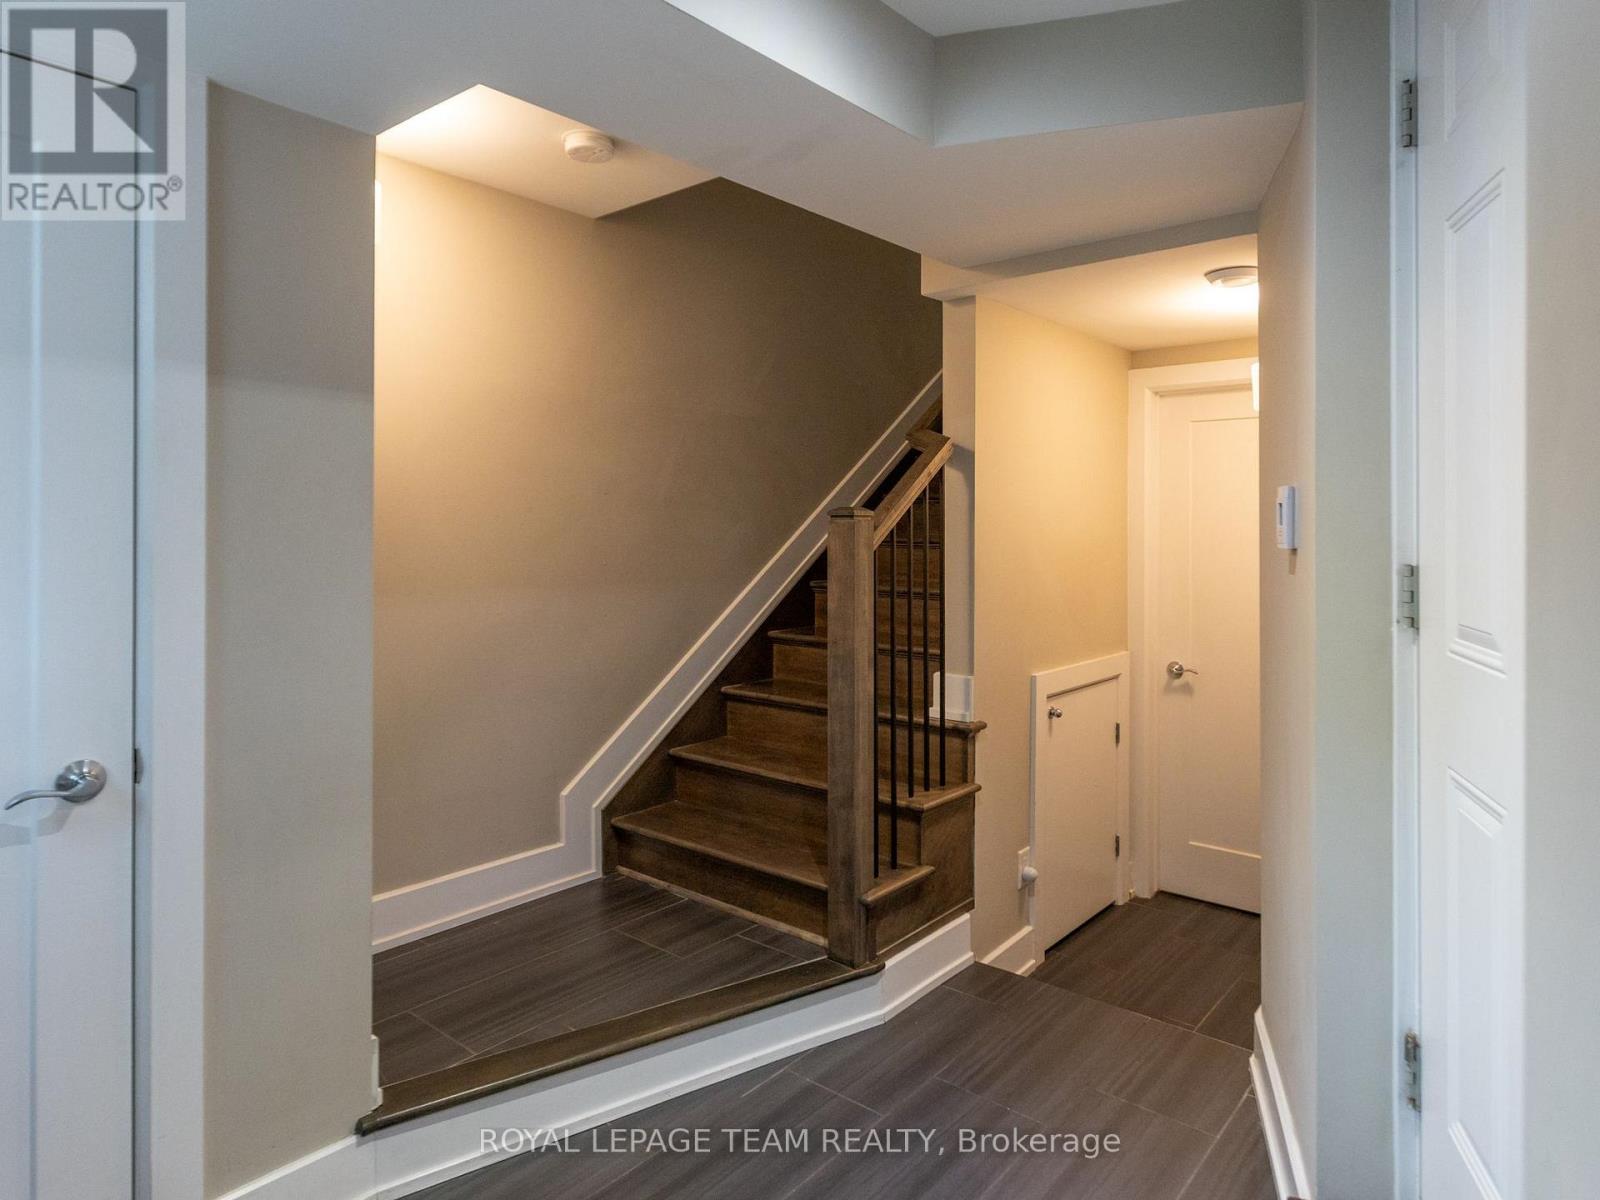
| 一楼 | 门厅 | 4.12 m | 2.82 m | 4.12 m x 2.82 m |
| 一楼 | Partial Bathroom | 1.83 m | 1.52 m | 1.83 m x 1.52 m |
| 一楼 | 设备间 | 3.05 m | 2.01 m | 3.05 m x 2.01 m |
https://www.realtor.ca/real-estate/30358215/110-greenfield-avenue-ottawa-4408-ottawa-east

The trademarks REALTOR®, REALTORS®, and the REALTOR® logo are controlled by The Canadian Real Estate Association (CREA) and identify real estate professionals who are members of CREA. The trademarks MLS®, Multiple Listing Service® and the associated logos are owned by The Canadian Real Estate Association (CREA) and identify the quality of services provided by real estate professionals who are members of CREA. The trademark DDF® is owned by The Canadian Real Estate Association (CREA) and identifies CREA's Data Distribution Facility (DDF®)
Ottawa Real Estate Board
Royal LePage Team Realty
October 02 2026 07:24:22
