
1104 Grenon Avenue Ottawa, Ontario K2B 8N3


$769,000
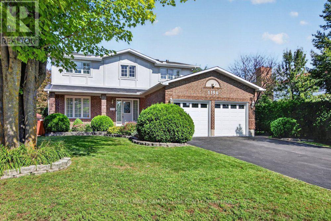
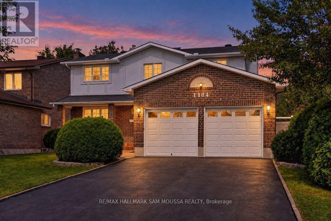
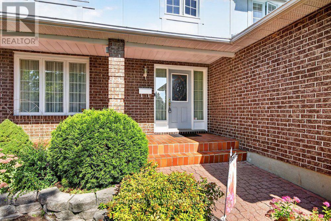
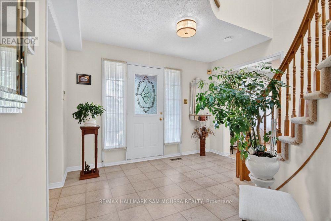
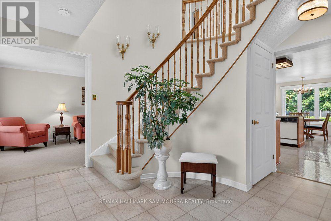
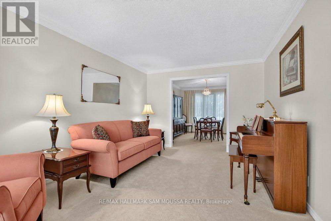
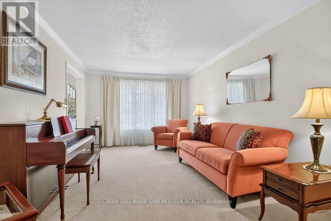
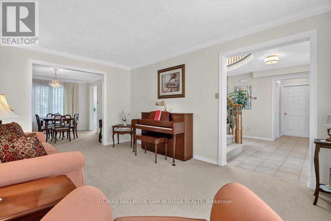
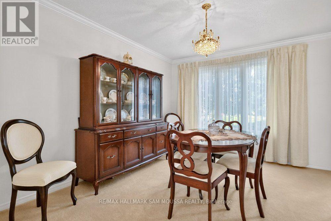
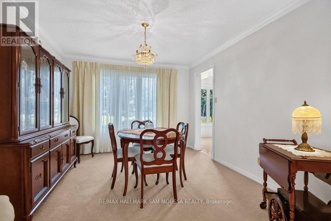
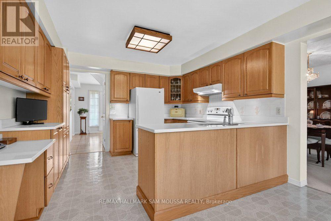
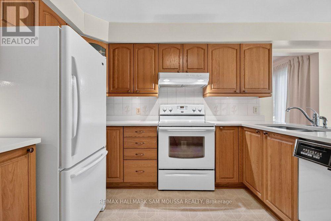
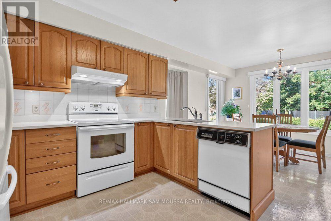
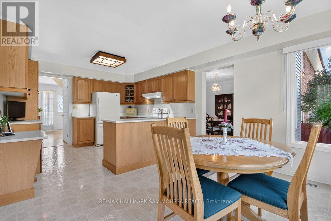
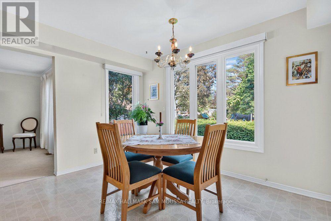
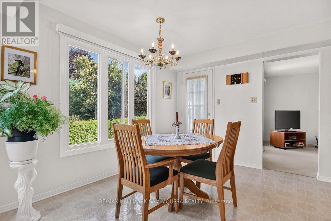
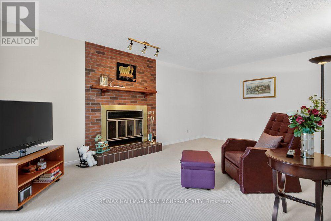
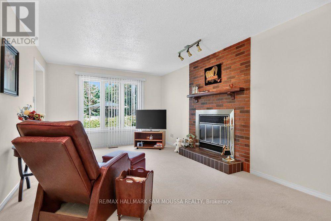
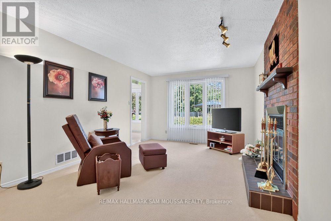
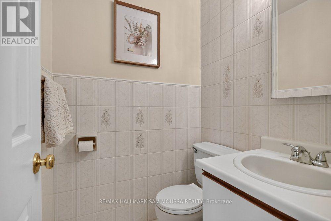
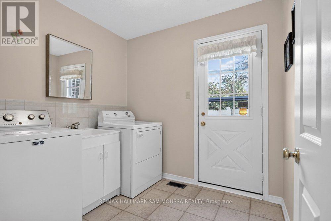
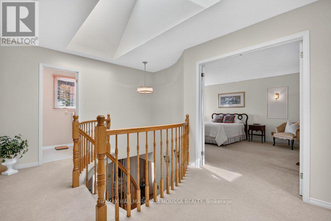
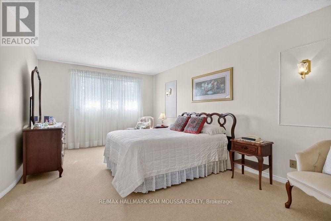
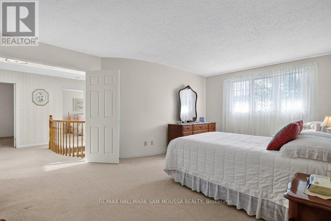
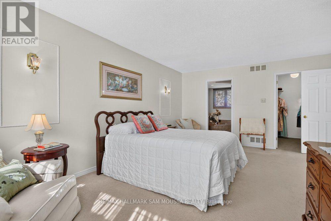
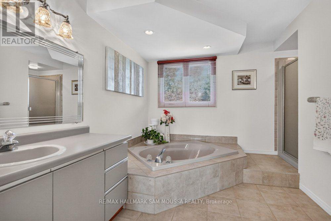
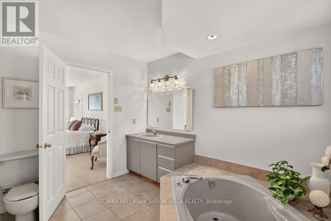
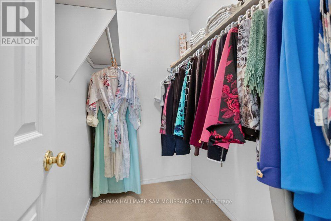
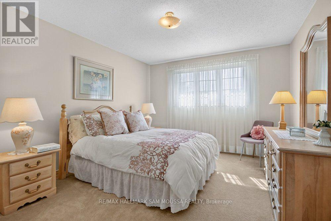
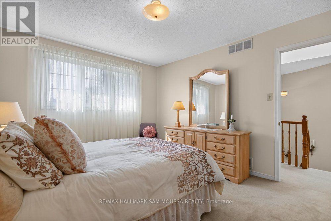
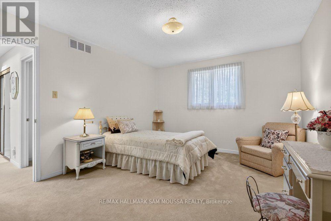
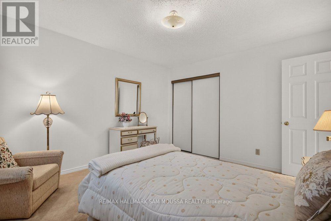
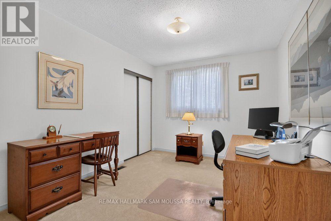
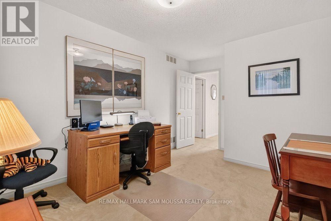
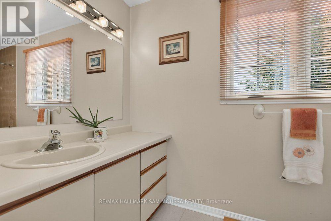
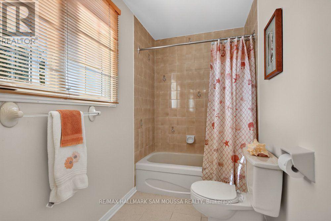
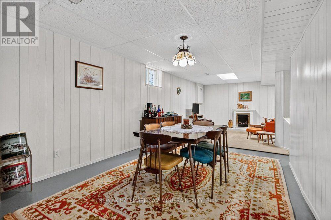
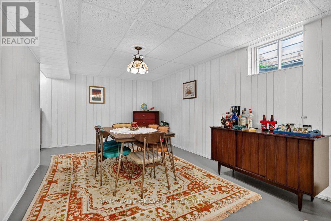
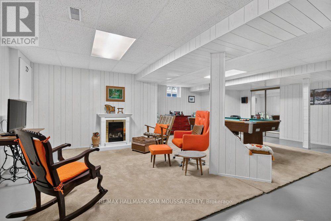
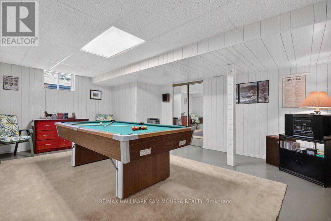
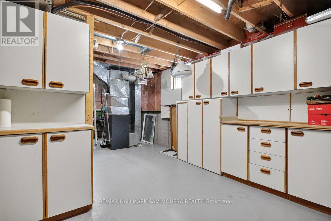
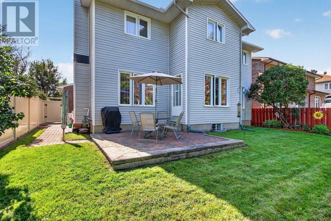
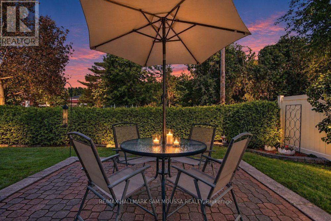
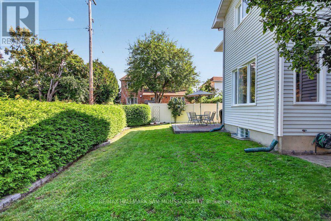
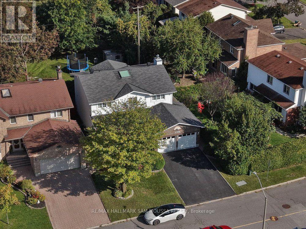
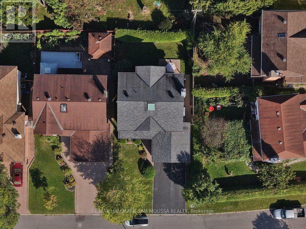
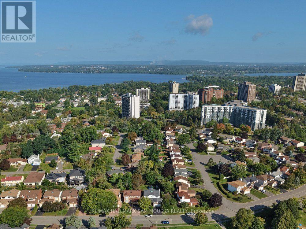
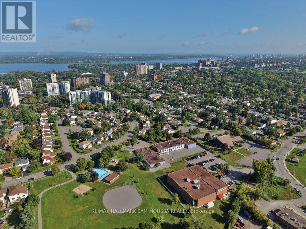
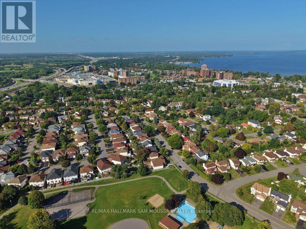
Welcome to 1104 Grenon Avenue, a spacious 4-bedroom family home offering bright, generous living spaces in the established community of Fairfield Heights. From the moment you step inside, the impressive foyer creates a welcoming first impression with a beautiful curved staircase and filled with natural light from the second-storey skylight above. The main level offers plenty of room to gather and unwind, with a spacious living room, separate dining room, kitchen with adjoining breakfast area, and a large family room with a cozy gas fireplace. A convenient powder room and main-floor laundry add everyday functionality. Upstairs, the generous primary bedroom features a walk-in closet and an expansive ensuite with a large soaker tub and a separate shower, while three additional well-sized bedrooms and a full main bathroom provide plenty of space for a growing family. The partially finished lower level adds even more flexibility with a substantial recreation room and excellent potential for additional living, play or hobby space as well as a large storage area. Outside, an attached double garage and driveway provide parking for up to six vehicles. With bright, spacious rooms, a functional layout and a convenient location close to schools, shopping, parks and everyday amenities, this is a home with the space to settle in, grow and make your own. (id:44758)
Open House
此属性有开放式房屋!
2:00 pm
结束于:4:00 pm
房源概要
| MLS® Number | X13787484 |
| 房源类型 | 民宅 |
| 社区名字 | 6202 - Fairfield Heights |
| 设备类型 | 热水器 |
| 总车位 | 6 |
| 租赁设备类型 | 热水器 |
详 情
| 浴室 | 3 |
| 地上卧房 | 4 |
| 总卧房 | 4 |
| 公寓设施 | Fireplace(s) |
| 赠送家电包括 | Blinds, 洗碗机, 烘干机, Hood 电扇, 炉子, 洗衣机, 冰箱 |
| 地下室进展 | 部分完成 |
| 地下室类型 | 全部完成 |
| 施工种类 | 独立屋 |
| 空调 | 中央空调 |
| 外墙 | 砖, 乙烯基壁板 |
| 壁炉 | 有 |
| Fireplace Total | 1 |
| 地基类型 | 混凝土 |
| 客人卫生间(不包含洗浴) | 1 |
| 供暖方式 | 天然气 |
| 供暖类型 | 压力热风 |
| 储存空间 | 2 |
| 内部尺寸 | 2000 - 2500 Sqft |
| 类型 | 独立屋 |
| 设备间 | 市政供水 |
车 位
| 附加车库 | |
| Garage |
土地
| 英亩数 | 无 |
| 污水道 | Sanitary Sewer |
| 土地深度 | 100 Ft |
| 土地宽度 | 49 Ft ,10 In |
| 不规则大小 | 49.9 X 100 Ft |
房 间
| 楼 层 | 类 型 | 长 度 | 宽 度 | 面 积 |
|---|---|---|---|---|
| 二楼 | 第二卧房 | 4.15 m | 3.5 m | 4.15 m x 3.5 m |
| 二楼 | 第三卧房 | 4.44 m | 2.9 m | 4.44 m x 2.9 m |
| 二楼 | Bedroom 4 | 3.82 m | 3.5 m | 3.82 m x 3.5 m |
| 二楼 | 浴室 | 3.63 m | 1.6 m | 3.63 m x 1.6 m |
| 二楼 | 主卧 | 5.59 m | 4.12 m | 5.59 m x 4.12 m |
| 二楼 | 浴室 | 4.12 m | 3.34 m | 4.12 m x 3.34 m |
| Lower Level | 娱乐,游戏房 | 9.03 m | 7.88 m | 9.03 m x 7.88 m |
| 一楼 | 门厅 | 4.98 m | 3.12 m | 4.98 m x 3.12 m |
| 一楼 | 客厅 | 5.02 m | 3.31 m | 5.02 m x 3.31 m |
| 一楼 | 厨房 | 3.72 m | 3.26 m | 3.72 m x 3.26 m |
| 一楼 | Eating Area | 3.72 m | 2.89 m | 3.72 m x 2.89 m |
| 一楼 | 餐厅 | 3.91 m | 3.31 m | 3.91 m x 3.31 m |
| 一楼 | 家庭房 | 5.57 m | 4.8 m | 5.57 m x 4.8 m |
| 一楼 | 浴室 | 1.55 m | 1.43 m | 1.55 m x 1.43 m |
| 一楼 | 洗衣房 | 2.46 m | 2.24 m | 2.46 m x 2.24 m |
https://www.realtor.ca/real-estate/30282329/1104-grenon-avenue-ottawa-6202-fairfield-heights

The trademarks REALTOR®, REALTORS®, and the REALTOR® logo are controlled by The Canadian Real Estate Association (CREA) and identify real estate professionals who are members of CREA. The trademarks MLS®, Multiple Listing Service® and the associated logos are owned by The Canadian Real Estate Association (CREA) and identify the quality of services provided by real estate professionals who are members of CREA. The trademark DDF® is owned by The Canadian Real Estate Association (CREA) and identifies CREA's Data Distribution Facility (DDF®)
Ottawa Real Estate Board
RE/MAX Hallmark Sam Moussa Realty
September 15 2026 09:23:15
