
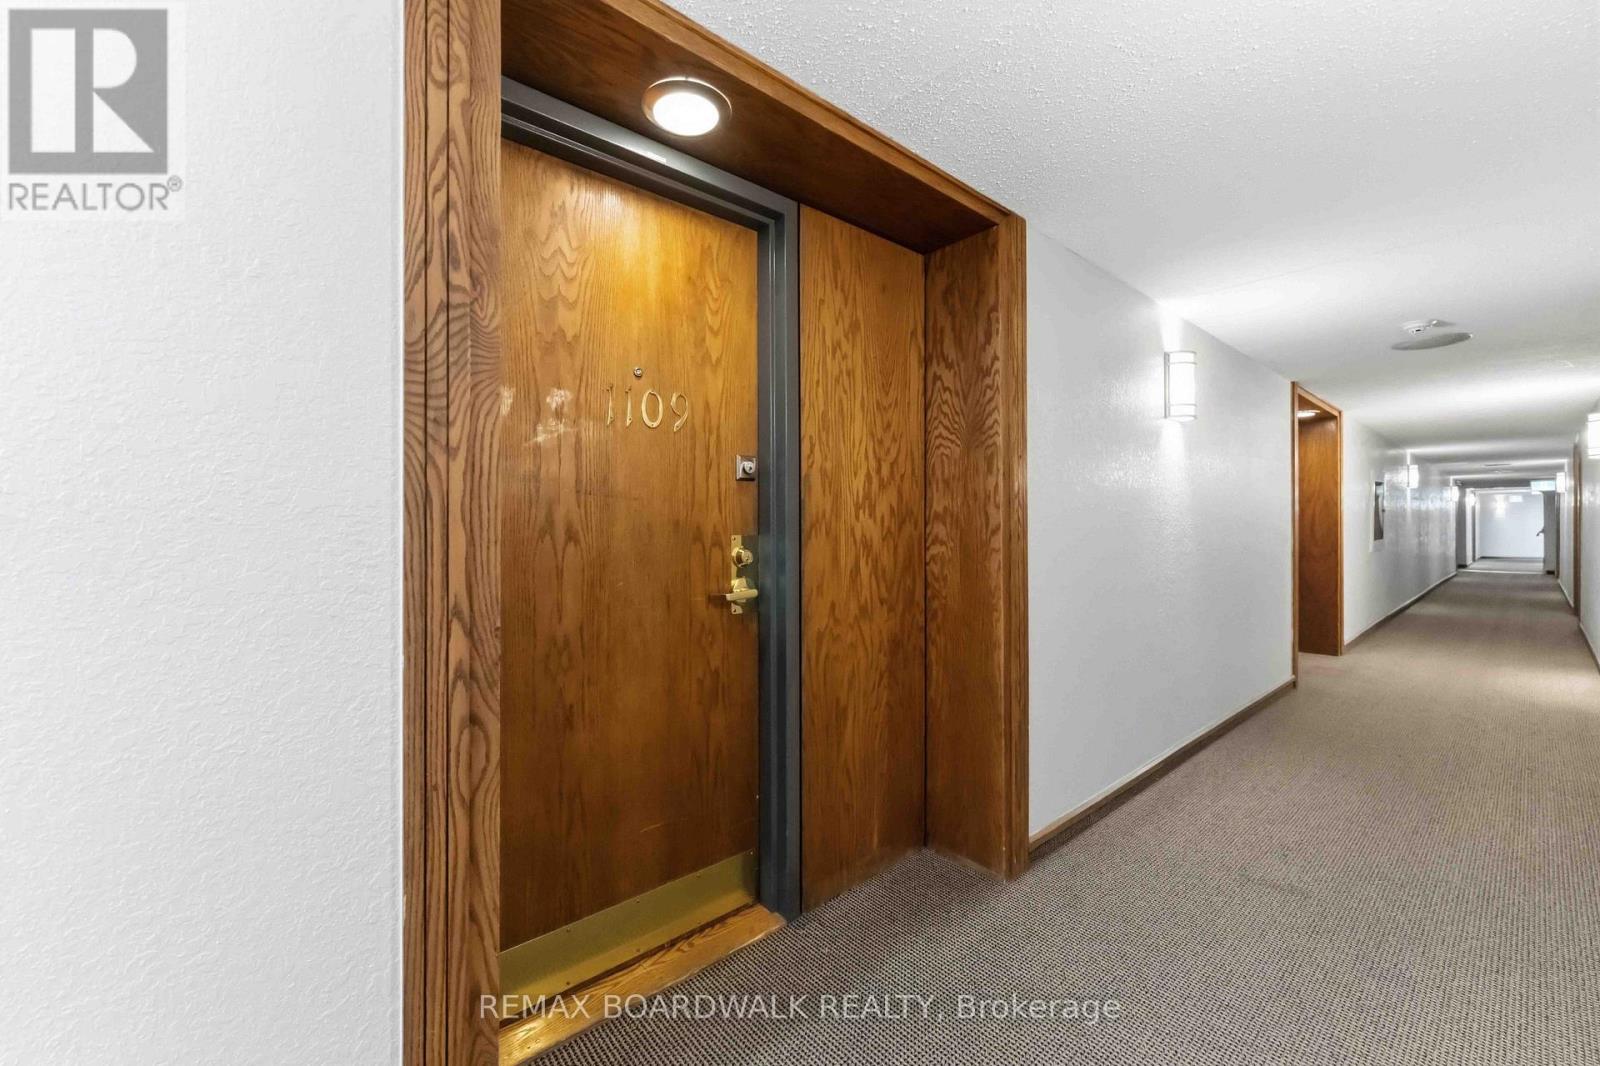
1109 - 80 Sandcastle Drive Ottawa, Ontario K2H 9E7


$399,900管理费,Insurance, Water
$640 每月
管理费,Insurance, Water
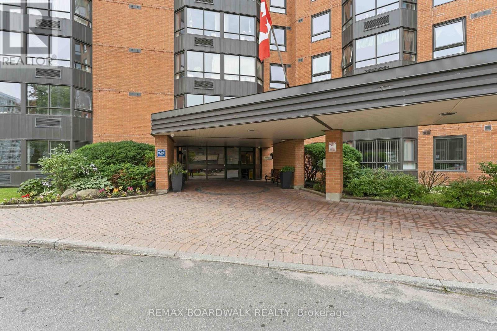
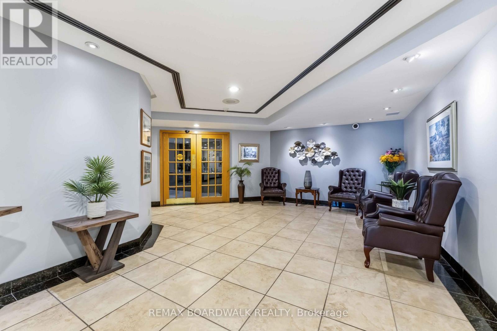
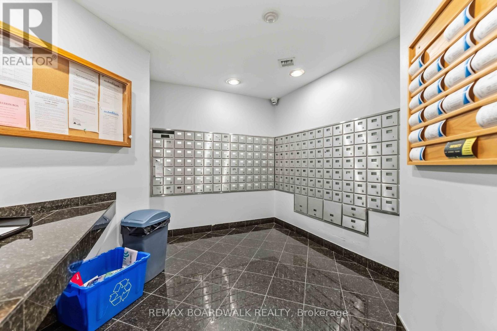
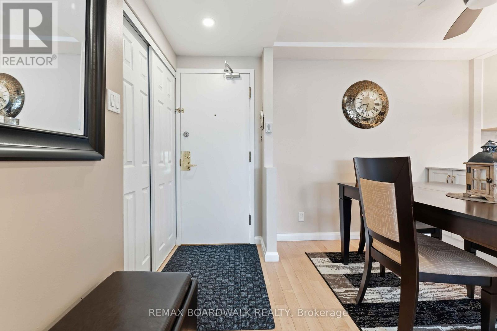
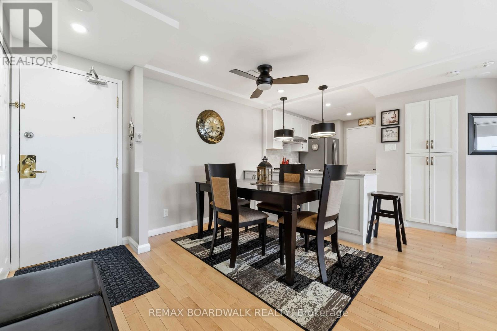
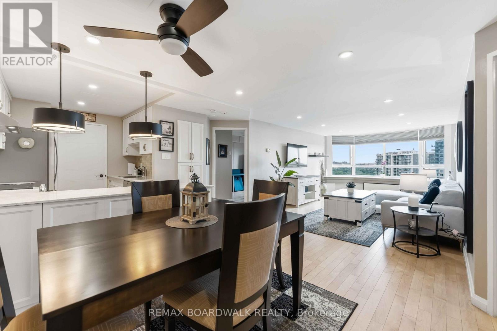
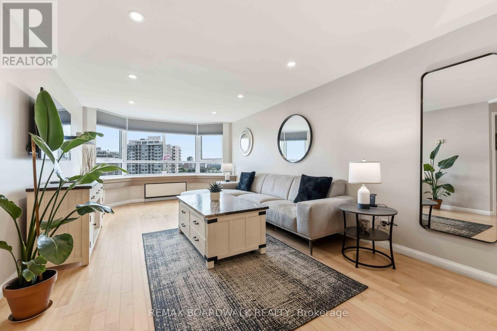
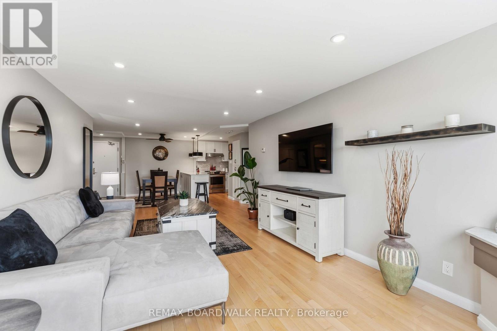
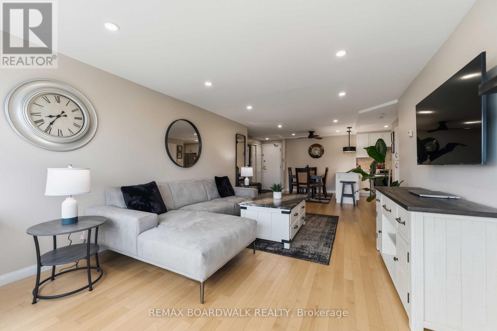
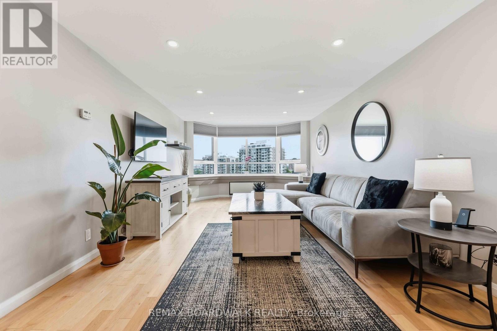
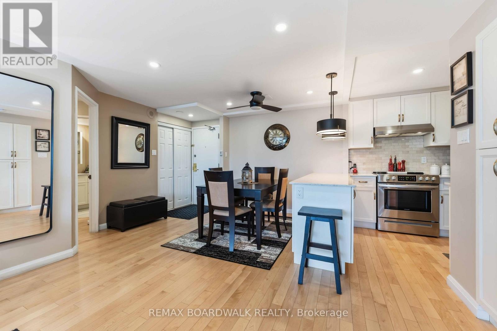
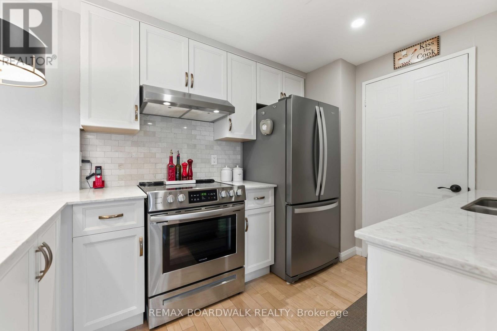
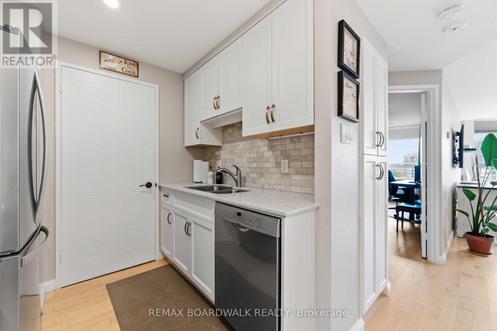
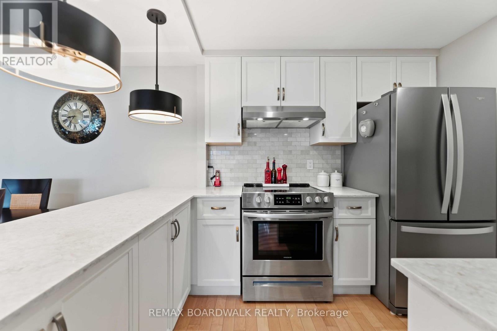
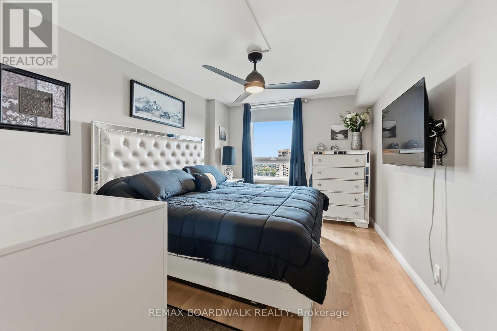
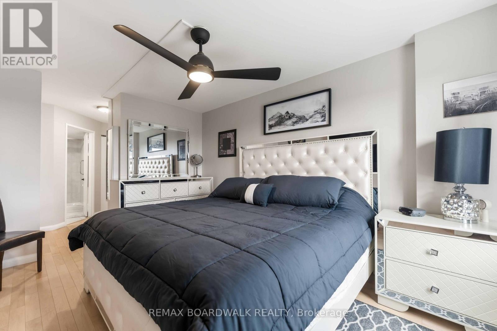
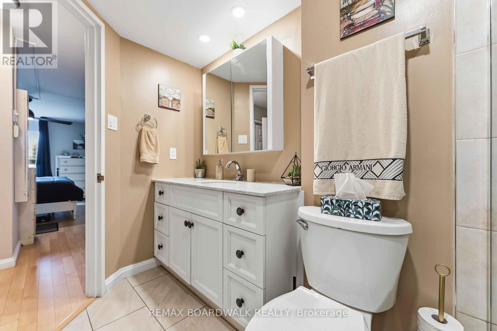
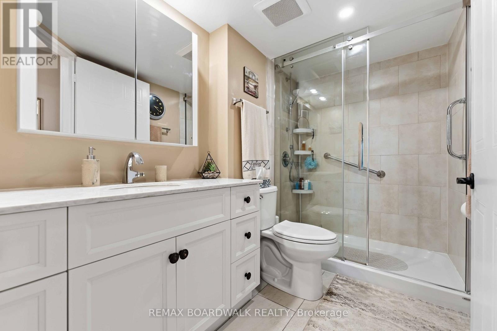
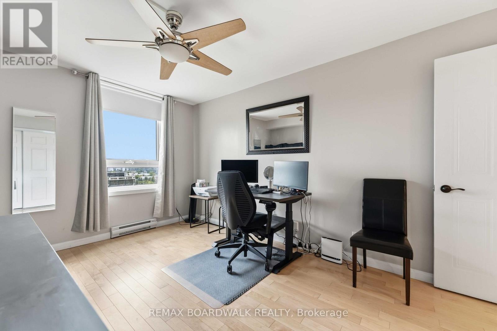
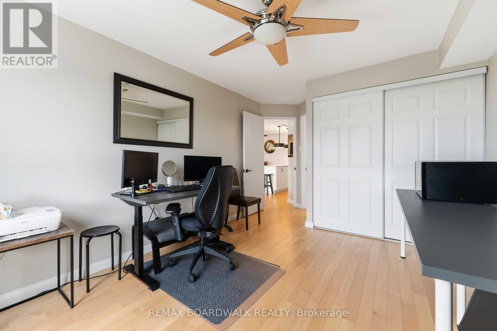
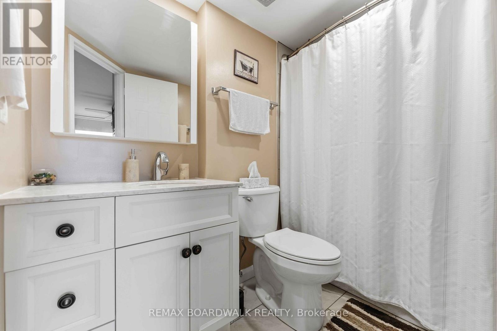
$640 每月Welcome to this beautifully renovated 2-bedroom, 2-bathroom condo on the 11th floor of 80 Sandcastle Drive. Offering approximately 960 sq. ft. of stylish living space, this sought-after floor plan features two ensuite bathrooms, an open-concept layout, and breathtaking panoramic views of the Ottawa River and Gatineau Hills.No expense was spared in the renovation. The stunning kitchen features birch shaker cabinetry, quartz countertops (including the window sill), a ceramic tile backsplash, stainless steel appliances, a pantry, and ample cabinet and counter space. The bright living and dining area is filled with natural light from large windows showcasing the spectacular views. Quality finishes include maple hardwood flooring, ceramic tile, renovated bathrooms, pot lights with dimmers, updated ceilings, modern light fixtures, and stylish window coverings. The unit was freshly painted in 2025 and is truly move-in ready.The spacious primary bedroom offers a good size closet and a private 4-piece ensuite, while the generous second bedroom also features its own ensuite, making it perfect for guests, family, or a home office.Located in the desirable Leslie Park neighbourhood, this well-maintained building is within walking distance of Queensway Carleton Hospital and close to public transit, parks, shopping, Bayshore Shopping Centre, College Square, Bells Corners, greenspace, and Highway 417.Enjoy outstanding amenities including an exercise room, sauna, outdoor pool, party room, library/TV room, guest suite, bike storage, common laundry, indoor heated parking, and a storage locker.Condo fees of $640/month include water, building insurance, garage parking, and building maintenance. Annual taxes are approximately $2,500, and the owned hot water tank means no rental fees. Quick closing available. (id:44758)
房源概要
| MLS® Number | X13630734 |
| 房源类型 | 民宅 |
| 社区名字 | 7601 - Leslie Park |
| 附近的便利设施 | 公共交通, 公园 |
| 社区特征 | Pets Allowed With Restrictions, 社区活动中心 |
| 总车位 | 1 |
| 泳池类型 | Outdoor Pool |
详 情
| 浴室 | 2 |
| 地上卧房 | 2 |
| 总卧房 | 2 |
| 公寓设施 | 宴会厅, 健身房 |
| 地下室类型 | None, None |
| 空调 | 中央空调 |
| 外墙 | 砖 |
| 地基类型 | 混凝土 |
| 供暖方式 | 电 |
| 供暖类型 | Heat Pump |
| 内部尺寸 | 900 - 999 Sqft |
| 类型 | 公寓 |
车 位
| 地下 | |
| Garage |
土地
| 英亩数 | 无 |
| 土地便利设施 | 公共交通, 公园 |
| 规划描述 | 住宅 Condo |
房 间
| 楼 层 | 类 型 | 长 度 | 宽 度 | 面 积 |
|---|---|---|---|---|
| 一楼 | 客厅 | 7.01 m | 3.35 m | 7.01 m x 3.35 m |
| 一楼 | 厨房 | 3.04 m | 1.82 m | 3.04 m x 1.82 m |
| 一楼 | Pantry | 0.31 m | 0.31 m | 0.31 m x 0.31 m |
| 一楼 | 主卧 | 3.96 m | 3.04 m | 3.96 m x 3.04 m |
| 一楼 | 卧室 | 3.66 m | 3.04 m | 3.66 m x 3.04 m |
| 一楼 | 浴室 | 1.55 m | 1.49 m | 1.55 m x 1.49 m |
| 一楼 | 浴室 | 1.52 m | 2.04 m | 1.52 m x 2.04 m |
https://www.realtor.ca/real-estate/30106181/1109-80-sandcastle-drive-ottawa-7601-leslie-park

The trademarks REALTOR®, REALTORS®, and the REALTOR® logo are controlled by The Canadian Real Estate Association (CREA) and identify real estate professionals who are members of CREA. The trademarks MLS®, Multiple Listing Service® and the associated logos are owned by The Canadian Real Estate Association (CREA) and identify the quality of services provided by real estate professionals who are members of CREA. The trademark DDF® is owned by The Canadian Real Estate Association (CREA) and identifies CREA's Data Distribution Facility (DDF®)
Ottawa Real Estate Board
RE/MAX Boardwalk Realty
August 02 2026 10:52:46
