
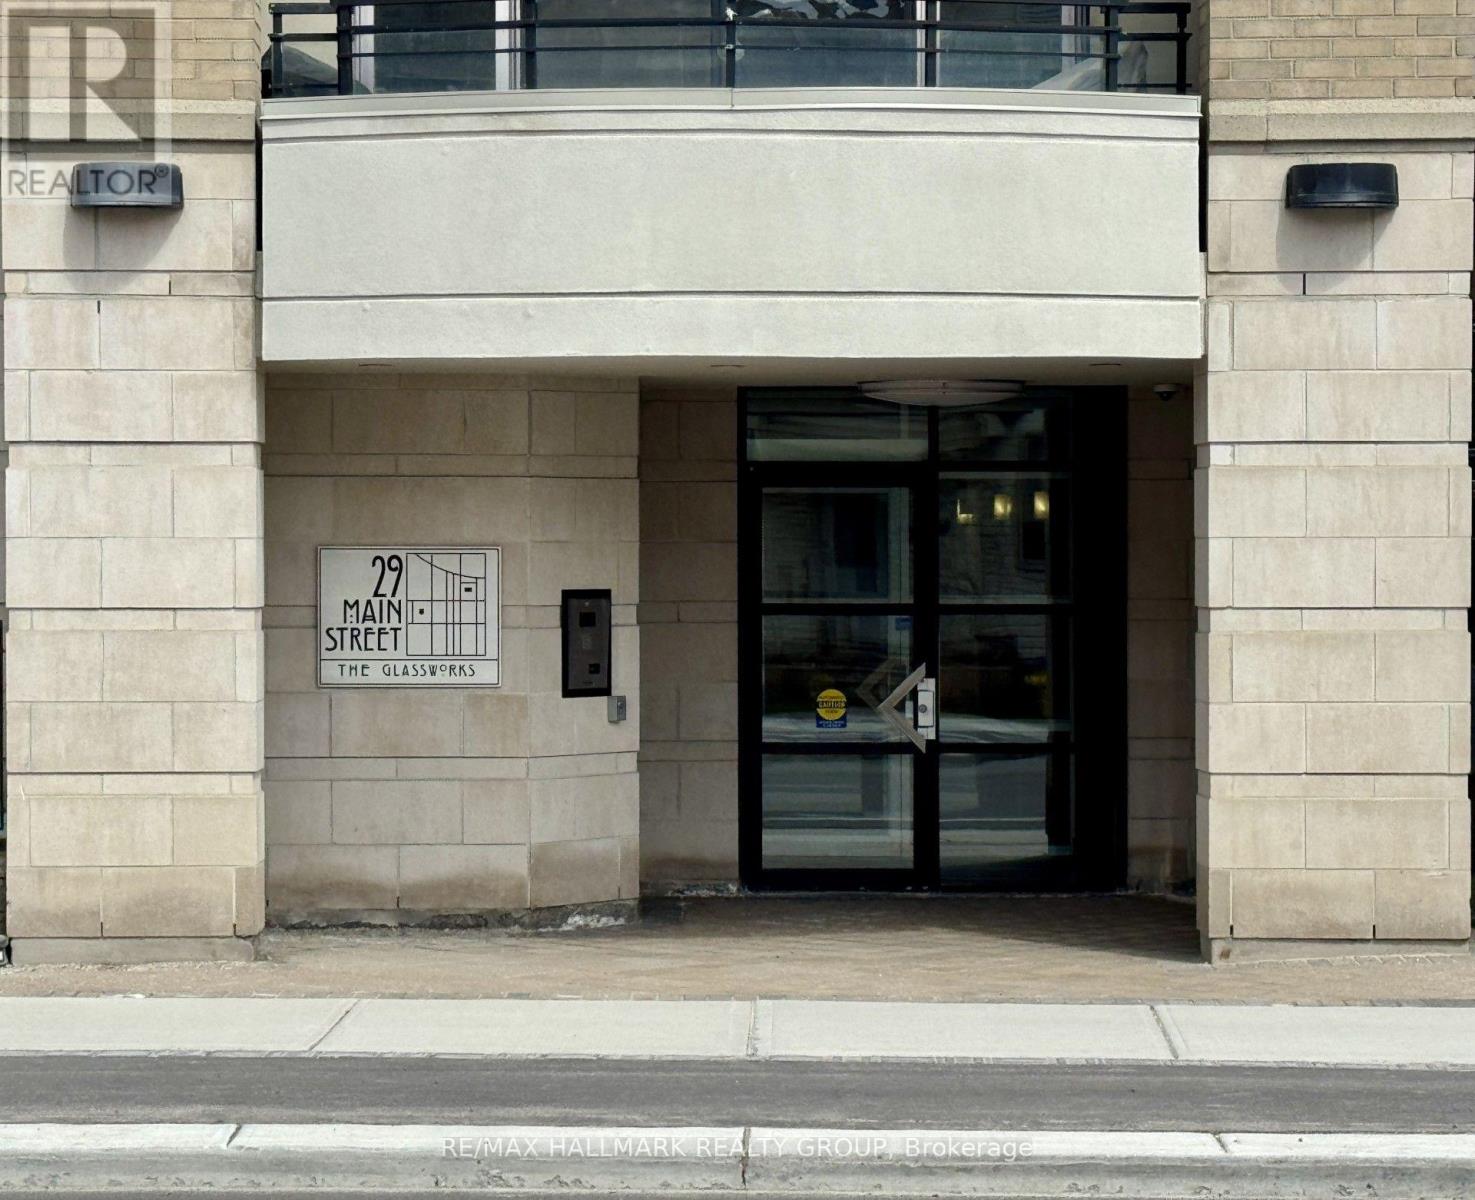
111 - 29 Main Street Ottawa, Ontario K1S 1B1


$2,950 Monthly
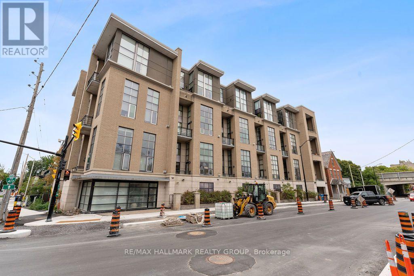
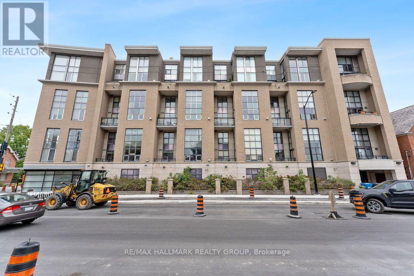
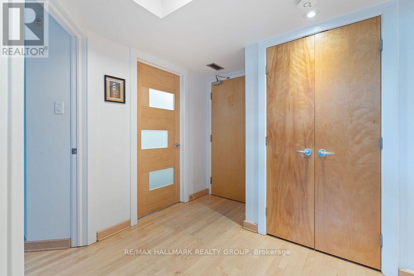
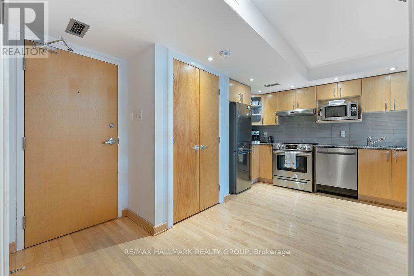
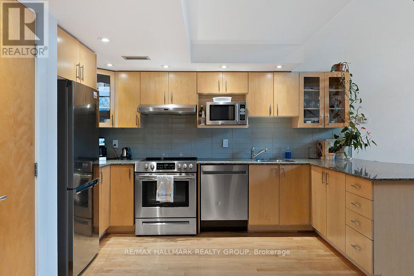
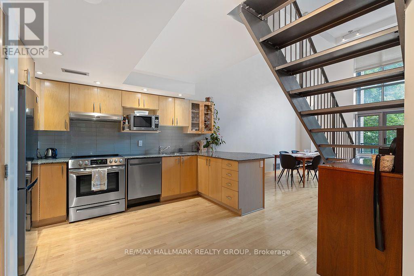
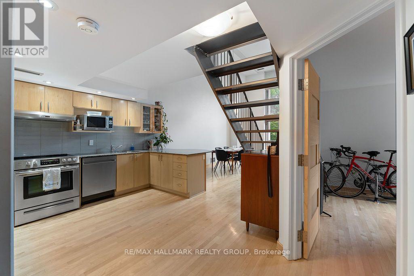
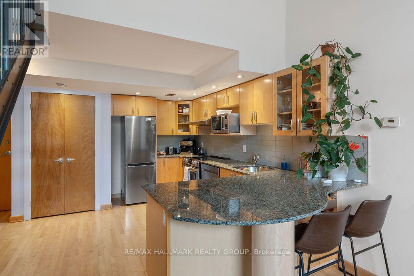
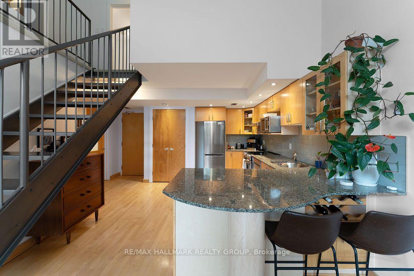
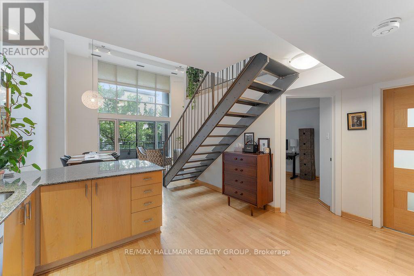
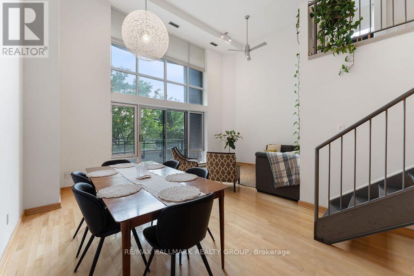
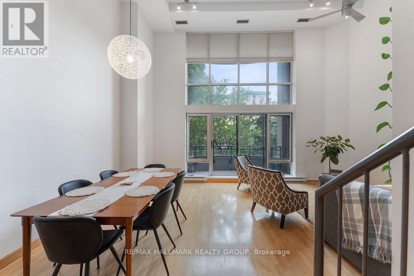
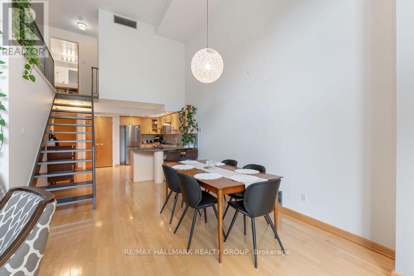
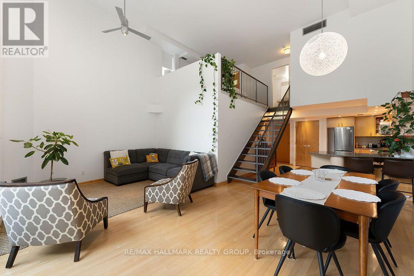
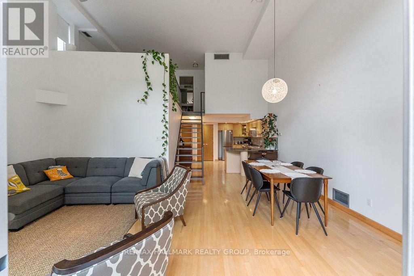
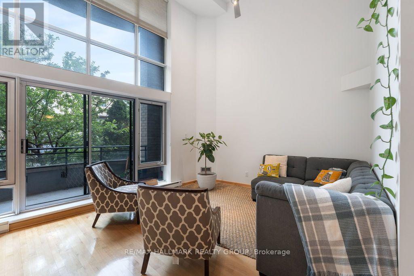
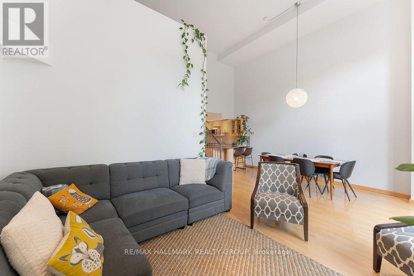
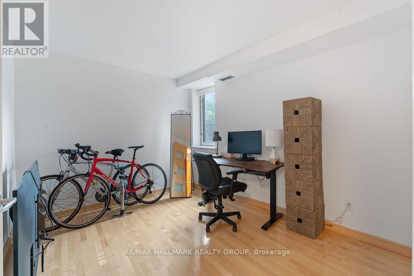
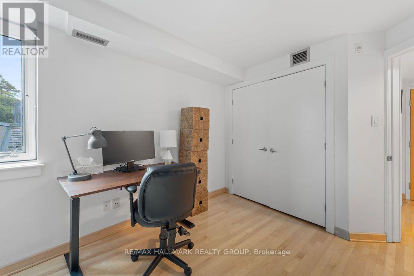
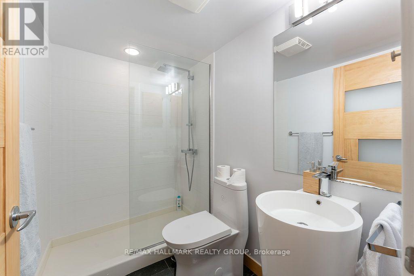
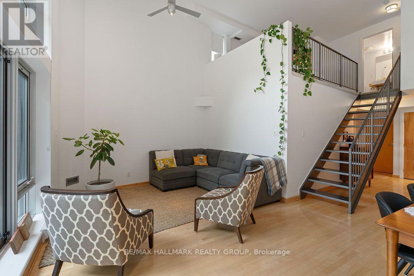
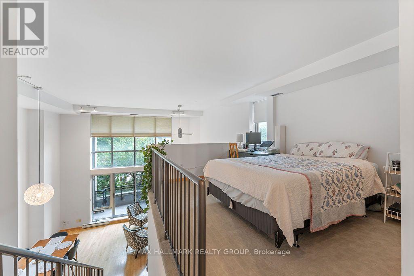
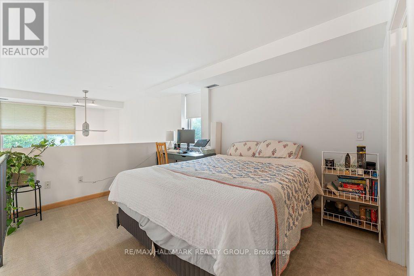
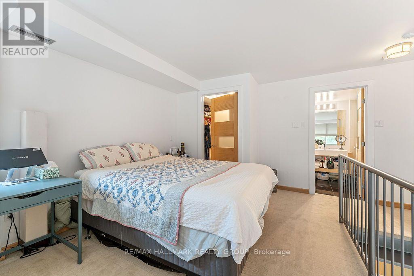
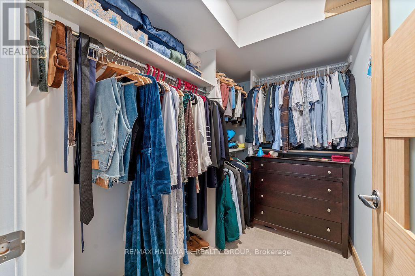
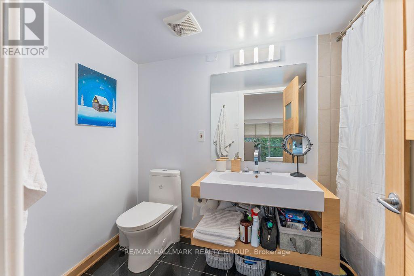
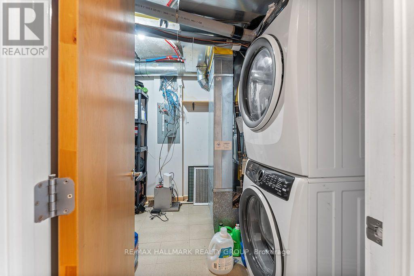
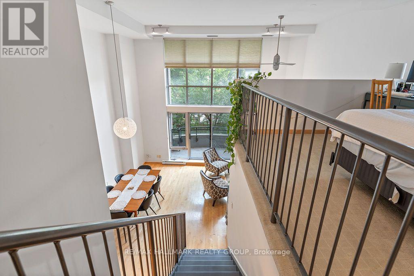
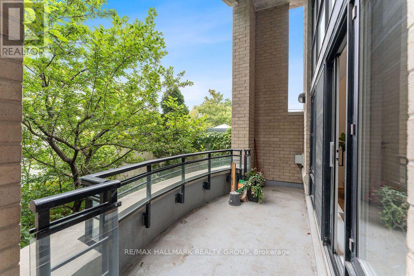
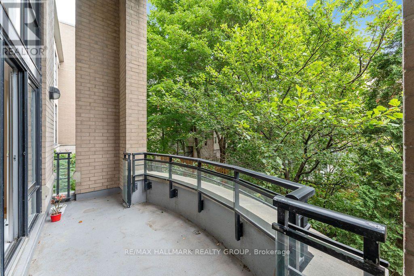
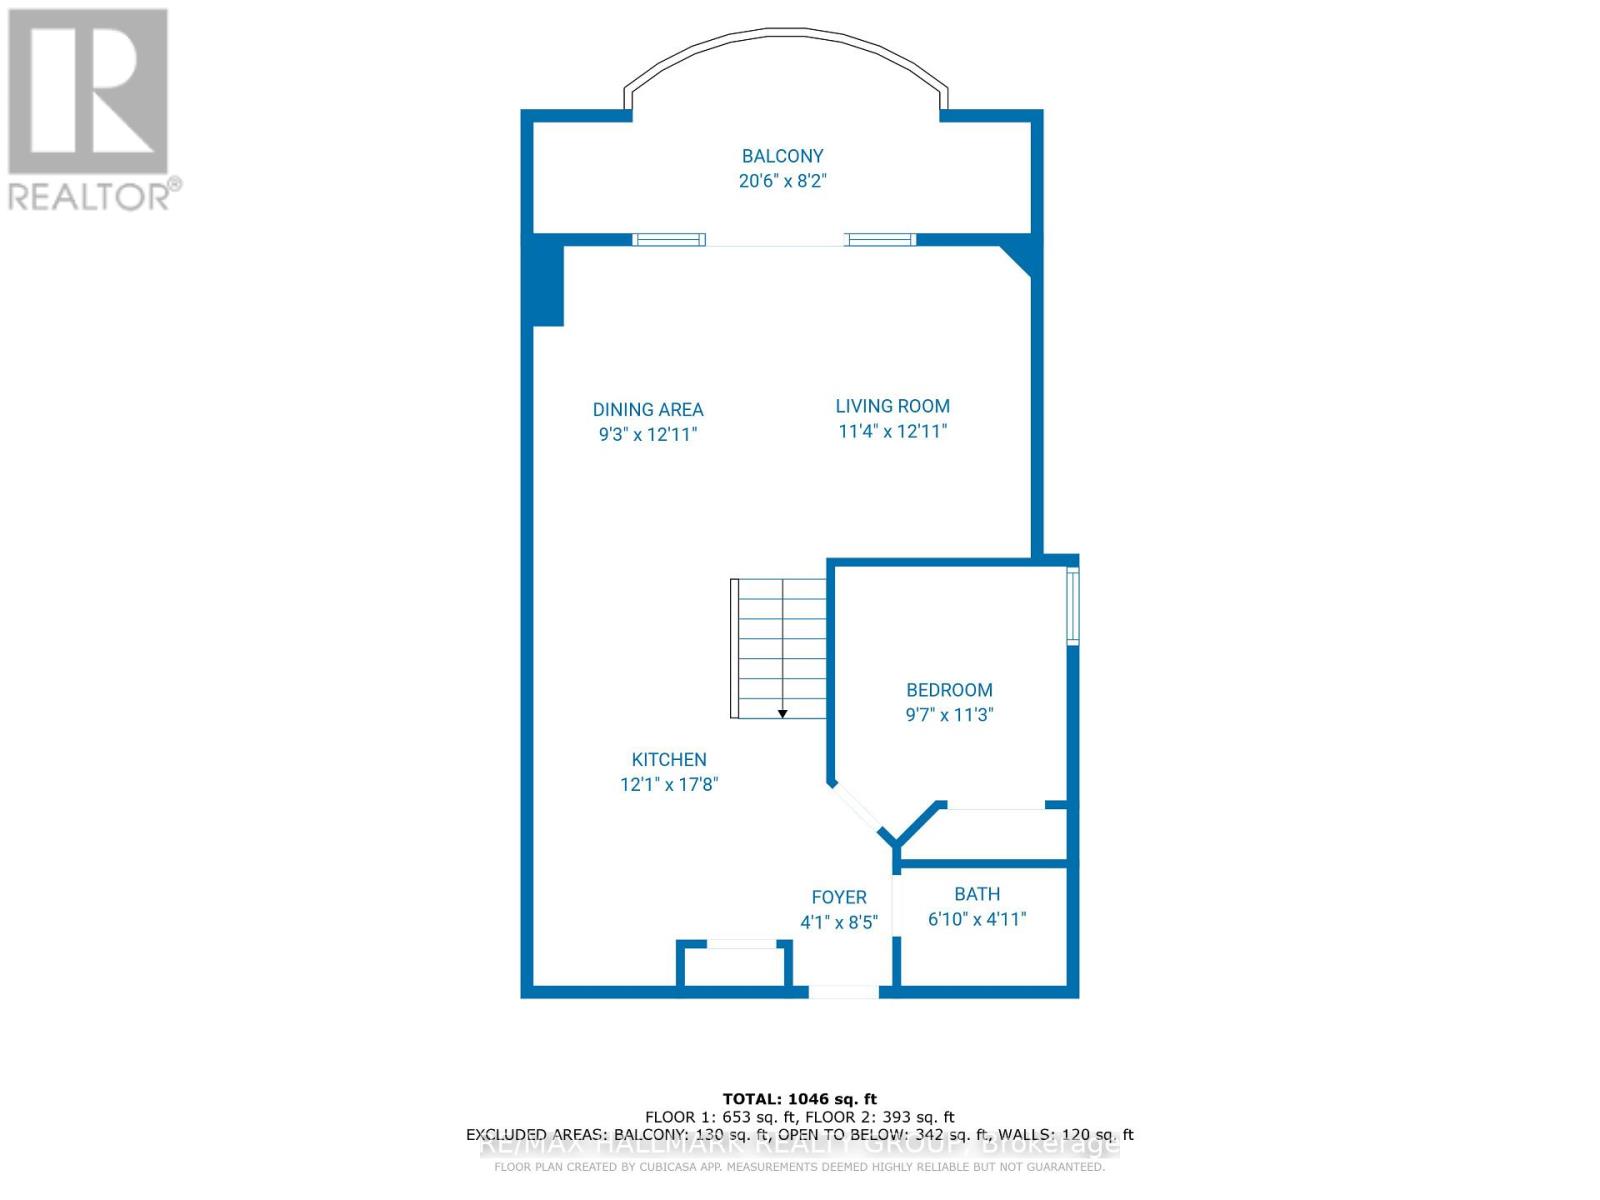
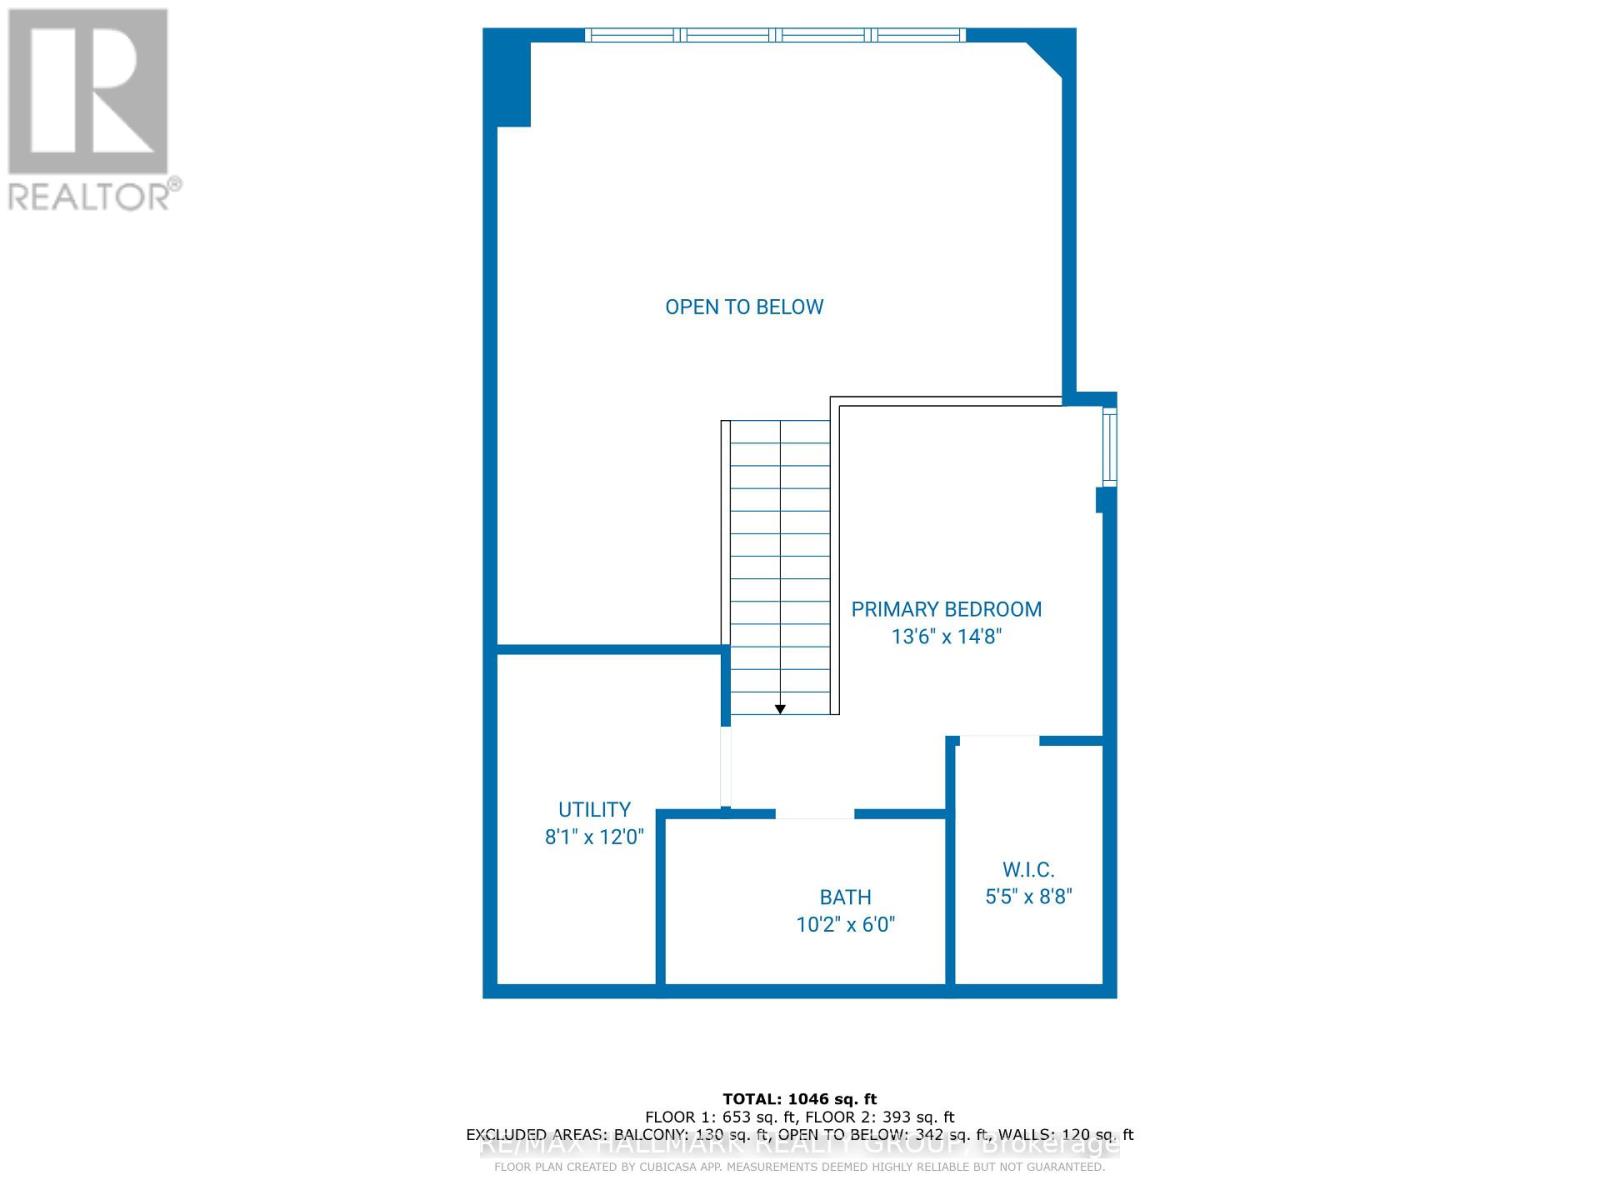
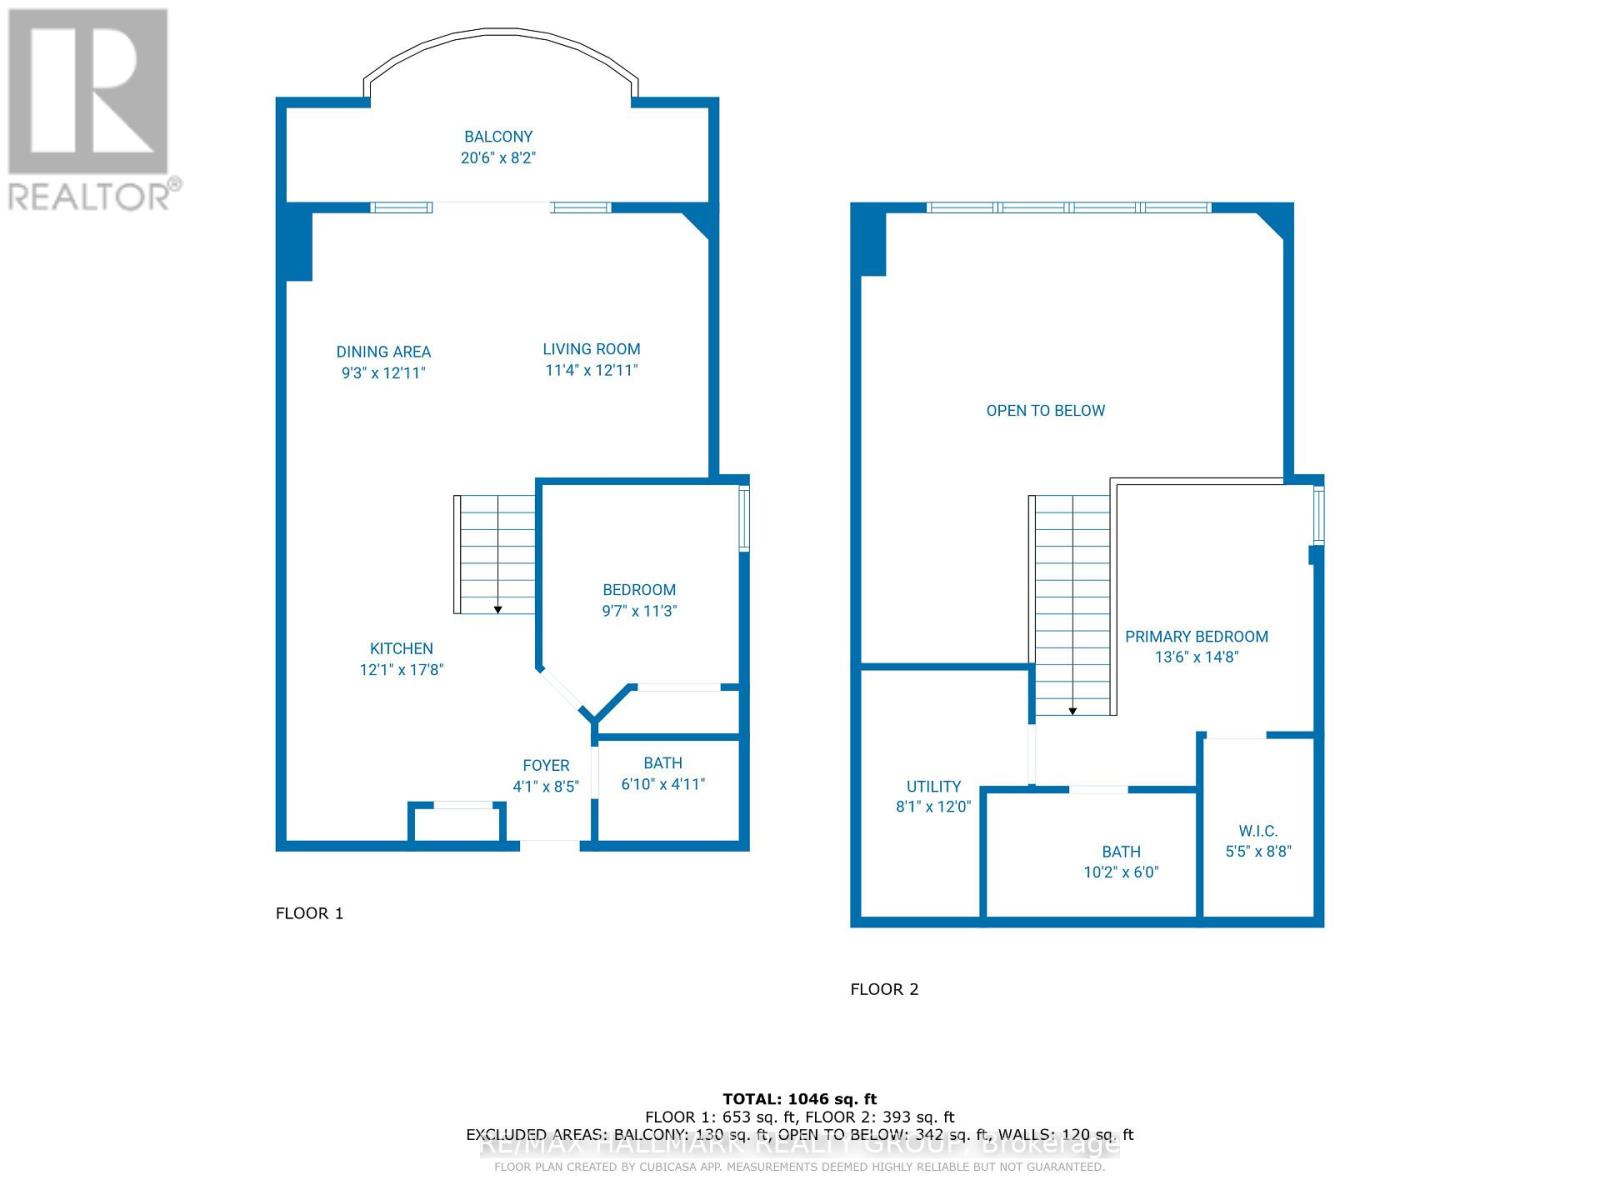
Stunning loft living in this beautifully built Charlesfort boutique condo building, designed by Barry Hobin in Old Ottawa East. Suite 111 brings 2 bedrooms and 2 bathrooms, open concept living/dining room with remarkable windows, 17-foot ceilings. The master chef kitchen includes a granite breakfast bar and 17-foot floor-to-ceiling windows opening up to a private east-facing balcony. The upper level features a generous loft bedroom space overlooking the main level living spaces, walk-in-closet, laundry and a full bath. Access to roof-top balcony with community BBQ and entertaining space. 24 hrs notice for Showings. 48 hour irrevocable on offers. Tenant to pay Gas and Hydro. (id:44758)
房源概要
| MLS® Number | X13634550 |
| 房源类型 | 民宅 |
| 社区名字 | 4408 - Ottawa East |
| 附近的便利设施 | 公共交通 |
| 社区特征 | Pets Allowed With Restrictions |
| 设备类型 | 热水器 |
| 特征 | Elevator, 阳台 |
| 总车位 | 1 |
| 租赁设备类型 | 热水器 |
详 情
| 浴室 | 2 |
| 地上卧房 | 2 |
| 总卧房 | 2 |
| 公寓设施 | Visitor Parking |
| 赠送家电包括 | Garage Door Opener Remote(s), Intercom, Water Heater, 洗碗机, 烘干机, Hood 电扇, 炉子, 洗衣机, 冰箱 |
| 地下室类型 | 没有 |
| 空调 | 中央空调 |
| 外墙 | 砖 |
| 供暖方式 | 天然气 |
| 供暖类型 | 压力热风 |
| 储存空间 | 2 |
| 内部尺寸 | 1000 - 1199 Sqft |
| 类型 | 公寓 |
车 位
| 地下 | |
| Garage |
土地
| 英亩数 | 无 |
| 土地便利设施 | 公共交通 |
房 间
| 楼 层 | 类 型 | 长 度 | 宽 度 | 面 积 |
|---|---|---|---|---|
| 一楼 | 门厅 | 1.24 m | 2.57 m | 1.24 m x 2.57 m |
| 一楼 | 客厅 | 3.45 m | 3.94 m | 3.45 m x 3.94 m |
| 一楼 | 餐厅 | 3.94 m | 2.87 m | 3.94 m x 2.87 m |
| 一楼 | 厨房 | 5.38 m | 3.68 m | 5.38 m x 3.68 m |
| 一楼 | 第二卧房 | 2.92 m | 2.49 m | 2.92 m x 2.49 m |
| 一楼 | 其它 | 6.25 m | 2.49 m | 6.25 m x 2.49 m |
| Upper Level | 主卧 | 4.47 m | 4.11 m | 4.47 m x 4.11 m |
| Upper Level | 其它 | 2.64 m | 1.65 m | 2.64 m x 1.65 m |
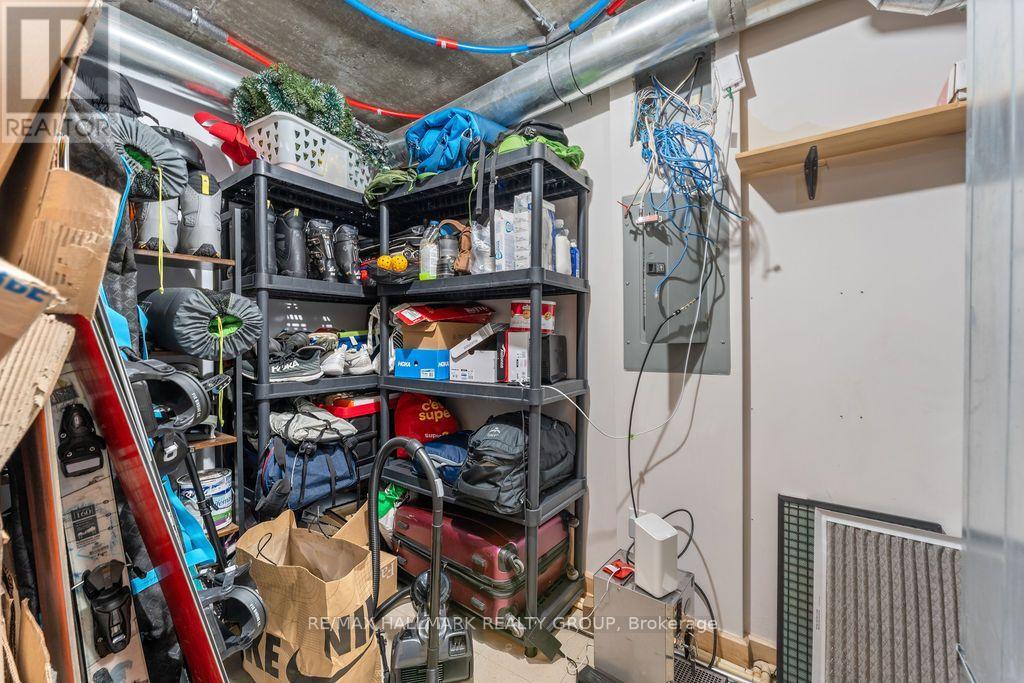
| Upper Level | 设备间 | 3.66 m | 2.46 m | 3.66 m x 2.46 m |
https://www.realtor.ca/real-estate/30110296/111-29-main-street-ottawa-4408-ottawa-east

The trademarks REALTOR®, REALTORS®, and the REALTOR® logo are controlled by The Canadian Real Estate Association (CREA) and identify real estate professionals who are members of CREA. The trademarks MLS®, Multiple Listing Service® and the associated logos are owned by The Canadian Real Estate Association (CREA) and identify the quality of services provided by real estate professionals who are members of CREA. The trademark DDF® is owned by The Canadian Real Estate Association (CREA) and identifies CREA's Data Distribution Facility (DDF®)
Ottawa Real Estate Board
RE/MAX Hallmark Realty Group
August 04 2026 04:23:32
