
111 Dun Skipper Drive Ottawa, Ontario K1X 0G1


$899,900
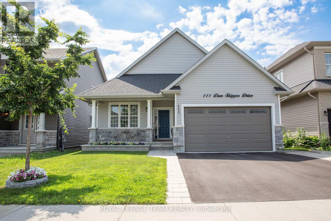
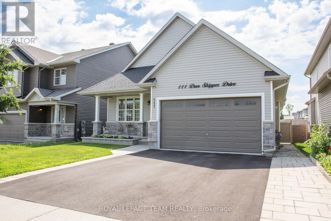
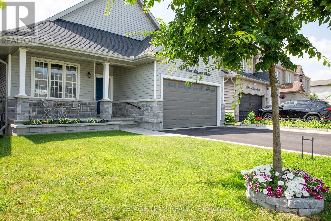
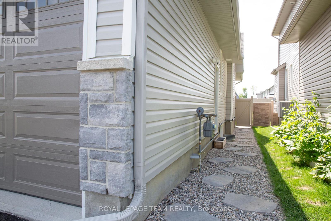
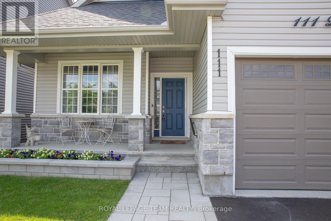
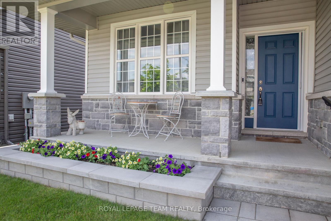
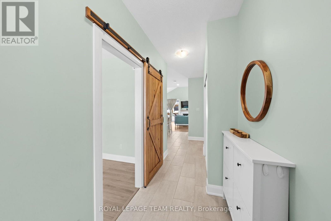
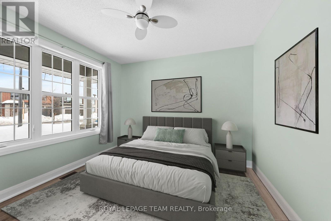
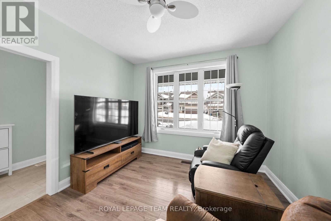
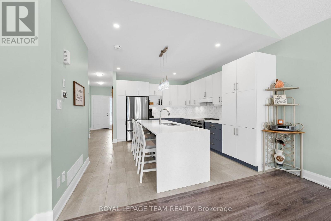
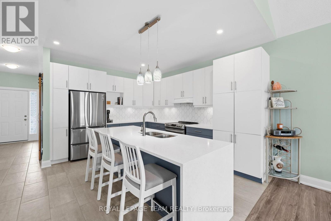
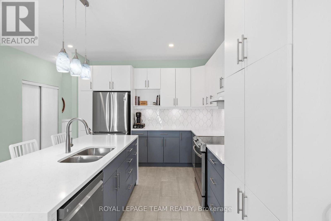
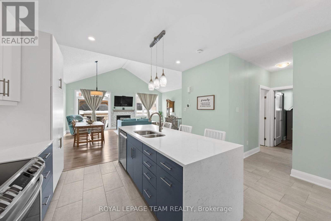
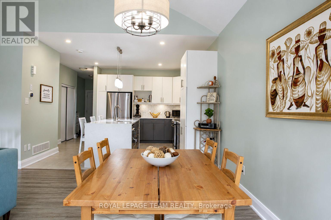
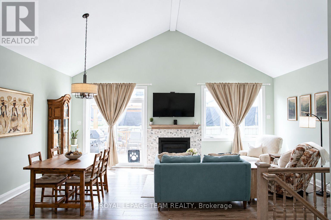
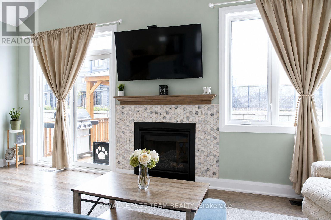
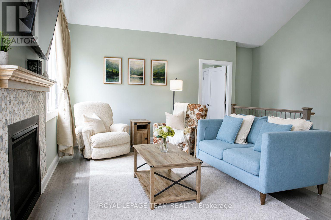
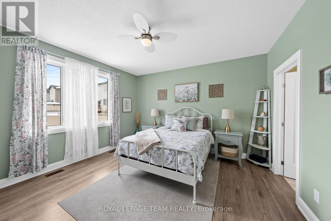
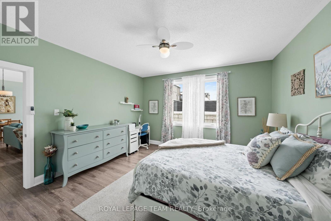
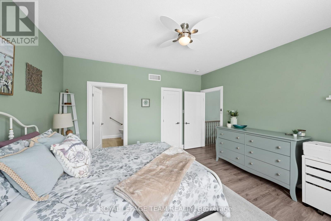
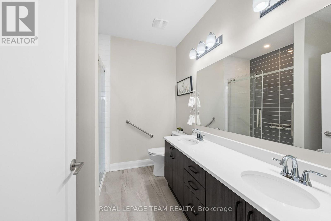
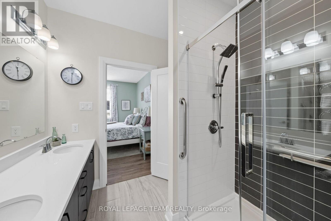
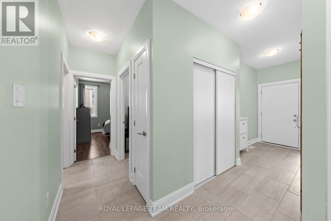
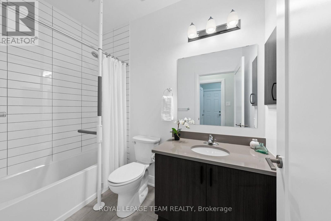
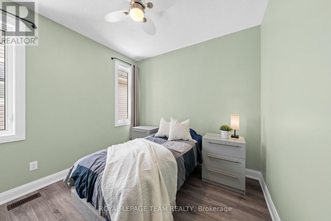
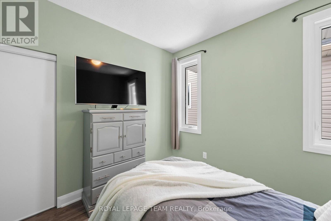
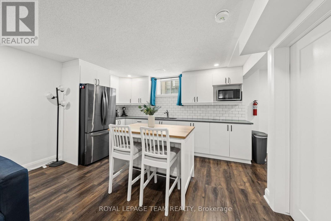
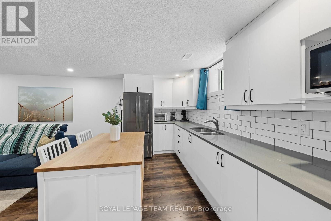
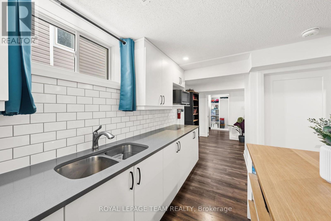
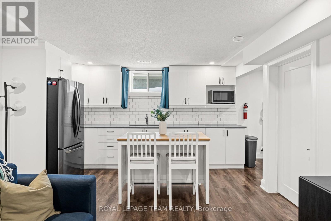
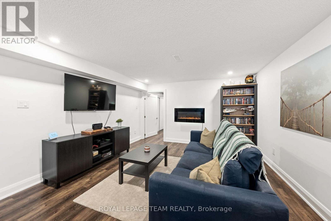
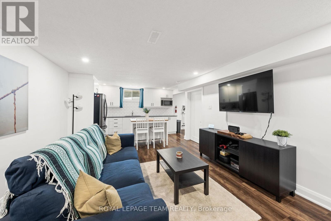
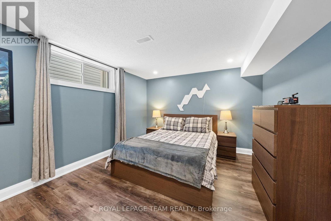
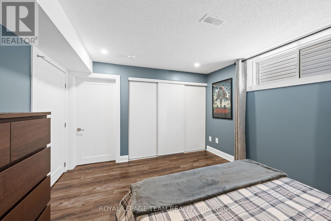
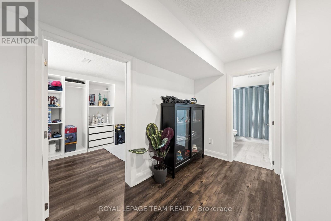
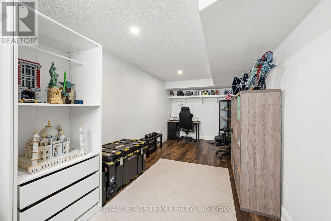
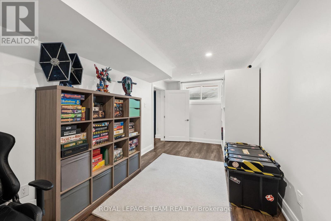
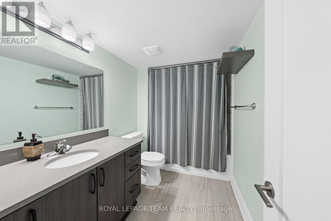
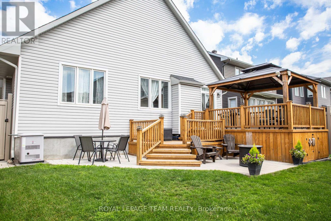
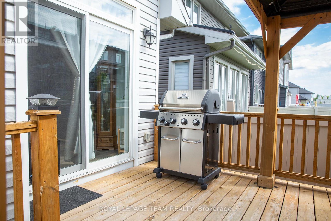
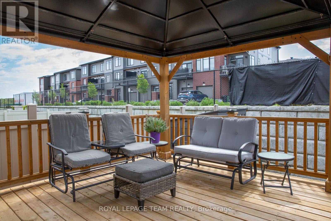
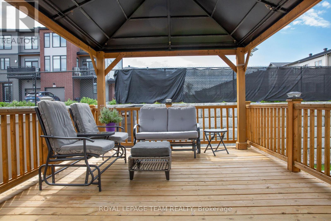
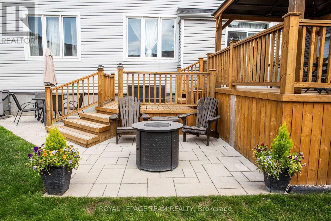
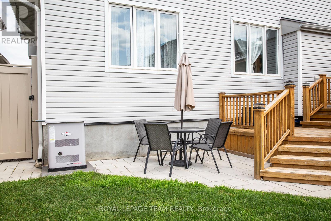
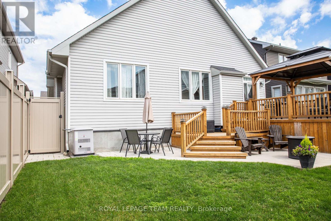
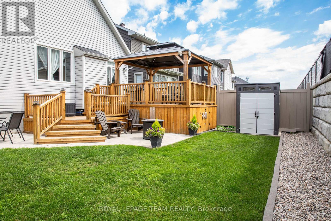
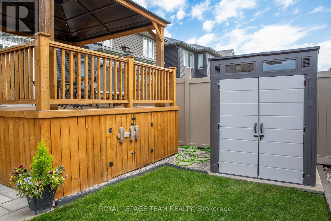
Welcome to this exceptional 2020-built bungalow, thoughtfully designed and loaded with over $185,000 in premium upgrades throughout. A stunning full kitchen upstairs and large kitchenette downstairs is ideal for multi-generational living or simply convenience. The bright and spacious main floor offers 3 bedrooms, the front being a versatile space for a home office or family room and 2 bedrooms in the basement. The primary suite is a private retreat featuring a beautiful ensuite with double sinks and a glass walk-in shower. The inviting living room showcases a cozy fireplace centrepiece, creating warmth and style in the open-concept space. Downstairs, the fully finished basement expands your living options with a convenient kitchenette, 2 bedrooms, a 4-piece bathroom, storage room and a comfortable recreation area. Step outside to a fully landscaped yard featuring a multi-level deck, gazebo, and fenced yard, offering both privacy and a beautiful setting for outdoor enjoyment. A backup generator adds peace of mind year-round. Completing the package is a true double car garage with interior access and a side door for added convenience. This home blends thoughtful design, quality upgrades, and functional living - a move-in ready opportunity you won't want to miss. *Front room photo has been virtually staged to show versatility (id:44758)
房源概要
| MLS® Number | X13541918 |
| 房源类型 | 民宅 |
| 社区名字 | 2605 - Blossom Park/Kemp Park/Findlay Creek |
| 设备类型 | 热水器 |
| 特征 | 亲戚套间 |
| 总车位 | 6 |
| 租赁设备类型 | 热水器 |
| 结构 | Deck, 棚 |
详 情
| 浴室 | 3 |
| 地上卧房 | 3 |
| 地下卧室 | 2 |
| 总卧房 | 5 |
| Age | 6 To 15 Years |
| 公寓设施 | Fireplace(s) |
| 赠送家电包括 | Garage Door Opener Remote(s), 洗碗机, Hood 电扇, 微波炉, 炉子, 冰箱 |
| 建筑风格 | 平房 |
| 地下室进展 | 已装修 |
| 地下室类型 | 全完工 |
| 施工种类 | 独立屋 |
| 空调 | Central Air Conditioning, 换气机 |
| 外墙 | 乙烯基壁板 |
| 壁炉 | 有 |
| Fireplace Total | 2 |
| 地基类型 | 混凝土浇筑 |
| 供暖方式 | 天然气 |
| 供暖类型 | 压力热风 |
| 储存空间 | 1 |
| 内部尺寸 | 1100 - 1500 Sqft |
| 类型 | 独立屋 |
| Utility Power | Generator |
| 设备间 | 市政供水 |
车 位
| 附加车库 | |
| Garage |
土地
| 英亩数 | 无 |
| 围栏类型 | Fenced Yard |
| Landscape Features | Landscaped |
| 污水道 | Sanitary Sewer |
| 土地深度 | 32.01 M |
| 土地宽度 | 13.6 M |
| 不规则大小 | 13.6 X 32 M |
房 间
| 楼 层 | 类 型 | 长 度 | 宽 度 | 面 积 |
|---|---|---|---|---|
| 地下室 | 卧室 | 3.43 m | 4.04 m | 3.43 m x 4.04 m |
| 地下室 | 浴室 | 3.02 m | 1.82 m | 3.02 m x 1.82 m |
| 地下室 | 设备间 | 5.35 m | 8.64 m | 5.35 m x 8.64 m |
| 地下室 | 客厅 | 6.58 m | 4.6 m | 6.58 m x 4.6 m |
| 地下室 | 卧室 | 5.74 m | 5.64 m | 5.74 m x 5.64 m |
| 一楼 | 卧室 | 3.35 m | 3.66 m | 3.35 m x 3.66 m |
| 一楼 | 厨房 | 3.94 m | 4.22 m | 3.94 m x 4.22 m |
| 一楼 | 客厅 | 6.25 m | 5.36 m | 6.25 m x 5.36 m |
| 一楼 | 卧室 | 4.28 m | 4.24 m | 4.28 m x 4.24 m |
| 一楼 | 浴室 | 2.36 m | 2.38 m | 2.36 m x 2.38 m |
| 一楼 | 卧室 | 3.05 m | 3.05 m | 3.05 m x 3.05 m |
| 一楼 | 浴室 | 2.53 m | 1.42 m | 2.53 m x 1.42 m |
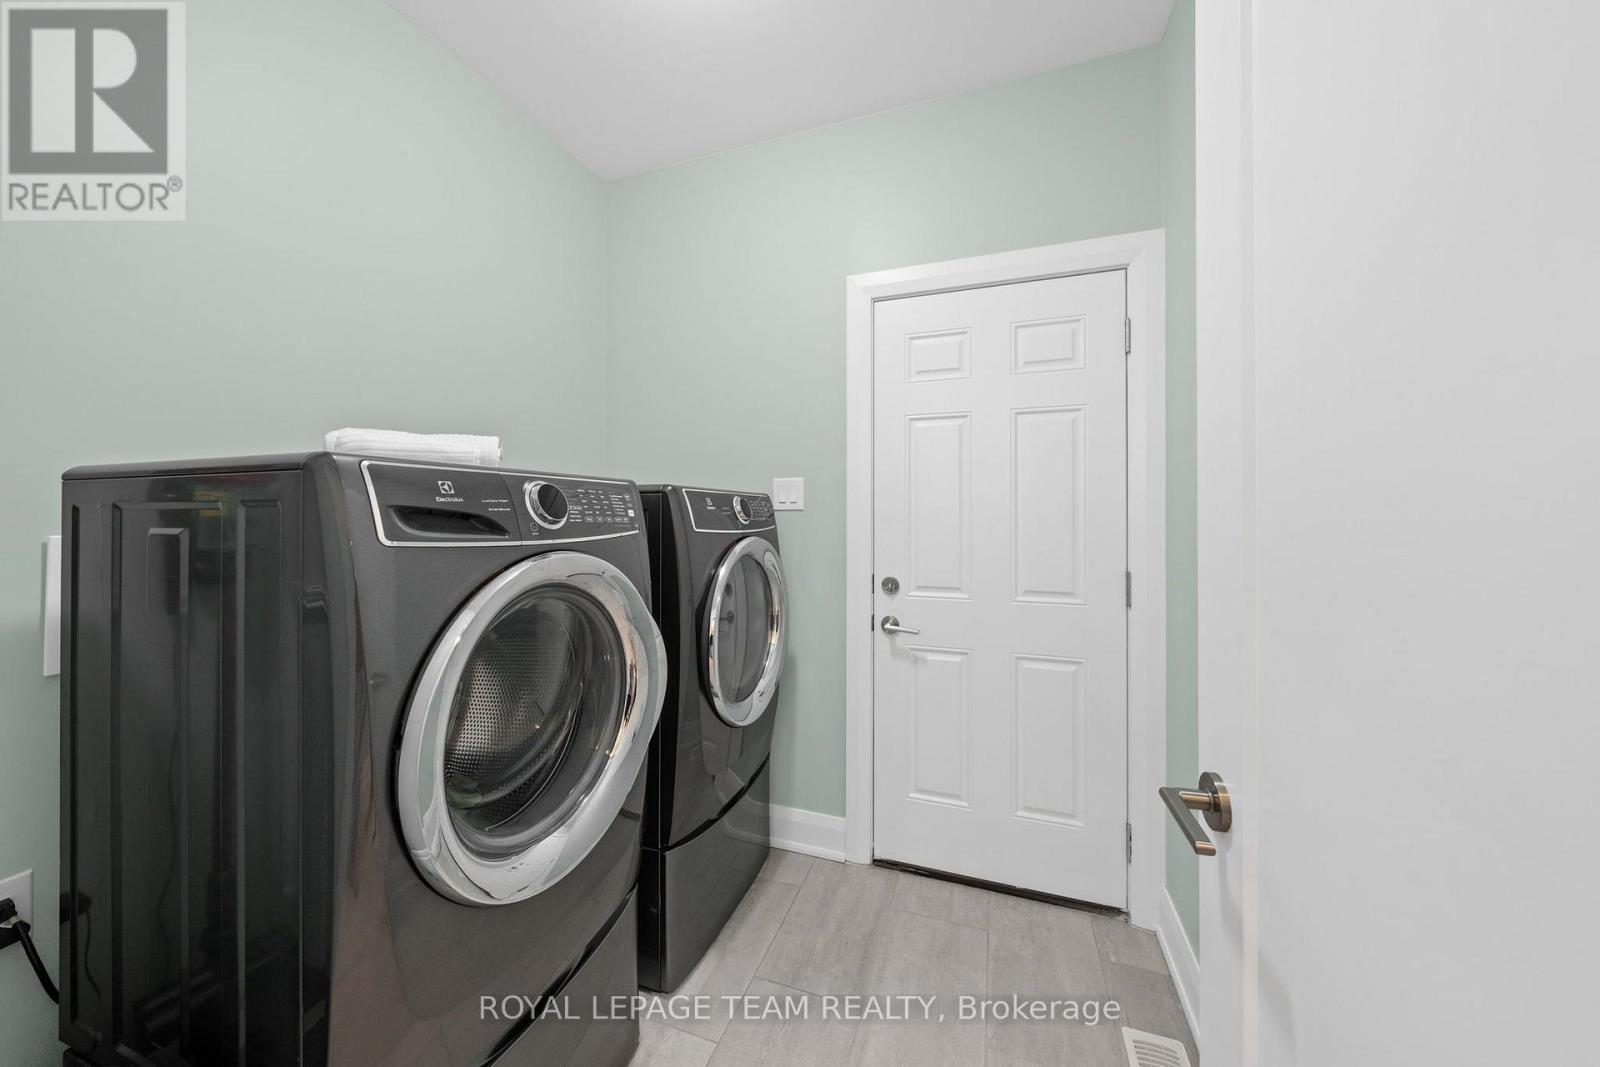
| 一楼 | 洗衣房 | 2.19 m | 1.9 m | 2.19 m x 1.9 m |

The trademarks REALTOR®, REALTORS®, and the REALTOR® logo are controlled by The Canadian Real Estate Association (CREA) and identify real estate professionals who are members of CREA. The trademarks MLS®, Multiple Listing Service® and the associated logos are owned by The Canadian Real Estate Association (CREA) and identify the quality of services provided by real estate professionals who are members of CREA. The trademark DDF® is owned by The Canadian Real Estate Association (CREA) and identifies CREA's Data Distribution Facility (DDF®)
Ottawa Real Estate Board
Royal LePage Team Realty
July 09 2026 01:32:41
