
111 Leo Moskos Street Arnprior, Ontario K7S 0G4


$899,900
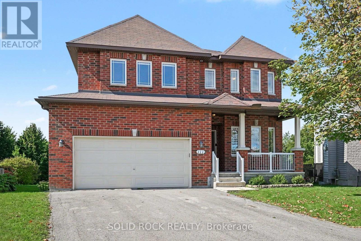
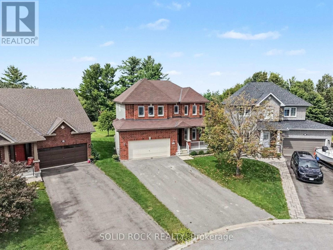
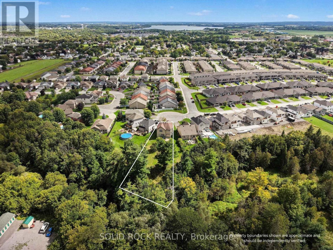
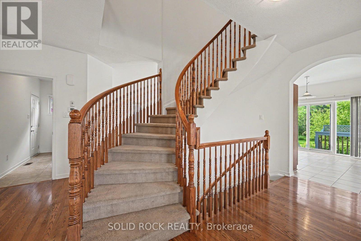
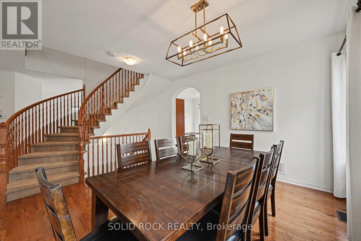
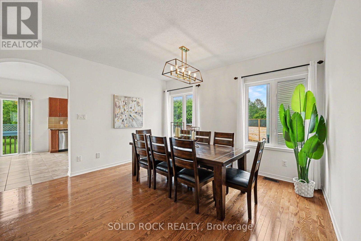
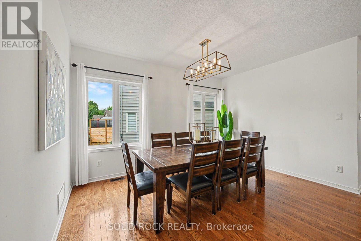
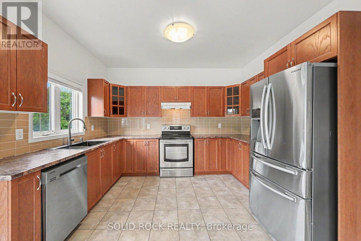
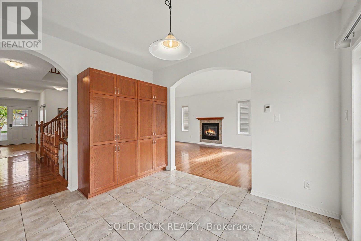
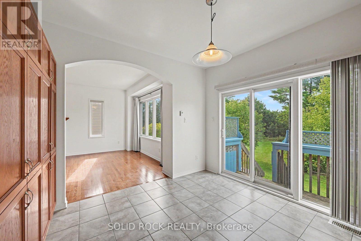
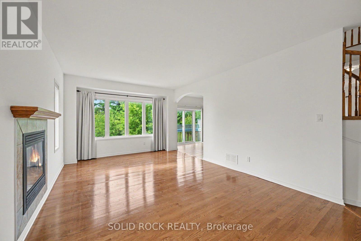
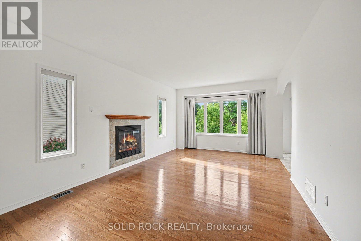
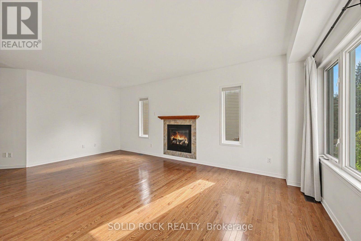
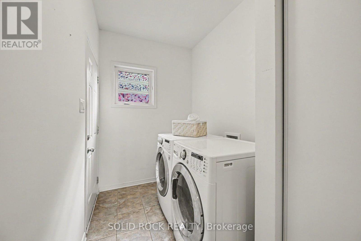
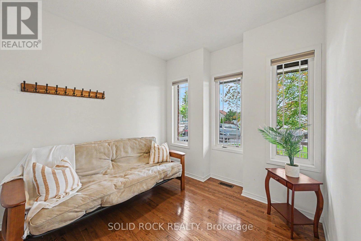
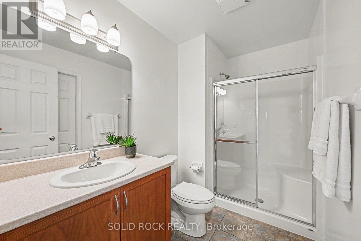
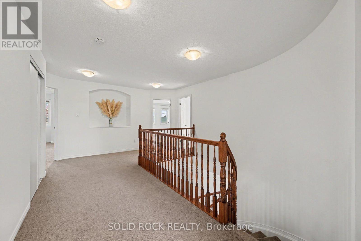
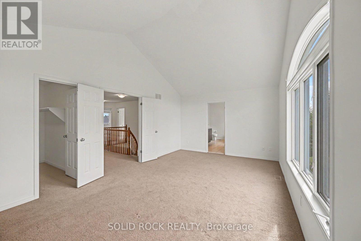
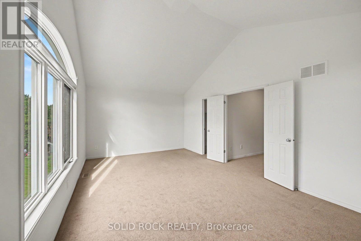
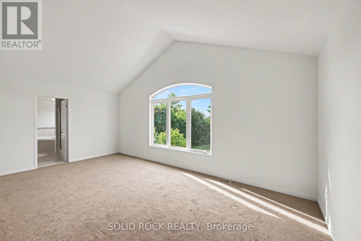
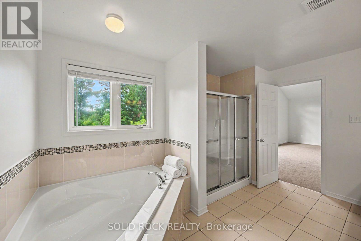
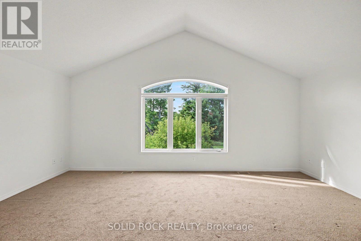
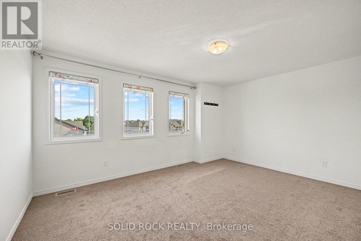
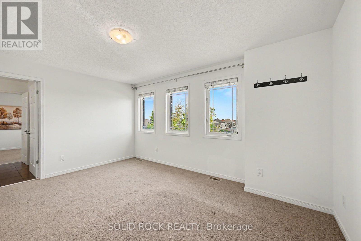
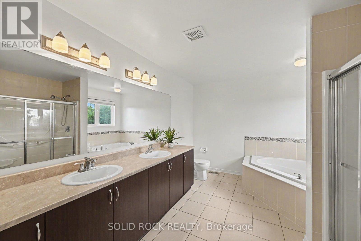
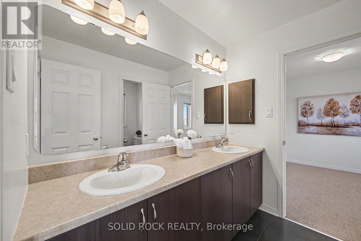
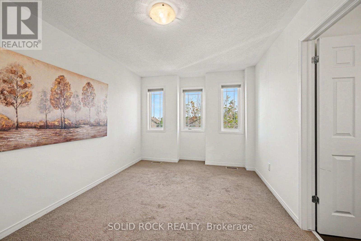
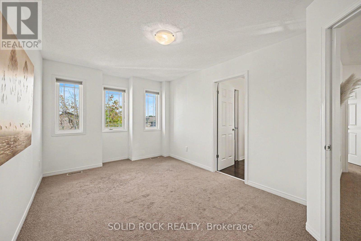
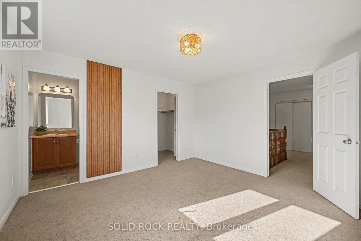
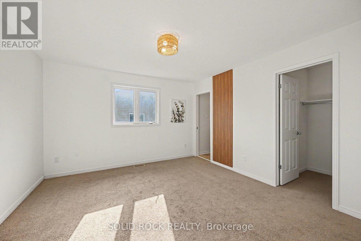
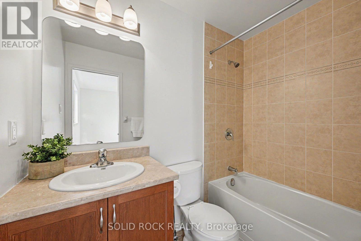
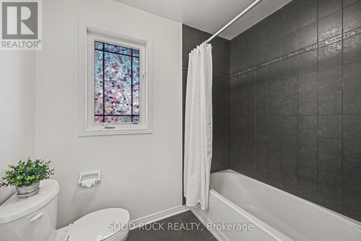
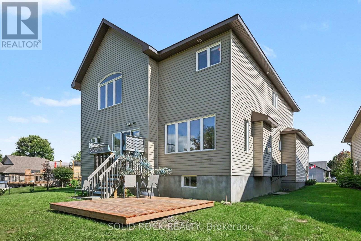
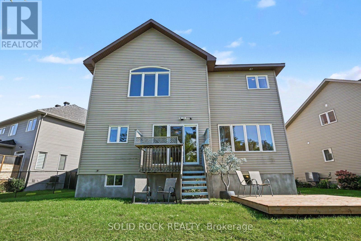
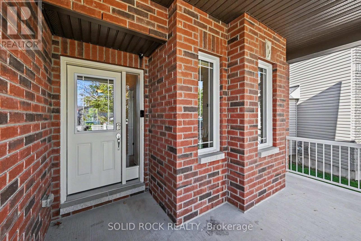
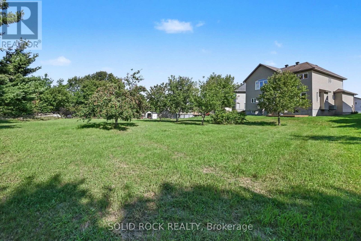
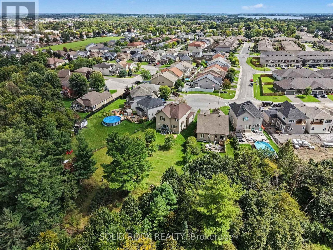
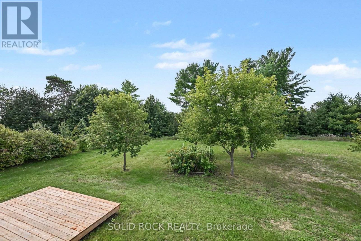
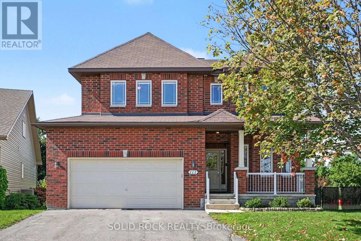
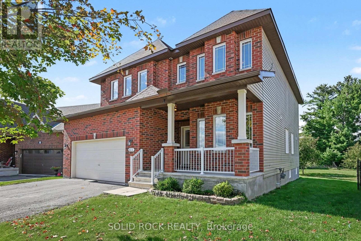
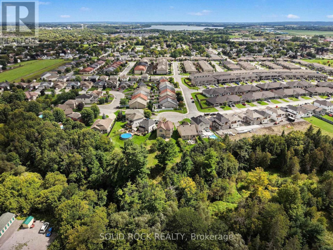
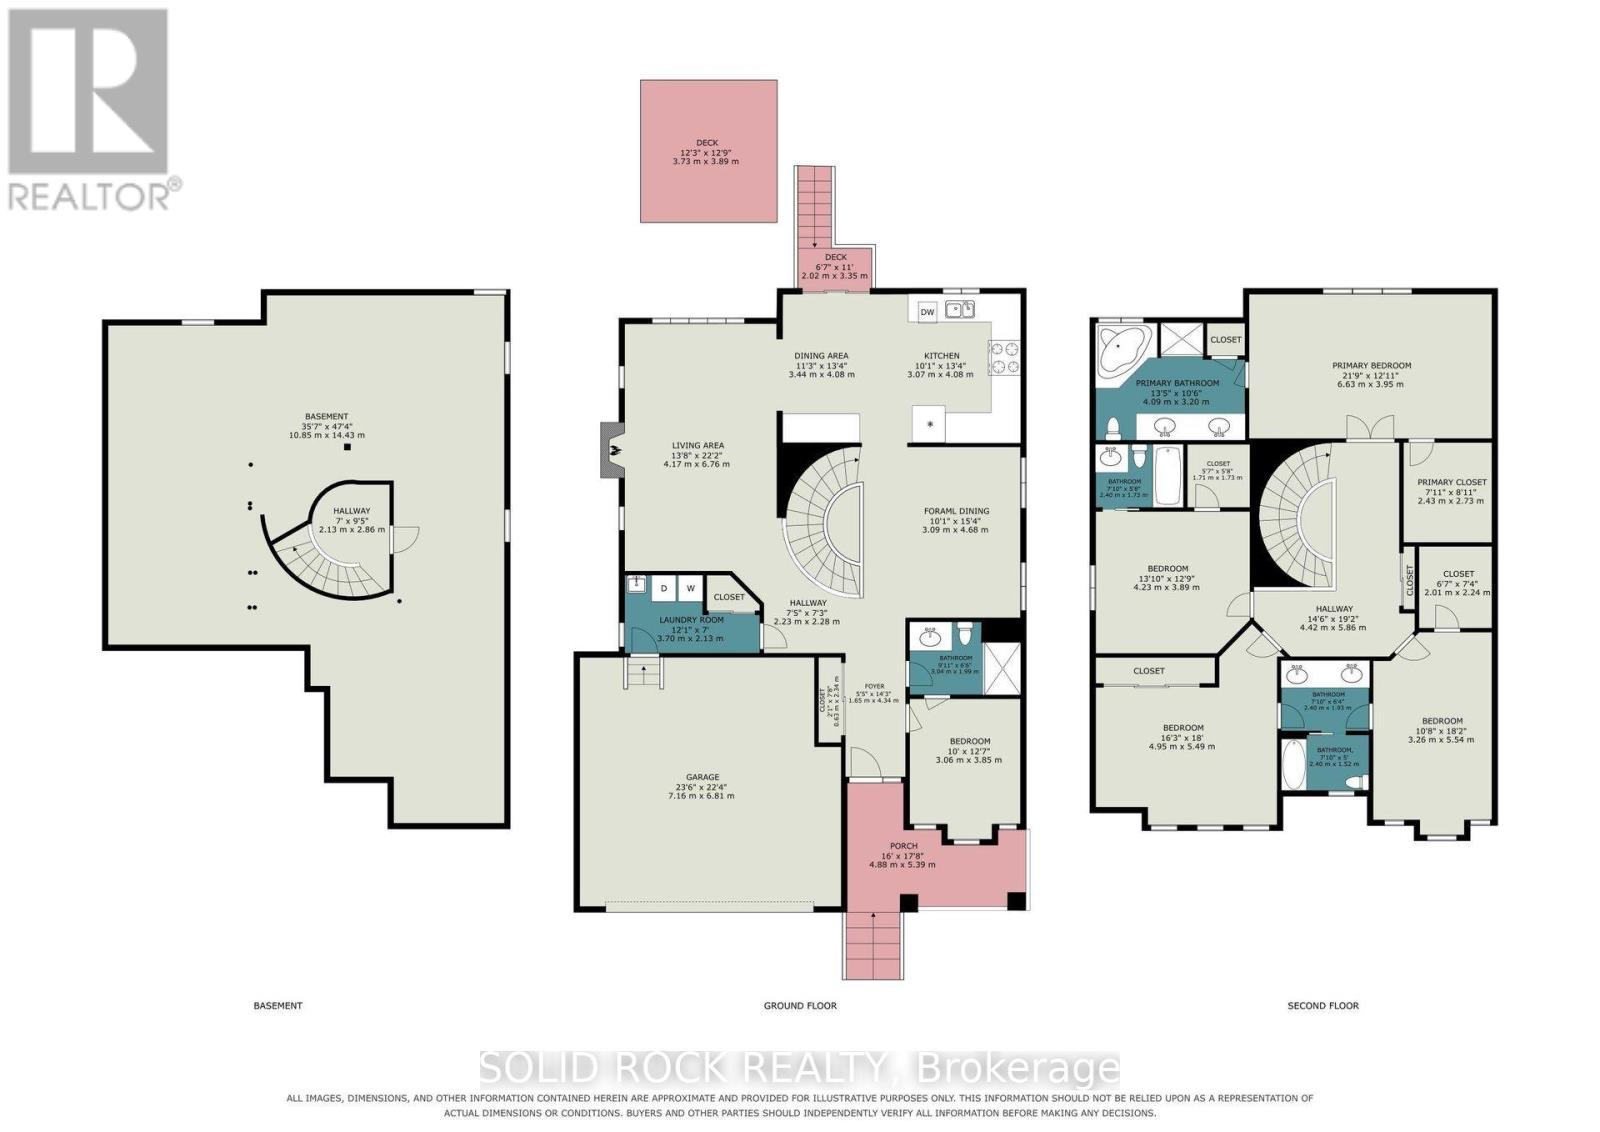
Open House Saturday 10am-12noon. Located in one of Arnprior's most desirable family neighbourhoods, this stunning 5-bedroom, 4-bathroom home sits on a premium, nearly 1-acre pie-shaped lot at the end of a quiet cul-de-sac, backing onto a ravine and mature trees. Thoughtfully designed for modern family living, this home offers an exceptional layout for multigenerational families, extended family, or those wanting private spaces for guests.The main level features 9' ceilings, gleaming hardwood floors, a bright living room with a gas fireplace, and large windows overlooking the mature pines. The formal dining room is perfect for entertaining, while the spacious eat-in kitchen offers stainless steel appliances, ample cabinetry, and patio doors, with an additional window showcasing the expansive backyard.The main-floor office/bedroom has a cheater door to the 3-piece bathroom with shower, making it an excellent option for a family member seeking one-level living. Main-floor laundry and a mudroom add convenience.Upstairs, a curved oak staircase leads to a spacious landing, 4 bedrooms, and 3 full bathrooms. The primary suite features a walk-in closet and luxurious ensuite with double sinks, an oversized shower, and a soaker tub. Bedroom 2 also offers its own ensuite and walk-in closet. Bedrooms 3 and 4 share a 5-piece Jack-and-Jill bathroom.The unfinished basement features 9' ceilings and offers excellent potential for additional living, recreation, or hobby space.Enjoy the privacy of this rare, expansive backyard surrounded by mature trees and natural beauty. Located just 25 minutes from Ottawa, Arnprior offers walking trails, recreation, excellent local dining, and shops.A rare opportunity to give your family the space to live together while still enjoying privacy and independence. Quick closing available. 24-hour irrevocable on all offers. (id:44758)
房源概要
| MLS® Number | X13741690 |
| 房源类型 | 民宅 |
| 社区名字 | 550 - Arnprior |
| 设备类型 | 热水器 |
| 特征 | Sloping, Partially Cleared, Dry |
| 总车位 | 6 |
| 租赁设备类型 | 热水器 |
详 情
| 浴室 | 4 |
| 地上卧房 | 5 |
| 总卧房 | 5 |
| Age | 6 To 15 Years |
| 赠送家电包括 | Water Meter, 洗碗机, 烘干机, Garage Door Opener, Hood 电扇, 炉子, 洗衣机, 冰箱 |
| 地下室进展 | 已完成 |
| 地下室类型 | Full (unfinished) |
| 施工种类 | 独立屋 |
| 空调 | 中央空调 |
| 外墙 | 砖 Veneer, 乙烯基壁板 |
| 壁炉 | 有 |
| 地基类型 | 混凝土 |
| 供暖方式 | 天然气 |
| 供暖类型 | 压力热风 |
| 储存空间 | 2 |
| 内部尺寸 | 2500 - 3000 Sqft |
| 类型 | 独立屋 |
| 设备间 | 市政供水 |
车 位
| 附加车库 | |
| Garage |
土地
| 英亩数 | 无 |
| 污水道 | Sanitary Sewer |
| 土地深度 | 337 Ft ,8 In |
| 土地宽度 | 32 Ft ,4 In |
| 不规则大小 | 32.4 X 337.7 Ft |
房 间
| 楼 层 | 类 型 | 长 度 | 宽 度 | 面 积 |
|---|---|---|---|---|
| 二楼 | 浴室 | 4.09 m | 3.2 m | 4.09 m x 3.2 m |
| 二楼 | 第二卧房 | 4.23 m | 3.89 m | 4.23 m x 3.89 m |
| 二楼 | 浴室 | 2.4 m | 1.73 m | 2.4 m x 1.73 m |
| 二楼 | 第三卧房 | 4.95 m | 5.49 m | 4.95 m x 5.49 m |
| 二楼 | Bedroom 4 | 3.26 m | 5.54 m | 3.26 m x 5.54 m |
| 二楼 | 浴室 | 2.4 m | 3.45 m | 2.4 m x 3.45 m |
| 二楼 | 门厅 | 4.42 m | 5.86 m | 4.42 m x 5.86 m |
| 二楼 | 主卧 | 6.63 m | 3.95 m | 6.63 m x 3.95 m |
| 一楼 | Eating Area | 3.44 m | 4.08 m | 3.44 m x 4.08 m |
| 一楼 | 厨房 | 3.07 m | 4.08 m | 3.07 m x 4.08 m |
| 一楼 | 客厅 | 4.17 m | 6.76 m | 4.17 m x 6.76 m |
| 一楼 | Bedroom 5 | 3.06 m | 3.85 m | 3.06 m x 3.85 m |
| 一楼 | 浴室 | 3.04 m | 1.99 m | 3.04 m x 1.99 m |
| 一楼 | 门厅 | 1.65 m | 4.34 m | 1.65 m x 4.34 m |
| 一楼 | 洗衣房 | 3.7 m | 2.13 m | 3.7 m x 2.13 m |
| 一楼 | 餐厅 | 3.09 m | 4.68 m | 3.09 m x 4.68 m |
| 一楼 | 门厅 | 2.23 m | 2.28 m | 2.23 m x 2.28 m |
设备间
| 有线电视 | 已安装 |
| 配电箱 | 已安装 |
| 污水道 | 已安装 |
https://www.realtor.ca/real-estate/30230860/111-leo-moskos-street-arnprior-550-arnprior

The trademarks REALTOR®, REALTORS®, and the REALTOR® logo are controlled by The Canadian Real Estate Association (CREA) and identify real estate professionals who are members of CREA. The trademarks MLS®, Multiple Listing Service® and the associated logos are owned by The Canadian Real Estate Association (CREA) and identify the quality of services provided by real estate professionals who are members of CREA. The trademark DDF® is owned by The Canadian Real Estate Association (CREA) and identifies CREA's Data Distribution Facility (DDF®)
Ottawa Real Estate Board
Solid Rock Realty
October 18 2026 04:21:54
