
111 York Crossing Russell, Ontario K4R 0C5


$649,900
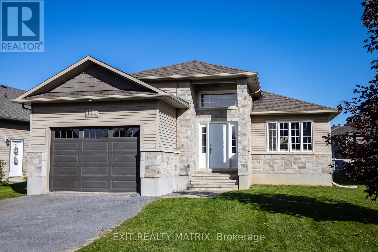
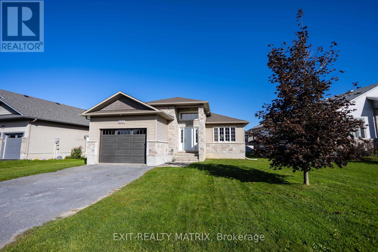
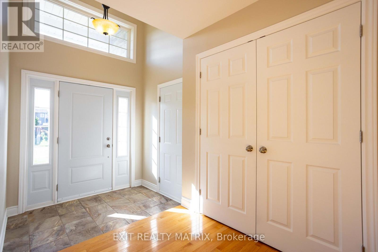
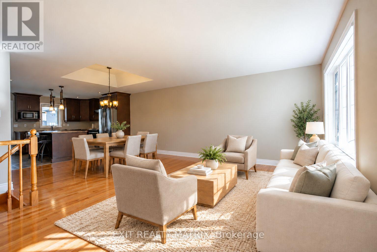
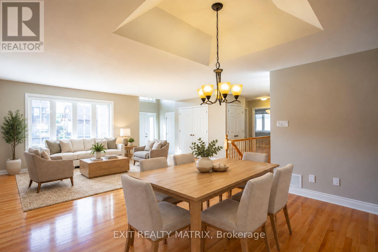
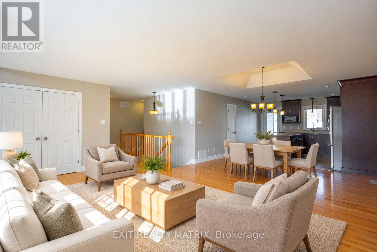
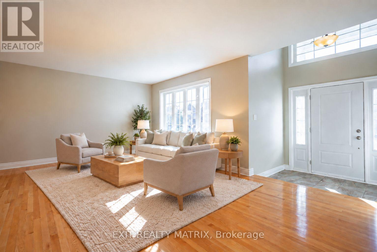
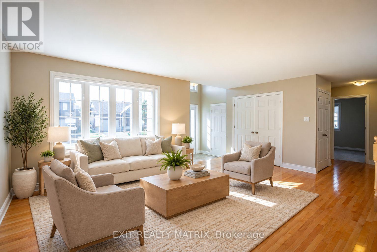
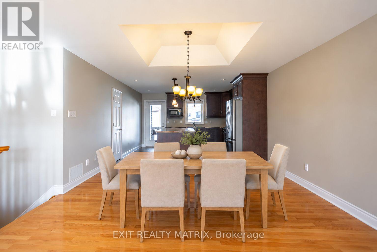
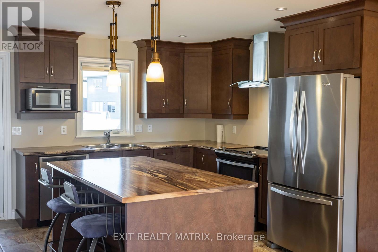
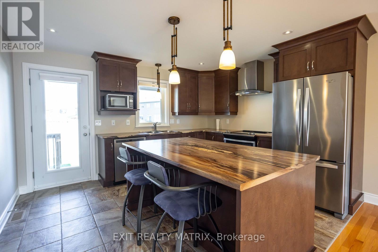
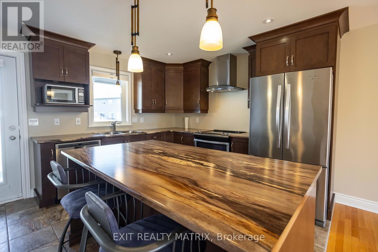
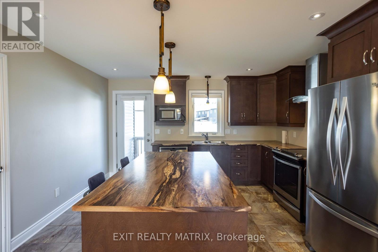
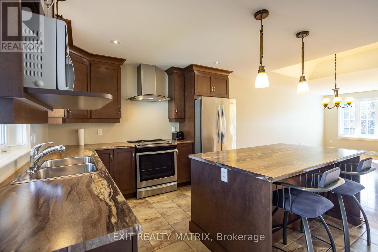
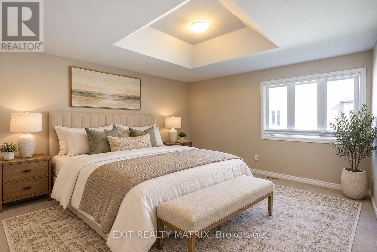
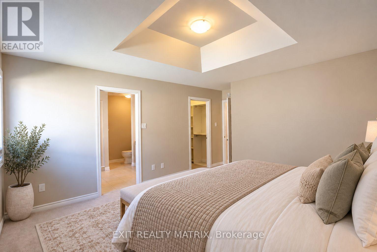
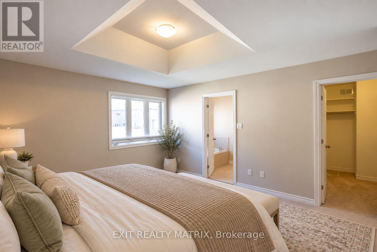
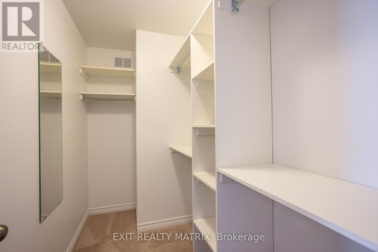
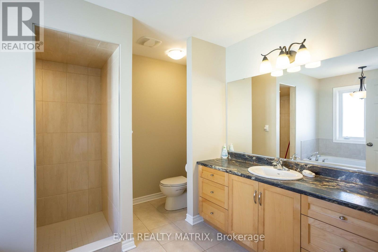
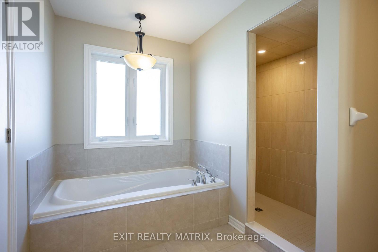
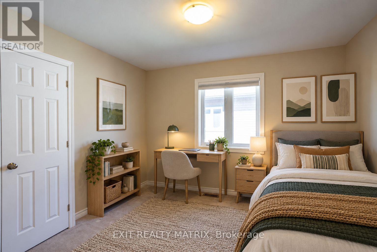
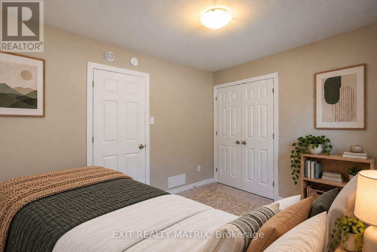
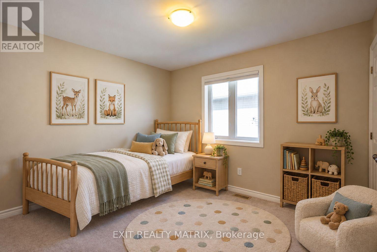
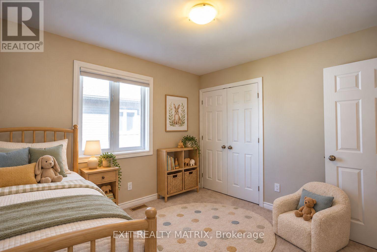
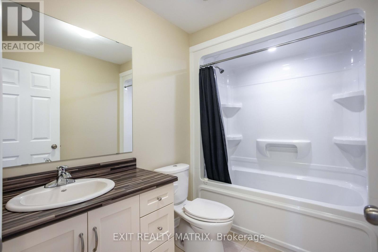
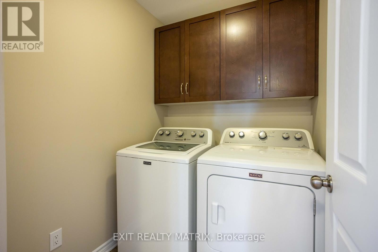
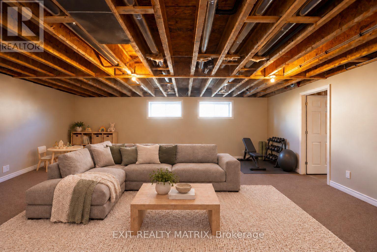
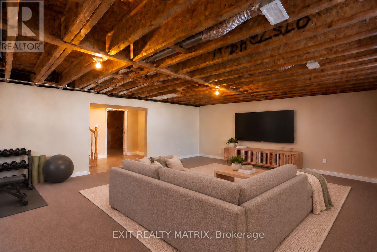
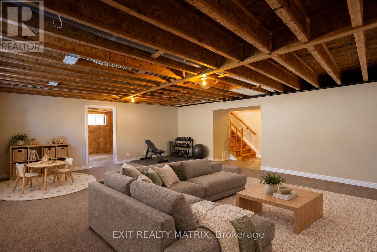
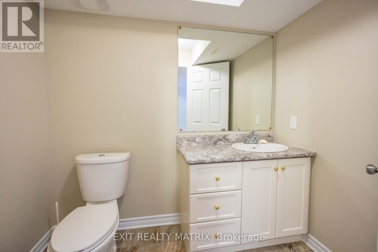
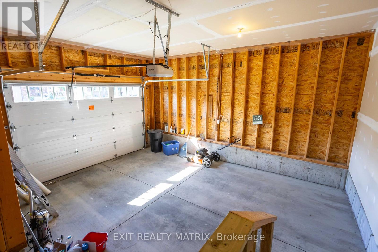
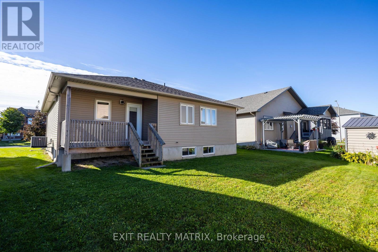
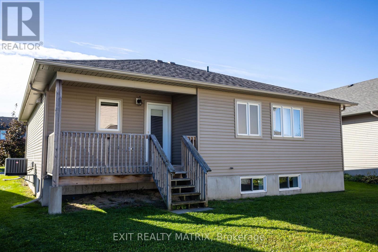
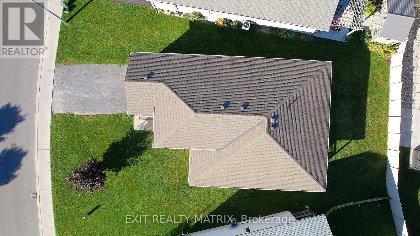
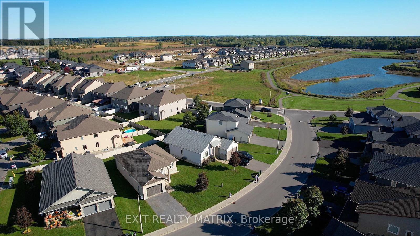
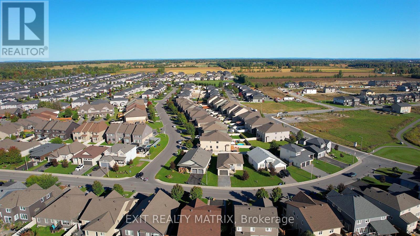
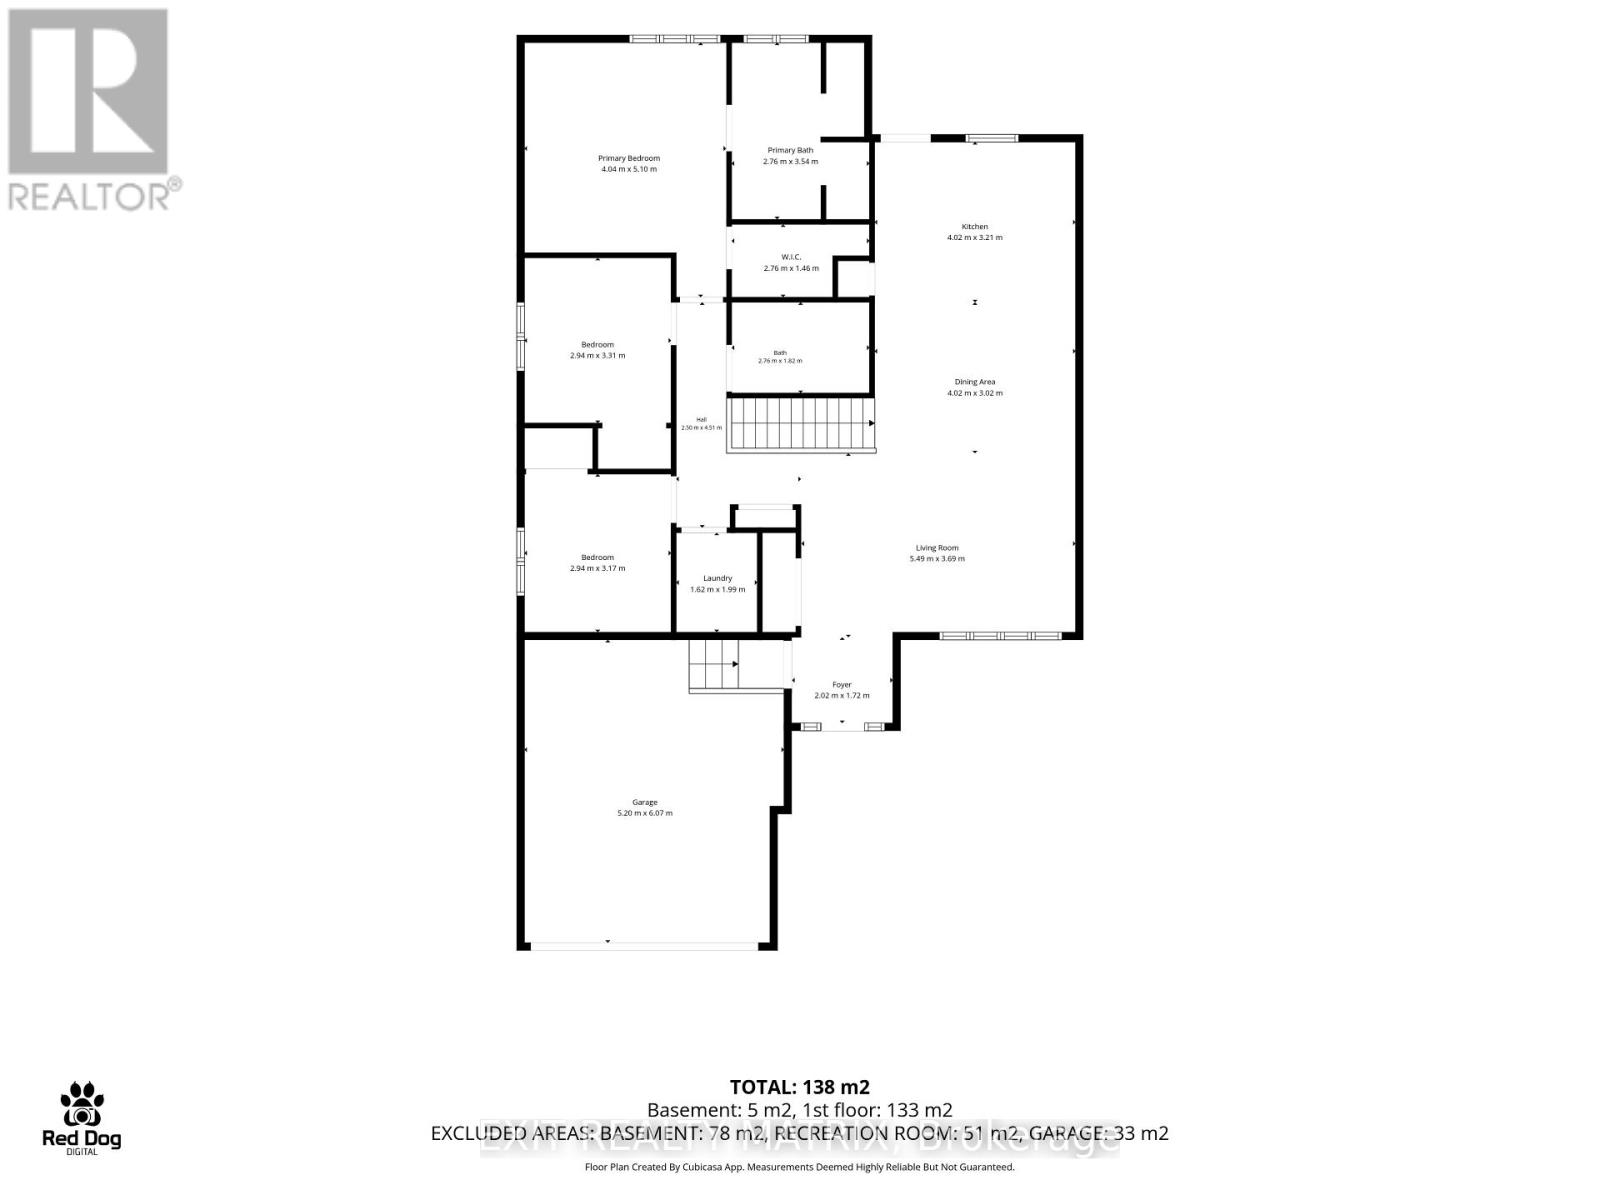
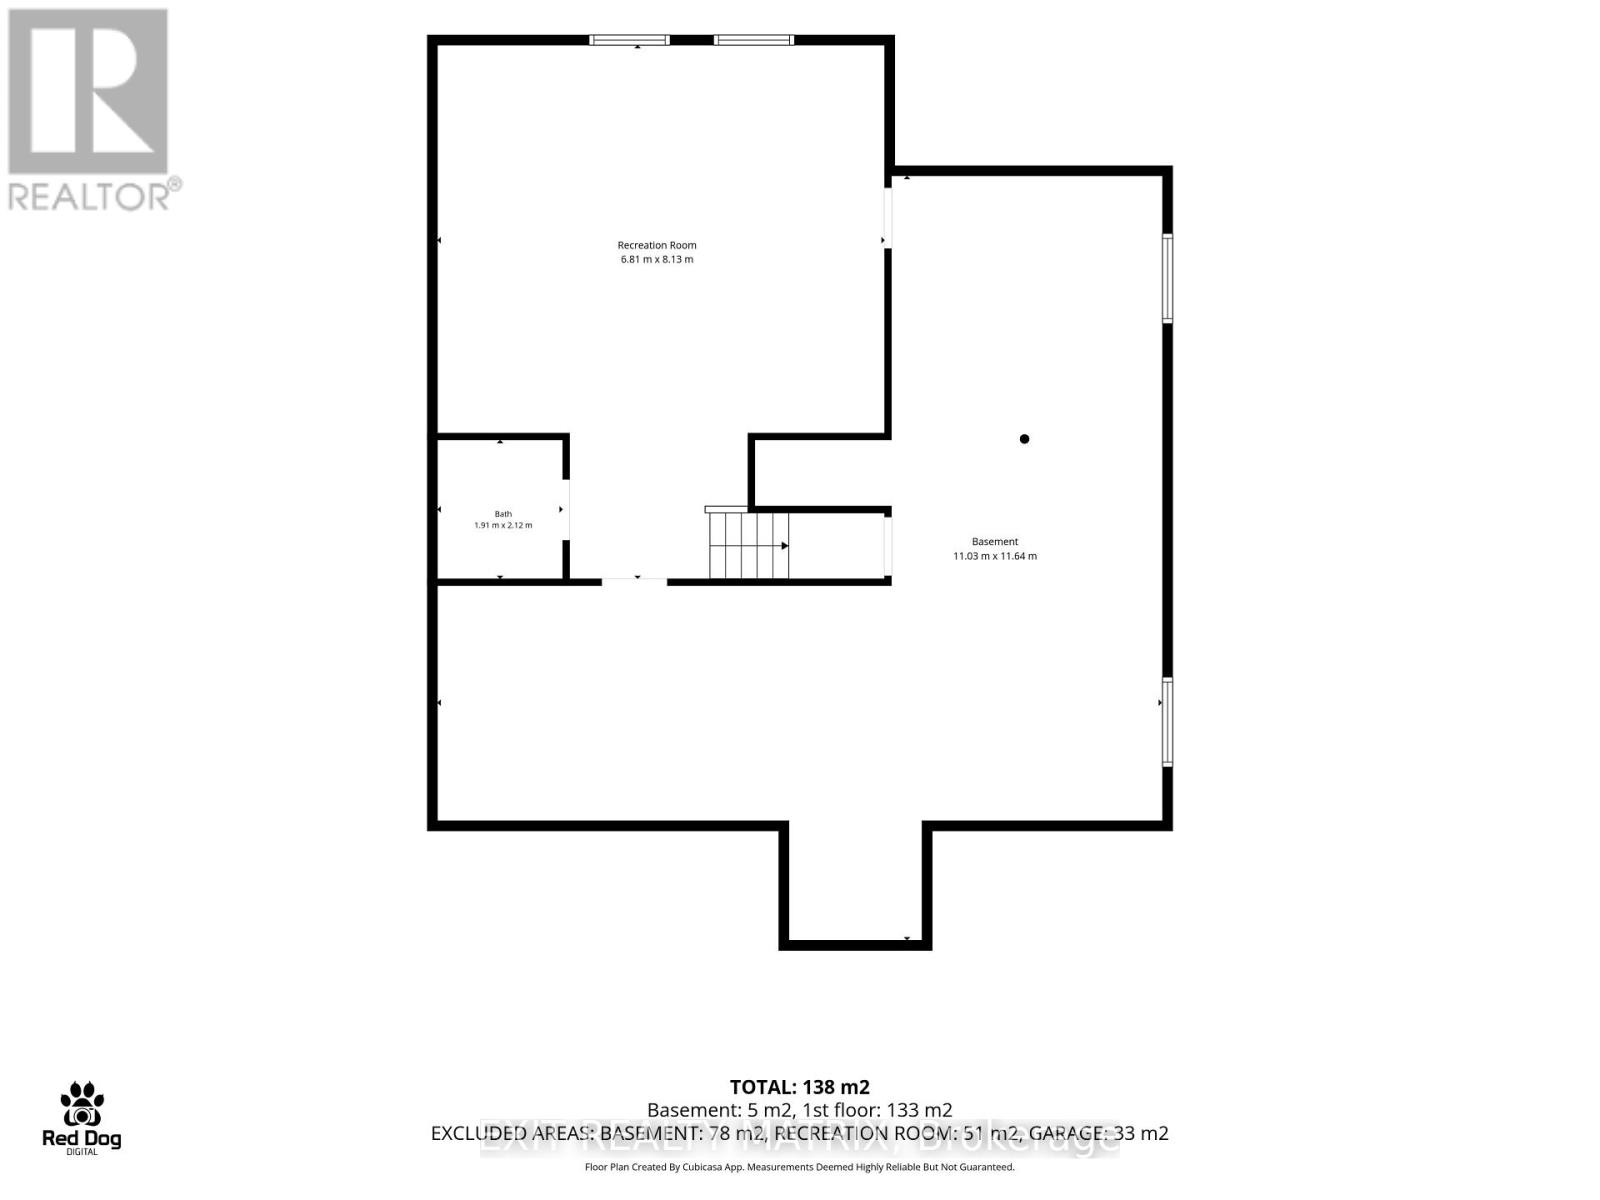
Easy bungalow living meets flexible space in the heart of Russell. This three-bedroom home offers a bright, practical main-floor layout with room for everyday life, entertaining and future plans. A welcoming foyer opens to sun-filled living and dining areas where hardwood flooring and oversized windows create a warm, airy feel. The kitchen is designed for gathering, with abundant cabinetry, stainless steel appliances and an impressive oversized island that adds generous prep space and casual seating. The bedroom wing keeps daily routines organized. The spacious primary retreat features a walk-in closet and private ensuite, while two additional bedrooms and a second full bathroom provide flexibility for guests, hobbies or a home office. Main-floor laundry and inside access to the attached garage add the convenience buyers want in a bungalow. Downstairs, a substantial finished recreation room expands the living space for movie nights, games, fitness or a play area. A basement bathroom and extensive unfinished space offer useful storage and additional possibilities, allowing the home to adapt as needs change. Outside, enjoy a welcoming yard in an established neighbourhood close to green space, walking trails, schools, local shops and services, and the strong community feel of Russell-all within commuting distance of Ottawa. Comfortable, functional and full of potential, this is a home designed to make daily life easier. Book your private showing and picture your next chapter here. (id:44758)
房源概要
| MLS® Number | X13828596 |
| 房源类型 | 民宅 |
| 社区名字 | 601 - Village of Russell |
| 设备类型 | 热水器 |
| 总车位 | 3 |
| 租赁设备类型 | 热水器 |
详 情
| 浴室 | 3 |
| 地上卧房 | 3 |
| 总卧房 | 3 |
| Age | 6 To 15 Years |
| 赠送家电包括 | 烘干机, Hood 电扇, 微波炉, 炉子, 洗衣机, 窗帘, 冰箱 |
| 建筑风格 | 平房 |
| 地下室进展 | 已装修 |
| 地下室类型 | 全完工 |
| 施工种类 | 独立屋 |
| 空调 | 中央空调 |
| 外墙 | 石, 乙烯基壁板 |
| 地基类型 | 混凝土 |
| 客人卫生间(不包含洗浴) | 1 |
| 供暖方式 | 天然气 |
| 供暖类型 | 压力热风 |
| 储存空间 | 1 |
| 内部尺寸 | 1100 - 1500 Sqft |
| 类型 | 独立屋 |
| 设备间 | 市政供水 |
车 位
| 附加车库 | |
| Garage | |
| 入内式车位 |
土地
| 英亩数 | 无 |
| 污水道 | Sanitary Sewer |
| 土地深度 | 27.02 M |
| 土地宽度 | 22.12 M |
| 不规则大小 | 22.1 X 27 M |
| 规划描述 | 住宅 R1a |
房 间
| 楼 层 | 类 型 | 长 度 | 宽 度 | 面 积 |
|---|---|---|---|---|
| Lower Level | 娱乐,游戏房 | 6.81 m | 8.13 m | 6.81 m x 8.13 m |
| 一楼 | 门厅 | 2.02 m | 1.72 m | 2.02 m x 1.72 m |
| 一楼 | 客厅 | 5.49 m | 3.69 m | 5.49 m x 3.69 m |
| 一楼 | 餐厅 | 4.02 m | 3.02 m | 4.02 m x 3.02 m |
| 一楼 | 厨房 | 4.02 m | 3.21 m | 4.02 m x 3.21 m |
| 一楼 | 洗衣房 | 1.62 m | 1.99 m | 1.62 m x 1.99 m |
| 一楼 | 主卧 | 4.04 m | 5.1 m | 4.04 m x 5.1 m |
| 一楼 | 第二卧房 | 2.94 m | 3.17 m | 2.94 m x 3.17 m |
| 一楼 | 第三卧房 | 2.94 m | 3.31 m | 2.94 m x 3.31 m |
设备间
| 有线电视 | 可用 |
| 配电箱 | 已安装 |
| 污水道 | 已安装 |
https://www.realtor.ca/real-estate/30328138/111-york-crossing-russell-601-village-of-russell

The trademarks REALTOR®, REALTORS®, and the REALTOR® logo are controlled by The Canadian Real Estate Association (CREA) and identify real estate professionals who are members of CREA. The trademarks MLS®, Multiple Listing Service® and the associated logos are owned by The Canadian Real Estate Association (CREA) and identify the quality of services provided by real estate professionals who are members of CREA. The trademark DDF® is owned by The Canadian Real Estate Association (CREA) and identifies CREA's Data Distribution Facility (DDF®)
Ottawa Real Estate Board
Exit Realty Matrix
September 25 2026 04:33:12
