
1117 River Road Mcnab/braeside, Ontario K0A 1G0


$690,000
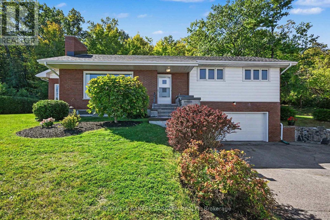
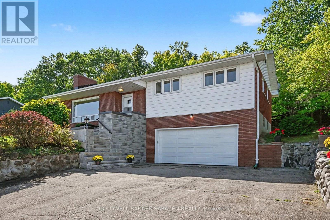
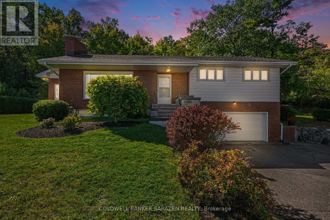
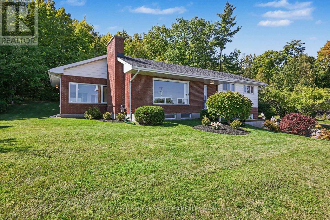
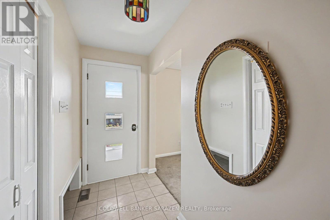
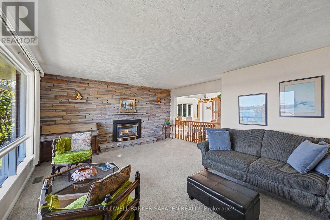
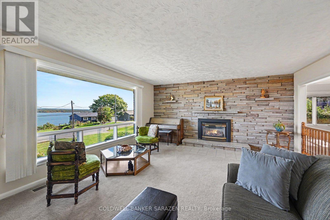
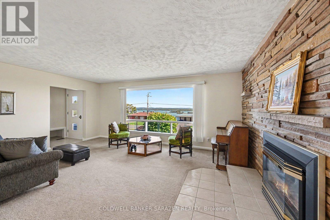
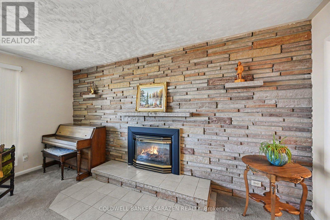
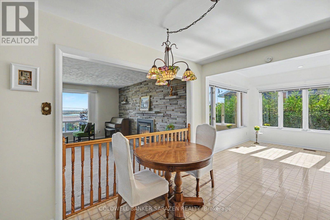
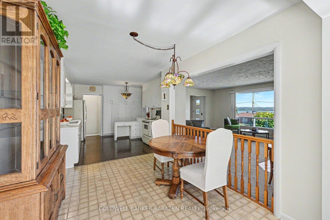
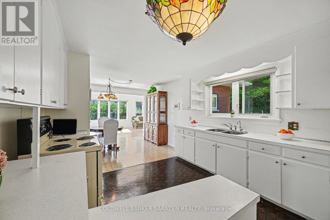
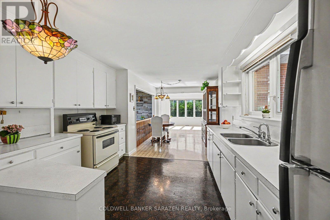
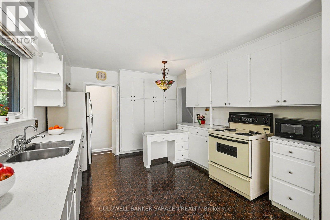
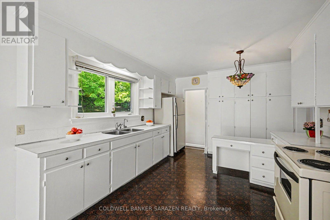
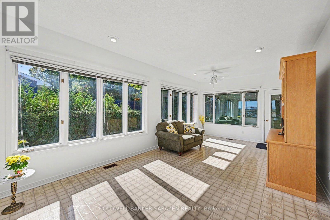
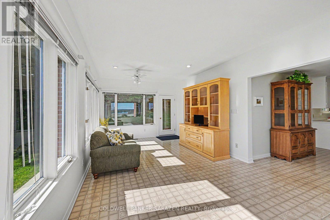
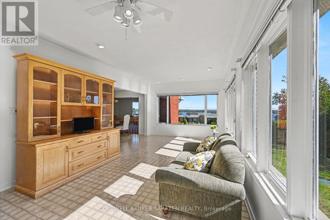
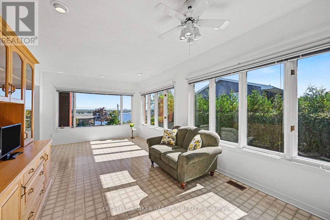
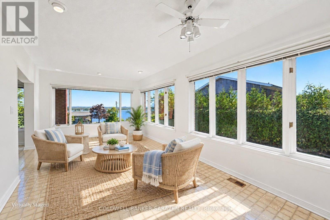
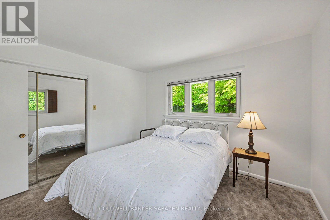
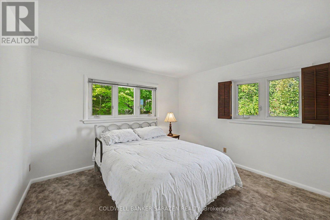
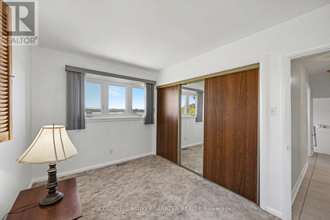
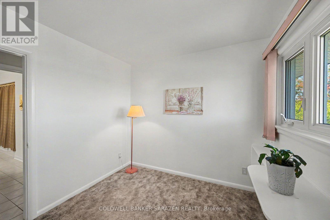
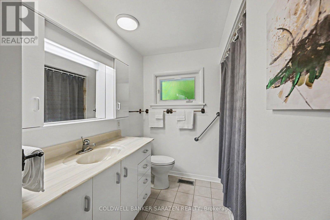
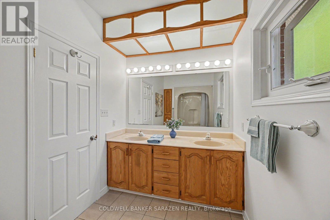
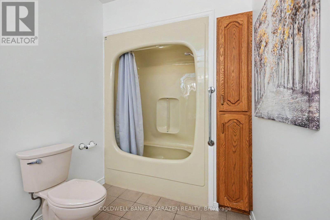
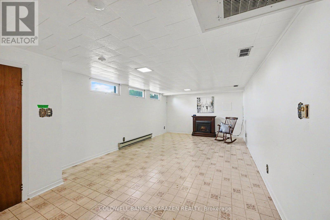
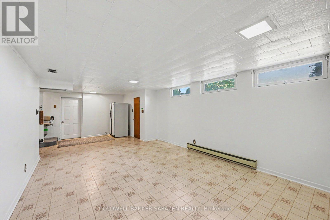
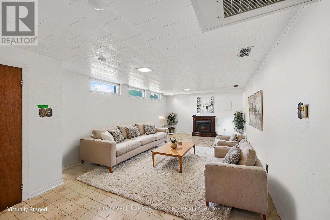
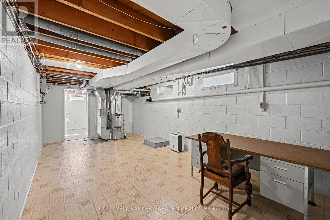
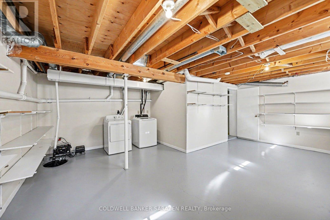
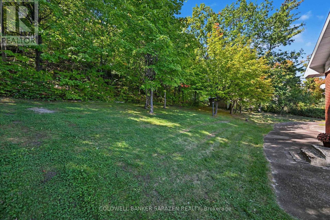
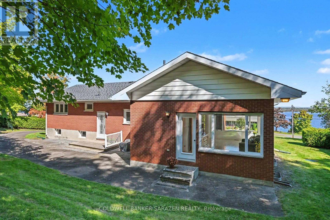
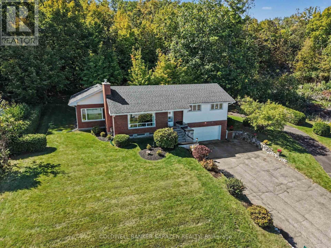
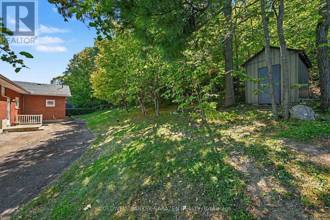
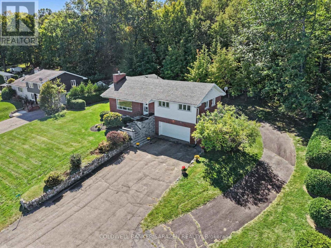
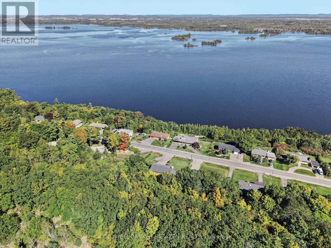
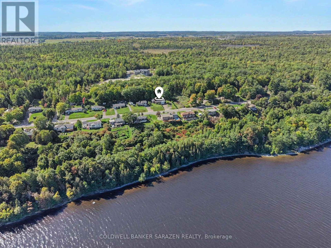
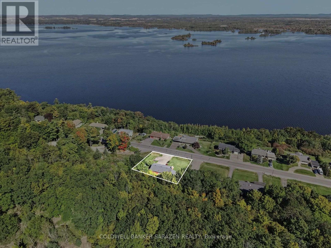
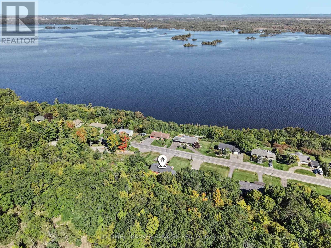
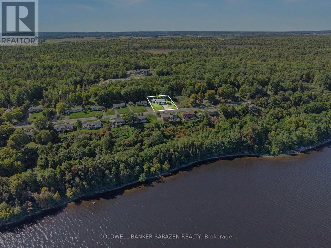
Welcome home to this charming split level family residence featuring breathtaking views of the Ottawa River .This home and property has been meticuously maintained over the years and shows. The paved driveway offers an abundance of parking, a turn around area ,as well as drive way access to the back door of home. The spacious garage ( 20' x 24'3") offers a floor drain , high ceiling, and access to the basement. Greet your guests at the front entrance /walkway /steps, recently redone this year in 2026. Attractive living room features a gas fireplace, and amazing views of the River. The eat in kitchen overlooks the backyard and flows into the solarium addition (1989) You and your plants will love to sit here and enjoy a good book .Access to the back yard can be found here in addition to a full bath. The second level features a full bath and all 3 bedrooms. Downstairs offers additional living space featuring a family room,/ access to garage , cold storage room, a large utility room , and the laundry /storage room( addition). The Septic System and tanks were replaced in approx. 2015. (id:44758)
房源概要
| MLS® Number | X13831102 |
| 房源类型 | 民宅 |
| 社区名字 | 551 - Mcnab/Braeside Twps |
| 设备类型 | 热水器 |
| 特征 | Hillside |
| 总车位 | 6 |
| 租赁设备类型 | 热水器 |
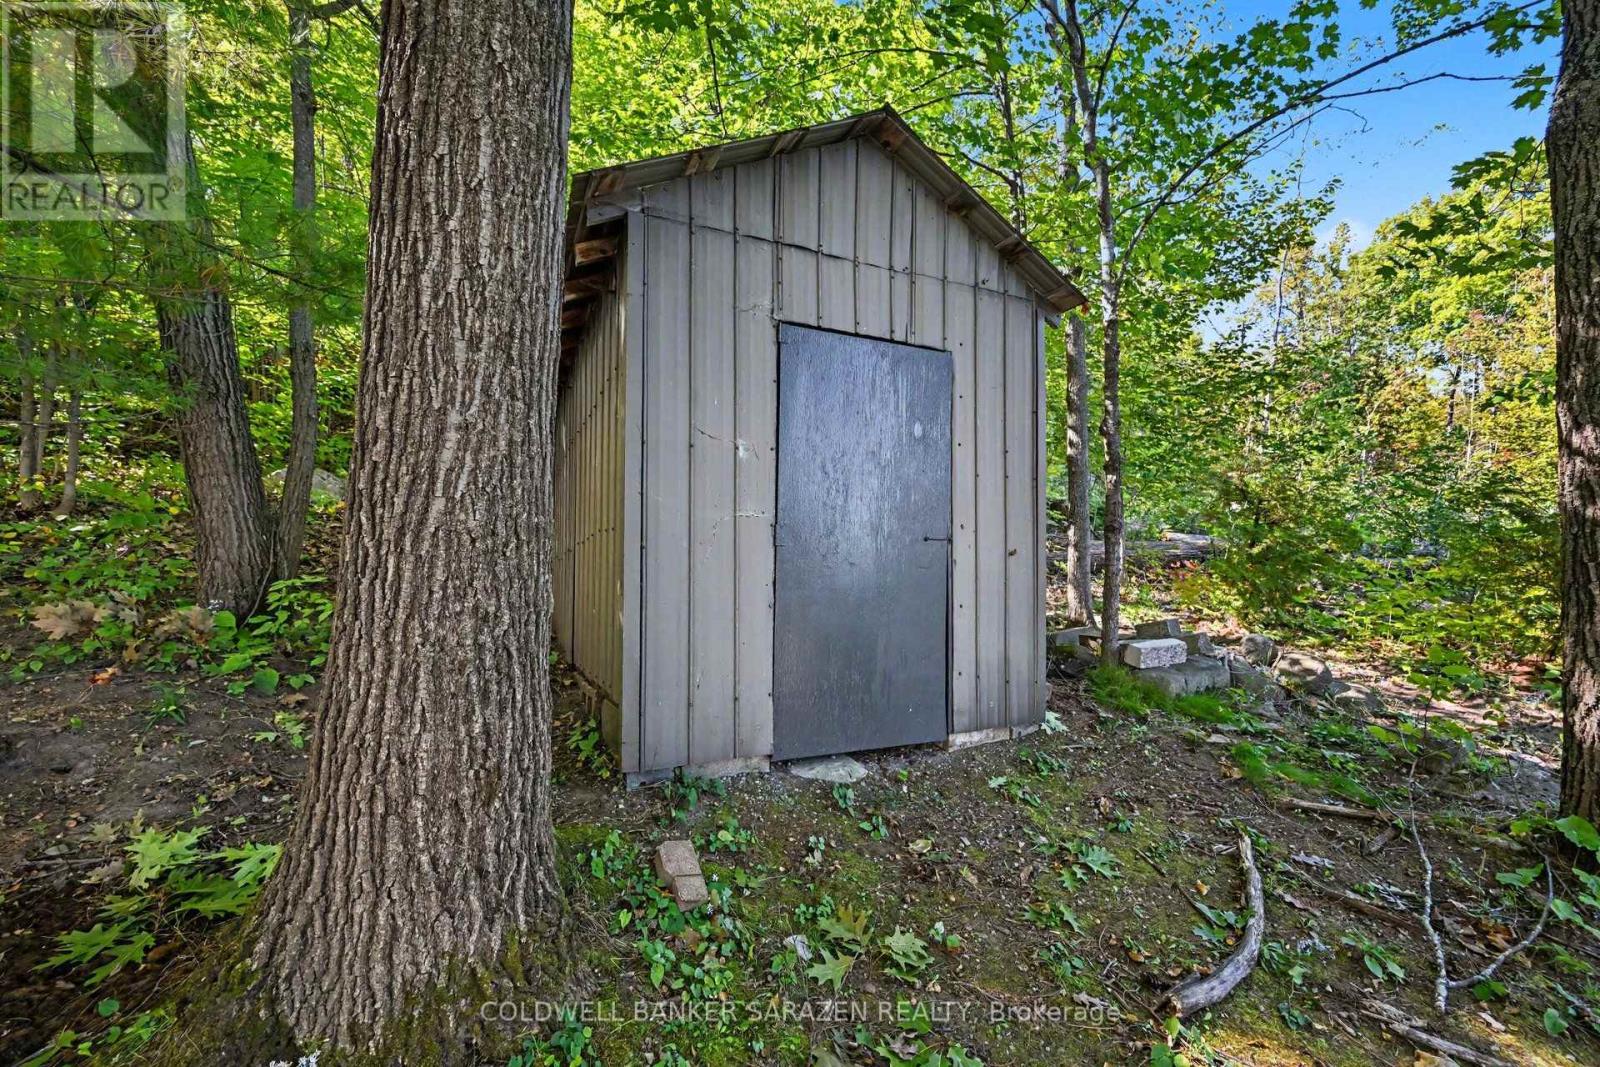
| 结构 | 棚 |
| View Type | River View |
详 情
| 浴室 | 2 |
| 地上卧房 | 3 |
| 总卧房 | 3 |
| 公寓设施 | Fireplace(s) |
| 赠送家电包括 | Garage Door Opener Remote(s), Blinds, Garage Door Opener, Storage Shed, 炉子, Two 冰箱s |
| 地下室进展 | 部分完成 |
| 地下室类型 | Partial (partially Finished) |
| 施工种类 | 独立屋 |
| Construction Style Split Level | Sidesplit |
| 空调 | 中央空调 |
| 外墙 | 砖 |
| 壁炉 | 有 |
| 地基类型 | 水泥, 混凝土浇筑 |
| 供暖方式 | 天然气 |
| 供暖类型 | 压力热风 |
| 内部尺寸 | 1500 - 2000 Sqft |
| 类型 | 独立屋 |
| Utility Power | Generator |
车 位
| 附加车库 | |
| Garage |
土地
| 英亩数 | 无 |
| Landscape Features | Landscaped |
| 污水道 | Septic System |
| 土地深度 | 150 Ft |
| 土地宽度 | 125 Ft |
| 不规则大小 | 125 X 150 Ft |
房 间
| 楼 层 | 类 型 | 长 度 | 宽 度 | 面 积 |
|---|---|---|---|---|
| 二楼 | 卧室 | 3.06 m | 2.67 m | 3.06 m x 2.67 m |
| 二楼 | 其它 | 4.86 m | 0.95 m | 4.86 m x 0.95 m |
| 二楼 | 浴室 | 3.57 m | 2.34 m | 3.57 m x 2.34 m |
| 二楼 | 主卧 | 3.67 m | 3.57 m | 3.67 m x 3.57 m |
| 二楼 | 卧室 | 3.73 m | 2.64 m | 3.73 m x 2.64 m |
| 地下室 | 家庭房 | 8.88 m | 4.04 m | 8.88 m x 4.04 m |
| 地下室 | Cold Room | 2.17 m | 1.46 m | 2.17 m x 1.46 m |
| 地下室 | 设备间 | 8.03 m | 3.76 m | 8.03 m x 3.76 m |
| 地下室 | 洗衣房 | 7.19 m | 6.03 m | 7.19 m x 6.03 m |
| 一楼 | 门厅 | 3.73 m | 1.27 m | 3.73 m x 1.27 m |
| 一楼 | 客厅 | 6.11 m | 5.08 m | 6.11 m x 5.08 m |
| 一楼 | 厨房 | 4.18 m | 3.57 m | 4.18 m x 3.57 m |
| 一楼 | 餐厅 | 3.59 m | 2.79 m | 3.59 m x 2.79 m |
| 一楼 | Sunroom | 6.96 m | 3.82 m | 6.96 m x 3.82 m |
| 一楼 | 浴室 | 3.61 m | 2.06 m | 3.61 m x 2.06 m |
https://www.realtor.ca/real-estate/30330939/1117-river-road-mcnabbraeside-551-mcnabbraeside-twps

The trademarks REALTOR®, REALTORS®, and the REALTOR® logo are controlled by The Canadian Real Estate Association (CREA) and identify real estate professionals who are members of CREA. The trademarks MLS®, Multiple Listing Service® and the associated logos are owned by The Canadian Real Estate Association (CREA) and identify the quality of services provided by real estate professionals who are members of CREA. The trademark DDF® is owned by The Canadian Real Estate Association (CREA) and identifies CREA's Data Distribution Facility (DDF®)
Ottawa Real Estate Board
Coldwell Banker Sarazen Realty
September 25 2026 11:52:42
