
112 Whispering Winds Way Ottawa, Ontario K1W 0B7


$599,999
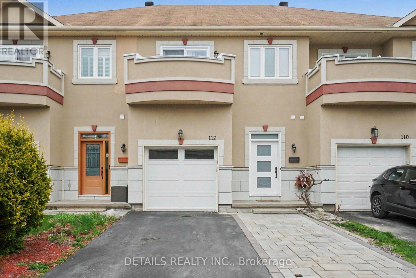
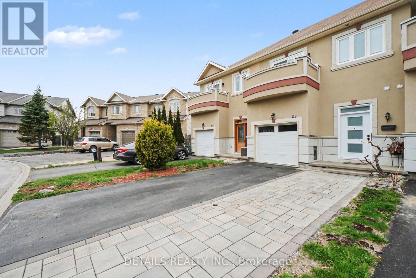
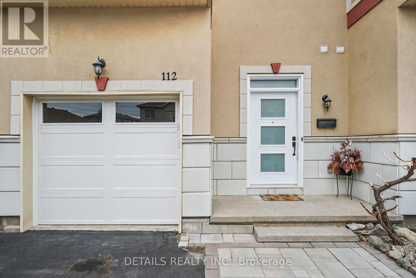
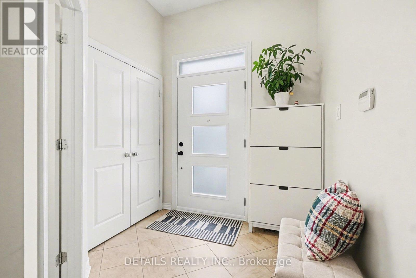
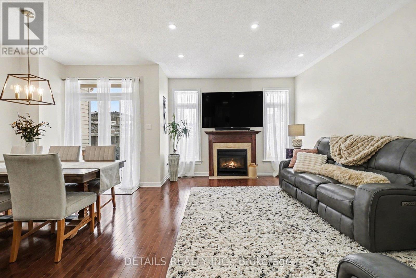
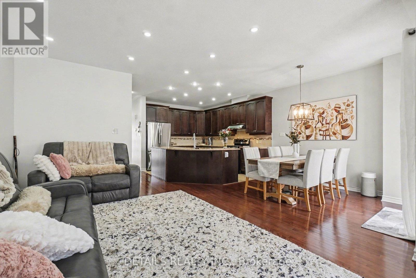
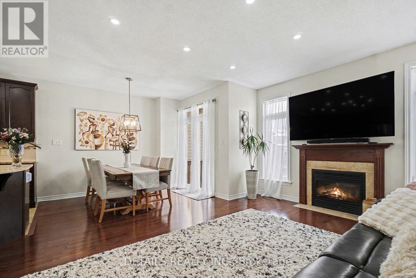
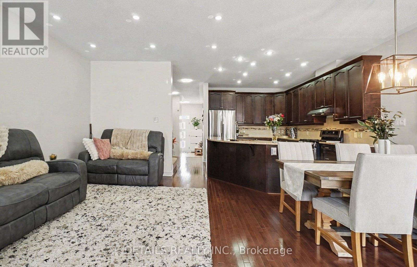
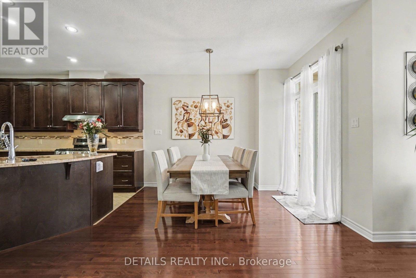
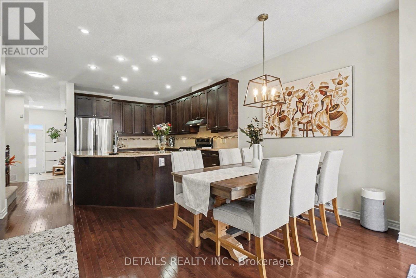
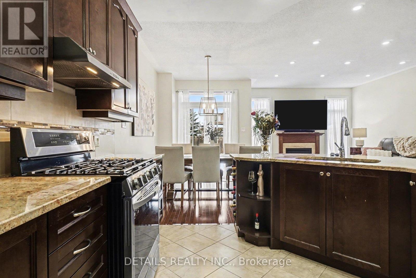
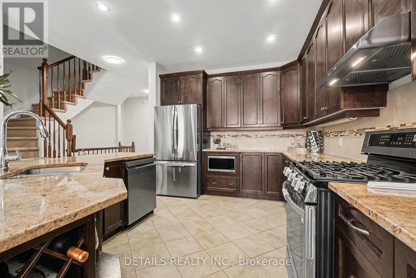
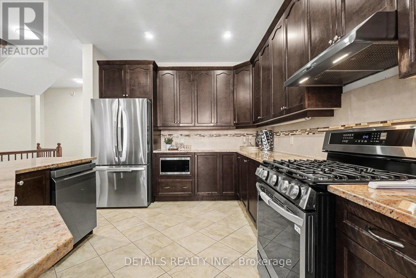
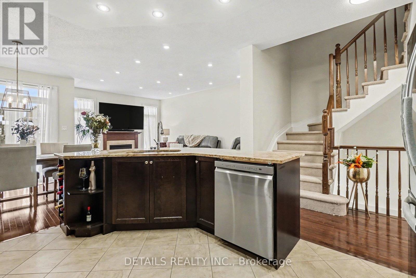
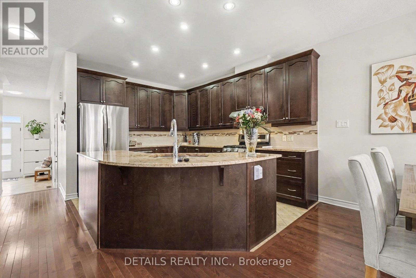
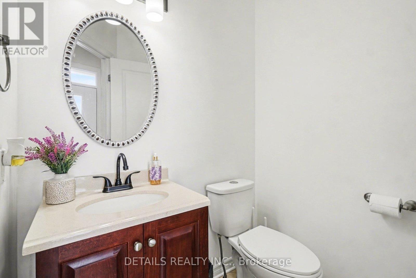
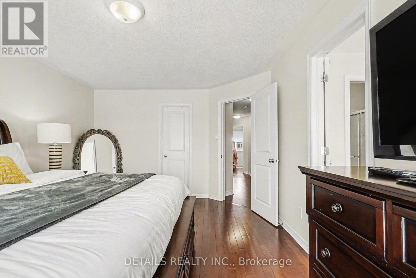
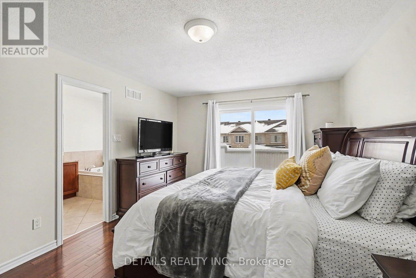
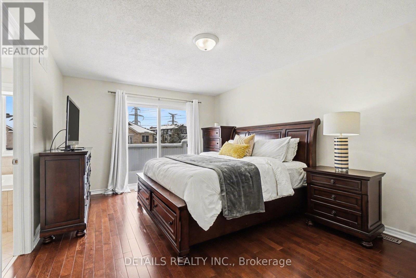
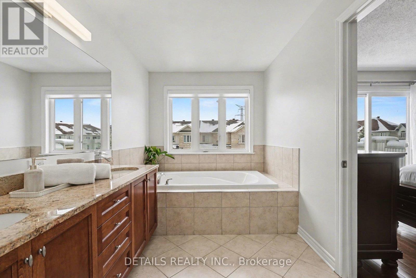
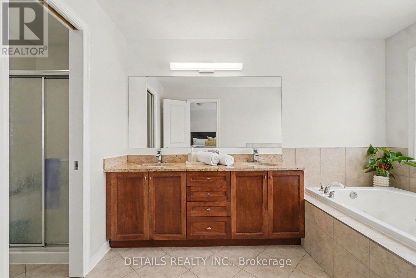
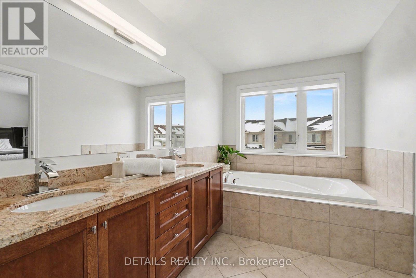
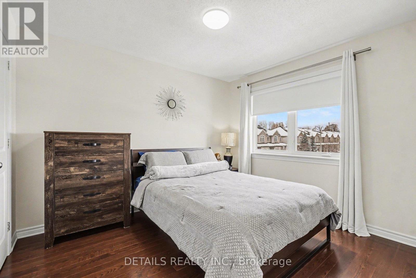
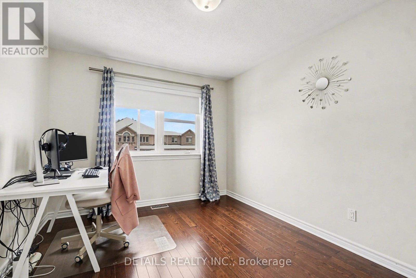
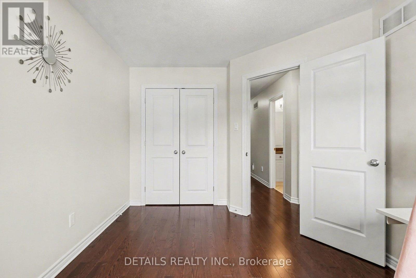
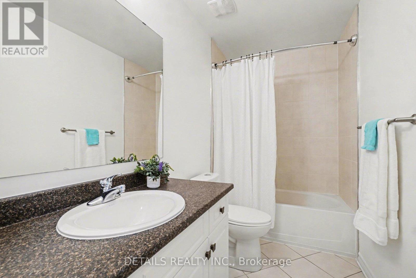
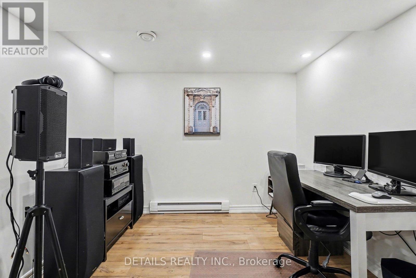
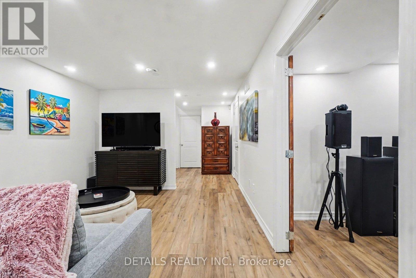
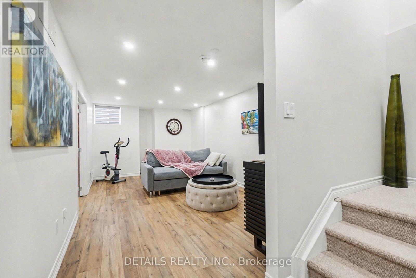
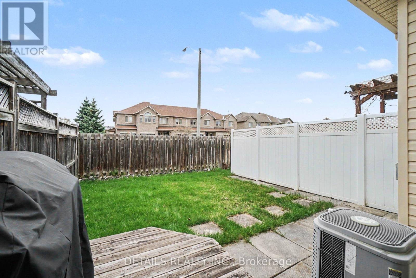
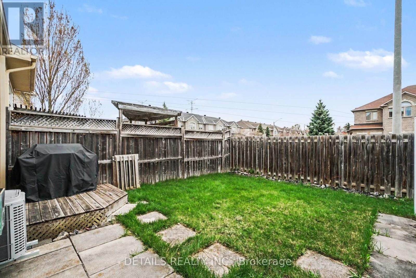
Bring your most discerning buyer. This is not your typical cookie-cutter townhome. Situated on a quiet, low-traffic street and backing onto Percifor Way with no immediate rear neighbours, this home offers a level of privacy that's exceptionally hard to find. From the moment you arrive, the beautiful interlock driveway create outstanding curb appeal while providing the rare convenience of side-by-side parking for two vehicles. Inside, you'll find over 2,000 sq. ft. of beautifully finished living space featuring rich auburn hardwood flooring throughout the main and second levels. The open-concept layout is enhanced by an abundance of pot lights, creating a bright, warm, and inviting atmosphere. The chef-inspired kitchen offers granite countertops, rich cabinetry, a gas stove, and plenty of space to entertain. Upstairs, every bedroom features hardwood flooring, while the ensuite bathroom continue the upscale finishes with granite countertops and separate soaker tub. The spacious primary suite includes a private balcony-an uncommon feature that adds both charm and character. The professionally finished basement provides flexible living space for a family room, home office, gym, or media room. If you've been searching for a home with distinguished curb appeal, exceptional privacy, quality finishes, and a layout that truly stands apart from the ordinary, this is one you'll be proud to call home. (id:44758)
房源概要
| MLS® Number | X13598584 |
| 房源类型 | 民宅 |
| 社区名字 | 2013 - Mer Bleue/Bradley Estates/Anderson Park |
| 设备类型 | 热水器 |
| 总车位 | 4 |
| 租赁设备类型 | 热水器 |
详 情
| 浴室 | 3 |
| 地上卧房 | 3 |
| 总卧房 | 3 |
| Age | 16 To 30 Years |
| 公寓设施 | Fireplace(s) |
| 赠送家电包括 | 洗碗机, 烘干机, 炉子, 洗衣机, 冰箱 |
| 地下室进展 | 已装修 |
| 地下室类型 | 全完工 |
| 施工种类 | 附加的 |
| 空调 | 中央空调 |
| 外墙 | 灰泥 |
| 壁炉 | 有 |
| Fireplace Total | 1 |
| 地基类型 | 混凝土浇筑 |
| 客人卫生间(不包含洗浴) | 1 |
| 供暖方式 | 天然气 |
| 供暖类型 | 压力热风 |
| 储存空间 | 2 |
| 内部尺寸 | 1500 - 2000 Sqft |
| 类型 | 联排别墅 |
| 设备间 | 市政供水 |
车 位
| 附加车库 | |
| Garage |
土地
| 英亩数 | 无 |
| 污水道 | Sanitary Sewer |
| 土地深度 | 30 M |
| 土地宽度 | 6.38 M |
| 不规则大小 | 6.4 X 30 M |
房 间
| 楼 层 | 类 型 | 长 度 | 宽 度 | 面 积 |
|---|---|---|---|---|
| 二楼 | 第二卧房 | 2.98 m | 3.36 m | 2.98 m x 3.36 m |
| 二楼 | 第三卧房 | 2.89 m | 3.92 m | 2.89 m x 3.92 m |
| 二楼 | 主卧 | 3.5 m | 4.85 m | 3.5 m x 4.85 m |
| 二楼 | 浴室 | 3.04 m | 1.77 m | 3.04 m x 1.77 m |
| 二楼 | 浴室 | 2.38 m | 3.51 m | 2.38 m x 3.51 m |
| 二楼 | 其它 | 3.04 m | 1.36 m | 3.04 m x 1.36 m |
| 地下室 | 娱乐,游戏房 | 3.16 m | 5.63 m | 3.16 m x 5.63 m |
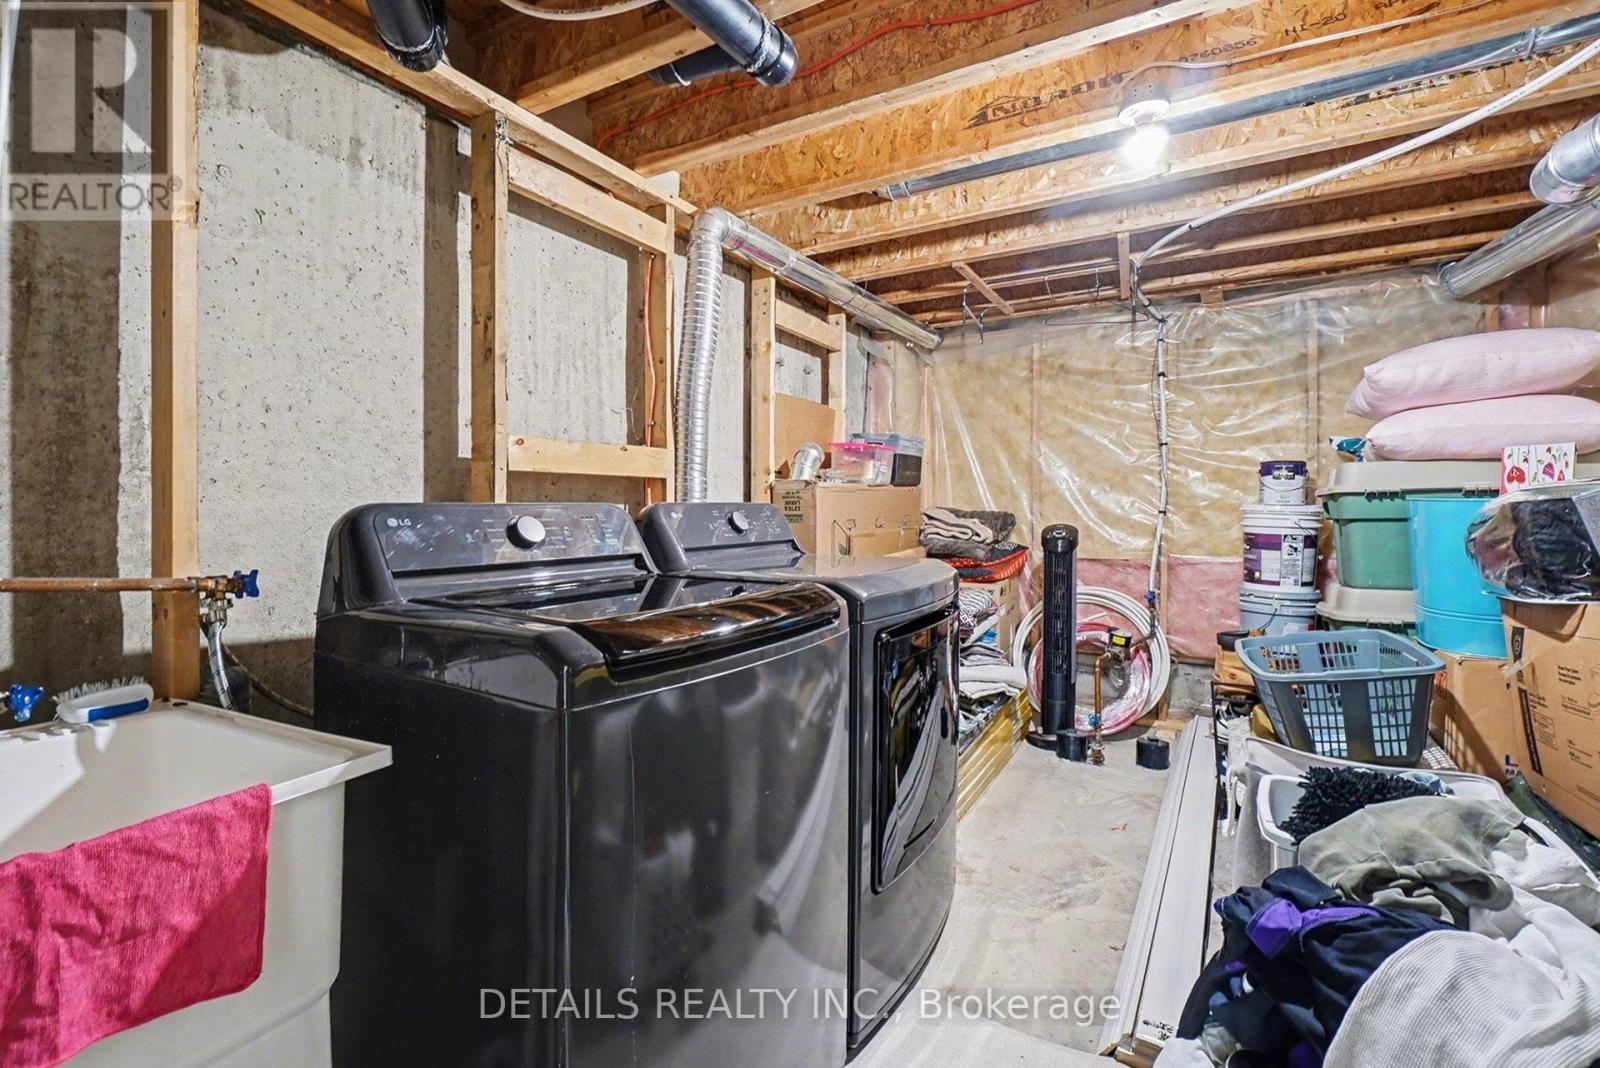
| 地下室 | 衣帽间 | 2.7 m | 3.06 m | 2.7 m x 3.06 m |
| 一楼 | 厨房 | 3.13 m | 3.77 m | 3.13 m x 3.77 m |
| 一楼 | 餐厅 | 2.52 m | 3.48 m | 2.52 m x 3.48 m |
| 一楼 | 客厅 | 3.45 m | 6.07 m | 3.45 m x 6.07 m |
| 一楼 | 浴室 | 1.62 m | 1.42 m | 1.62 m x 1.42 m |

The trademarks REALTOR®, REALTORS®, and the REALTOR® logo are controlled by The Canadian Real Estate Association (CREA) and identify real estate professionals who are members of CREA. The trademarks MLS®, Multiple Listing Service® and the associated logos are owned by The Canadian Real Estate Association (CREA) and identify the quality of services provided by real estate professionals who are members of CREA. The trademark DDF® is owned by The Canadian Real Estate Association (CREA) and identifies CREA's Data Distribution Facility (DDF®)
Ottawa Real Estate Board
Details Realty Inc.
July 23 2026 05:32:55
