
1126 Minnetonka Road Ottawa, Ontario K2C 2T9


$629,900
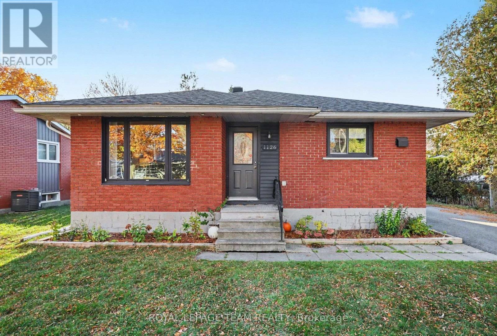
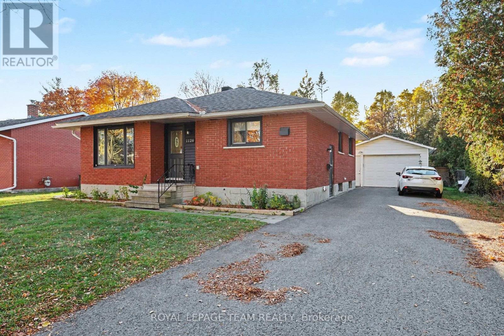
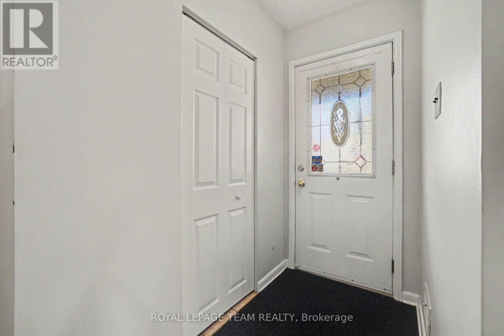
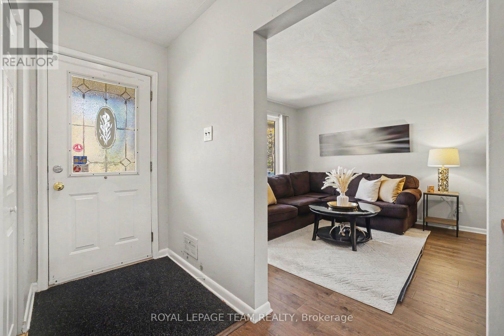
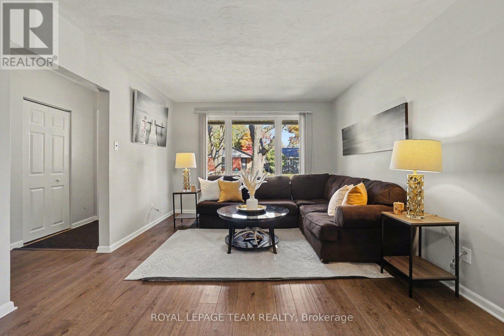
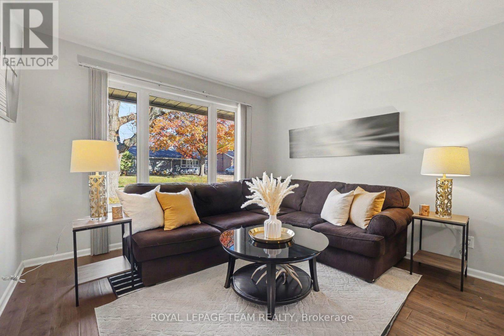
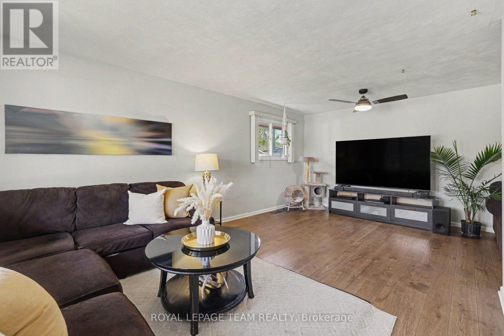
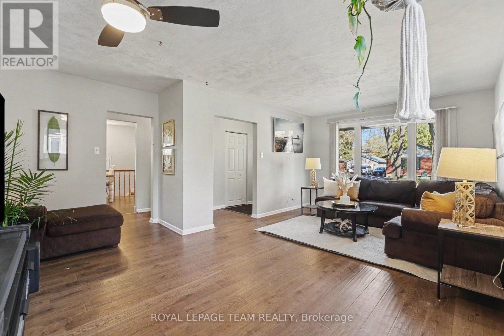
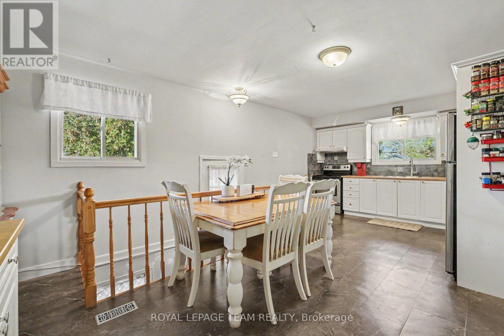
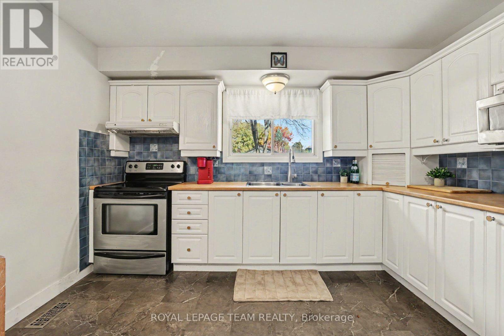
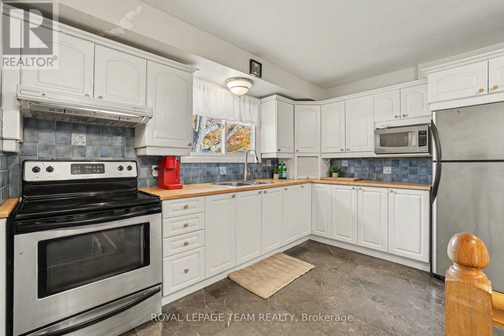
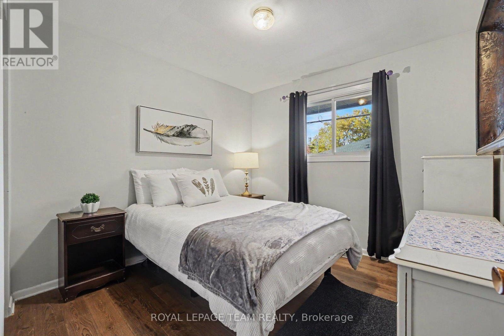
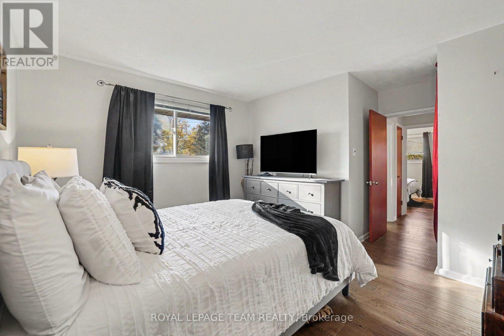
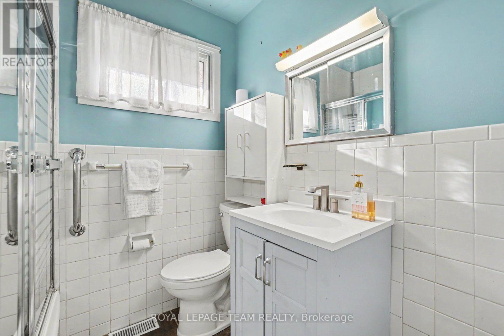
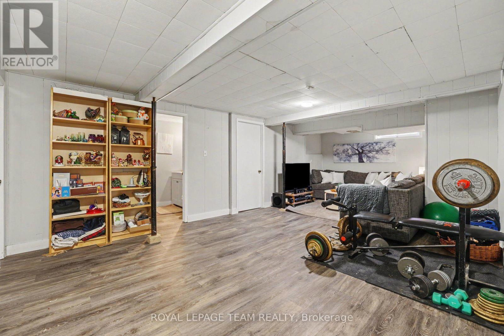
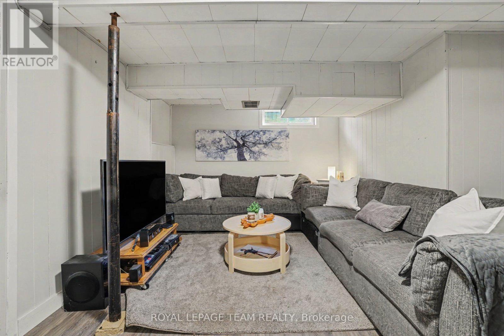
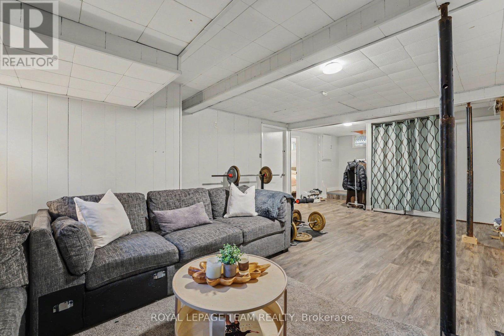
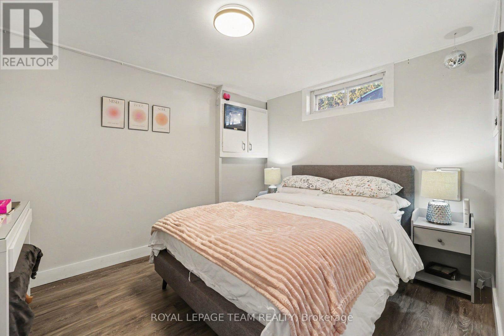
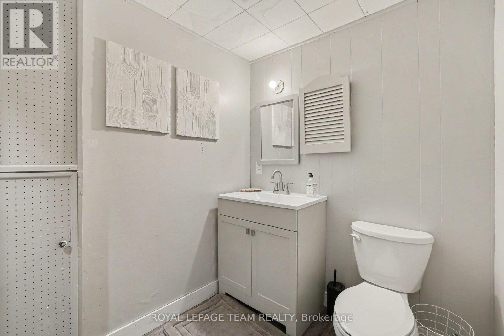
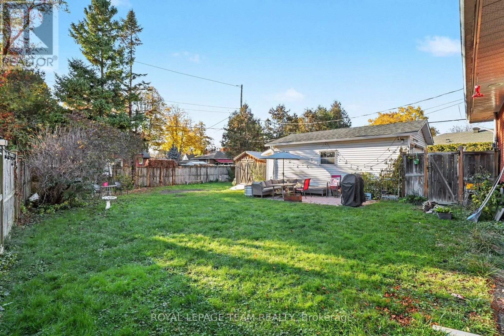
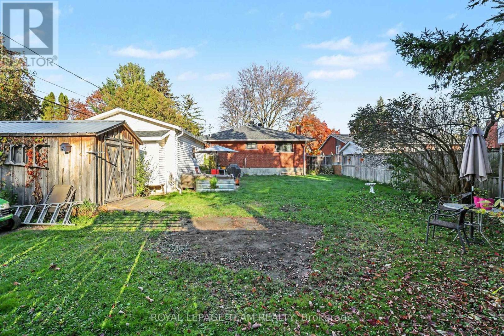
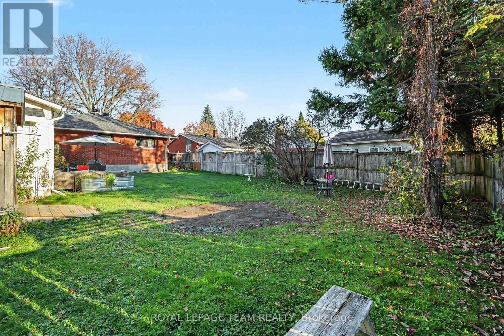
Welcome to this inviting detached bungalow situated on a quiet street in a convenient Ottawa location. Featuring newer flooring throughout, this home offers a refreshed feel and comfortable, practical living. Featuring a large living room, Extra large eat-in kitchen, two bedrooms and a full bath upstairs, and an additional bedroom in the finished basement with a half bath and walk-in closet, this home offers enough space for the whole family. A separate side entrance to the basement gives this house excellent in-law suite capability. The large lot provides for much needed outdoor space with a generous front lawn, extended driveway fitting all your cars and toys, a detached garage and a private fully fenced yard. Ideally located just minutes from Algonquin College and the Queensway, it provides easy access to public transit, shopping, everyday amenities, and major routes. Whether you're a first-time homebuyer, downsizing, or looking for a property close to campus, this bungalow offers an excellent opportunity to enjoy comfortable living in a well-connected neighbourhood. Join us for an Open House on Sunday, November 1st, from 2:00 PM to 4:00 PM. (id:44758)
Open House
此属性有开放式房屋!
2:00 pm
结束于:4:00 pm
房源概要
| MLS® Number | X14131598 |
| 房源类型 | 民宅 |
| 社区名字 | 6305 - Kenson Park |
| 设备类型 | 热水器 |
| 总车位 | 9 |
| 租赁设备类型 | 热水器 |
详 情
| 浴室 | 2 |
| 地上卧房 | 2 |
| 地下卧室 | 1 |
| 总卧房 | 3 |
| 赠送家电包括 | Garage Door Opener Remote(s), 烘干机, Hood 电扇, 炉子, 洗衣机, 冰箱 |
| 建筑风格 | 平房 |
| 地下室进展 | 已装修 |
| 地下室类型 | N/a (finished) |
| 施工种类 | 独立屋 |
| 空调 | 中央空调 |
| 外墙 | 砖 |
| 地基类型 | 水泥 |
| 客人卫生间(不包含洗浴) | 1 |
| 供暖方式 | 天然气 |
| 供暖类型 | 压力热风 |
| 储存空间 | 1 |
| 内部尺寸 | 700 - 1100 Sqft |
| 类型 | 独立屋 |
| 设备间 | 市政供水 |
车 位
| Detached Garage | |
| Garage |
土地
| 英亩数 | 无 |
| 污水道 | Sanitary Sewer |
| 土地深度 | 122 Ft |
| 土地宽度 | 60 Ft |
| 不规则大小 | 60 X 122 Ft |
房 间
| 楼 层 | 类 型 | 长 度 | 宽 度 | 面 积 |
|---|---|---|---|---|
| 地下室 | 第三卧房 | 3.4 m | 2.54 m | 3.4 m x 2.54 m |
| 地下室 | Exercise Room | 4.27 m | 4.48 m | 4.27 m x 4.48 m |
| 地下室 | 家庭房 | 3.11 m | 4.03 m | 3.11 m x 4.03 m |
| 一楼 | 客厅 | 4.62 m | 6.3 m | 4.62 m x 6.3 m |
| 一楼 | 餐厅 | 3.69 m | 3.12 m | 3.69 m x 3.12 m |
| 一楼 | 厨房 | 3.69 m | 3.38 m | 3.69 m x 3.38 m |
| 一楼 | 卧室 | 4.62 m | 3.96 m | 4.62 m x 3.96 m |
| 一楼 | 第二卧房 | 3.09 m | 2.97 m | 3.09 m x 2.97 m |
| 一楼 | 浴室 | 2 m | 1.97 m | 2 m x 1.97 m |
https://www.realtor.ca/real-estate/30460613/1126-minnetonka-road-ottawa-6305-kenson-park

The trademarks REALTOR®, REALTORS®, and the REALTOR® logo are controlled by The Canadian Real Estate Association (CREA) and identify real estate professionals who are members of CREA. The trademarks MLS®, Multiple Listing Service® and the associated logos are owned by The Canadian Real Estate Association (CREA) and identify the quality of services provided by real estate professionals who are members of CREA. The trademark DDF® is owned by The Canadian Real Estate Association (CREA) and identifies CREA's Data Distribution Facility (DDF®)
Ottawa Real Estate Board
Royal LePage Team Realty
October 30 2026 02:33:15
