
113 Grey Fox Drive Ottawa, Ontario K0Z 1L0


$789,900
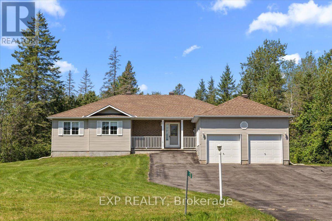
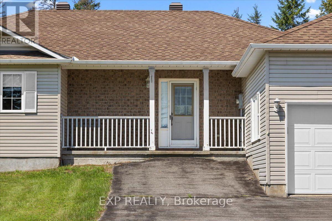
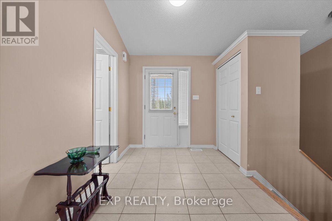
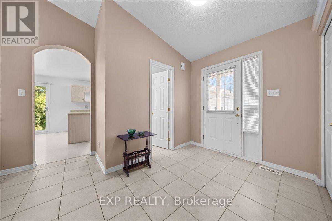
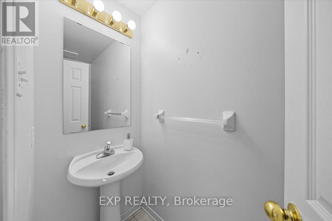
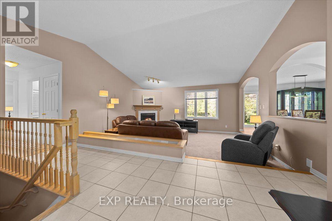
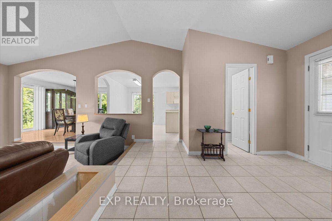
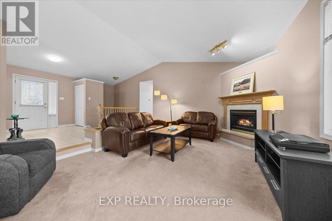
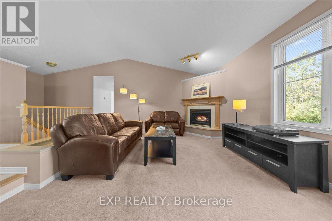
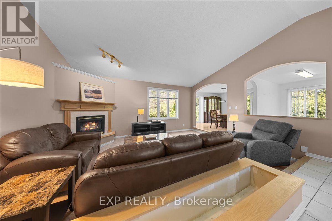
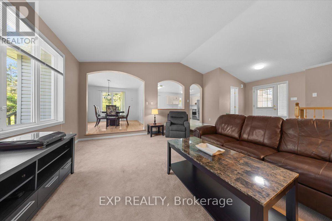
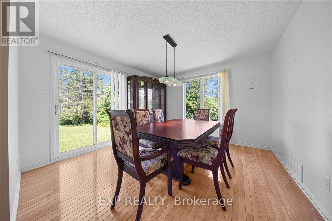
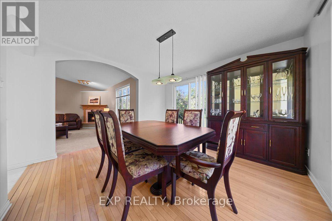
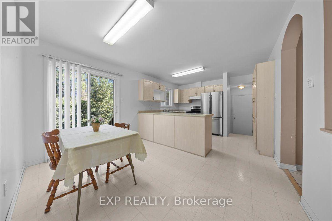
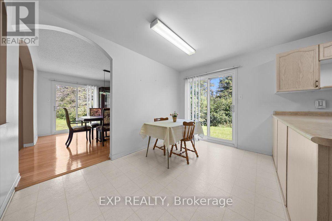
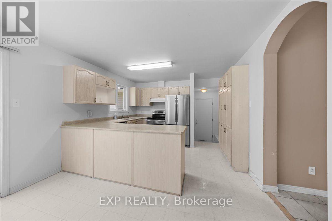
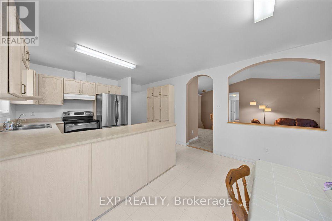
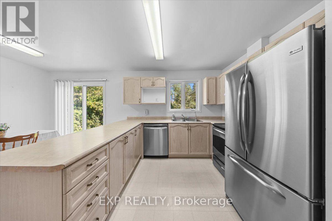
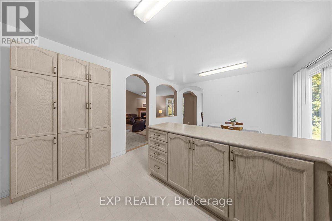
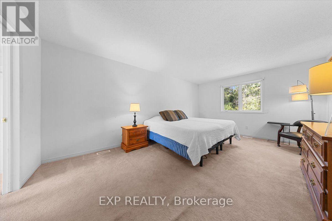
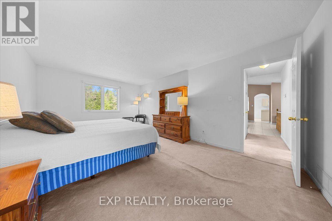
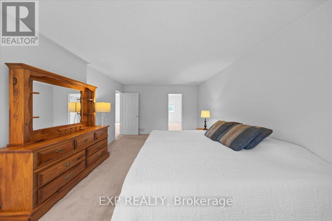
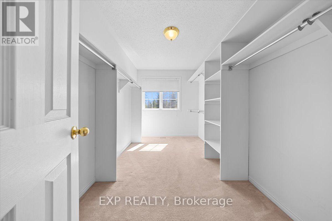
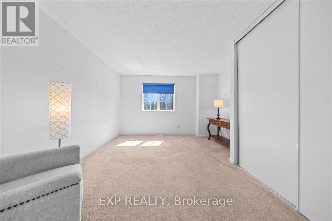
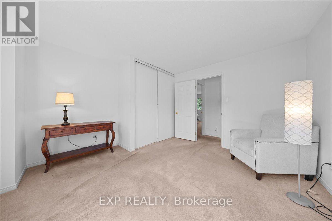
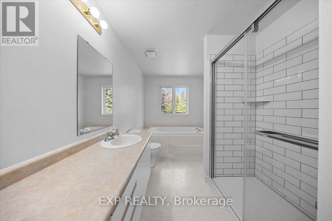
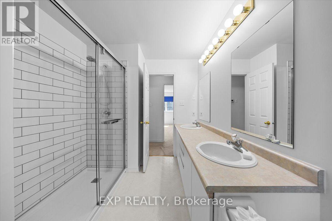
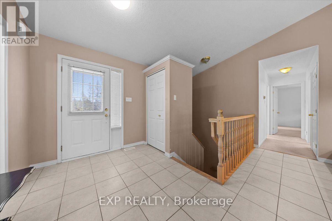
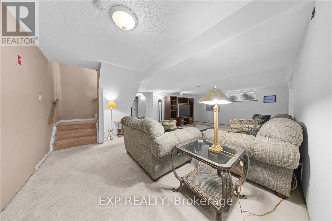
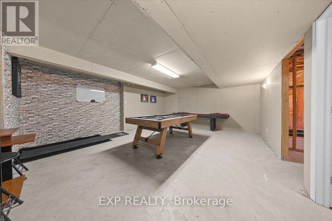
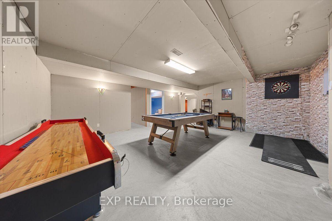
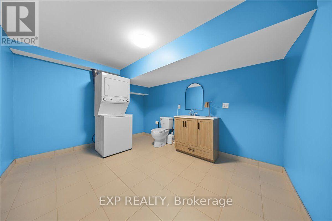
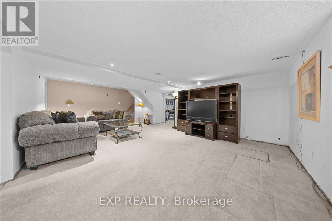
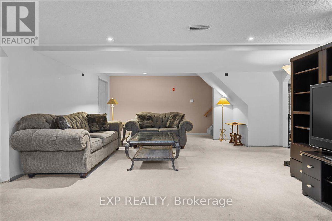
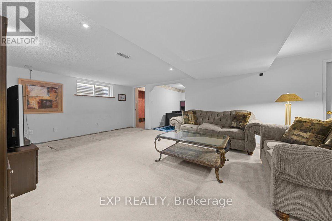
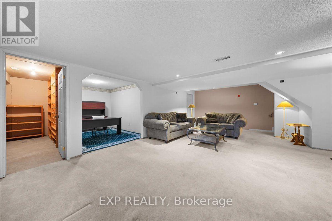
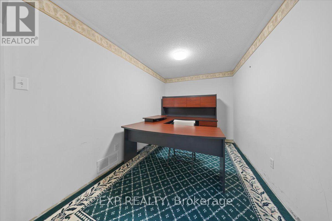
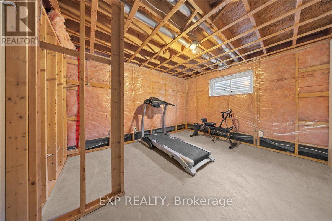
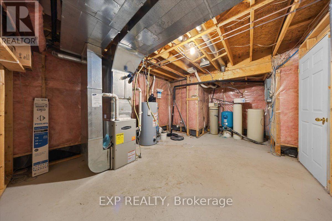
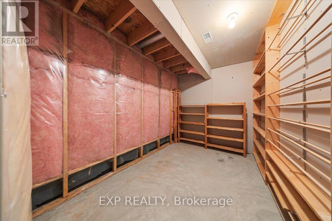
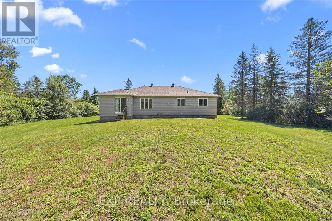
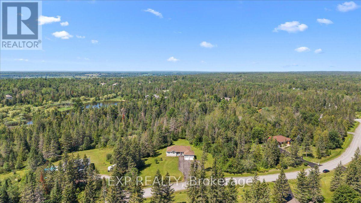
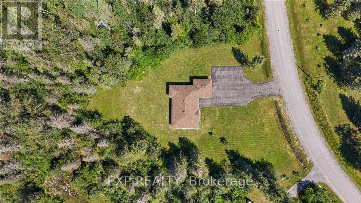
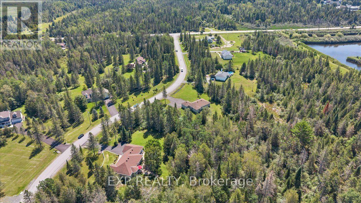
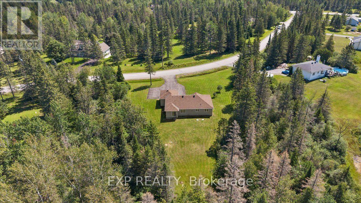
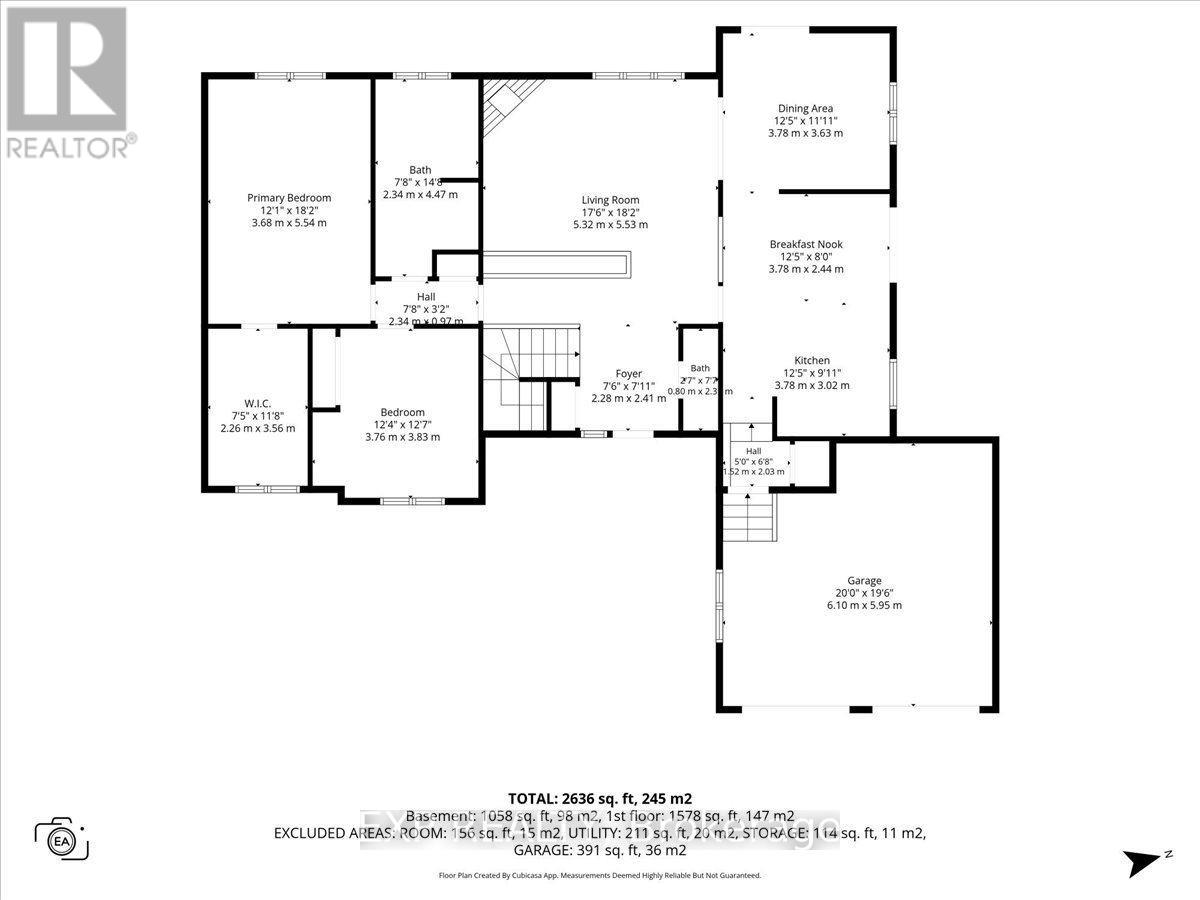
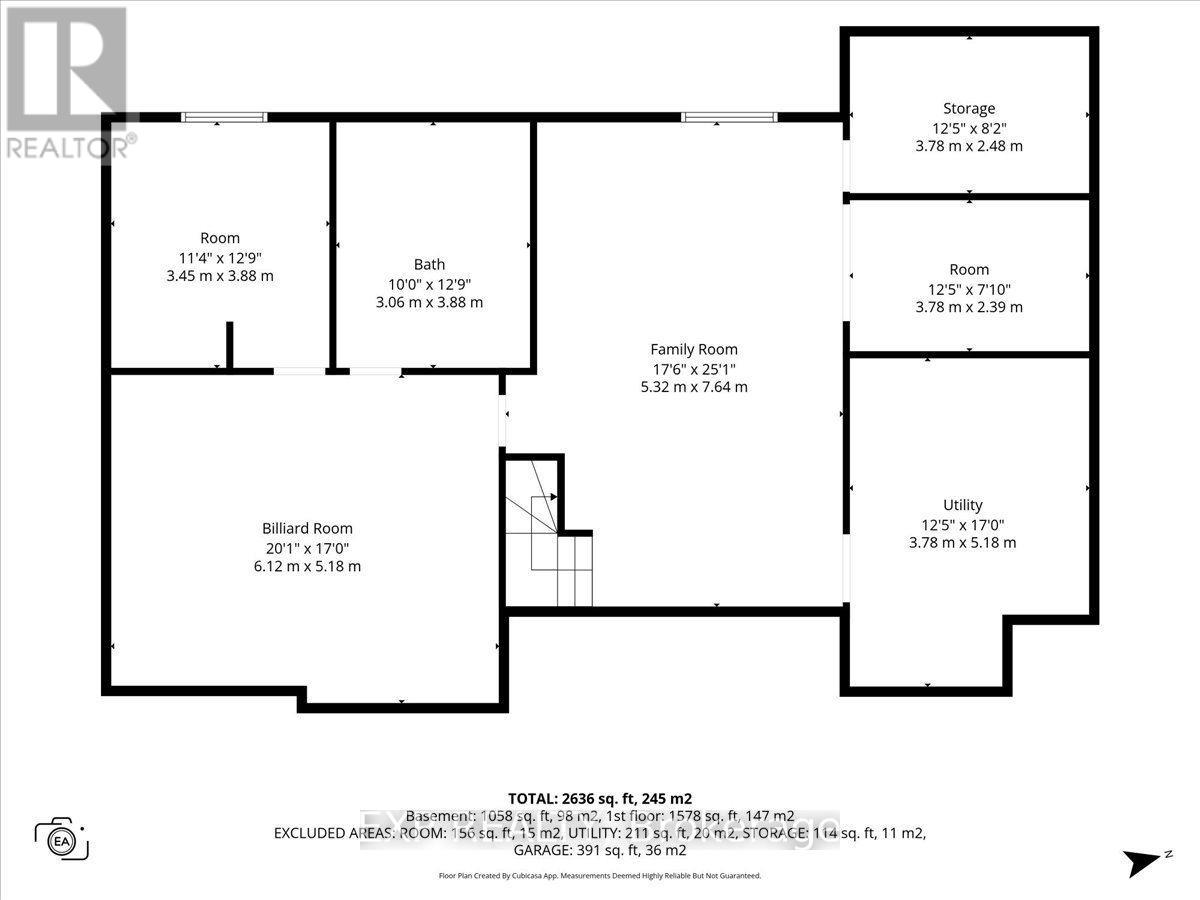
Welcome to 113 Grey Fox Drive, a spacious bungalow situated on a large, private, irregular-shaped lot in the charming village of Carp. Ready for a modern refresh, this well-maintained home offers good bones, a functional layout and loads of potential-an exciting opportunity to update to your own taste and create a beautiful home in a peaceful setting. The main level features a welcoming sunken living room with a cozy corner gas fireplace, a separate dining area and a functional kitchen with ample cabinetry and workspace. The generous primary bedroom features an oversized walk-in closet, while the second bedroom is ideal for family, guests or a home office. A full bathroom and convenient powder room complete the main level. Hardwood, tile and carpeting are featured throughout. The full basement provides plenty of additional living space, including a spacious family room, dedicated billiards room and a 2-piece bathroom with an integrated laundry area. Several additional rooms are already in place and offer even more potential, ready for your personal finishing touches and creative vision. Outside, the expansive lot provides exceptional privacy and plenty of room to enjoy the outdoors. An attached 2-car garage and long driveway provide ample parking for approximately 4-6 vehicles. Ideally located in the picturesque village of Carp, this property offers the tranquility of village living while remaining within easy reach of Kanata's shopping, restaurants, schools, golf courses and everyday amenities. A wonderful opportunity for buyers looking to add their own style and create something special-a solid home with great potential on a generous private lot. (id:44758)
房源概要
| MLS® Number | X13682134 |
| 房源类型 | 民宅 |
| 社区名字 | 9103 - Huntley Ward (North West) |
| 设备类型 | 热水器 |
| 总车位 | 8 |
| 租赁设备类型 | 热水器 |
详 情
| 浴室 | 3 |
| 地上卧房 | 2 |
| 总卧房 | 2 |
| 公寓设施 | Fireplace(s) |
| 赠送家电包括 | 洗碗机, 烘干机, 炉子, 洗衣机, 冰箱 |
| 建筑风格 | 平房 |
| 地下室进展 | 部分完成 |
| 地下室类型 | 全部完成 |
| 施工种类 | 独立屋 |
| 空调 | 中央空调 |
| 外墙 | 砖, 乙烯基壁板 |
| 壁炉 | 有 |
| 地基类型 | 混凝土浇筑 |
| 客人卫生间(不包含洗浴) | 2 |
| 供暖方式 | 天然气 |
| 供暖类型 | 压力热风 |
| 储存空间 | 1 |
| 内部尺寸 | 1500 - 2000 Sqft |
| 类型 | 独立屋 |
车 位
| 附加车库 | |
| Garage |
土地
| 英亩数 | 无 |
| 污水道 | Septic System |
| 土地深度 | 506 Ft ,4 In |
| 土地宽度 | 182 Ft |
| 不规则大小 | 182 X 506.4 Ft |
房 间
| 楼 层 | 类 型 | 长 度 | 宽 度 | 面 积 |
|---|---|---|---|---|
| 地下室 | Games Room | 6.12 m | 5.18 m | 6.12 m x 5.18 m |
| 地下室 | 其它 | 3.45 m | 3.88 m | 3.45 m x 3.88 m |
| 地下室 | 浴室 | 3.06 m | 3.88 m | 3.06 m x 3.88 m |
| 地下室 | 家庭房 | 5.32 m | 7.64 m | 5.32 m x 7.64 m |
| 地下室 | 设备间 | 3.78 m | 5.18 m | 3.78 m x 5.18 m |
| 地下室 | 其它 | 3.78 m | 2.39 m | 3.78 m x 2.39 m |
| 地下室 | 其它 | 3.78 m | 2.48 m | 3.78 m x 2.48 m |
| 一楼 | 客厅 | 5.32 m | 5.53 m | 5.32 m x 5.53 m |
| 一楼 | 餐厅 | 3.78 m | 3.63 m | 3.78 m x 3.63 m |
| 一楼 | 厨房 | 3.78 m | 3.02 m | 3.78 m x 3.02 m |
| 一楼 | Eating Area | 3.78 m | 2.44 m | 3.78 m x 2.44 m |
| 一楼 | 主卧 | 3.68 m | 5.54 m | 3.68 m x 5.54 m |
| 一楼 | 浴室 | 2.34 m | 4.47 m | 2.34 m x 4.47 m |
| 一楼 | 其它 | 2.26 m | 3.56 m | 2.26 m x 3.56 m |
| 一楼 | 卧室 | 3.76 m | 3.83 m | 3.76 m x 3.83 m |
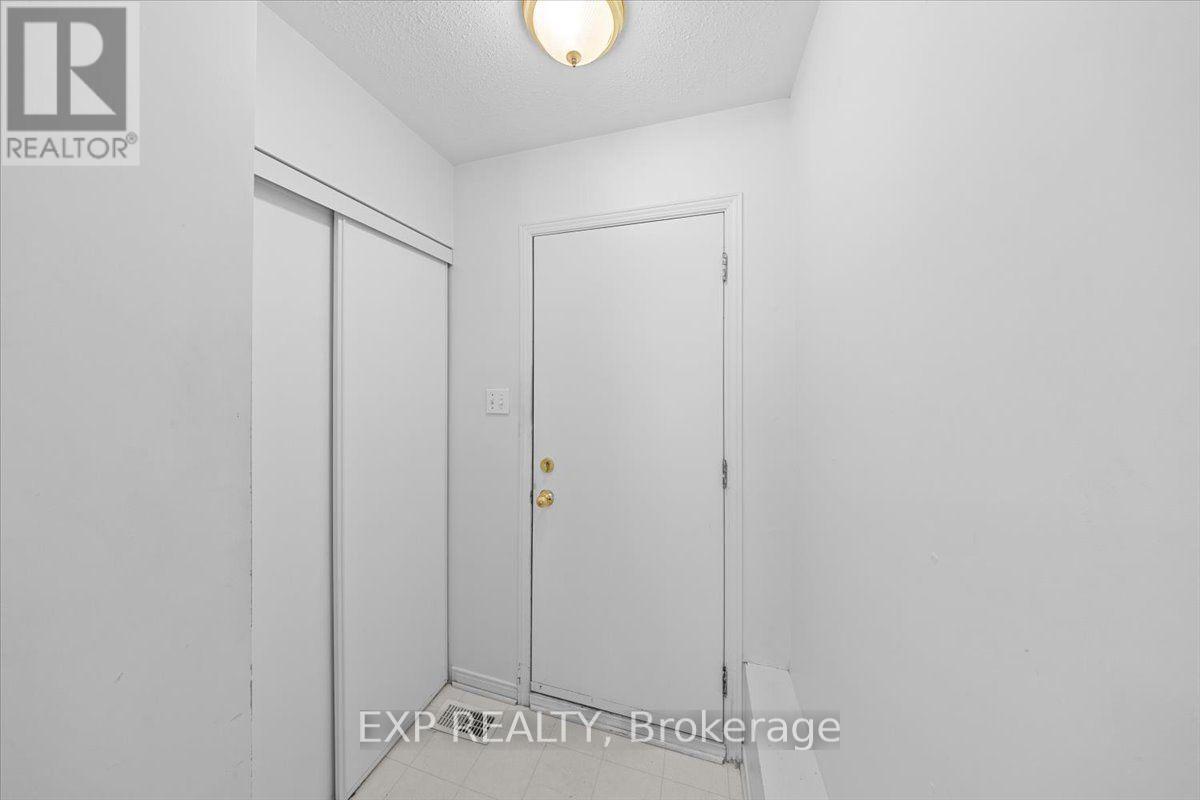
| 一楼 | 门厅 | 2.28 m | 2.41 m | 2.28 m x 2.41 m |
| 一楼 | 浴室 | 0.8 m | 2.32 m | 0.8 m x 2.32 m |
https://www.realtor.ca/real-estate/30163139/113-grey-fox-drive-ottawa-9103-huntley-ward-north-west

The trademarks REALTOR®, REALTORS®, and the REALTOR® logo are controlled by The Canadian Real Estate Association (CREA) and identify real estate professionals who are members of CREA. The trademarks MLS®, Multiple Listing Service® and the associated logos are owned by The Canadian Real Estate Association (CREA) and identify the quality of services provided by real estate professionals who are members of CREA. The trademark DDF® is owned by The Canadian Real Estate Association (CREA) and identifies CREA's Data Distribution Facility (DDF®)
Ottawa Real Estate Board
Exp Realty
August 24 2026 04:23:32
