
1134 Stittsville Main Street Ottawa, Ontario K2S 0B9


$899,000
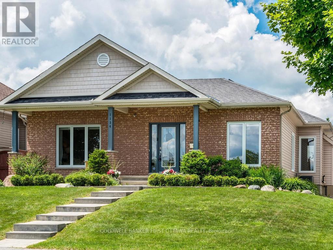
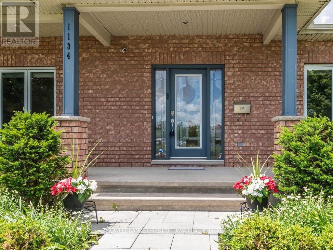
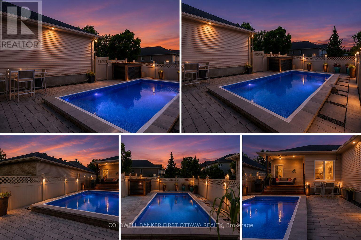
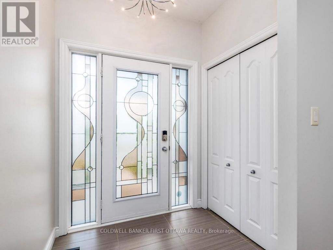
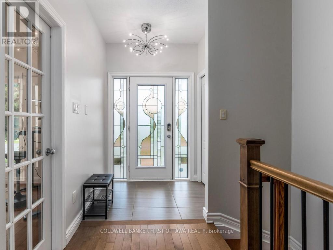
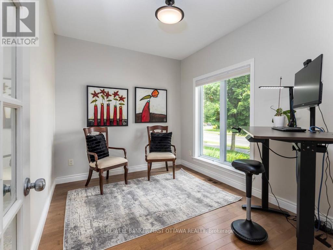
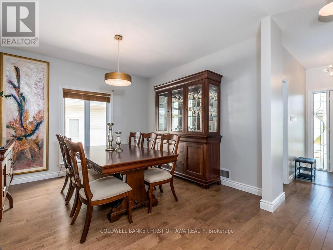
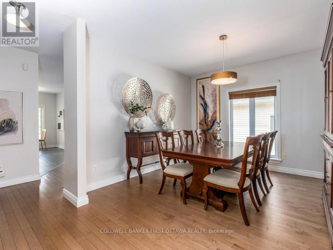
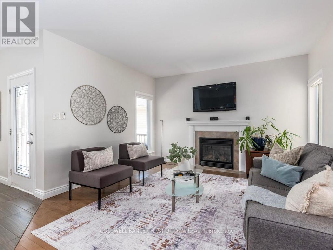
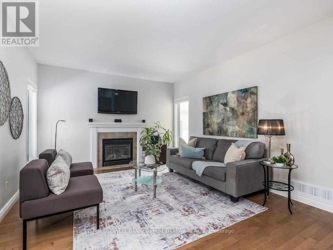
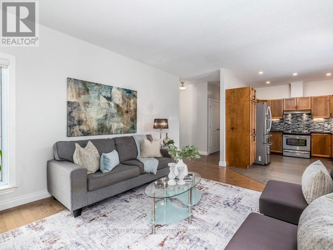
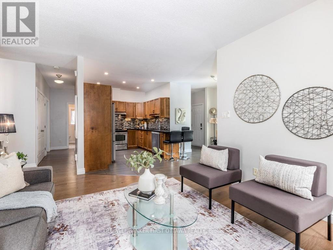
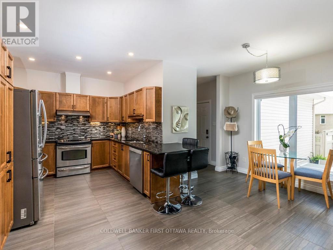
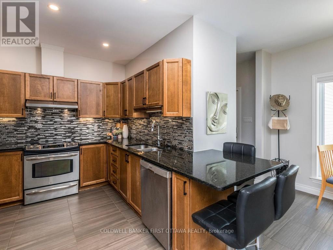
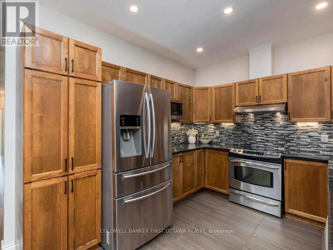
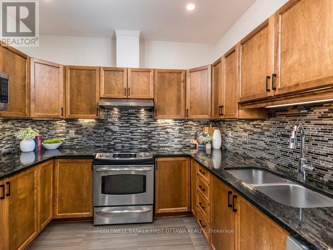
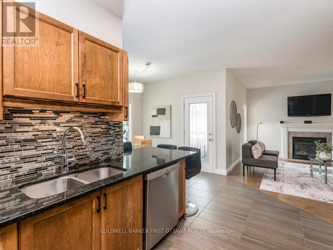
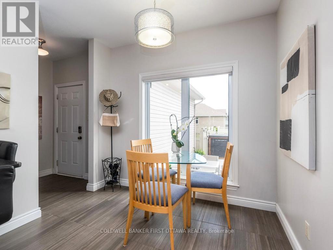
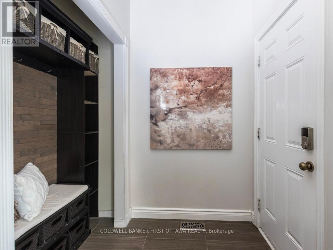
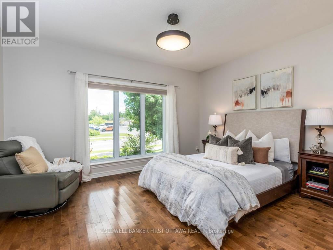
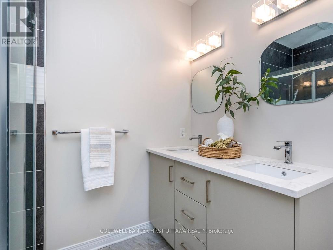
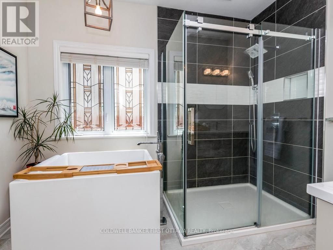
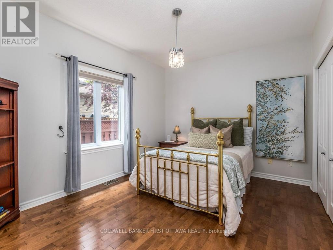
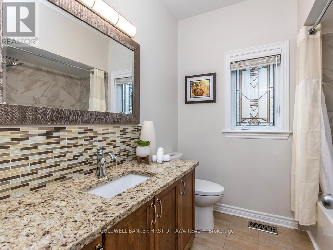
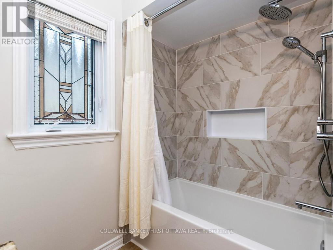
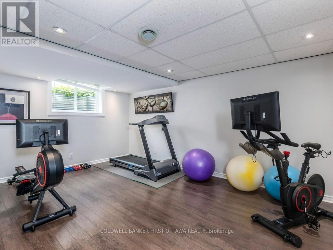
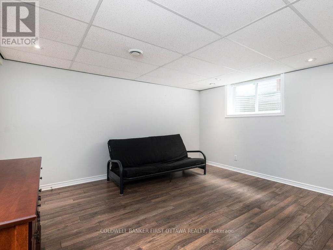
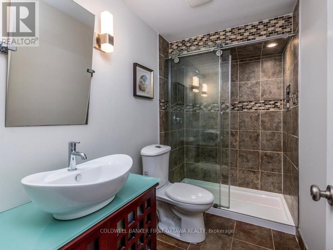
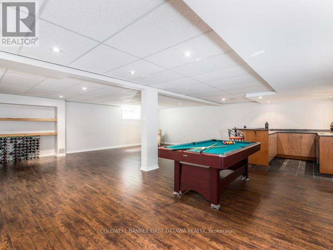
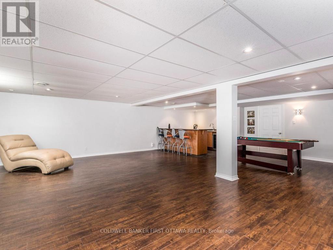
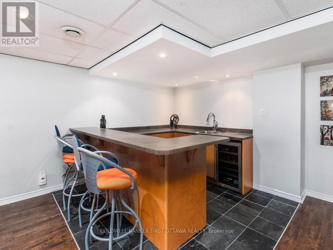
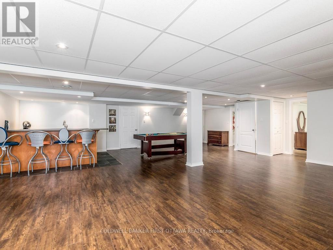
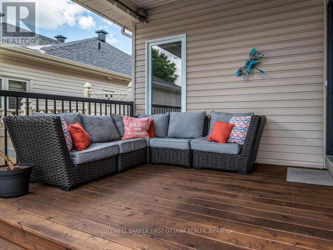
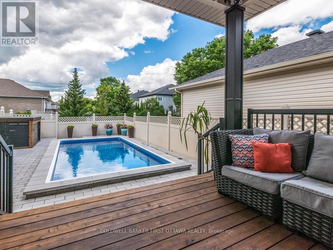
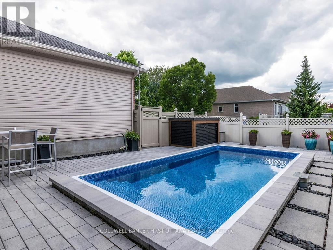
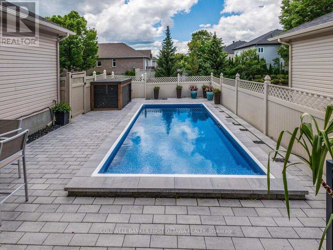
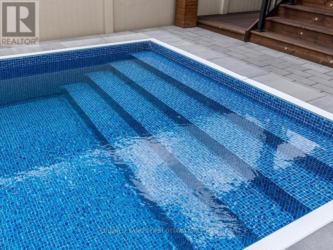
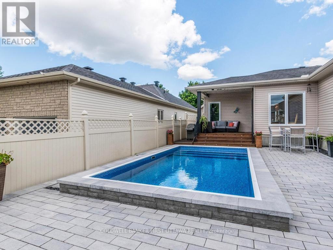
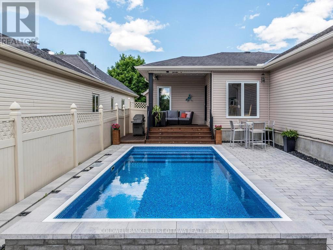
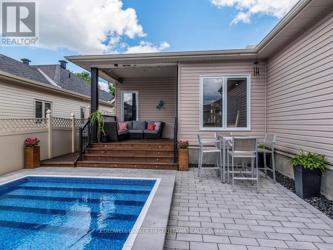
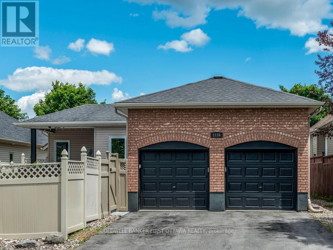
Exceptional rear-lane bungalow showcasing a thoughtfully designed layout and outstanding indoor-outdoor living. A covered rear porch with new decking provides a welcoming secondary entrance, overlooking a beautifully landscaped, fully fenced backyard complete with an Inground Pool and professionally designed interlock patio-creating a truly private outdoor retreat. The main level features gleaming hardwood floors, 9-foot ceilings throughout, and a centrally positioned natural gas fireplace that anchors the elegant great room. The open-concept kitchen offers abundant cabinetry and workspace, along with a breakfast bar overlooking the casual dining area. A convenient mudroom provides interior access to the double-car garage. Designed for both everyday living and entertaining, the home includes a formal dining room and a versatile main-floor den that can easily serve as a third bedroom. The spacious primary suite features a walk-in closet and a beautifully renovated five-piece ensuite. A generous second bedroom is situated near the updated main bathroom, while main-floor laundry adds everyday convenience to the home The bright, professionally finished lower level offers exceptional additional living space, including a large recreation room, two additional bedrooms, and a full bathroom. Notable updates include: custom blinds, garage doors (2021), renovated ensuite and main bath, updated lower-level finishes, pool, landscaping front and back. Pride of ownership is evident throughout this lovely home. This impeccably maintained, move-in-ready home presents a rare opportunity to enjoy comfort, style, and resort-inspired outdoor living. Turn Key living at it's best. Walk/bike to shops, schools, trail and all amenities. Quick highway access and steps to public transportation. Twilight photo is AI generated. What your back yard could look like with ambient lighting. (id:44758)
房源概要
| MLS® Number | X13716830 |
| 房源类型 | 民宅 |
| 社区名字 | 8211 - Stittsville (North) |
| 附近的便利设施 | 公共交通, 学校 |
| 设备类型 | Air Conditioner, 热水器 |
| 总车位 | 4 |
| 泳池类型 | Inground Pool |
| 租赁设备类型 | Air Conditioner, 热水器 |
| 结构 | Porch |
详 情
| 浴室 | 3 |
| 地上卧房 | 3 |
| 地下卧室 | 2 |
| 总卧房 | 5 |
| Age | 16 To 30 Years |
| 公寓设施 | Fireplace(s) |
| 赠送家电包括 | Garage Door Opener Remote(s), 洗碗机, 烘干机, Freezer, Furniture, Garage Door Opener, 微波炉, 炉子, 洗衣机, 冰箱 |
| 建筑风格 | 平房 |
| 地下室进展 | 已装修 |
| 地下室类型 | 全完工 |
| 施工种类 | 独立屋 |
| 空调 | 中央空调 |
| 外墙 | 砖, 乙烯基壁板 |
| 壁炉 | 有 |
| Fireplace Total | 1 |
| 地基类型 | 混凝土浇筑 |
| 供暖方式 | 天然气 |
| 供暖类型 | 压力热风 |
| 储存空间 | 1 |
| 内部尺寸 | 1500 - 2000 Sqft |
| 类型 | 独立屋 |
| 设备间 | 市政供水 |
车 位
| 附加车库 | |
| Garage | |
| 入内式车位 |
土地
| 英亩数 | 无 |
| 围栏类型 | Fully Fenced, Fenced Yard |
| 土地便利设施 | 公共交通, 学校 |
| Landscape Features | Landscaped |
| 污水道 | Sanitary Sewer |
| 土地深度 | 111 Ft ,7 In |
| 土地宽度 | 50 Ft ,6 In |
| 不规则大小 | 50.5 X 111.6 Ft |
| 规划描述 | 住宅 |
房 间
| 楼 层 | 类 型 | 长 度 | 宽 度 | 面 积 |
|---|---|---|---|---|
| 地下室 | Bedroom 4 | 4.82 m | 4.16 m | 4.82 m x 4.16 m |
| 地下室 | Bedroom 5 | 4.24 m | 3.58 m | 4.24 m x 3.58 m |
| 地下室 | 浴室 | 2.79 m | 1.52 m | 2.79 m x 1.52 m |
| 地下室 | 其它 | 1.93 m | 1.65 m | 1.93 m x 1.65 m |
| 地下室 | Furnace | 4.69 m | 2.89 m | 4.69 m x 2.89 m |
| 地下室 | 其它 | 2.92 m | 3.07 m | 2.92 m x 3.07 m |
| 地下室 | 娱乐,游戏房 | 8.4 m | 8.83 m | 8.4 m x 8.83 m |
| 一楼 | 大型活动室 | 5.02 m | 3.96 m | 5.02 m x 3.96 m |
| 一楼 | 厨房 | 3.45 m | 3.04 m | 3.45 m x 3.04 m |
| 一楼 | Eating Area | 2.94 m | 2.81 m | 2.94 m x 2.81 m |
| 一楼 | 餐厅 | 4.92 m | 3.6 m | 4.92 m x 3.6 m |
| 一楼 | 第三卧房 | 2.71 m | 3.47 m | 2.71 m x 3.47 m |
| 一楼 | 主卧 | 4.44 m | 3.88 m | 4.44 m x 3.88 m |
| 一楼 | 第二卧房 | 3.25 m | 3.88 m | 3.25 m x 3.88 m |
| 一楼 | 浴室 | 3.175 m | 2.61 m | 3.175 m x 2.61 m |
| 一楼 | 浴室 | 2.18 m | 2.43 m | 2.18 m x 2.43 m |

The trademarks REALTOR®, REALTORS®, and the REALTOR® logo are controlled by The Canadian Real Estate Association (CREA) and identify real estate professionals who are members of CREA. The trademarks MLS®, Multiple Listing Service® and the associated logos are owned by The Canadian Real Estate Association (CREA) and identify the quality of services provided by real estate professionals who are members of CREA. The trademark DDF® is owned by The Canadian Real Estate Association (CREA) and identifies CREA's Data Distribution Facility (DDF®)
Ottawa Real Estate Board
Coldwell Banker First Ottawa Realty
August 29 2026 09:52:44
