
1139 St Joseph Road Russell, Ontario K0A 1W0


$899,900
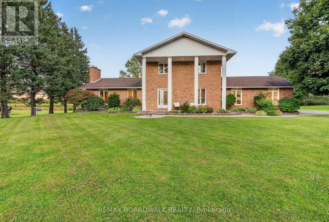
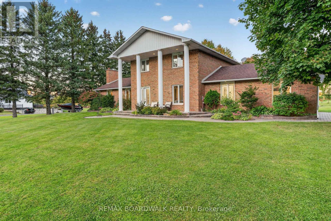
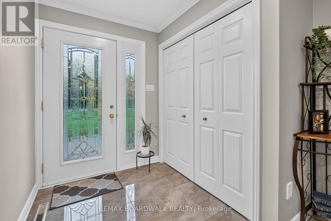
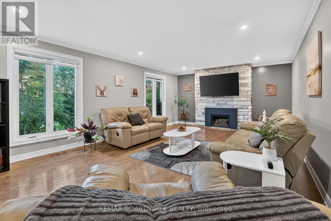
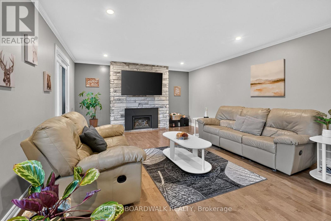
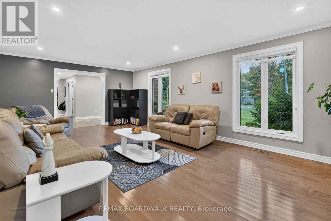
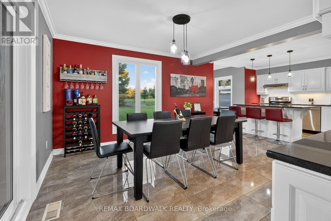
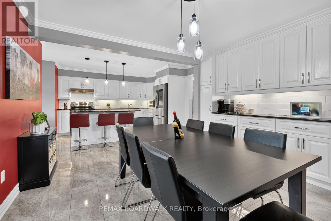
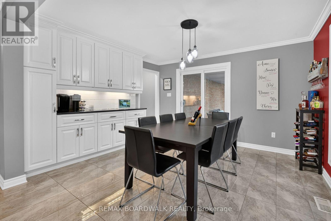
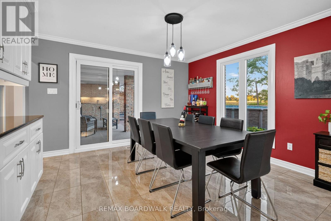
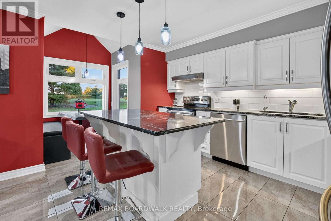
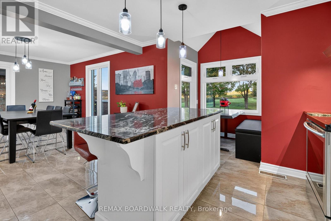
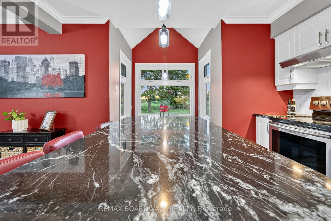
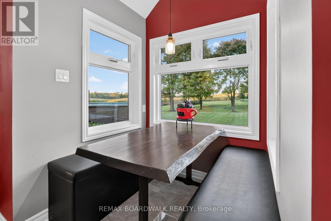
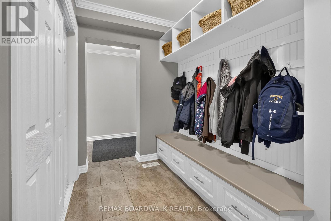
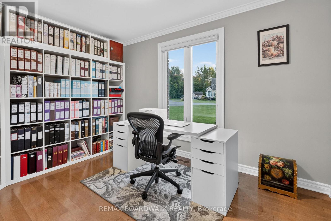
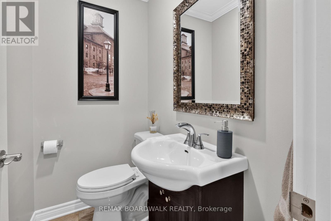
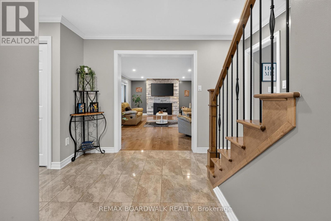
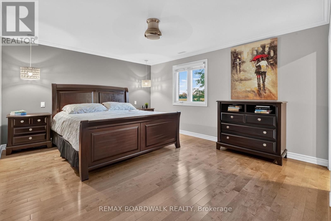
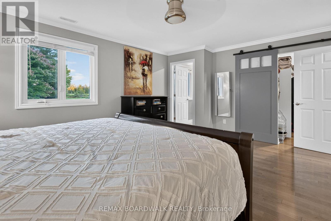
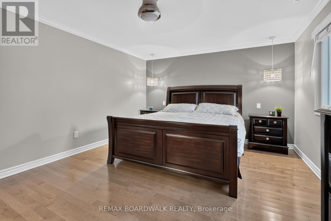
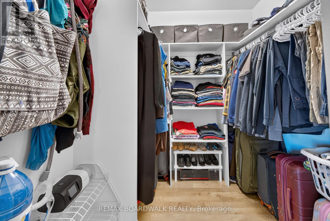
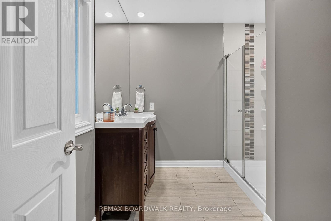
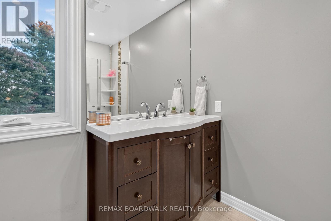
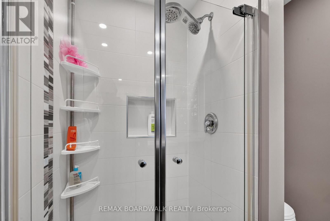
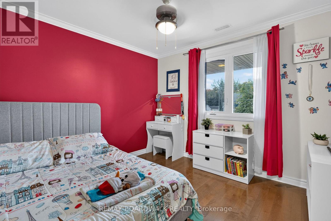
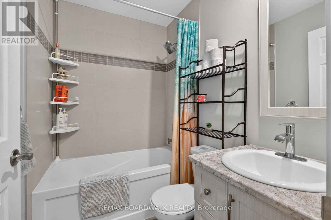
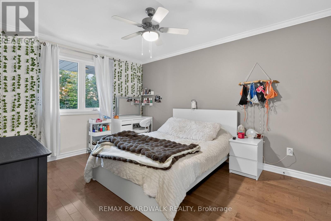
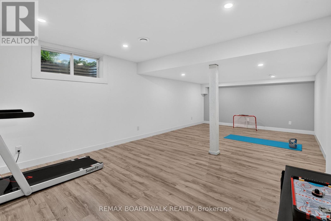
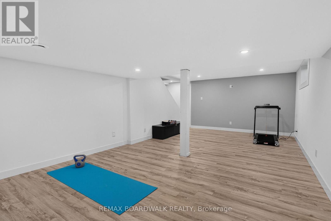
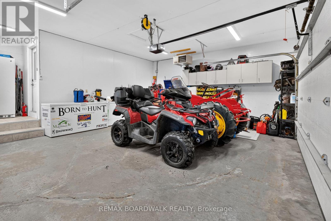
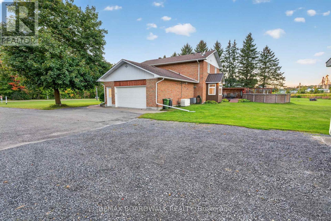
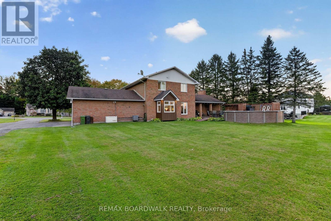
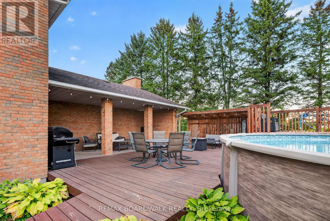
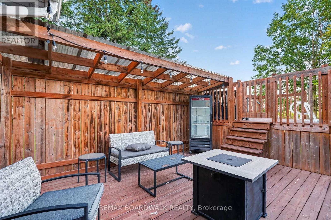
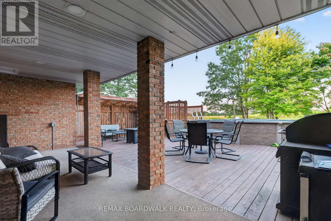
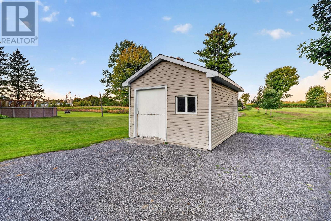
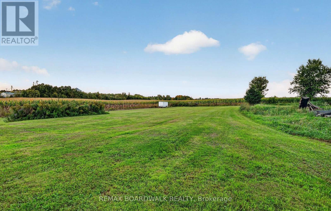
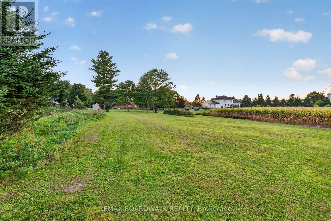
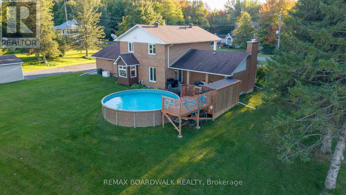
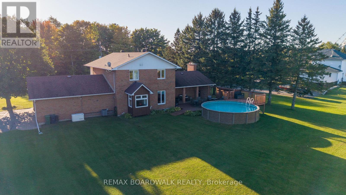
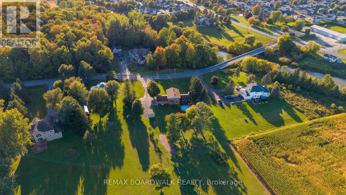
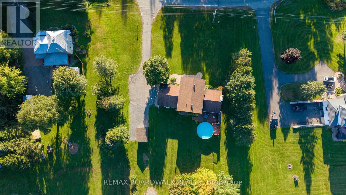
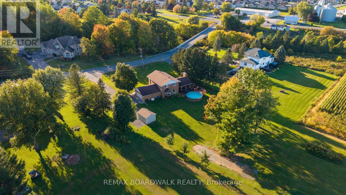
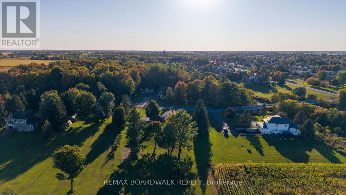
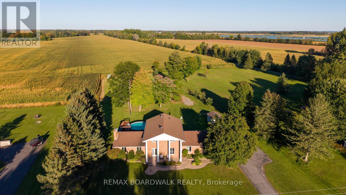
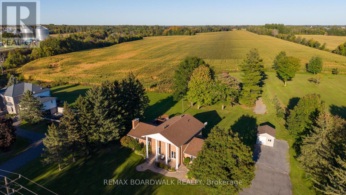
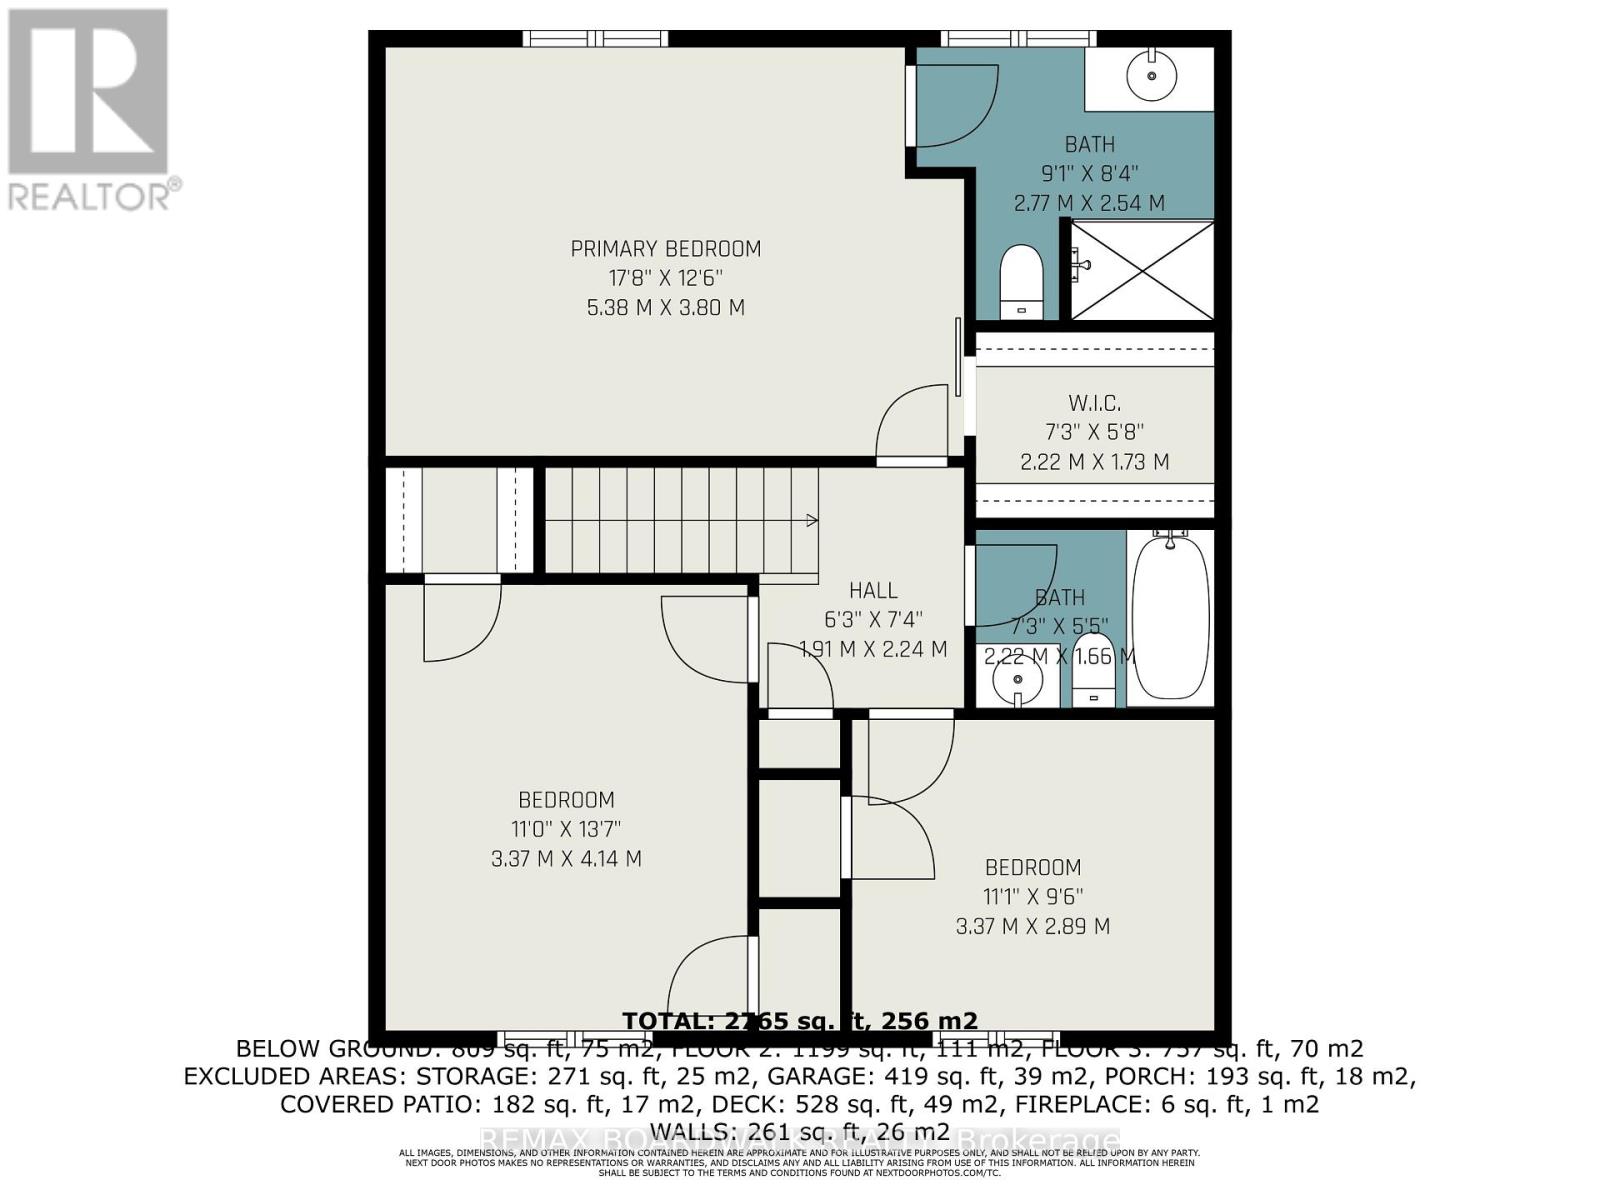
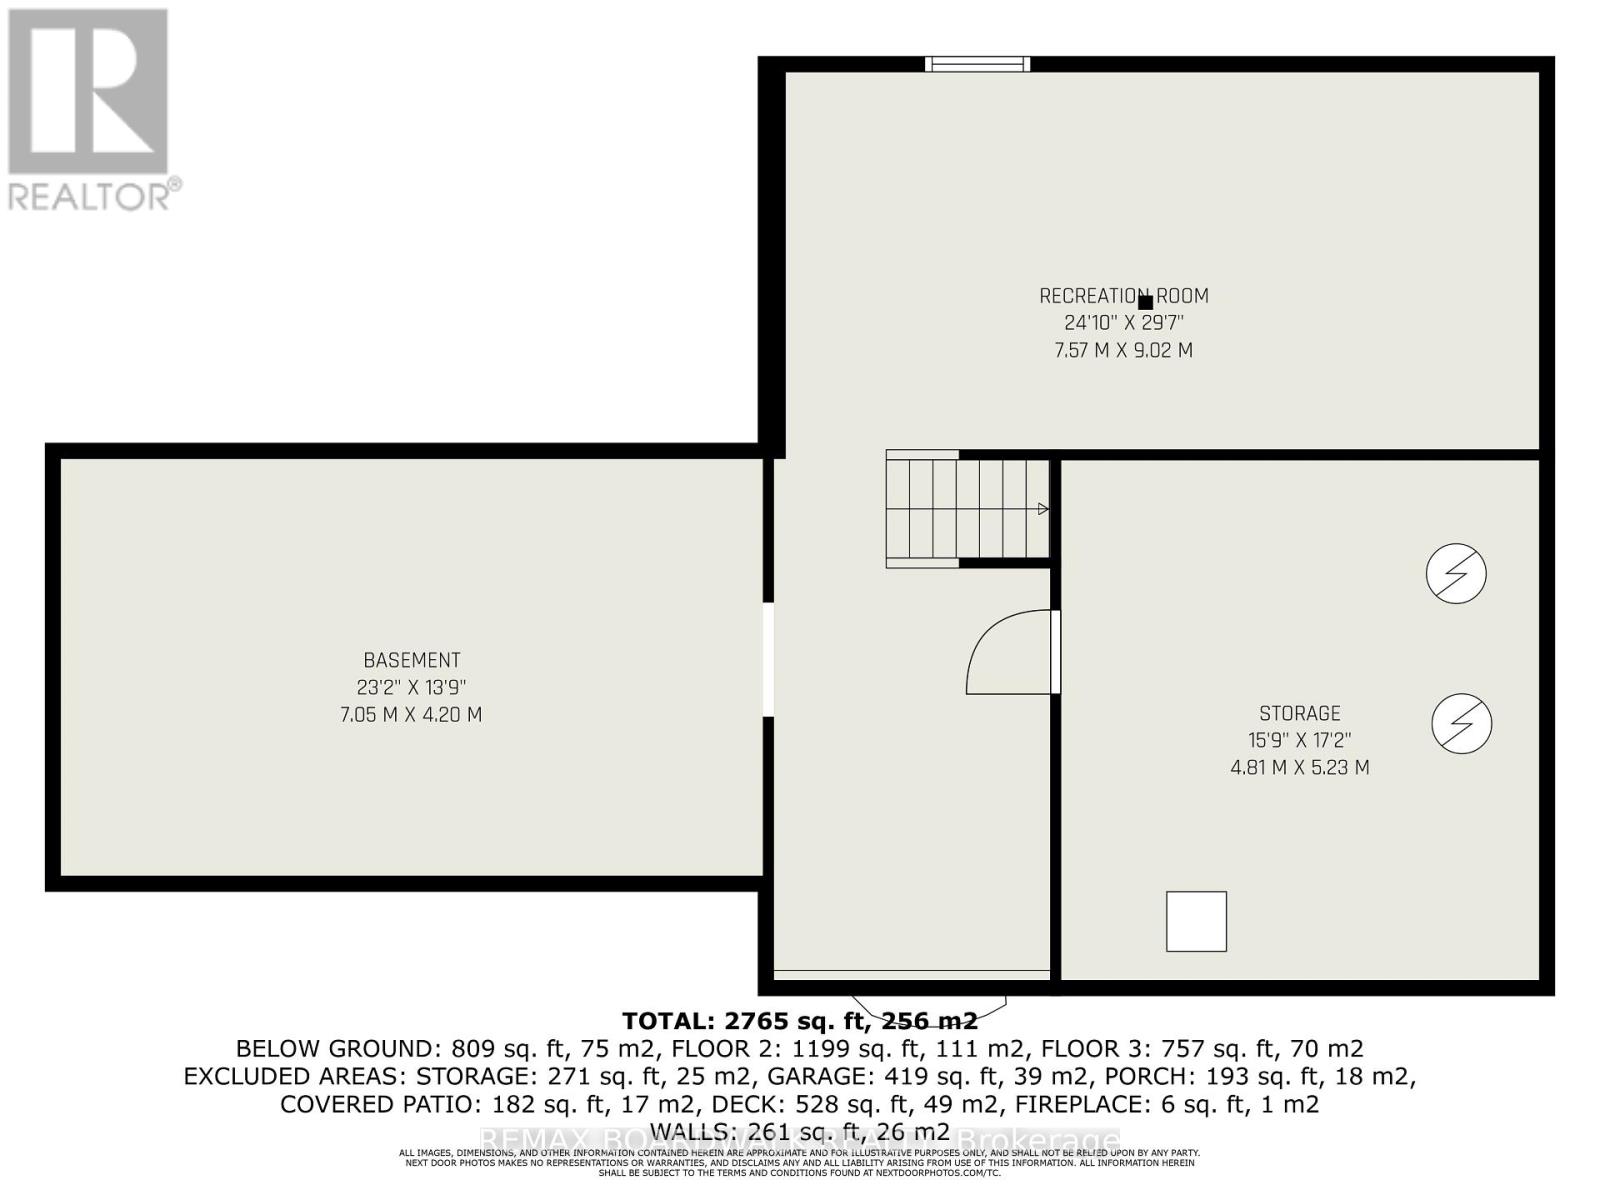
A FRESH LOOK AT AN INCREDIBLE PROPERTY! Set on 1.352 acres with NO REAR NEIGHBOURS, this impressive Embrun home was completely redone in 2018 and delivers space, privacy and versatility just approx. 30 minutes from East Ottawa. A grand entrance with marble flooring opens to a bright, beautifully designed interior featuring a spacious living room with striking stone fireplace, formal dining area with charming nook window, and modern open-concept kitchen with white cabinetry, stainless steel appliances and large island with seating. The main level also offers a bedroom, powder room and separate laundry room. Upstairs, the expansive primary suite features a private ensuite, complemented by 2 additional bedrooms and a full bath. The fully finished basement adds even more living space for a rec room, gym, playroom or home office. Outside, enjoy your own private retreat with a large deck, heated above-ground salt-water pool, mature trees, landscaped grounds and plenty of open green space. Need more garage space? The expansive property offers plenty of room to potentially build a second garage. Added peace of mind comes from a 17 kW Generac generator capable of powering the entire home. An attached double garage and ample parking complete this exceptional package. Roof (2018), Windows (2018), Furnace (2018), A/C (2018). Country-style space and privacy without giving up convenient access to Embrun amenities and East Ottawa! (id:44758)
房源概要
| MLS® Number | X13830656 |
| 房源类型 | 民宅 |
| 社区名字 | 603 - Russell Twp |
| 特征 | Sump Pump |
| 总车位 | 16 |
| Pool Features | Salt Water Pool |
| 泳池类型 | Above Ground Pool |
| 结构 | Deck, Patio(s), Porch |
详 情
| 浴室 | 3 |
| 地上卧房 | 3 |
| 总卧房 | 3 |
| 公寓设施 | Fireplace(s) |
| 赠送家电包括 | Garage Door Opener Remote(s), Central Vacuum, Water Heater, Water Purifier, Water Treatment, 洗碗机, 烘干机, Garage Door Opener, 微波炉, 炉子, 洗衣机, 窗帘, 冰箱 |
| 地下室进展 | 已装修 |
| 地下室类型 | 全完工 |
| 施工种类 | 独立屋 |
| 空调 | Central Air Conditioning, 换气机 |
| 外墙 | 砖, 乙烯基壁板 |
| 壁炉 | 有 |
| Fireplace Total | 1 |
| 地基类型 | 混凝土 |
| 客人卫生间(不包含洗浴) | 1 |
| 供暖方式 | 天然气 |
| 供暖类型 | 压力热风 |
| 储存空间 | 2 |
| 内部尺寸 | 2000 - 2500 Sqft |
| 类型 | 独立屋 |
| Utility Power | Generator |
车 位
| 附加车库 | |
| Garage | |
| 入内式车位 |
土地
| 英亩数 | 无 |
| Landscape Features | Landscaped |
| 污水道 | Septic System |
| 土地深度 | 489 Ft ,2 In |
| 土地宽度 | 170 Ft ,7 In |
| 不规则大小 | 170.6 X 489.2 Ft |
房 间
| 楼 层 | 类 型 | 长 度 | 宽 度 | 面 积 |
|---|---|---|---|---|
| 二楼 | 第三卧房 | 3.37 m | 4.14 m | 3.37 m x 4.14 m |
| 二楼 | 浴室 | 2.77 m | 2.54 m | 2.77 m x 2.54 m |
| 二楼 | 浴室 | 2.22 m | 1.66 m | 2.22 m x 1.66 m |
| 二楼 | 主卧 | 5.38 m | 3.8 m | 5.38 m x 3.8 m |
| 二楼 | 第二卧房 | 3.37 m | 2.89 m | 3.37 m x 2.89 m |
| 地下室 | 家庭房 | 7.05 m | 4.2 m | 7.05 m x 4.2 m |
| 地下室 | 娱乐,游戏房 | 7.57 m | 9.02 m | 7.57 m x 9.02 m |
| 地下室 | 设备间 | 4.81 m | 5.23 m | 4.81 m x 5.23 m |
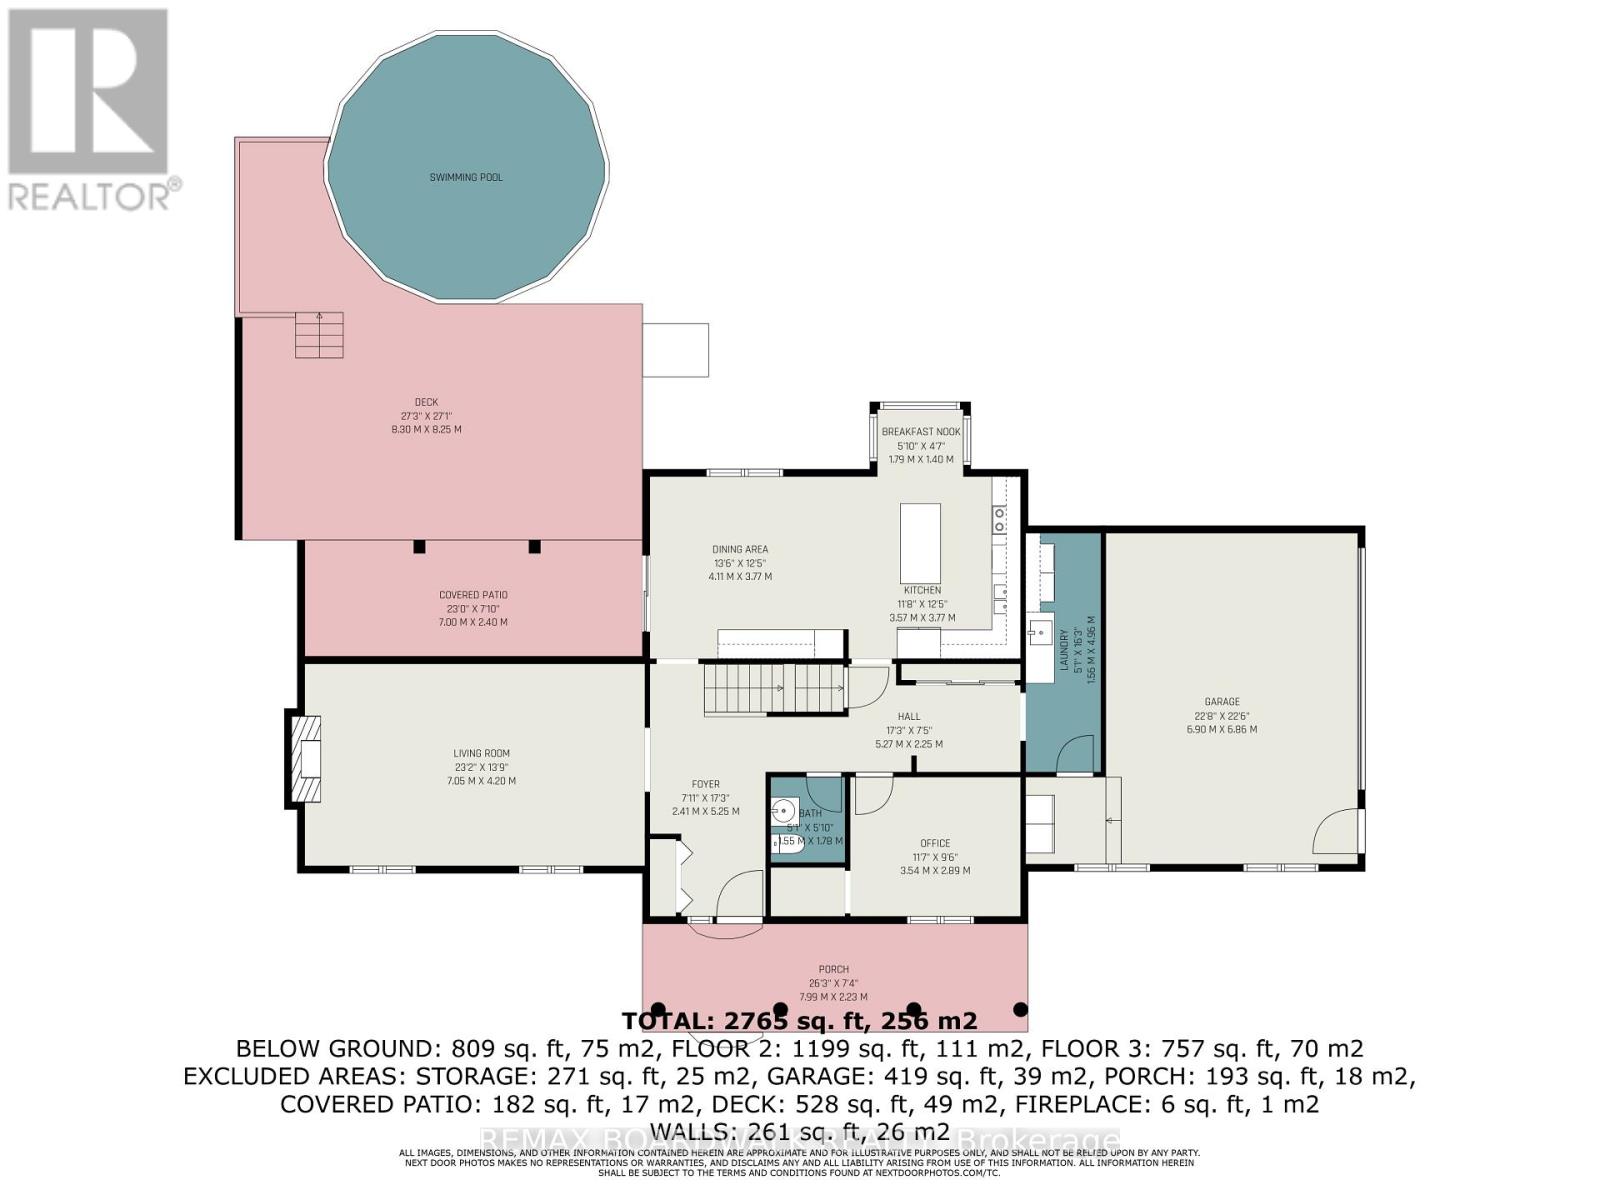
| 一楼 | 厨房 | 3.57 m | 3.77 m | 3.57 m x 3.77 m |
| 一楼 | Eating Area | 1.79 m | 1.4 m | 1.79 m x 1.4 m |
| 一楼 | 餐厅 | 4.11 m | 3.77 m | 4.11 m x 3.77 m |
| 一楼 | 客厅 | 7.05 m | 4.2 m | 7.05 m x 4.2 m |
| 一楼 | 门厅 | 2.41 m | 5.25 m | 2.41 m x 5.25 m |
| 一楼 | Office | 3.54 m | 2.89 m | 3.54 m x 2.89 m |
| 一楼 | 浴室 | 1.55 m | 1.78 m | 1.55 m x 1.78 m |
| 一楼 | 洗衣房 | 1.56 m | 4.96 m | 1.56 m x 4.96 m |
| 一楼 | 其它 | 6.9 m | 6.86 m | 6.9 m x 6.86 m |
设备间
| 配电箱 | 已安装 |
https://www.realtor.ca/real-estate/30330193/1139-st-joseph-road-russell-603-russell-twp

The trademarks REALTOR®, REALTORS®, and the REALTOR® logo are controlled by The Canadian Real Estate Association (CREA) and identify real estate professionals who are members of CREA. The trademarks MLS®, Multiple Listing Service® and the associated logos are owned by The Canadian Real Estate Association (CREA) and identify the quality of services provided by real estate professionals who are members of CREA. The trademark DDF® is owned by The Canadian Real Estate Association (CREA) and identifies CREA's Data Distribution Facility (DDF®)
Ottawa Real Estate Board
RE/MAX Boardwalk Realty
October 14 2026 09:52:33
