
114 Bartonia Circle Ottawa, Ontario K4A 1E2


$3,300 Monthly
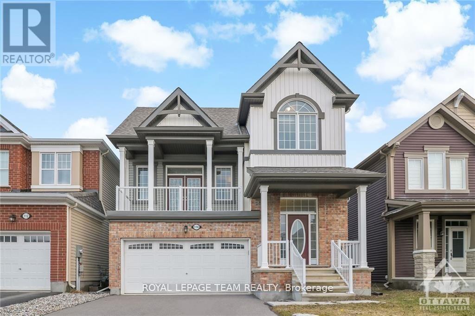
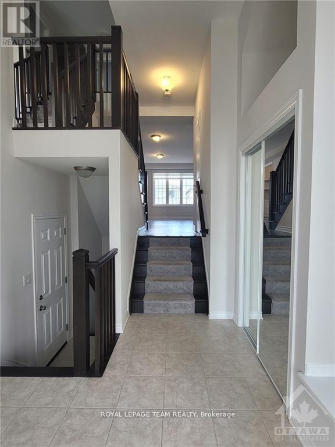
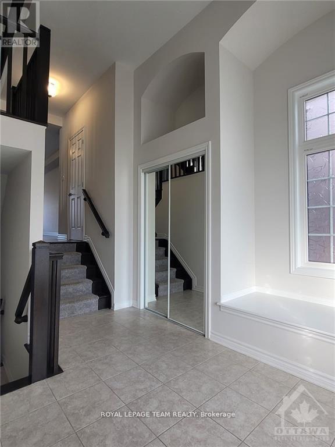
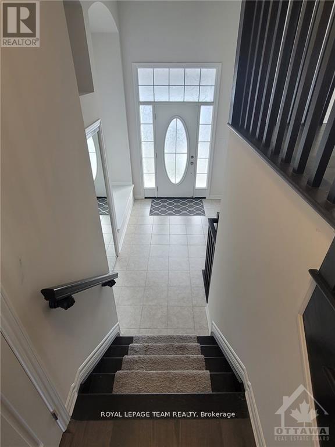
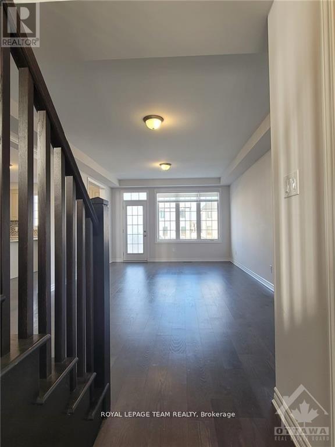
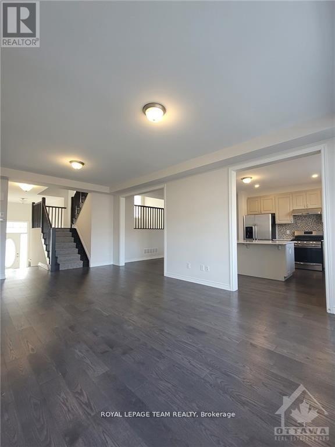
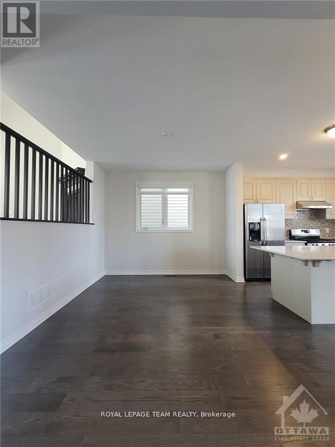
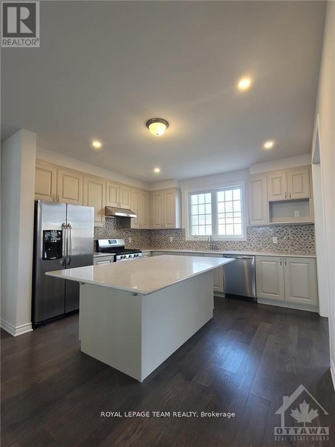
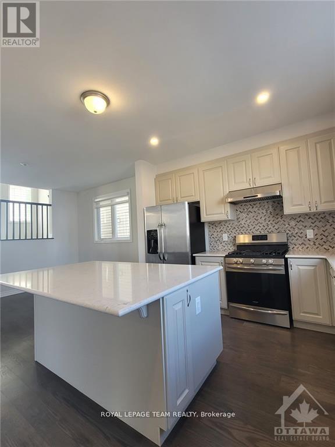
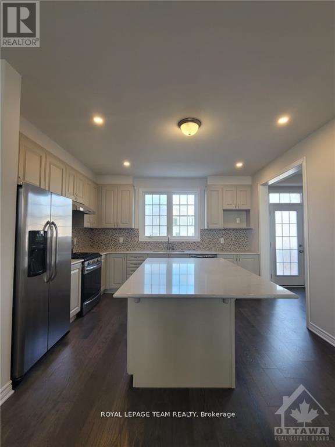
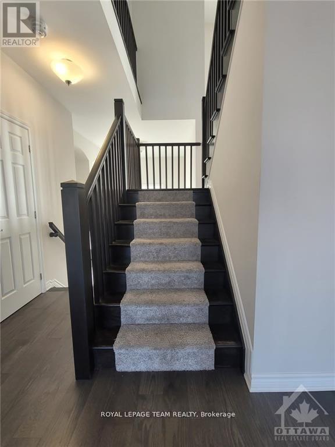
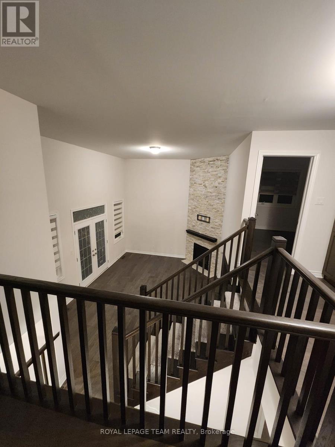
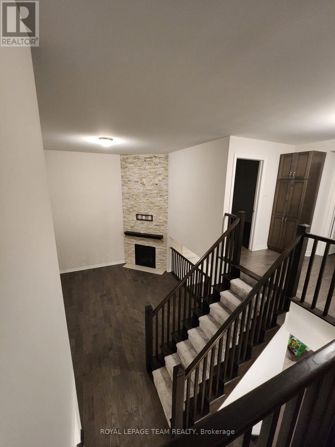
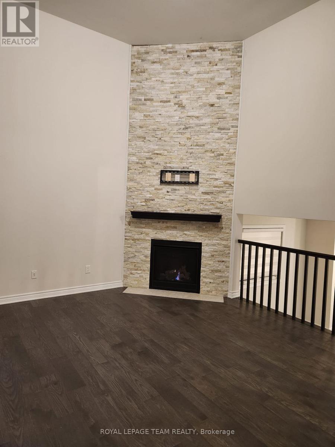
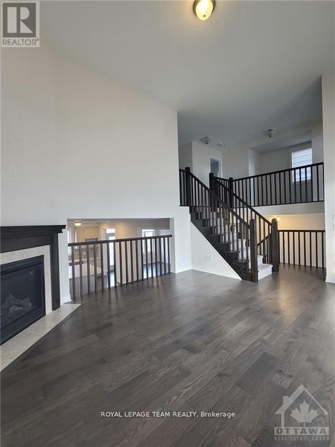
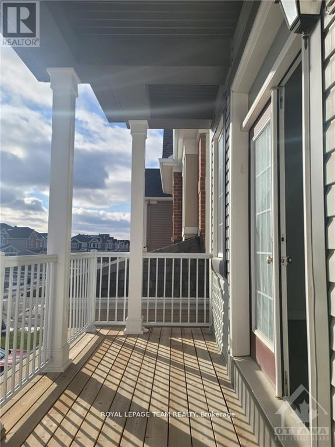
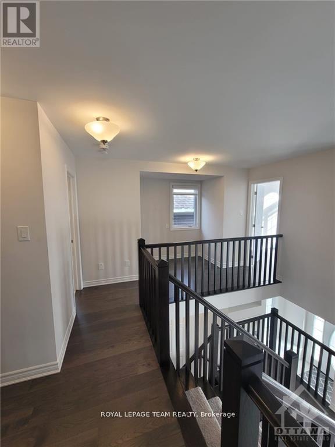
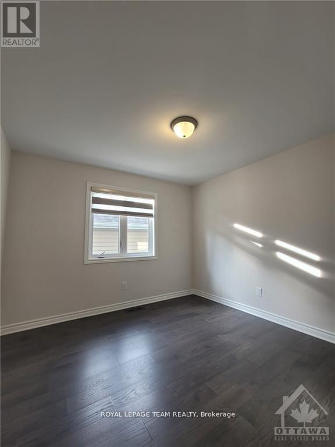
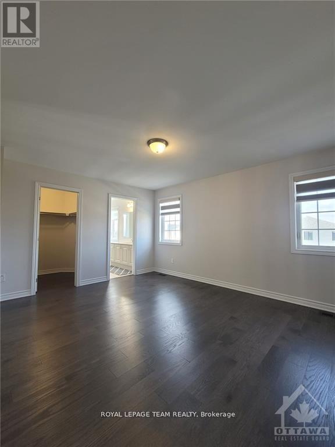
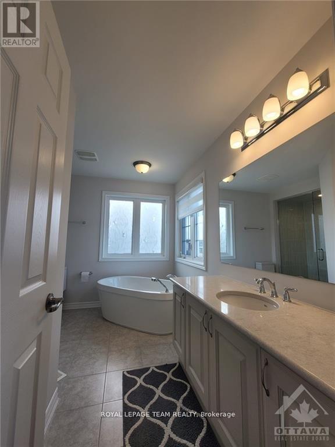
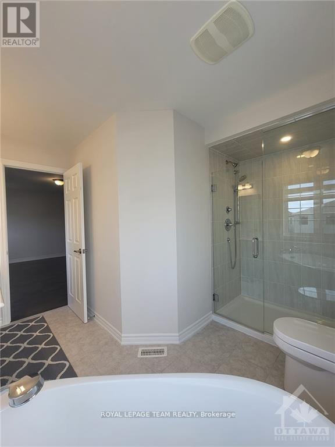
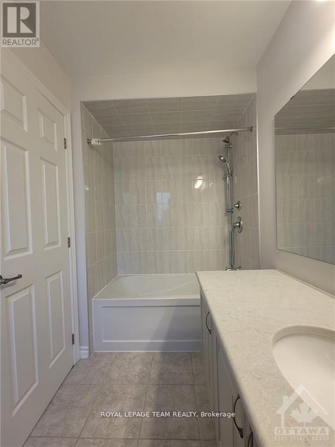
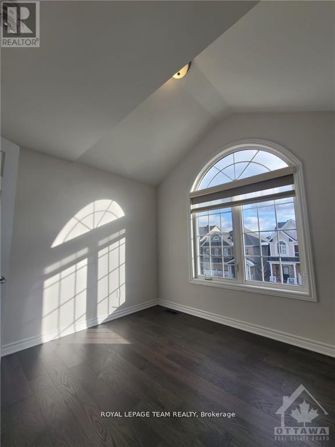
Welcome to 114 Bartonia Circle. This beautiful two story single family home is available for rent in the desirable Avalon neighborhood. This property features a secluded backyard that backs onto a walking path and boasts high ceilings throughout. Upgrades include a generous kitchen island, quartz countertops, hardwood floors, cabinets, and shower fixtures. The main level offers a cozy family room and spacious dining area, while the second floor includes a large family room with plenty of natural light, access to a balcony, and a gas fireplace. The third level includes a roomy hallway and 3 bedrooms, including a master suite with a luxurious 4-piece bathroom and walk-in closet. Conveniently located near shopping centers, parks, schools, and other amenities. Prospective tenants must provide first and last month's rent, along with a rental application containing proof of income, and credit report. Photos are from a previous listing. (id:44758)
房源概要
| MLS® Number | X13634484 |
| 房源类型 | 民宅 |
| 社区名字 | 1117 - Avalon West |
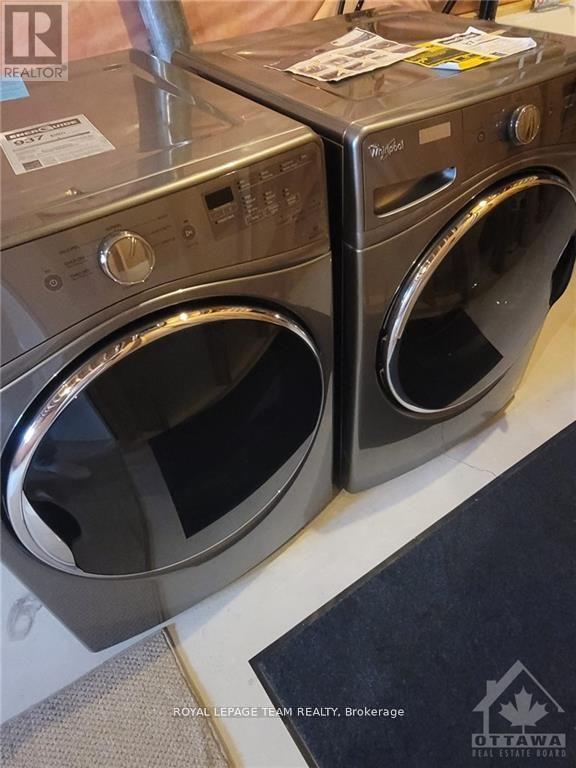
| 特征 | In Suite Laundry |
| 总车位 | 4 |
详 情
| 浴室 | 3 |
| 地上卧房 | 3 |
| 总卧房 | 3 |
| 赠送家电包括 | Garage Door Opener Remote(s), 洗碗机, 烘干机, Hood 电扇, 炉子, 洗衣机, 冰箱 |
| 地下室进展 | 已完成 |
| 地下室类型 | N/a (unfinished) |
| 施工种类 | 独立屋 |
| 空调 | 中央空调 |
| 外墙 | 砖, 乙烯基壁板 |
| 壁炉 | 有 |
| 地基类型 | 混凝土浇筑 |
| 客人卫生间(不包含洗浴) | 1 |
| 供暖方式 | 天然气 |
| 供暖类型 | 压力热风 |
| 储存空间 | 2 |
| 内部尺寸 | 2000 - 2500 Sqft |
| 类型 | 独立屋 |
| 设备间 | 市政供水 |
车 位
| 附加车库 | |
| Garage |
土地
| 英亩数 | 无 |
| 污水道 | Sanitary Sewer |
| 土地深度 | 88 Ft ,7 In |
| 土地宽度 | 36 Ft ,1 In |
| 不规则大小 | 36.1 X 88.6 Ft |
房 间
| 楼 层 | 类 型 | 长 度 | 宽 度 | 面 积 |
|---|---|---|---|---|
| 二楼 | 第三卧房 | 3.5 m | 3.09 m | 3.5 m x 3.09 m |
| 二楼 | 第二卧房 | 3.35 m | 3.2 m | 3.35 m x 3.2 m |
| 二楼 | 主卧 | 4.57 m | 3.96 m | 4.57 m x 3.96 m |
| 一楼 | 客厅 | 6.75 m | 3.96 m | 6.75 m x 3.96 m |
| 一楼 | 餐厅 | 4.62 m | 3.2 m | 4.62 m x 3.2 m |
| 一楼 | 家庭房 | 5.38 m | 4.08 m | 5.38 m x 4.08 m |
| 一楼 | 厨房 | 4.01 m | 3.55 m | 4.01 m x 3.55 m |
https://www.realtor.ca/real-estate/30110292/114-bartonia-circle-ottawa-1117-avalon-west

The trademarks REALTOR®, REALTORS®, and the REALTOR® logo are controlled by The Canadian Real Estate Association (CREA) and identify real estate professionals who are members of CREA. The trademarks MLS®, Multiple Listing Service® and the associated logos are owned by The Canadian Real Estate Association (CREA) and identify the quality of services provided by real estate professionals who are members of CREA. The trademark DDF® is owned by The Canadian Real Estate Association (CREA) and identifies CREA's Data Distribution Facility (DDF®)
Ottawa Real Estate Board
Royal LePage Team Realty
August 04 2026 04:23:31
