
114 Timberline Drive North Stormont, Ontario K0C 1K0



$399,900
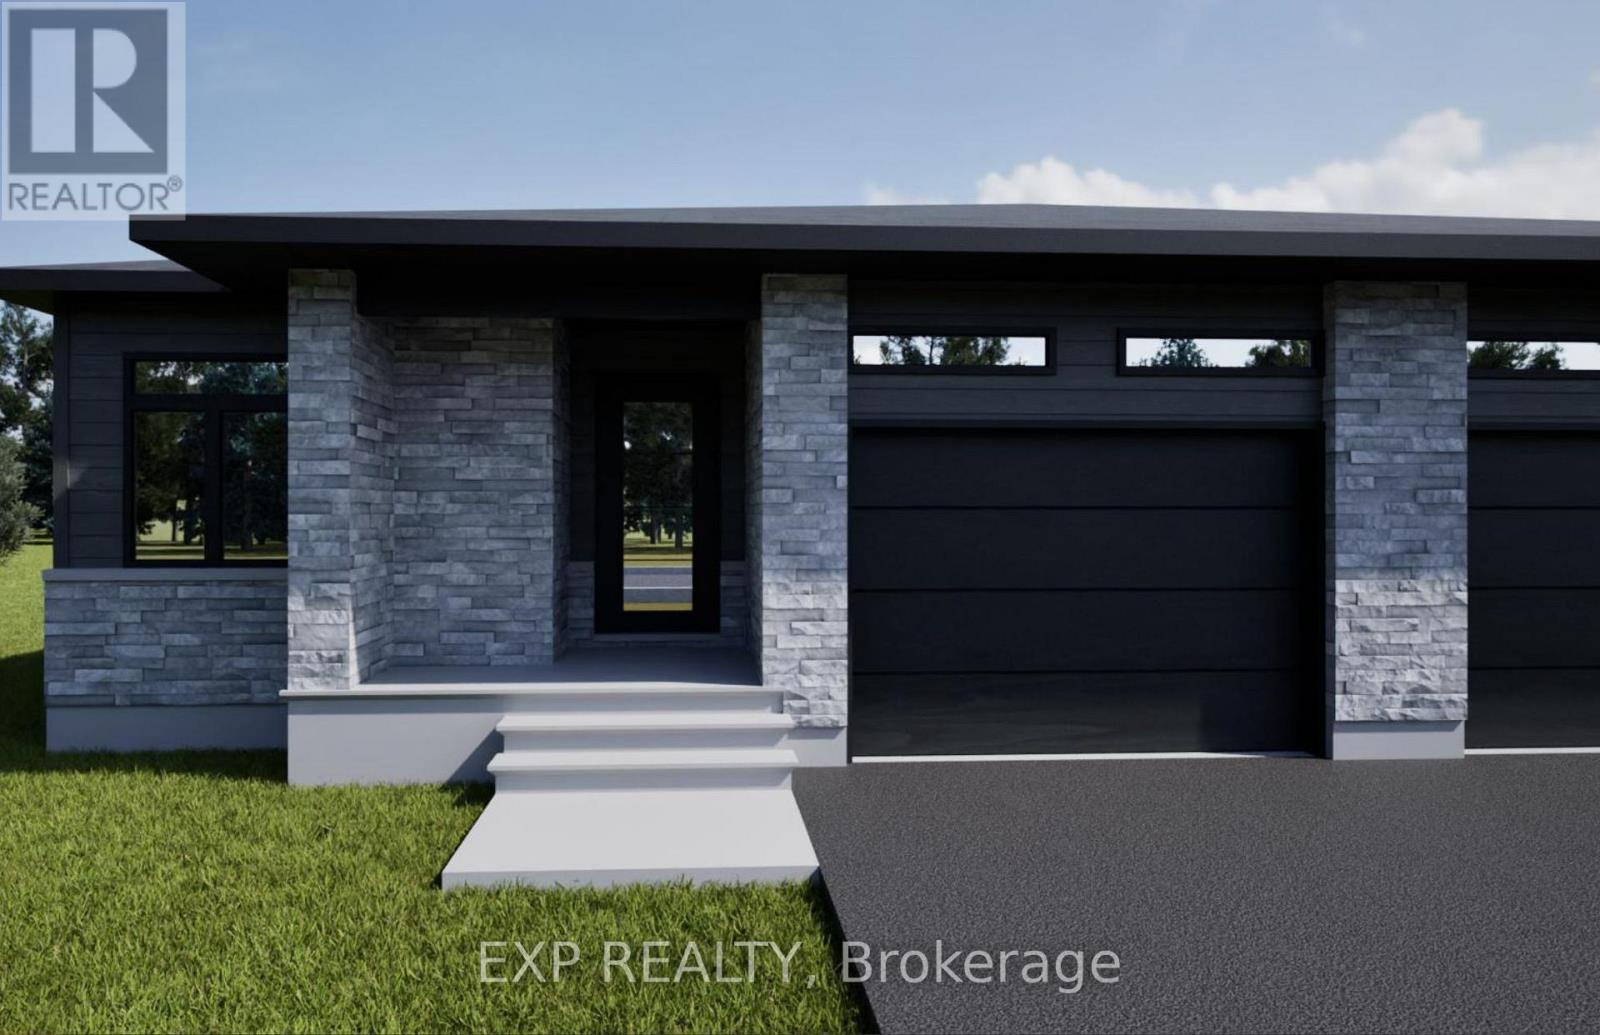
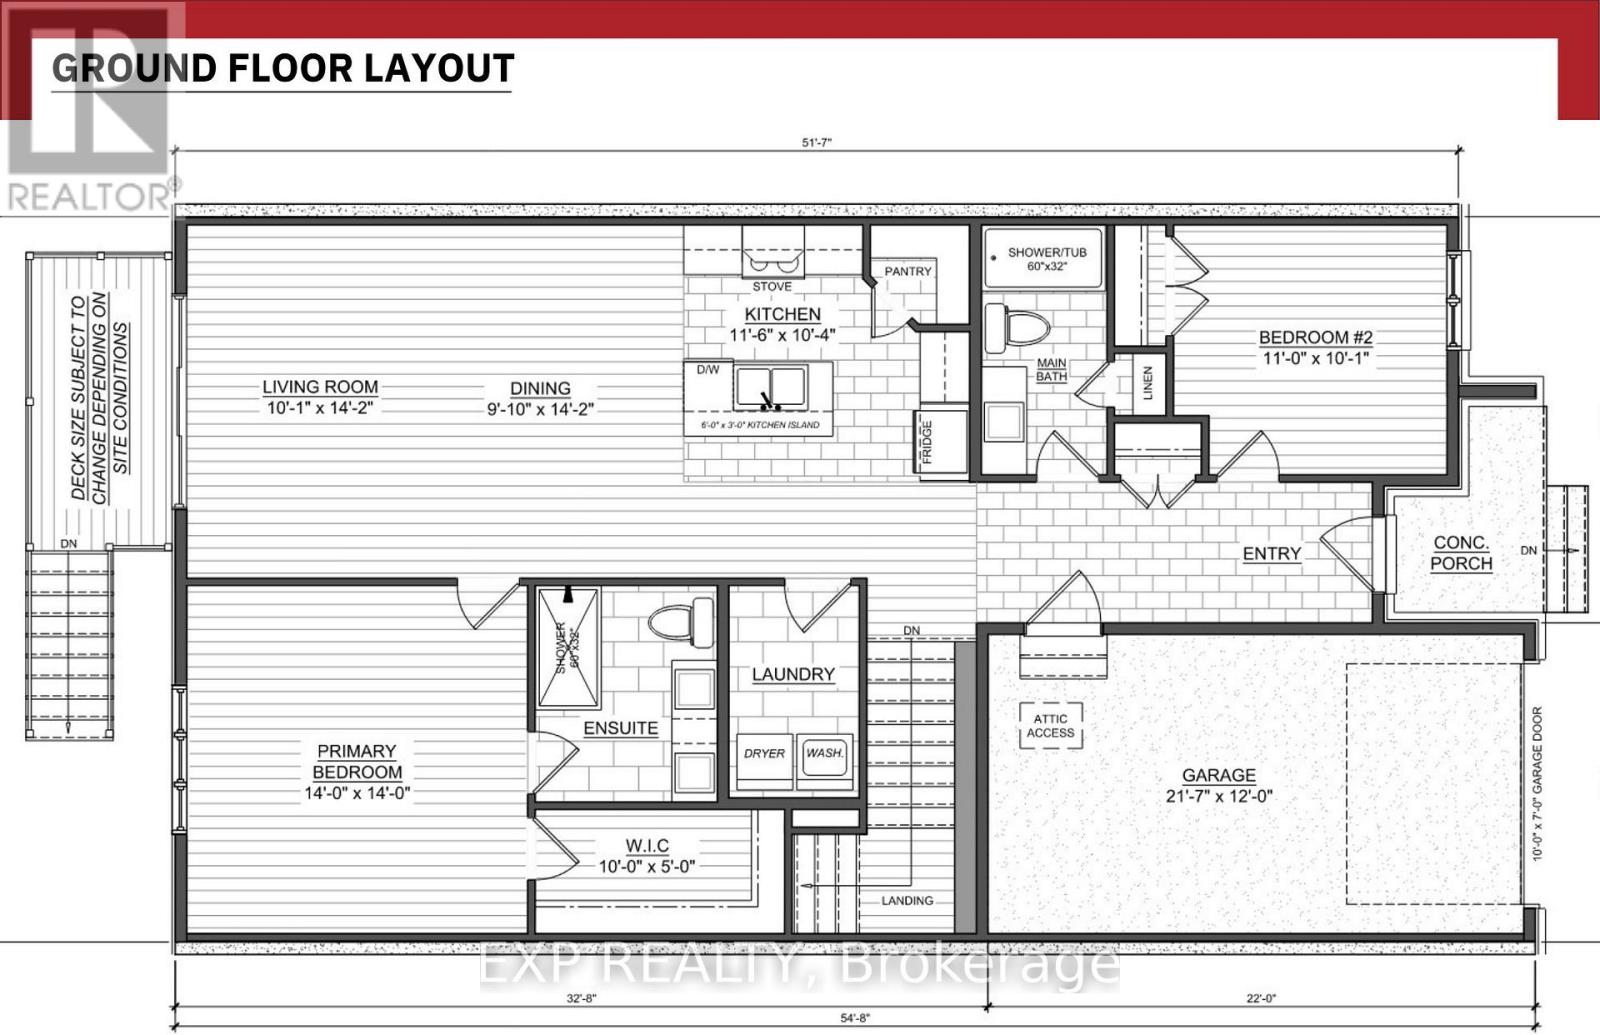
*FULL HST REBATE INCLUDED IN LISTING PRICE*. OPEN HOUSE!! Sunday September 27th, between 10:00 pm to 12:00 pm at 88 Timberline dr, Finch (next to 61 main st for your GPS)Come find luxury and cozy in this new Shale model by Benam Construction. Right off the bat, you'll find a beautiful modern exterior with premium finishes. A perfect spot for morning tea in your Luxury kitchen or tending to your garden in your large backyard. Inside, you'll an open concept kitchen and living room complete with large windows full of natural light. Fulfill all your bedroom needs with a spacious primary bedroom, its four-piece private ensuite, and even a walk-in closet, and a second bedroom perfect for hobbies or a small family! Come check it out now! *House is still underconstruction.* (id:44758)
Open House
此属性有开放式房屋!
10:00 am
结束于:12:00 pm
房源概要
| MLS® Number | X13549984 |
| 房源类型 | 民宅 |
| 社区名字 | 709 - Finch |
| 总车位 | 3 |
详 情
| 浴室 | 2 |
| 地上卧房 | 2 |
| 总卧房 | 2 |
| 建筑风格 | 平房 |
| 地下室进展 | 已完成 |
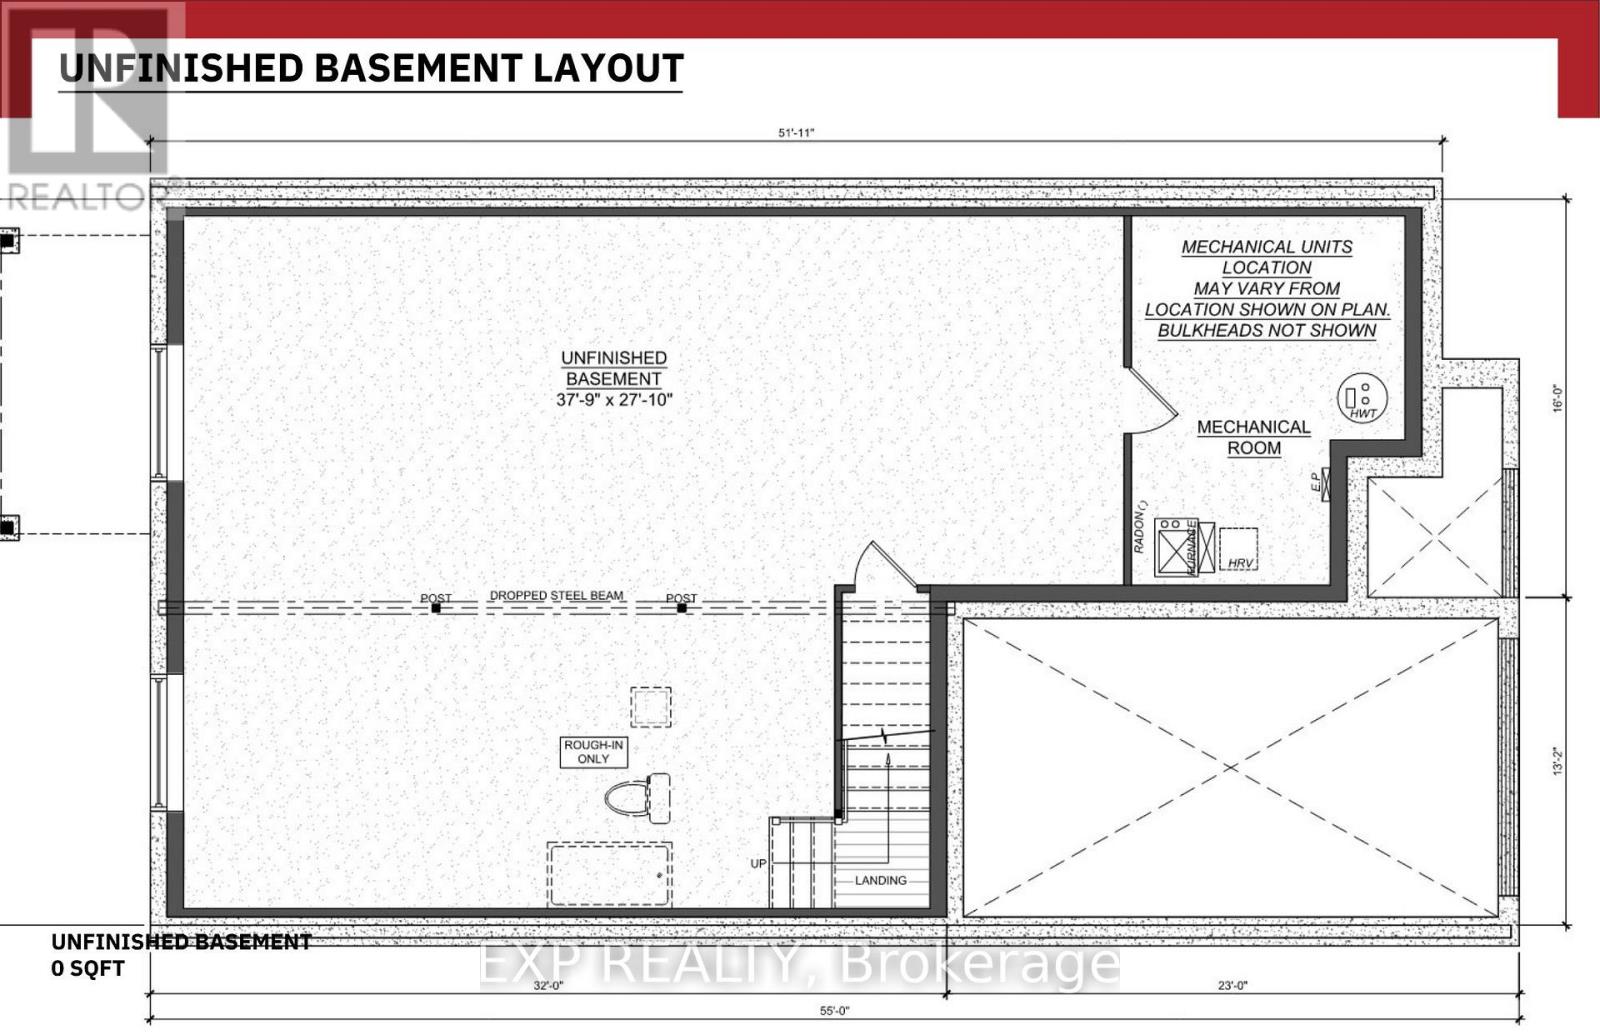
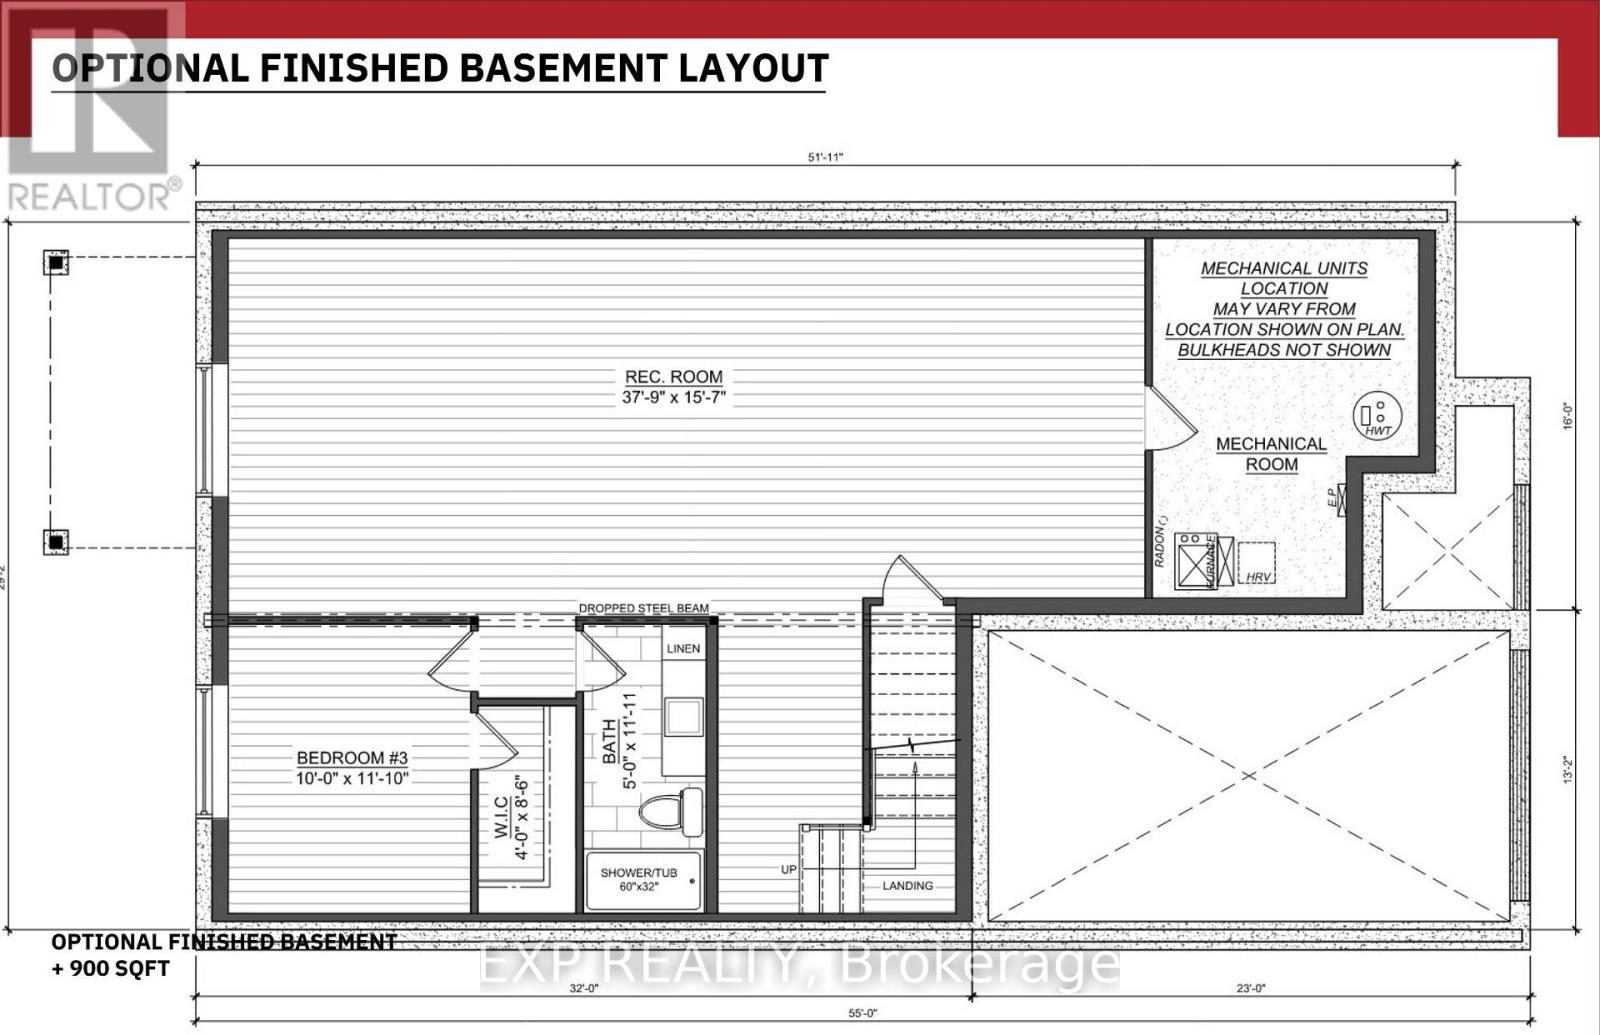
| 地下室类型 | Full (unfinished) |
| 施工种类 | 附加的 |
| 空调 | None, 换气机 |
| 外墙 | 石, 木头 |
| 地基类型 | 混凝土浇筑 |
| 供暖方式 | 天然气 |
| 供暖类型 | 压力热风 |
| 储存空间 | 1 |
| 内部尺寸 | 1100 - 1500 Sqft |
| 类型 | 联排别墅 |
| 设备间 | 市政供水 |
车 位
| 附加车库 | |
| Garage |
土地
| 英亩数 | 无 |
| 污水道 | Sanitary Sewer |
| 土地深度 | 119 Ft |
| 土地宽度 | 30 Ft |
| 不规则大小 | 30 X 119 Ft |
| 规划描述 | 住宅 |
房 间
| 楼 层 | 类 型 | 长 度 | 宽 度 | 面 积 |
|---|---|---|---|---|
| 一楼 | 客厅 | 3.07 m | 4.32 m | 3.07 m x 4.32 m |
| 一楼 | 餐厅 | 2.77 m | 4.32 m | 2.77 m x 4.32 m |
| 一楼 | 厨房 | 3.53 m | 3.16 m | 3.53 m x 3.16 m |
| 一楼 | 主卧 | 4.26 m | 4.26 m | 4.26 m x 4.26 m |
| 一楼 | 第二卧房 | 3.35 m | 3.07 m | 3.35 m x 3.07 m |
设备间
| 有线电视 | 可用 |
| 配电箱 | 已安装 |
| 污水道 | 已安装 |
https://www.realtor.ca/real-estate/30018583/114-timberline-drive-north-stormont-709-finch

The trademarks REALTOR®, REALTORS®, and the REALTOR® logo are controlled by The Canadian Real Estate Association (CREA) and identify real estate professionals who are members of CREA. The trademarks MLS®, Multiple Listing Service® and the associated logos are owned by The Canadian Real Estate Association (CREA) and identify the quality of services provided by real estate professionals who are members of CREA. The trademark DDF® is owned by The Canadian Real Estate Association (CREA) and identifies CREA's Data Distribution Facility (DDF®)
Ottawa Real Estate Board
Exp Realty
September 21 2026 07:52:43
