
114 Waterfern Way Ottawa, Ontario K4A 0T4


$614,900
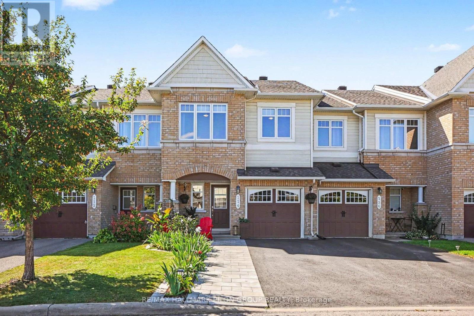
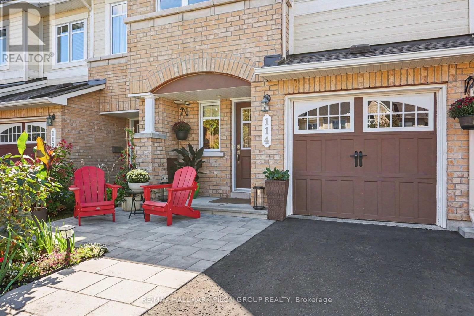
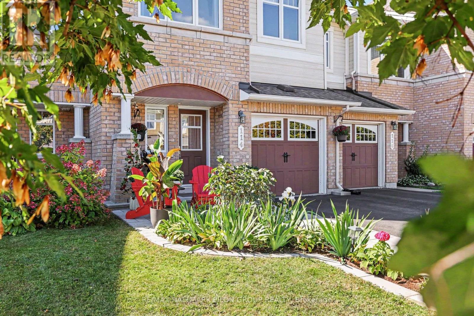
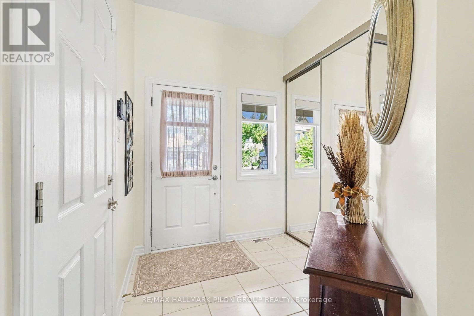
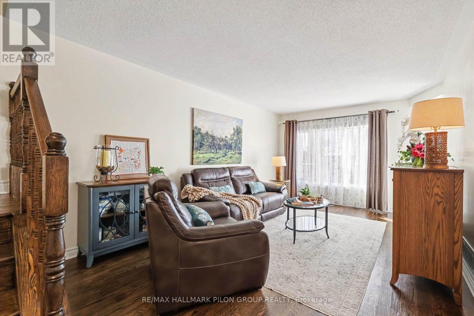
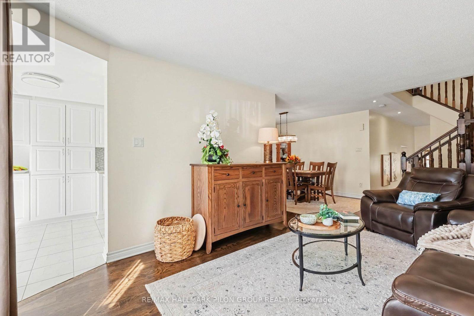
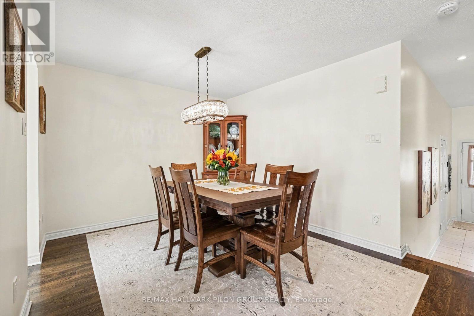
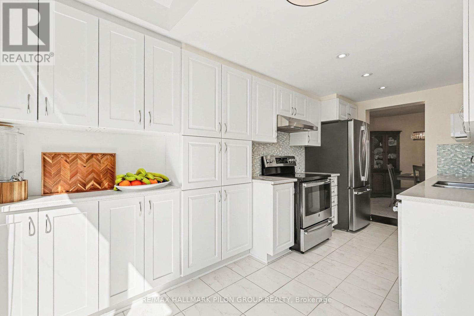
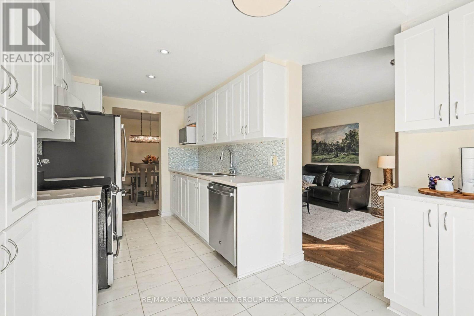
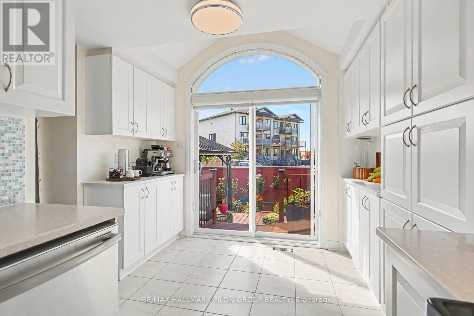
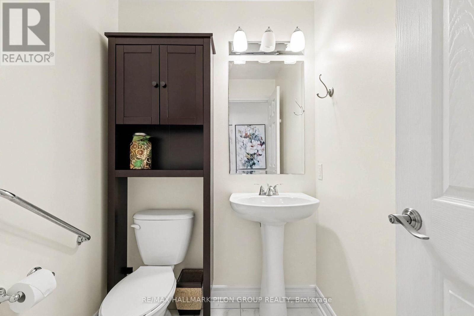
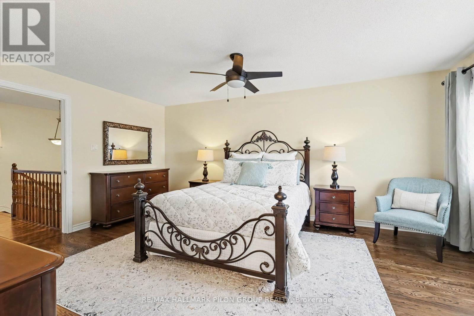
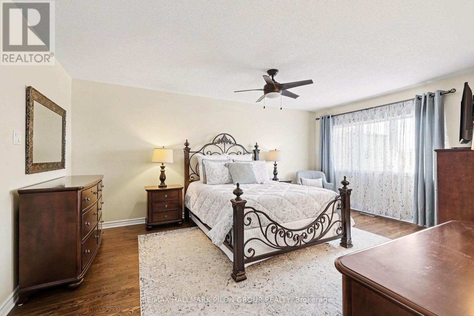
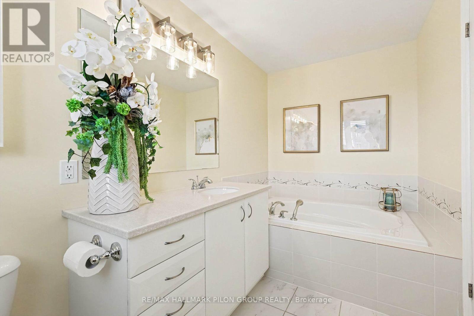
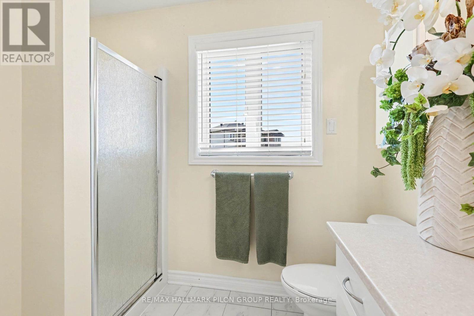
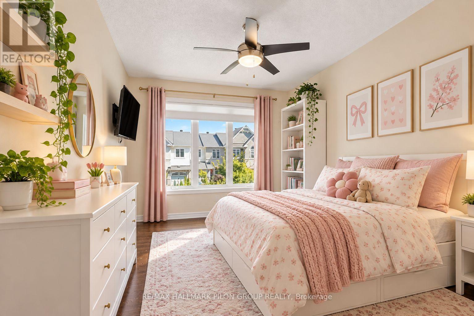
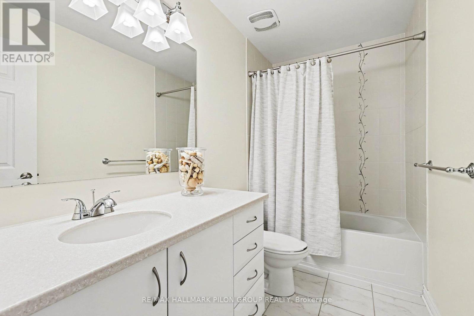
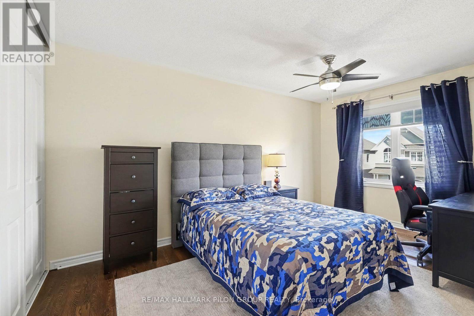
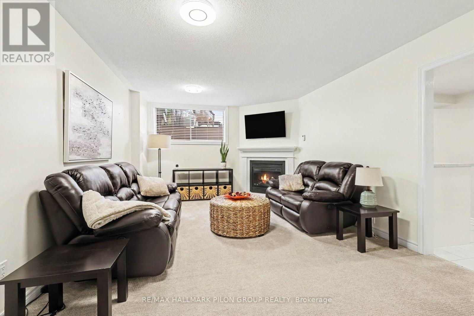
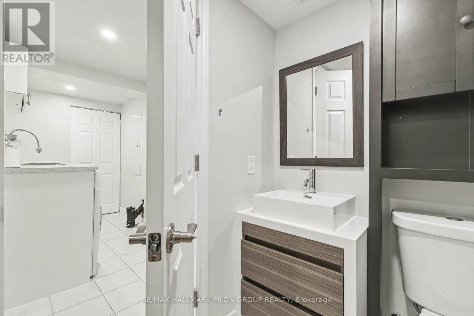
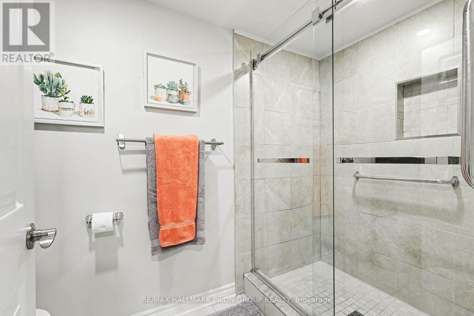
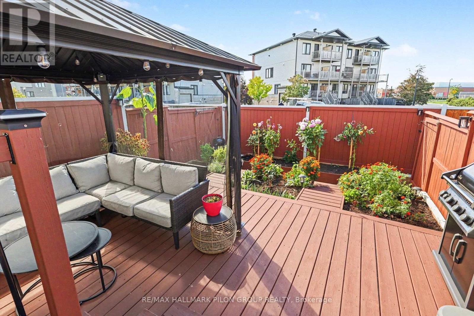
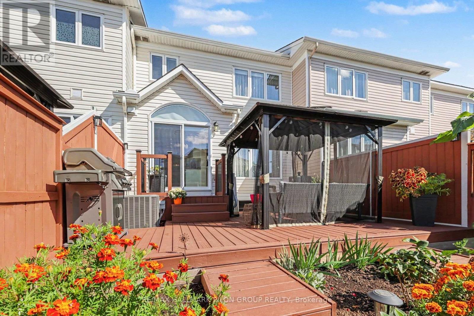
Welcome to 114 Waterfern Way, a spectacular 3-bedroom, 4-bathroom townhome in the heart of Avalon, a highly sought-after family community close to excellent schools, parks, shopping, restaurants and all the amenities Orleans has to offer. From the moment you arrive, the pride of ownership is unmistakable. The beautifully landscaped front yard creates an inviting first impression, while inside, the home offers an impressive level of finish and attention to detail. Gorgeous hardwood flooring, completed in 2020, flows throughout the main level, staircase and upper level, creating a warm, cohesive feel throughout the home. The kitchen has been thoughtfully extended to provide additional cabinetry, storage and workspace, adding both functionality and convenience for everyday family living and entertaining. One of the home's standout features is the incredible functionality of having 3 full bathrooms, a rare and highly desirable feature that provides exceptional convenience for families, guests and busy households. The spacious and thoughtfully designed layout offers plenty of room for everyone to enjoy their own space. The backyard is another highlight, featuring no rear neighbours and a beautiful deck, the perfect setting for morning coffee, entertaining friends and family, or relaxing outdoors in complete privacy. This is a home that truly stands out. Meticulously maintained and exceptionally well kept, 114 Waterfern Way offers the ideal combination of style, functionality and location. A fantastic opportunity to own a move-in-ready family home in one of Orleans' most popular communities. Some photos virtually staged. (id:44758)
房源概要
| MLS® Number | X13827386 |
| 房源类型 | 民宅 |
| 社区名字 | 1118 - Avalon East |
| 附近的便利设施 | 公园, 公共交通, 学校 |
| 社区特征 | 社区活动中心, School Bus |
| 设备类型 | 热水器 |
| 特征 | Lane |
| 总车位 | 3 |
| 租赁设备类型 | 热水器 |
| 结构 | Deck |
详 情
| 浴室 | 4 |
| 地上卧房 | 3 |
| 总卧房 | 3 |
| 公寓设施 | Fireplace(s) |
| 赠送家电包括 | Central Vacuum, Water Heater, Water Meter, 洗碗机, 烘干机, 炉子, 洗衣机, 窗帘, 冰箱 |
| 地下室进展 | 已装修 |
| 地下室类型 | 全完工 |
| 施工种类 | 附加的 |
| 空调 | Central Air Conditioning, 换气机 |
| 外墙 | 砖, 乙烯基壁板 |
| 壁炉 | 有 |
| Fireplace Total | 1 |
| 地基类型 | 混凝土浇筑 |
| 客人卫生间(不包含洗浴) | 1 |
| 供暖方式 | 天然气 |
| 供暖类型 | 压力热风 |
| 储存空间 | 2 |
| 内部尺寸 | 1500 - 2000 Sqft |
| 类型 | 联排别墅 |
| 设备间 | 市政供水 |
车 位
| Garage |
土地
| 英亩数 | 无 |
| 围栏类型 | Fenced Yard |
| 土地便利设施 | 公园, 公共交通, 学校 |
| Landscape Features | Landscaped |
| 污水道 | Sanitary Sewer |
| 土地深度 | 95 Ft ,1 In |
| 土地宽度 | 20 Ft ,3 In |
| 不规则大小 | 20.3 X 95.1 Ft |
房 间
| 楼 层 | 类 型 | 长 度 | 宽 度 | 面 积 |
|---|---|---|---|---|
| 二楼 | 主卧 | 4.01 m | 5.36 m | 4.01 m x 5.36 m |
| 二楼 | 第二卧房 | 2.95 m | 4.57 m | 2.95 m x 4.57 m |
| 二楼 | 第三卧房 | 2.87 m | 3.81 m | 2.87 m x 3.81 m |
| Lower Level | 家庭房 | 3.73 m | 5.51 m | 3.73 m x 5.51 m |
| 一楼 | 客厅 | 3.63 m | 5.36 m | 3.63 m x 5.36 m |
| 一楼 | 餐厅 | 3.15 m | 3.05 m | 3.15 m x 3.05 m |
| 一楼 | 厨房 | 2.92 m | 2.16 m | 2.92 m x 2.16 m |
| 一楼 | Eating Area | 2.34 m | 2.51 m | 2.34 m x 2.51 m |
https://www.realtor.ca/real-estate/30326846/114-waterfern-way-ottawa-1118-avalon-east

The trademarks REALTOR®, REALTORS®, and the REALTOR® logo are controlled by The Canadian Real Estate Association (CREA) and identify real estate professionals who are members of CREA. The trademarks MLS®, Multiple Listing Service® and the associated logos are owned by The Canadian Real Estate Association (CREA) and identify the quality of services provided by real estate professionals who are members of CREA. The trademark DDF® is owned by The Canadian Real Estate Association (CREA) and identifies CREA's Data Distribution Facility (DDF®)
Ottawa Real Estate Board
RE/MAX Hallmark Pilon Group Realty
October 05 2026 04:24:04
