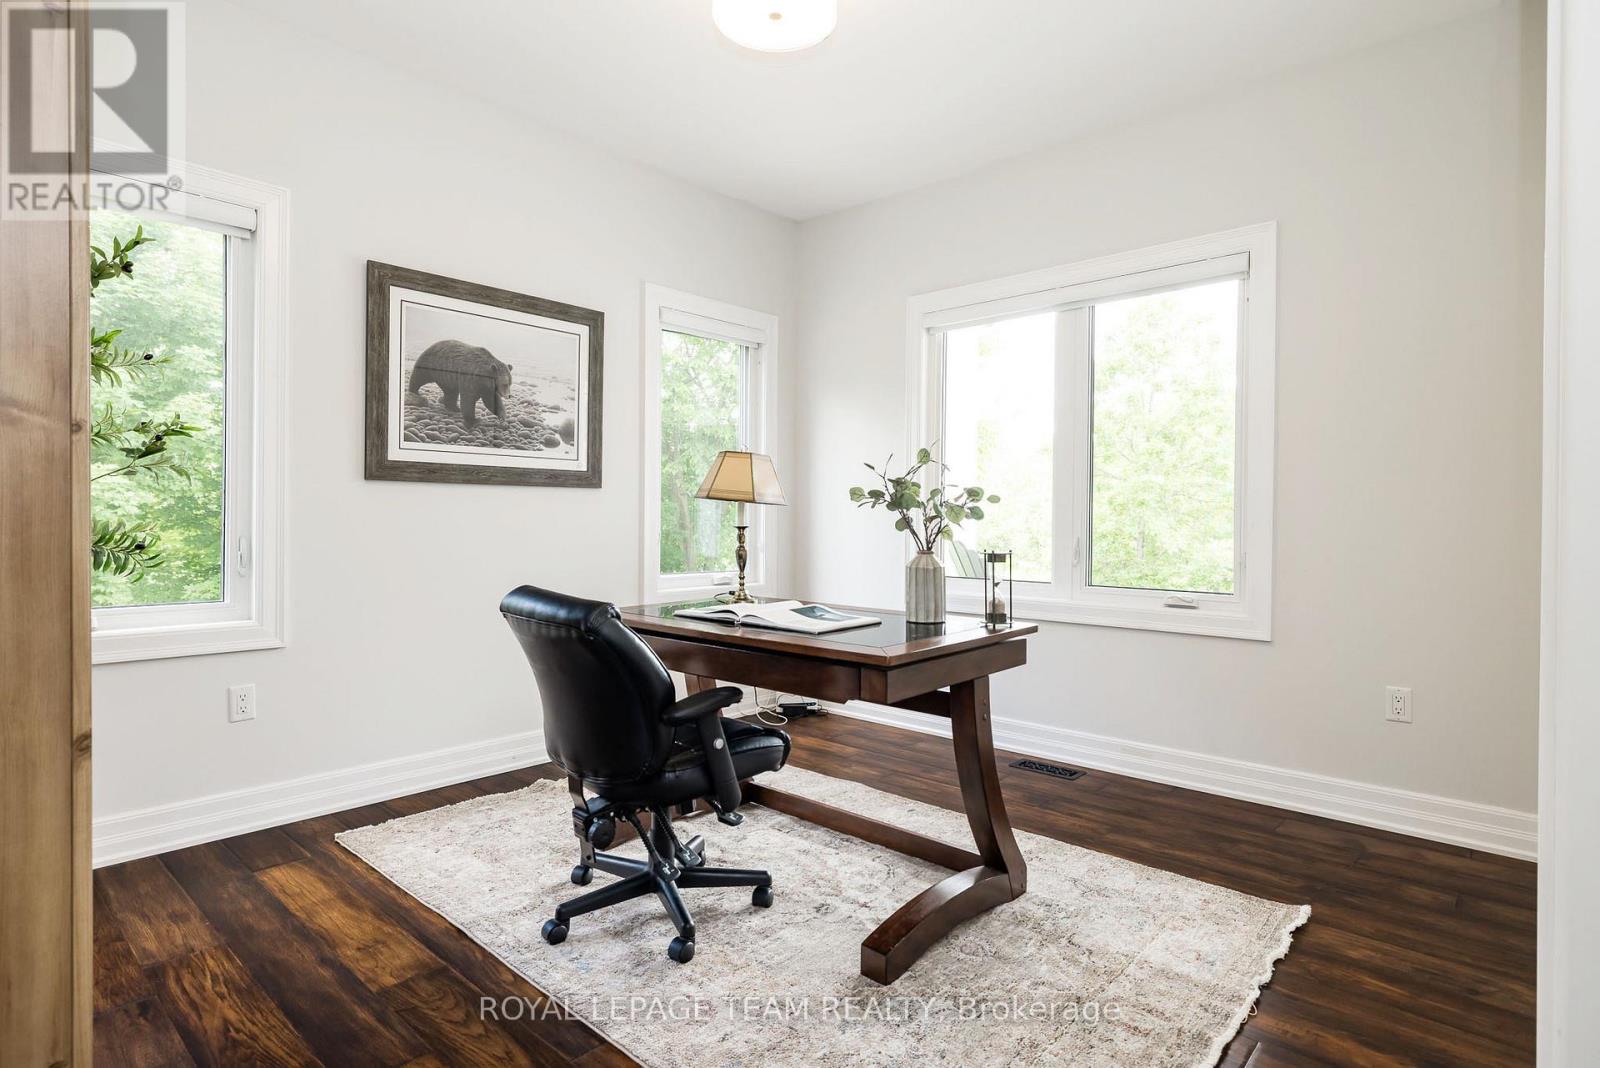
3 卧室
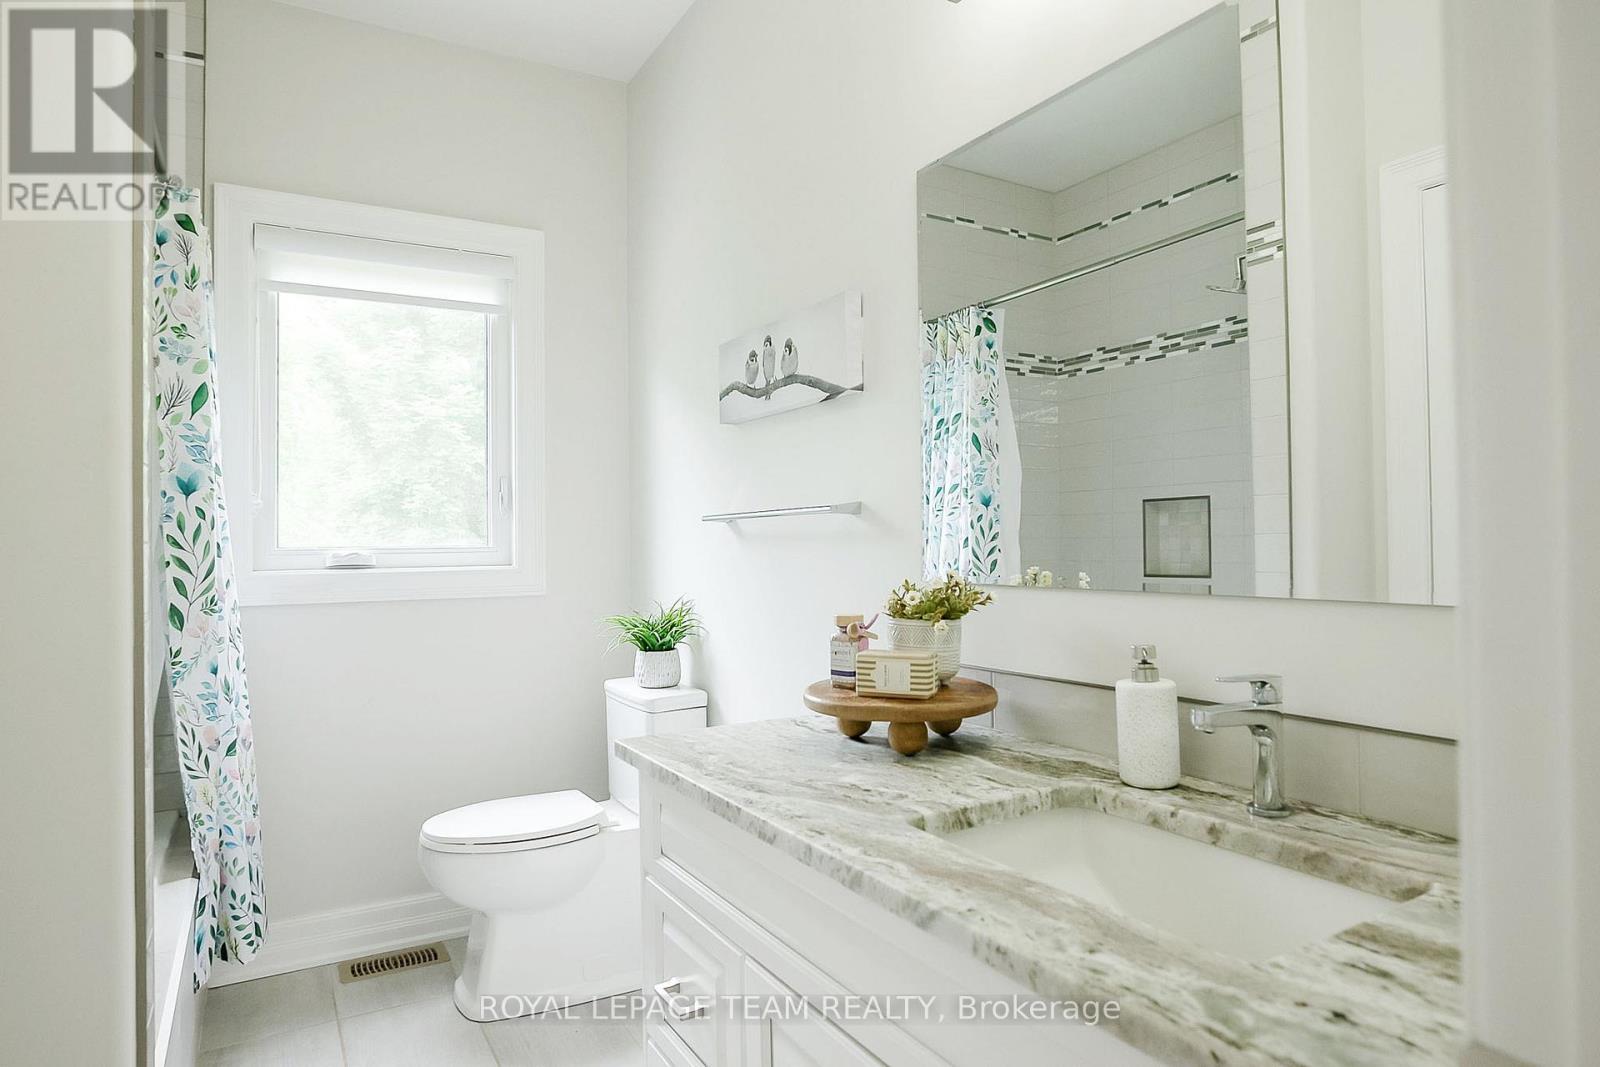
3 浴室
2000 - 2500 sqft
平房
壁炉
中央空调
Heat Pump
面积
Landscaped
$1,599,000
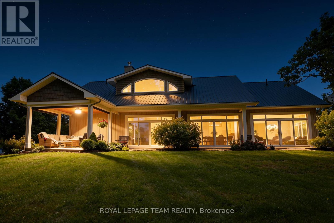
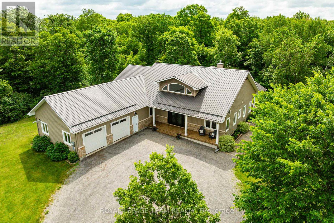
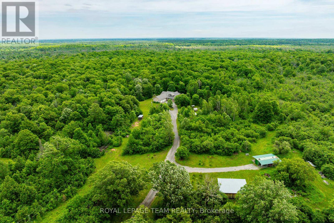
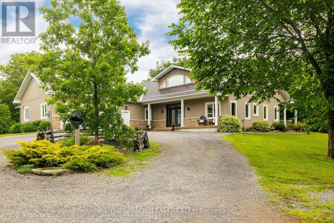
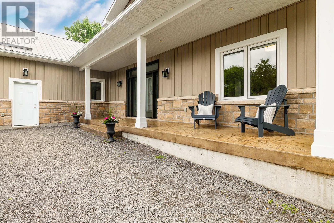
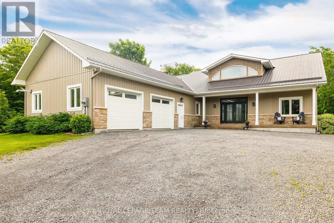
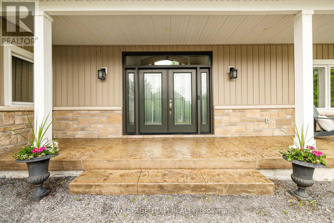
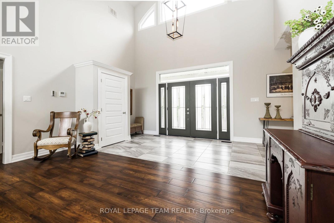
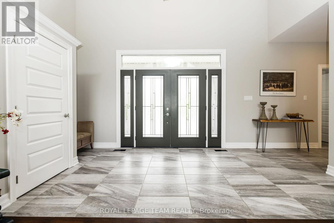
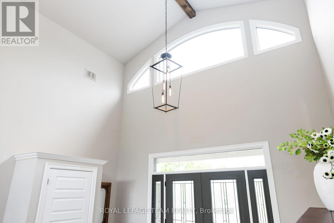
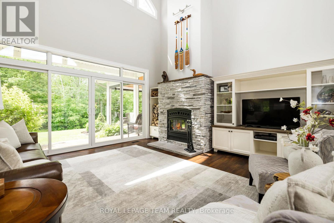
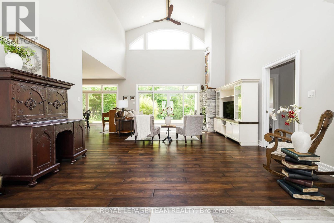
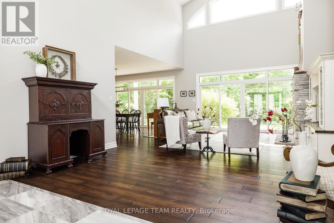
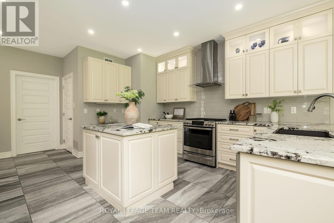
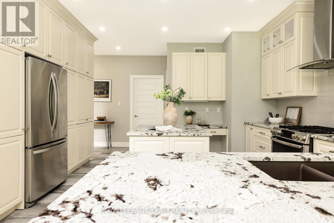
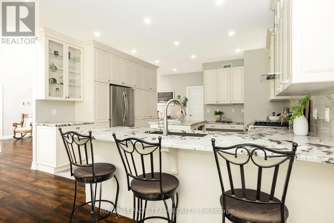
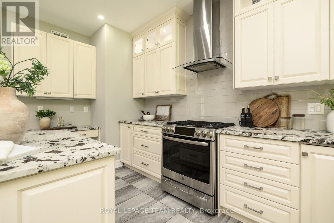
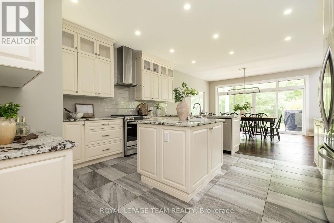
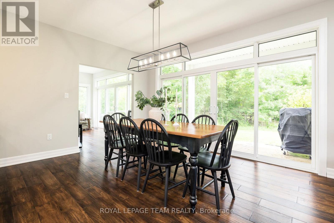
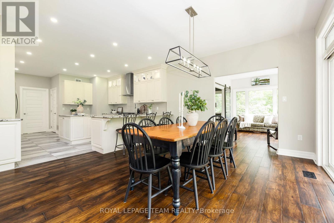
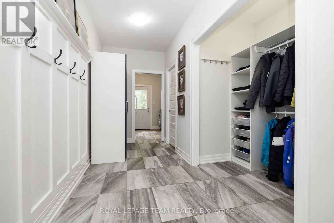
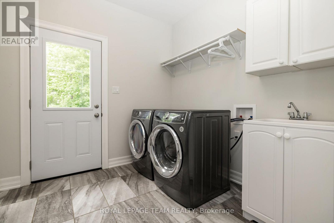
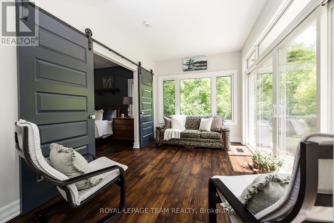
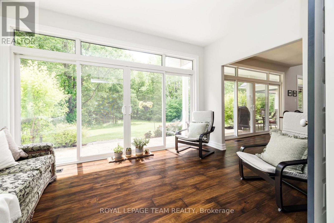
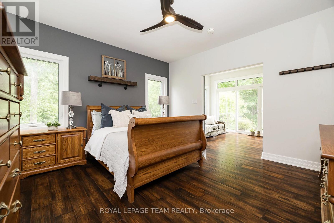
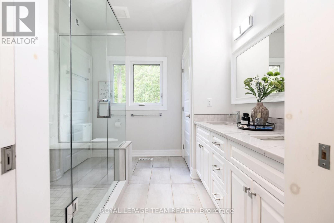
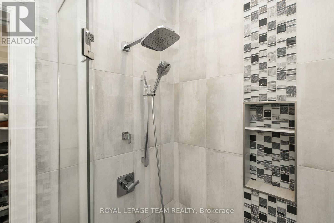
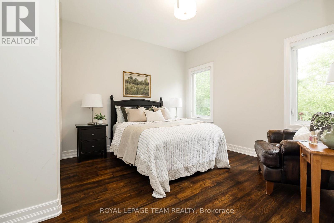
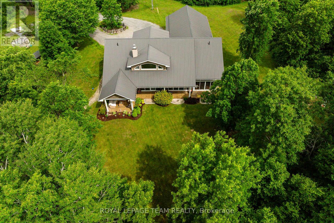
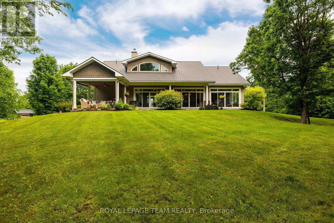
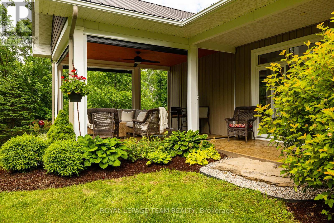
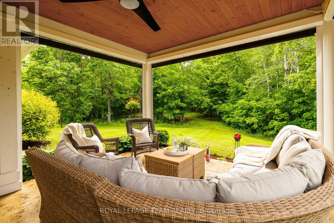
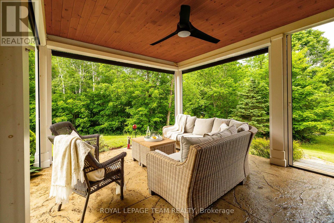
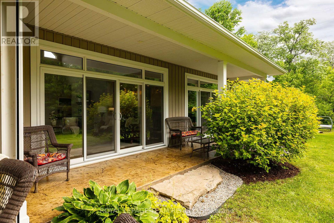
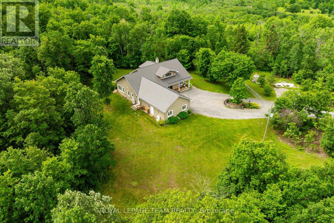
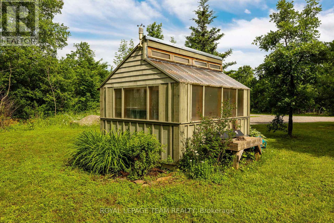
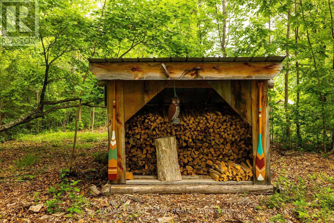
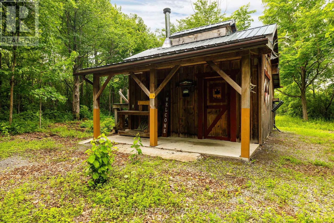
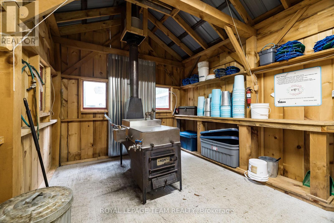
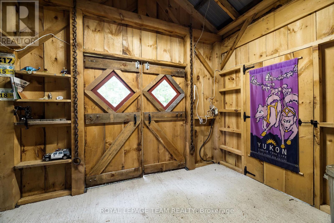
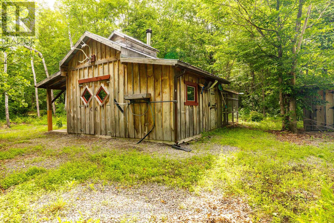
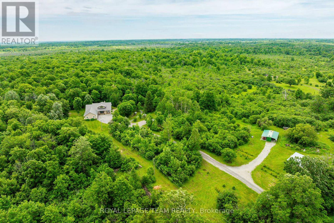
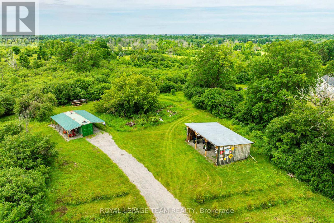
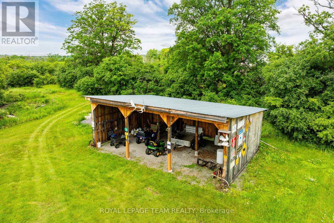
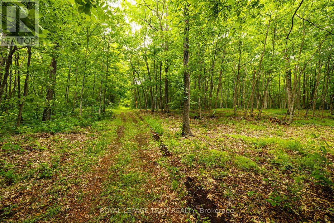
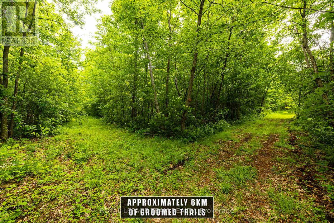
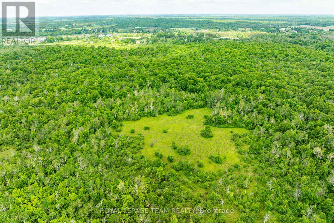
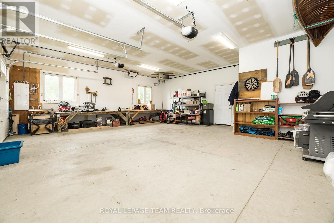
Welcome to 1142 County Rd 43 Merrickville, a stunning 142 acre private country estate which offers an elegant custom built bungalow w/ soaring ceilings, gourmet kitchen, incredible primary suite w/ forest view & a luxury outdoor living space! Nestled on unparalleled land w/ over 6 kms of groomed trails, & numerous outbuildings including a timber frame maple sugar shack, aesthetic greenhouse & ample storage for recreational vehicles, this home is perfect for outdoor enthusiasts who crave refined luxury in a forest paradise! Take the winding drive past majestic oak trees to observe the juxtaposition of the forest backdrop, stunning home & all outbuildings, curated to paint a picture of tranquillity. Enter the grand foyer with vaulted ceilings to open concept living space which features an expansive living room w/ high-efficiency wood burning stone fireplace & an elegant & spacious dining room; both offer engineered hickory floors & incredible forest views! The gourmet kitchen is a dream, w/granite counters, stainless steel appliances including a 6 burner gas stove, beautiful cabinetry w/ lighting & a walk-in pantry. Entertaining is seamless in this home w/sliding glass doors to the exterior from the dining, living & family room areas; outdoor living space features a stamped concrete patio & large screened-in porch w/mechanical floor-to-ceiling screens! The main level primary suite is spa-like w/ its generous ensuite, walk-in closet, and sliding door that leads to a light-filled family room w/ exquisite forest view! Two more spacious bedrooms, a main bathroom, a convenient mudroom off the garage, a powder room & large laundry room are also featured on the main level. With its oversized heated garage, seacan storage with lean-to, drive shed for recreational vehicles, maple sugar shack, chicken coop & inspirational vistas everywhere, this cross country skier's paradise is a must see!Only a short drive or walk from the historic village of Merrickville & all its amenities! (id:44758)
房源概要
|
MLS® Number
|
X13730386 |
|
房源类型
|
民宅 |
|
社区名字
|
805 - Merrickville/Wolford Twp |
|
社区特征
|
School Bus |
|
设备类型
|
Propane Tank |
|
特征
|
树木繁茂的地区, Irregular Lot Size, 无地毯 |
|
总车位
|
2 |
|
租赁设备类型
|
Propane Tank |
|
结构
|
Porch, Patio(s), Drive 棚, Greenhouse, 棚 |
详 情
|
浴室
|
3 |
|
地上卧房
|
3 |
|
总卧房
|
3 |
|
公寓设施
|
Fireplace(s) |
|
赠送家电包括
|
Garage Door Opener Remote(s), Water Heater - Tankless, Water Heater, Water Softener, Water Treatment, 洗碗机, 烘干机, Garage Door Opener, Hood 电扇, Hot Water Instant, Gas 炉子(s), 洗衣机, 冰箱 |
|
建筑风格
|
平房 |
|
地下室类型
|
Crawl Space |
|
施工种类
|
独立屋 |
|
空调
|
中央空调 |
|
外墙
|
石 |
|
壁炉
|
有 |
|
Fireplace Total
|
1 |
|
地基类型
|
混凝土 |
|
客人卫生间(不包含洗浴)
|
1 |
|
供暖方式
|
电 |
|
供暖类型
|
Heat Pump |
|
储存空间
|
1 |
|
内部尺寸
|
2000 - 2500 Sqft |
|
类型
|
独立屋 |
|
Utility Power
|
Generator |
|
设备间
|
Drilled Well |
车 位
土地
|
英亩数
|
有 |
|
Landscape Features
|
Landscaped |
|
污水道
|
Septic System |
|
土地宽度
|
1002 Ft ,3 In |
|
不规则大小
|
1002.3 Ft |
|
规划描述
|
Ru |
房 间
| 楼 层 |
类 型 |
长 度 |
宽 度 |
面 积 |
|
一楼 |
门厅 |
2.64 m |
5 m |
2.64 m x 5 m |
|
一楼 |
其它 |
2.01 m |
2.59 m |
2.01 m x 2.59 m |
|
一楼 |
卧室 |
3.68 m |
3.96 m |
3.68 m x 3.96 m |
|
一楼 |
卧室 |
3.63 m |
3.94 m |
3.63 m x 3.94 m |
|
一楼 |
浴室 |
2.74 m |
2.03 m |
2.74 m x 2.03 m |
|
一楼 |
Pantry |
1.17 m |
1.19 m |
1.17 m x 1.19 m |
|
一楼 |
客厅 |
7.11 m |
5 m |
7.11 m x 5 m |
|
一楼 |
其它 |
1.78 m |
1.27 m |
1.78 m x 1.27 m |
|
一楼 |
厨房 |
4.65 m |
4.47 m |
4.65 m x 4.47 m |
|
一楼 |
餐厅 |
3.71 m |
4.67 m |
3.71 m x 4.67 m |
|
一楼 |
Mud Room |
5.08 m |
1.75 m |
5.08 m x 1.75 m |
|
一楼 |
洗衣房 |
3.1 m |
2.57 m |
3.1 m x 2.57 m |
|
一楼 |
浴室 |
1.22 m |
1.85 m |
1.22 m x 1.85 m |
|
一楼 |
家庭房 |
4.24 m |
2.69 m |
4.24 m x 2.69 m |
|
一楼 |
主卧 |
2.69 m |
4.22 m |
2.69 m x 4.22 m |
|
一楼 |
浴室 |
2.92 m |
2.59 m |
2.92 m x 2.59 m |
设备间
https://www.realtor.ca/real-estate/30218290/1142-county-road-43-road-merrickville-wolford-805-merrickvillewolford-twp