
1147 Parkway Drive Ottawa, Ontario K2C 2W1


$674,900
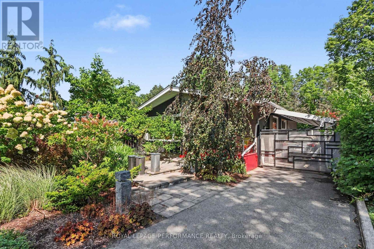
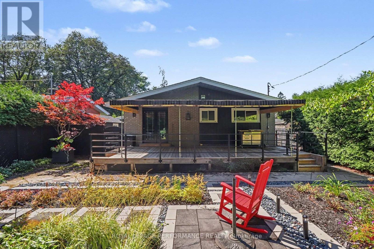
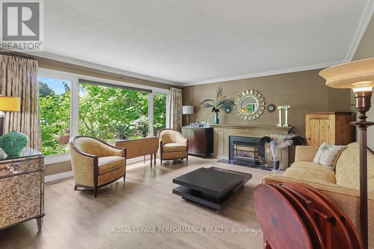
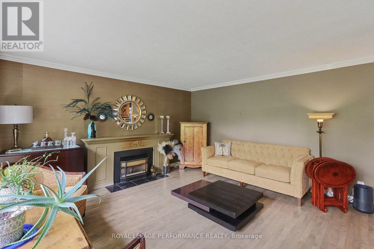
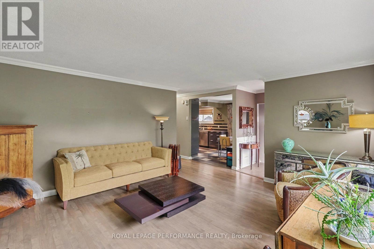
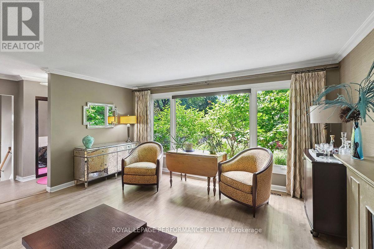
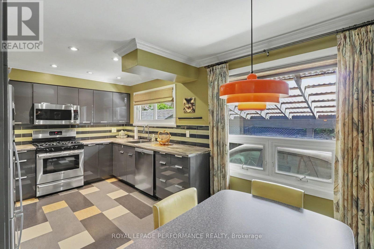
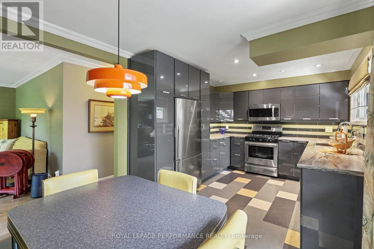
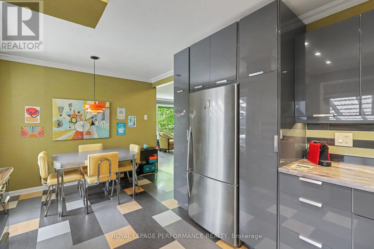
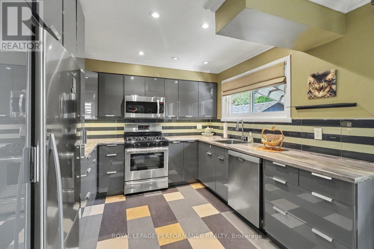
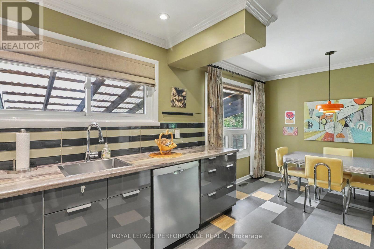
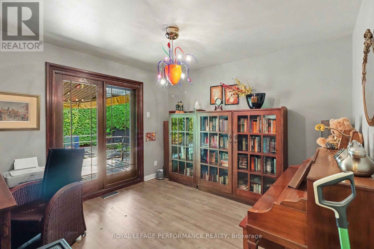
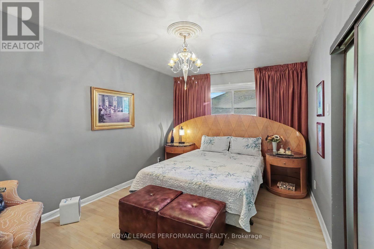
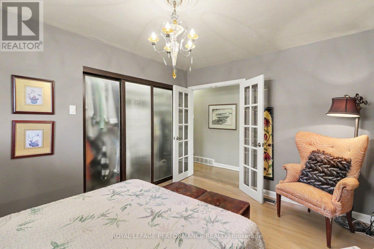
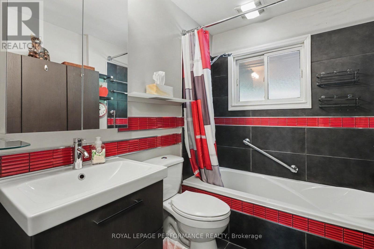
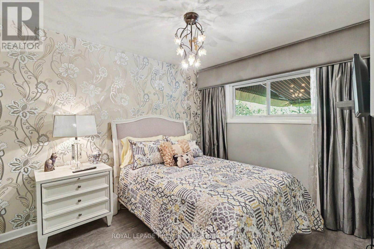
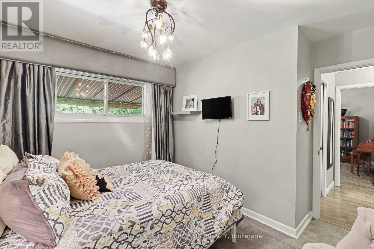
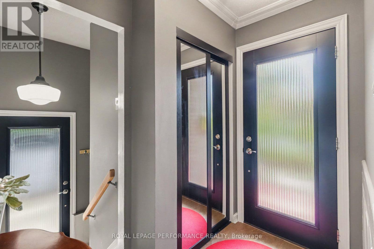
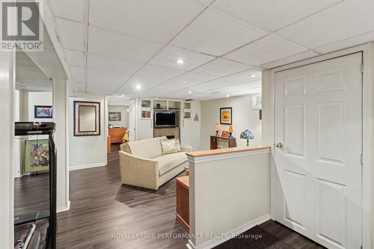
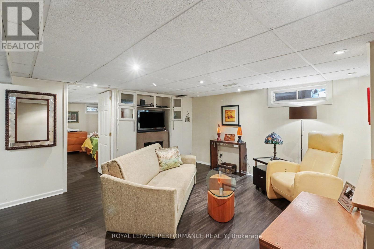
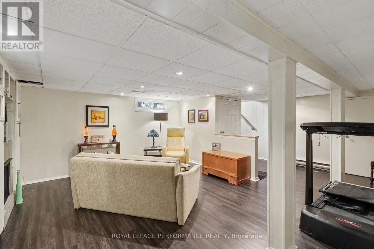
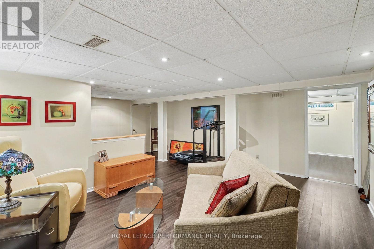
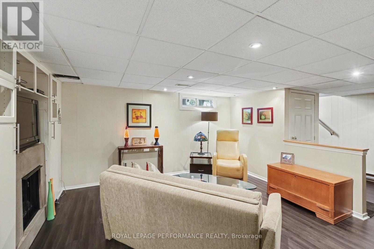
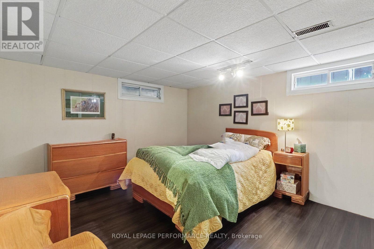
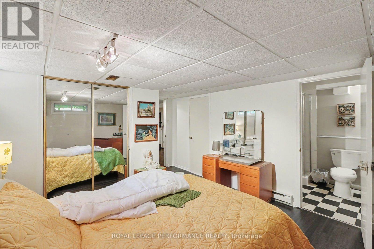
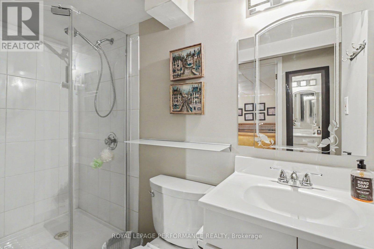
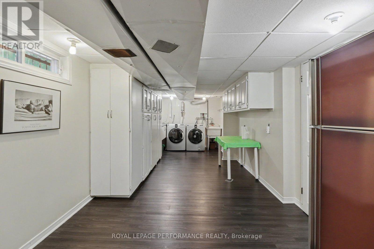
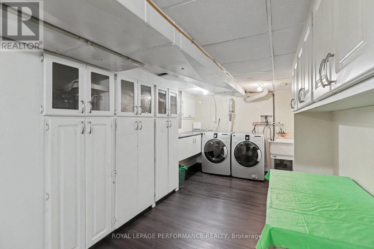
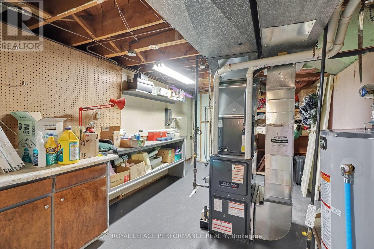
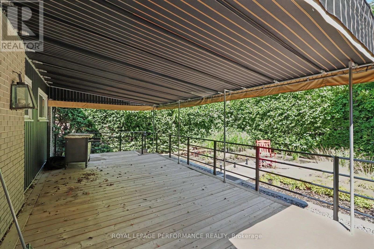
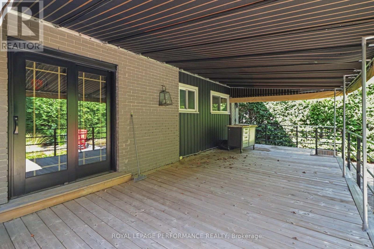
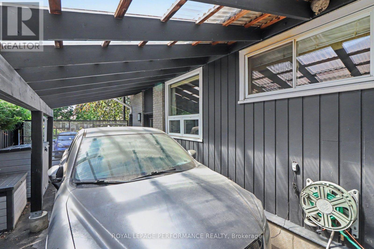
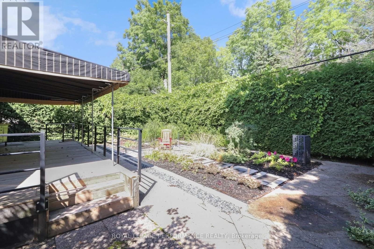
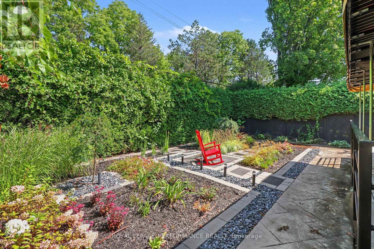
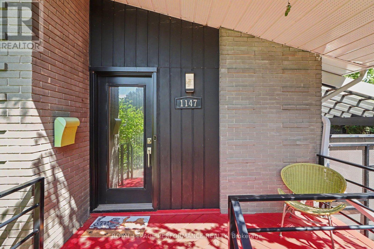
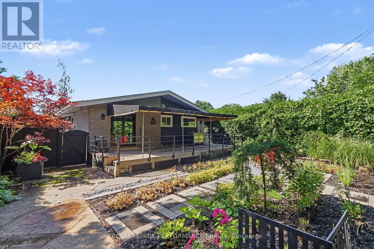
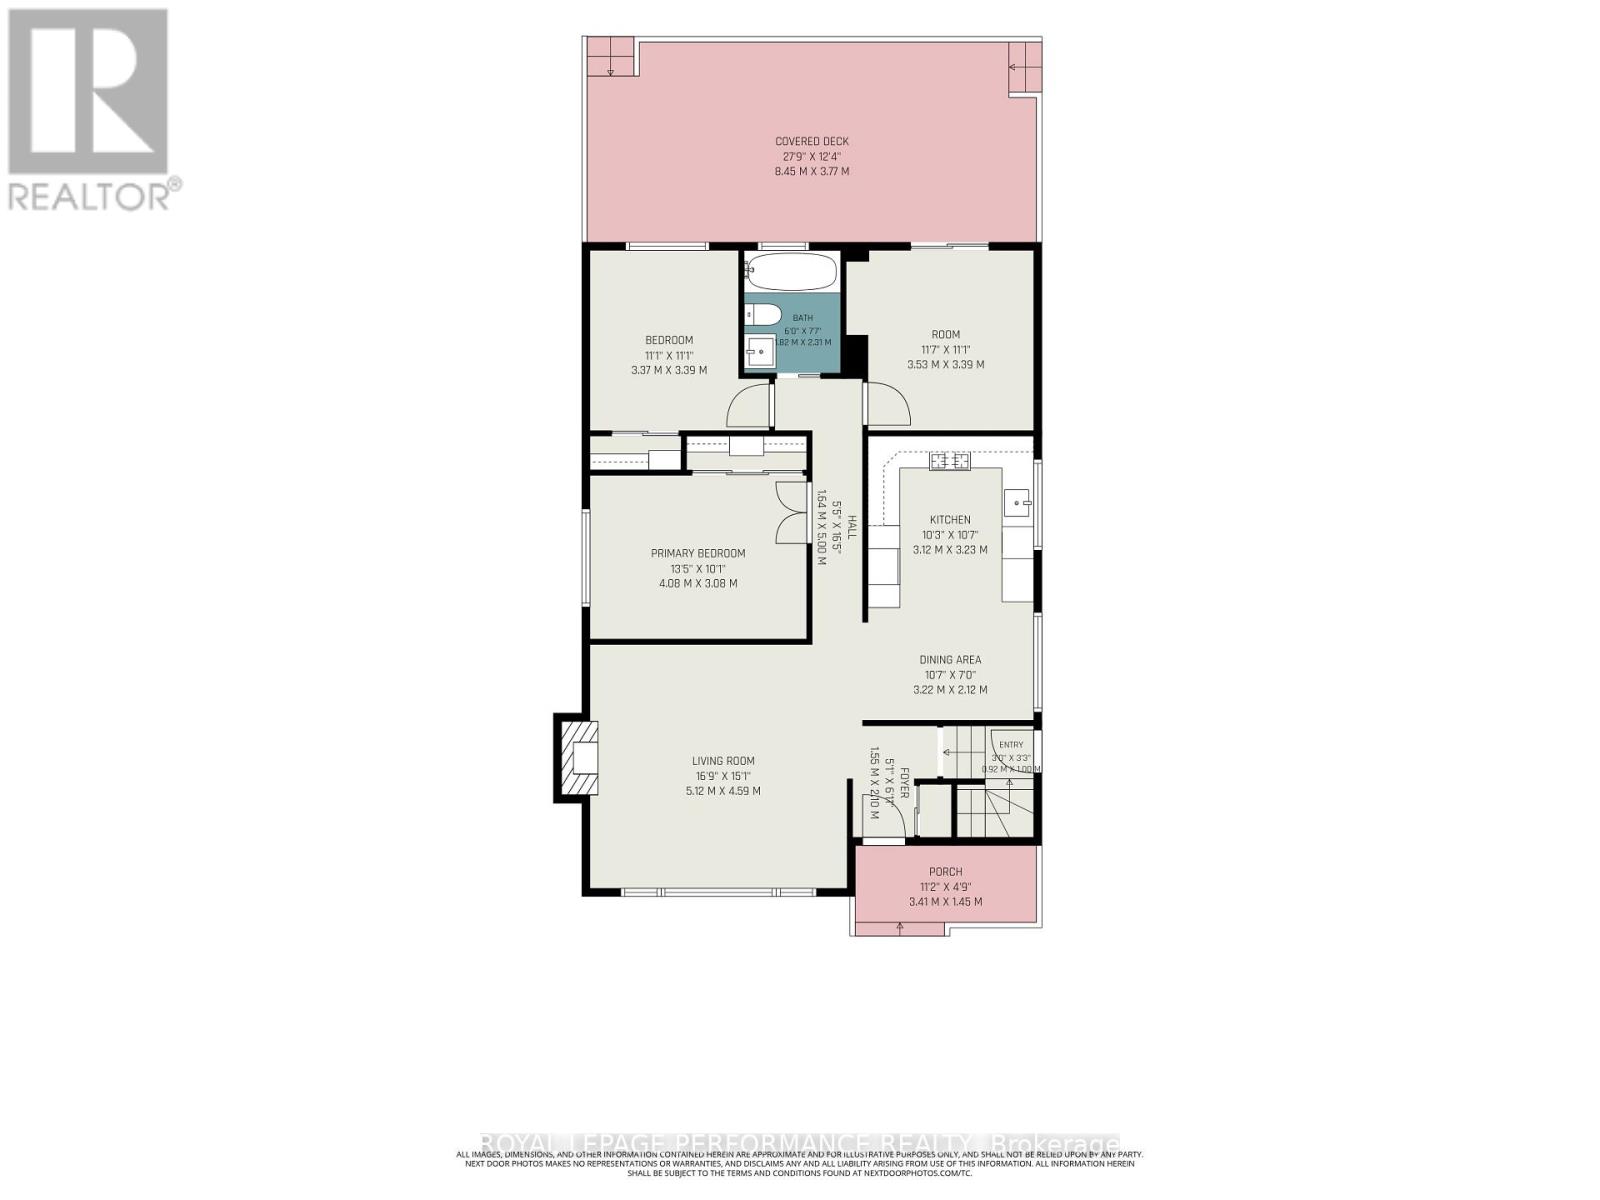
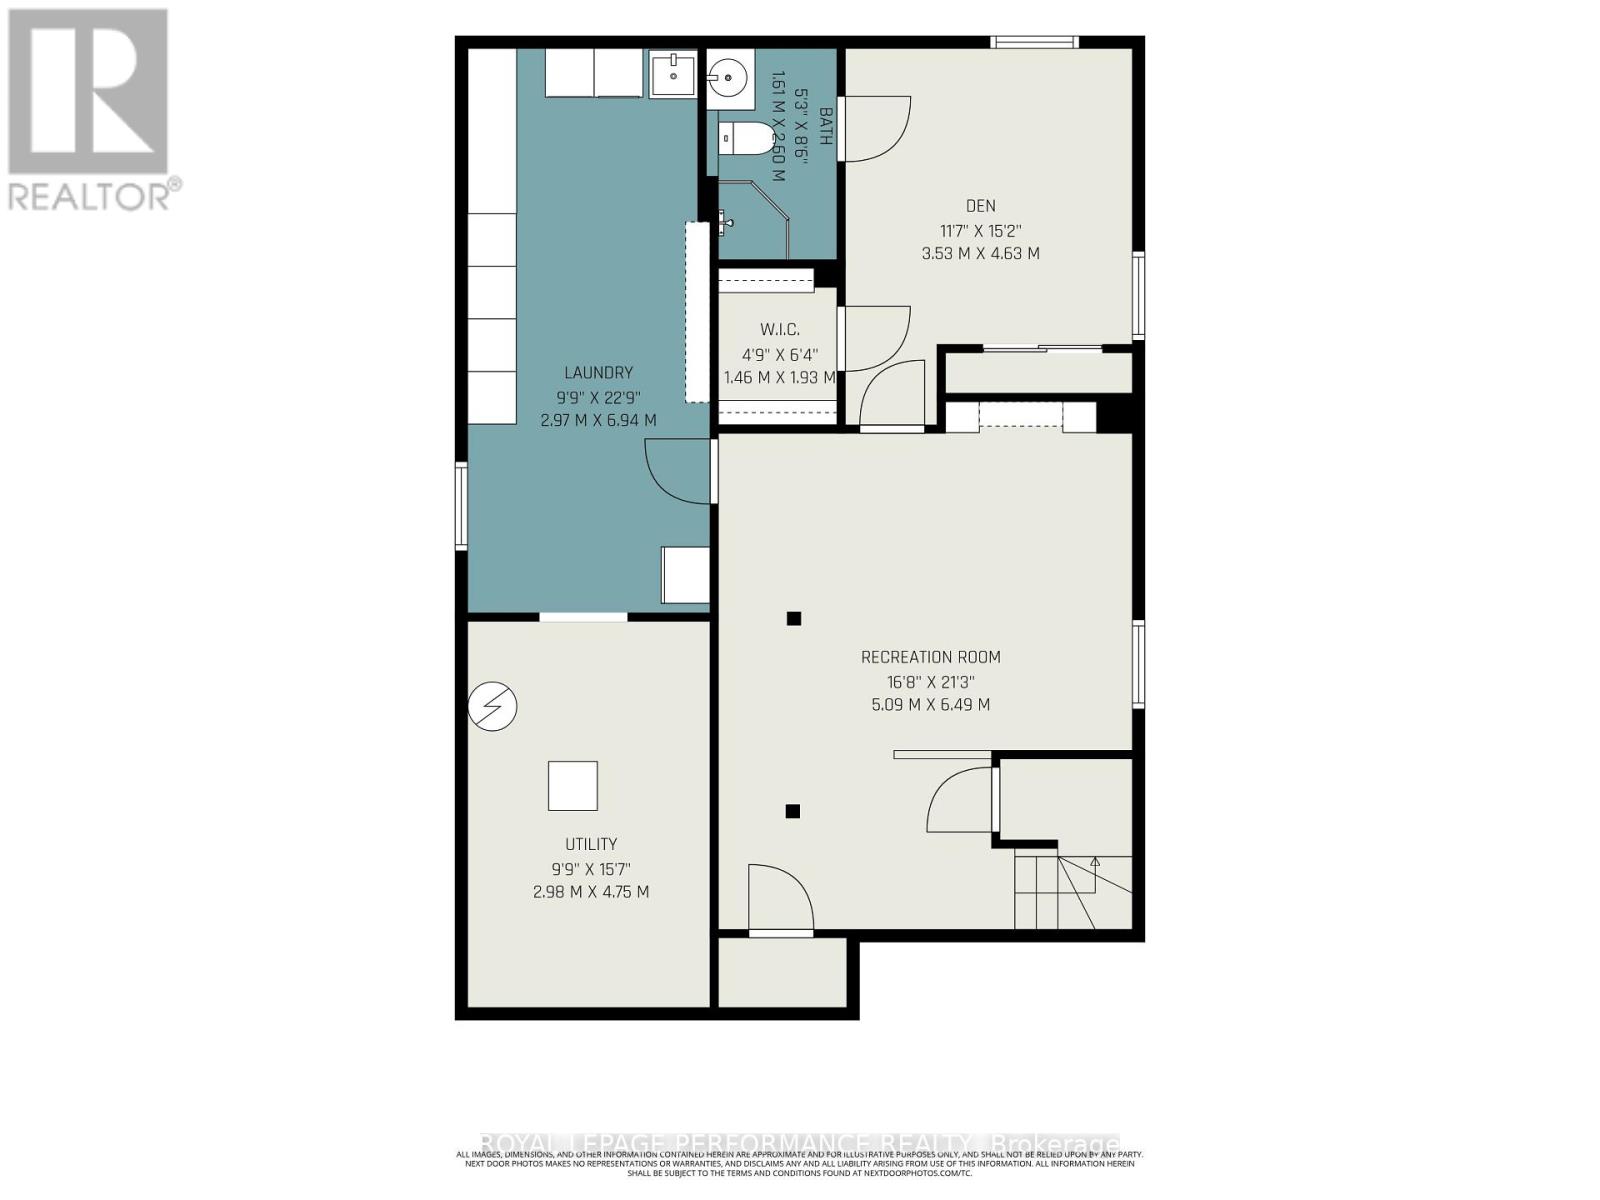
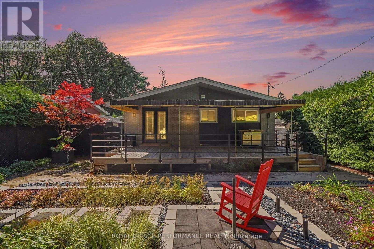
RETRO-CHIC DESIGN MEETS BEAUTIFULLY RENOVATED BUNGALOW LIVING! Impeccably maintained, thoughtfully updated & bursting with personality, this gorgeous 3-bedroom bungalow offers exceptional indoor-outdoor living with NO REAR NEIGHBOURS, backing onto a tranquil treed setting! Beautifully LANDSCAPED curb appeal welcomes you into a bright, sun-filled interior where timeless hardwood flooring, crown moulding & stylish finishes create an inviting atmosphere. The spacious living room is filled with natural light & anchored by a cozy GAS FIREPLACE. The SHOWSTOPPER is the spectacular RENOVATED KITCHEN-a truly unique RETRO-CHIC space showcasing intricate statement flooring, gleaming cabinetry, pot lights, stainless steel appliances including a GAS STOVE & an incredible designer aesthetic that gives this home its unforgettable character. A generous dining area completes this fabulous space. Three bdrms & a beautifully updated full bathroom continue the home's distinctive retro-inspired design, with the third bdrm offering direct access to the backyard. Step outside to an exceptionally PRIVATE, fully fenced & hedged retreat surrounded by mature greenery. Thoughtfully landscaped flower gardens, charming pathways & a HUGE FULLY COVERED DECK create an incredible setting for entertaining, dining or simply relaxing while enjoying the peaceful wooded backdrop. The carport features an ENCLOSED GATE for added privacy. A SEPARATE ENTRANCE leads to the fully finished lower level featuring a bright recreation room with fireplace, pot lights & laminate flooring, plus an additional room currently used as a bdrm with adjoining 3-piece bathroom & WALK-IN CLOSET. Large laundry/storage rm. Home has GENERAC! Furnace 2022. Ideally located close to parks, shopping, restaurants, transit & Algonquin College. A beautifully cared-for home with STYLE, CHARACTER & PRIVACY-THIS ONE IS TRULY SPECIAL! 2 business days irrevocable on offers & schedule B to be submitted with offers. (id:44758)
房源概要
| MLS® Number | X13744432 |
| 房源类型 | 民宅 |
| 社区名字 | 6302 - Parkway Park |
| 附近的便利设施 | 公园, 公共交通, 学校 |
| 特征 | 树木繁茂的地区, Backs On Greenbelt, Lane, 无地毯 |
| 总车位 | 3 |
| 结构 | Deck, Patio(s) |
详 情
| 浴室 | 2 |
| 地上卧房 | 3 |
| 总卧房 | 3 |
| 赠送家电包括 | 洗碗机, 烘干机, 微波炉, Gas 炉子(s), 洗衣机, 窗帘, 冰箱 |
| 建筑风格 | 平房 |
| 地下室进展 | 已装修 |
| 地下室类型 | N/a (finished) |
| 施工种类 | 独立屋 |
| 空调 | 中央空调 |
| 外墙 | 砖 |
| 壁炉 | 有 |
| Fireplace Total | 2 |
| Flooring Type | Hardwood, Laminate |
| 地基类型 | 混凝土 |
| 供暖方式 | 天然气 |
| 供暖类型 | 压力热风 |
| 储存空间 | 1 |
| 内部尺寸 | 1100 - 1500 Sqft |
| 类型 | 独立屋 |
| Utility Power | Generator |
| 设备间 | 市政供水 |
车 位
| Carport | |
| 没有车库 |
土地
| 英亩数 | 无 |
| 围栏类型 | Fully Fenced, Fenced Yard |
| 土地便利设施 | 公园, 公共交通, 学校 |
| Landscape Features | Landscaped |
| 污水道 | Sanitary Sewer |
| 土地深度 | 100 Ft |
| 土地宽度 | 50 Ft |
| 不规则大小 | 50 X 100 Ft |
房 间
| 楼 层 | 类 型 | 长 度 | 宽 度 | 面 积 |
|---|---|---|---|---|
| Lower Level | 浴室 | 2.6 m | 1.61 m | 2.6 m x 1.61 m |
| Lower Level | 洗衣房 | 6.94 m | 2.97 m | 6.94 m x 2.97 m |
| Lower Level | 设备间 | 4.75 m | 2.98 m | 4.75 m x 2.98 m |
| Lower Level | 娱乐,游戏房 | 6.49 m | 5.09 m | 6.49 m x 5.09 m |
| Lower Level | 衣帽间 | 4.63 m | 3.53 m | 4.63 m x 3.53 m |
| 一楼 | 客厅 | 5.12 m | 4.59 m | 5.12 m x 4.59 m |
| 一楼 | 餐厅 | 3.22 m | 2.12 m | 3.22 m x 2.12 m |
| 一楼 | 厨房 | 3.12 m | 3.23 m | 3.12 m x 3.23 m |
| 一楼 | 主卧 | 4.08 m | 3.08 m | 4.08 m x 3.08 m |
| 一楼 | 第二卧房 | 3.37 m | 3.39 m | 3.37 m x 3.39 m |
| 一楼 | 第三卧房 | 3.53 m | 3.39 m | 3.53 m x 3.39 m |
| 一楼 | 浴室 | 1.82 m | 2.31 m | 1.82 m x 2.31 m |
| 一楼 | 门厅 | 1.55 m | 2.1 m | 1.55 m x 2.1 m |
https://www.realtor.ca/real-estate/30234603/1147-parkway-drive-ottawa-6302-parkway-park

The trademarks REALTOR®, REALTORS®, and the REALTOR® logo are controlled by The Canadian Real Estate Association (CREA) and identify real estate professionals who are members of CREA. The trademarks MLS®, Multiple Listing Service® and the associated logos are owned by The Canadian Real Estate Association (CREA) and identify the quality of services provided by real estate professionals who are members of CREA. The trademark DDF® is owned by The Canadian Real Estate Association (CREA) and identifies CREA's Data Distribution Facility (DDF®)
Ottawa Real Estate Board
Royal LePage Performance Realty
September 04 2026 03:49:15
