
115 Parkside Way Perth, Ontario K7H 3P1


$689,900
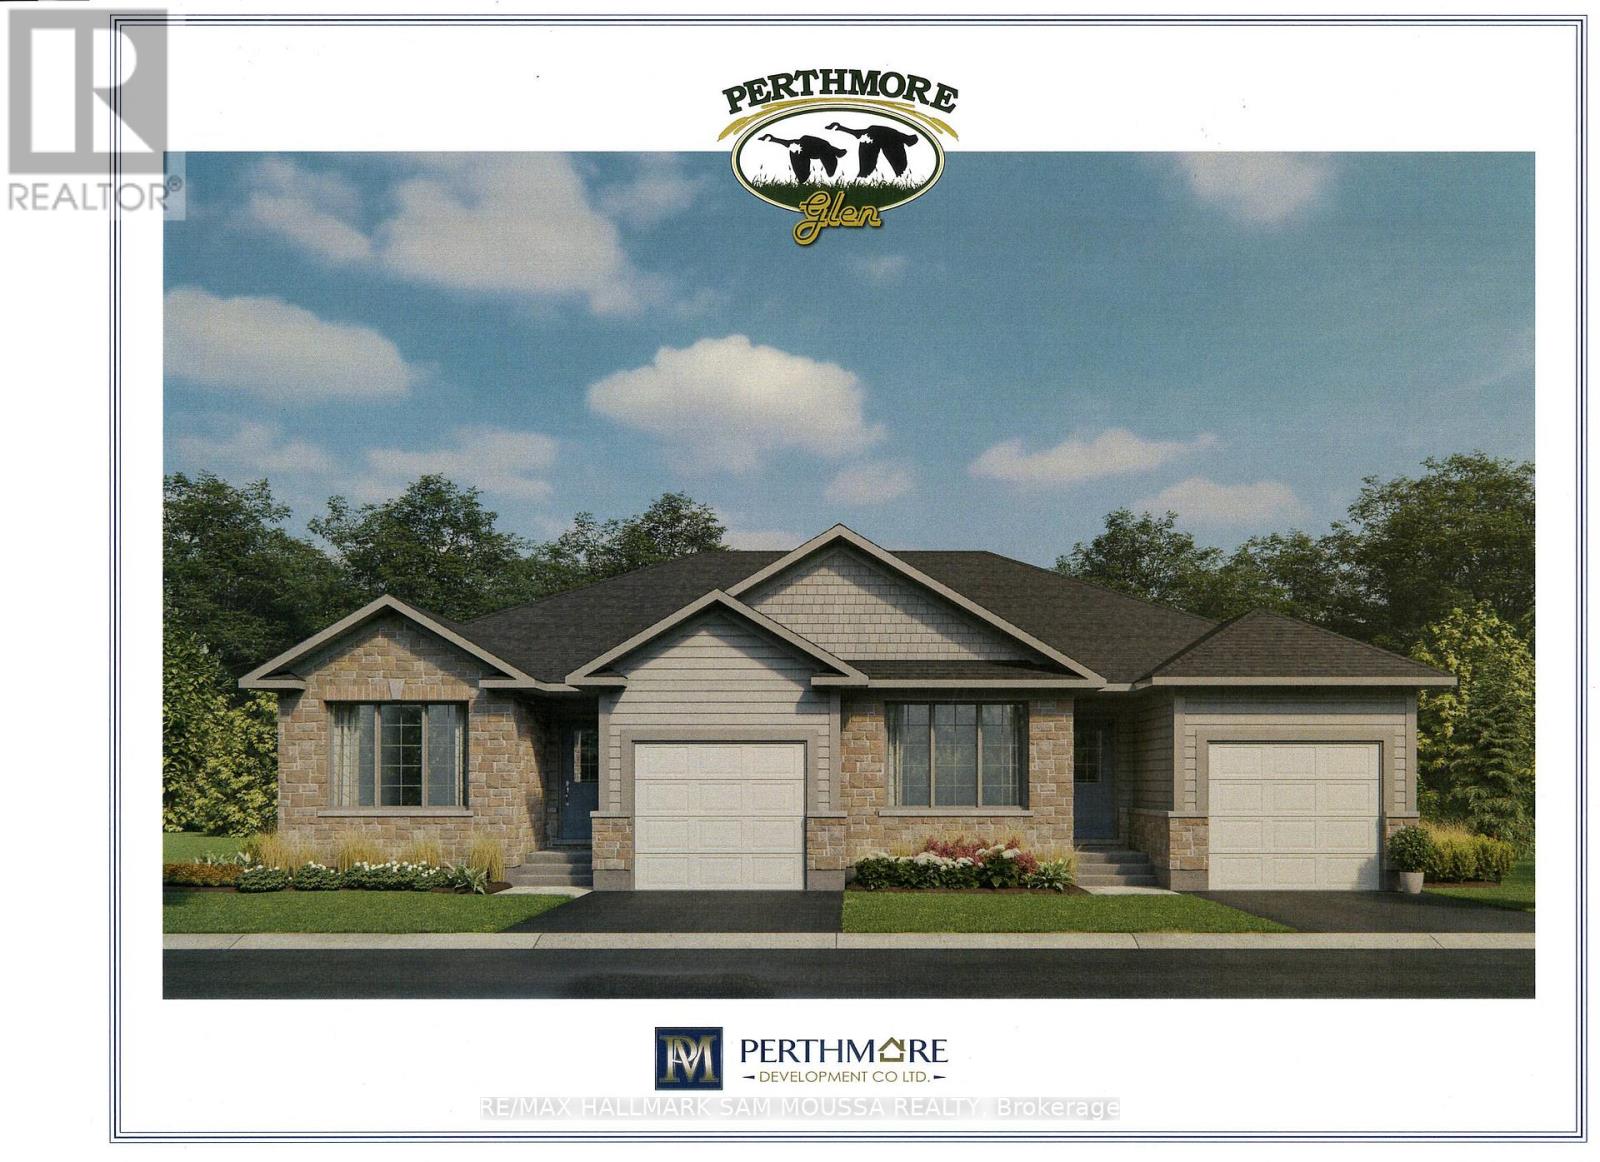
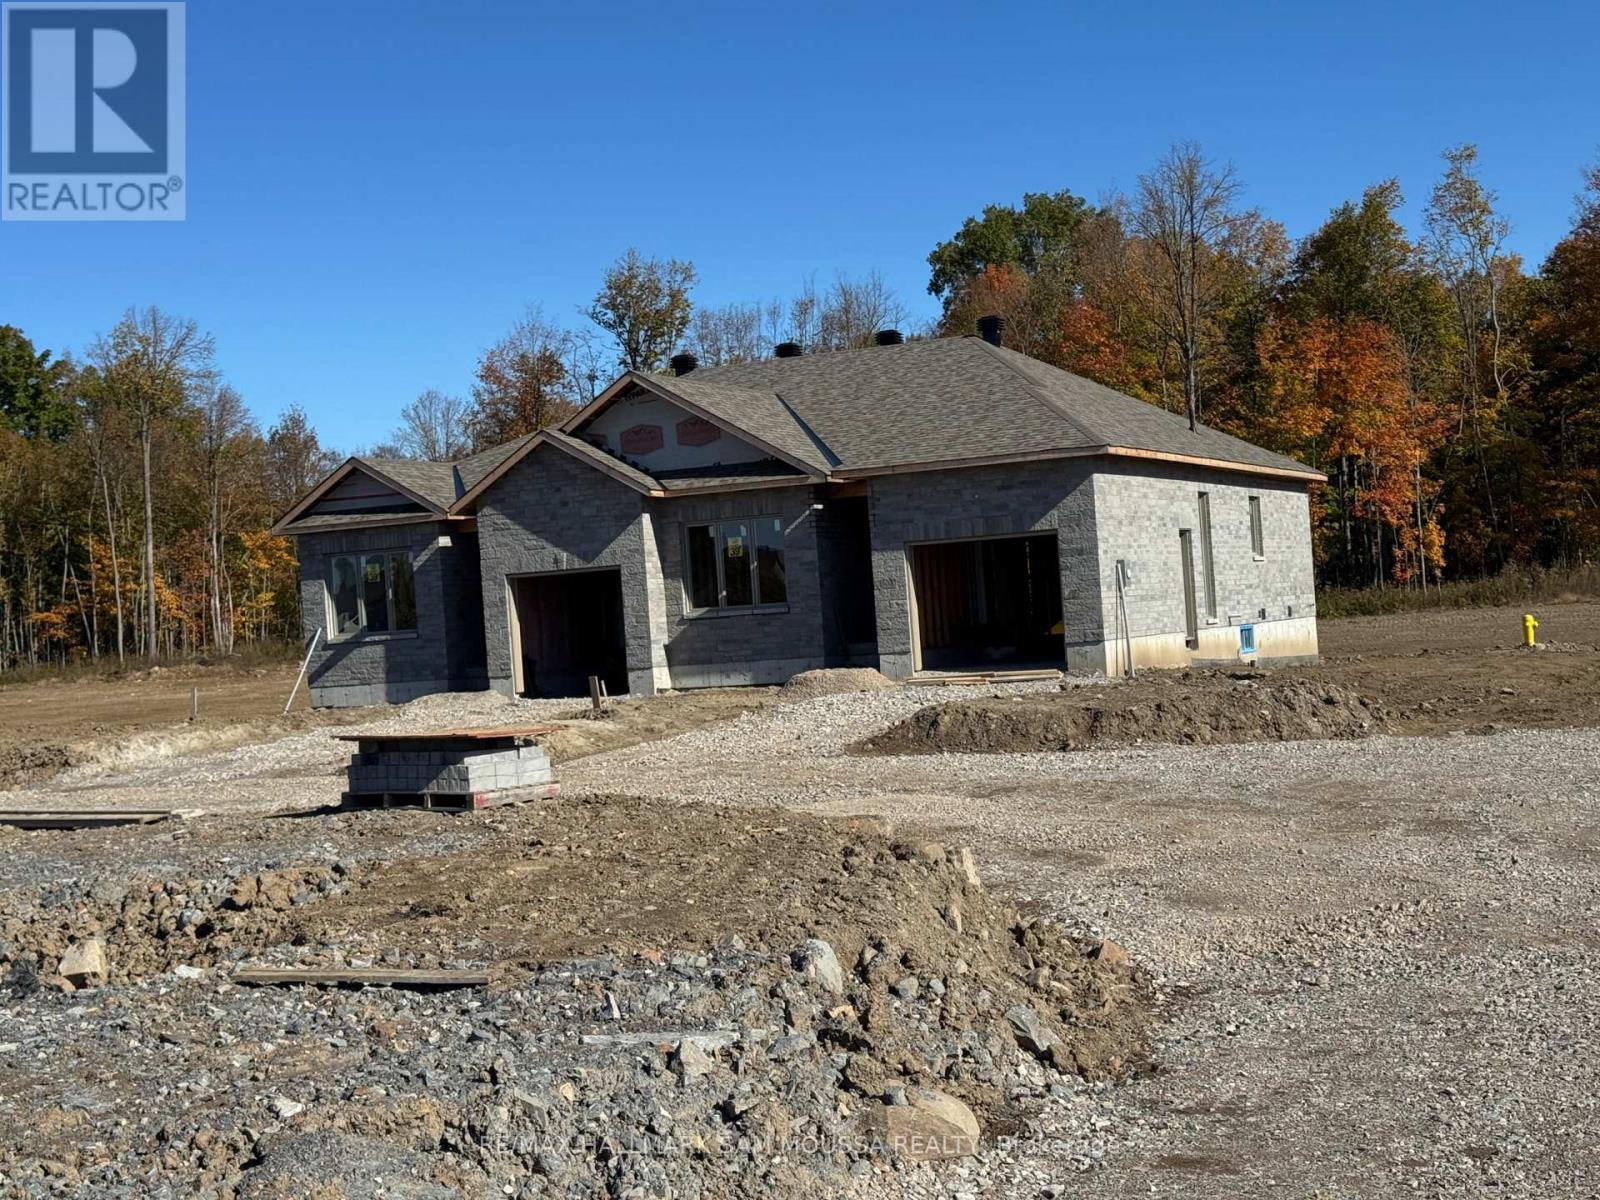
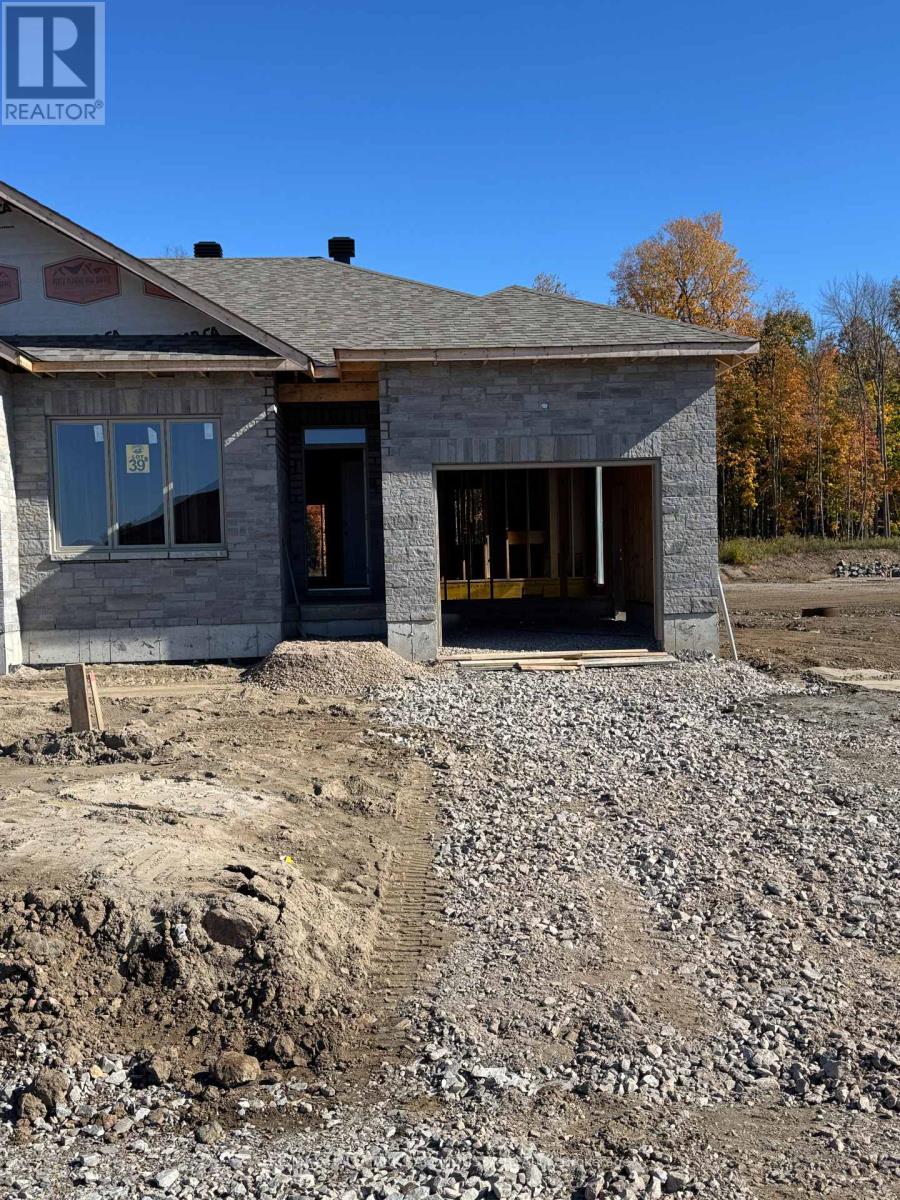
This beautify semi detached bungalow is an ENERGY STAR-certified home that is designed for efficiency and comfort, backed by a full Tarion warranty. It is located in the highly desired Perthmore subdivision in the historical Town Of Perth. This home will be ready early in the new year and has a number of upgrades built into the price including; stone front and side, it is 2' wider than the other side, 12'x14' oversized deck, 13' wide garage, extra windows, upgraded kitchen, corner lot and rough-in bath in basement. This is the perfect time to select any additional upgrades that you may desire. Purchase price does not reflect the HST rebate. Buyer must complete Builders purchase agreement to complete the purchase and obtain the HST rebate. (id:44758)
房源概要
| MLS® Number | X14090140 |
| 房源类型 | 民宅 |
| 社区名字 | 907 - Perth |
| 总车位 | 3 |
详 情
| 浴室 | 2 |
| 地上卧房 | 2 |
| 总卧房 | 2 |
| 公寓设施 | Separate 电ity Meters, Separate Heating Controls |
| 赠送家电包括 | Garage Door Opener Remote(s), Water Heater, Water Meter |
| 建筑风格 | Raised Bungalow |
| 地下室进展 | 已完成 |
| 地下室类型 | N/a (unfinished) |
| 施工种类 | 独立屋 |
| 空调 | 中央空调 |
| 外墙 | 石, 乙烯基壁板 |
| 地基类型 | 混凝土 |
| 供暖方式 | 天然气 |
| 供暖类型 | 压力热风 |
| 储存空间 | 1 |
| 内部尺寸 | 1100 - 1500 Sqft |
| 类型 | 独立屋 |
| 设备间 | 市政供水 |
车 位
| 附加车库 | |
| Garage |
土地
| 英亩数 | 无 |
| 污水道 | Sanitary Sewer |
| 土地深度 | 115 Ft |
| 土地宽度 | 53 Ft |
| 不规则大小 | 53 X 115 Ft |
房 间
| 楼 层 | 类 型 | 长 度 | 宽 度 | 面 积 |
|---|---|---|---|---|
| 一楼 | 主卧 | 1.21 m | 3.96 m | 1.21 m x 3.96 m |
| 一楼 | 卧室 | 4.06 m | 3.05 m | 4.06 m x 3.05 m |
| 一楼 | 厨房 | 4.11 m | 4.11 m | 4.11 m x 4.11 m |
| 一楼 | 客厅 | 7.01 m | 4.11 m | 7.01 m x 4.11 m |
| 一楼 | 浴室 | 3.25 m | 1.54 m | 3.25 m x 1.54 m |
| 一楼 | 浴室 | 2.62 m | 1.54 m | 2.62 m x 1.54 m |
设备间
| 有线电视 | 可用 |
| 配电箱 | 已安装 |
| 污水道 | 已安装 |
https://www.realtor.ca/real-estate/30414859/115-parkside-way-perth-907-perth

The trademarks REALTOR®, REALTORS®, and the REALTOR® logo are controlled by The Canadian Real Estate Association (CREA) and identify real estate professionals who are members of CREA. The trademarks MLS®, Multiple Listing Service® and the associated logos are owned by The Canadian Real Estate Association (CREA) and identify the quality of services provided by real estate professionals who are members of CREA. The trademark DDF® is owned by The Canadian Real Estate Association (CREA) and identifies CREA's Data Distribution Facility (DDF®)
Ottawa Real Estate Board
RE/MAX Hallmark Sam Moussa Realty
October 17 2026 02:53:04
