
1152 Avignon Street Russell, Ontario K0A 1W0


$850,000
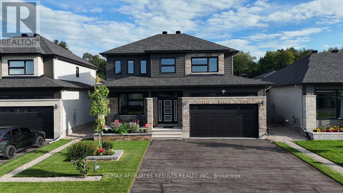
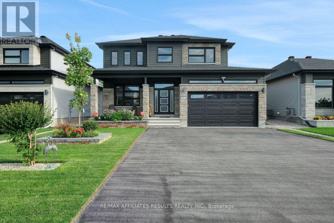
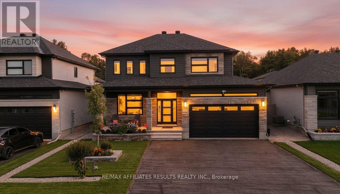
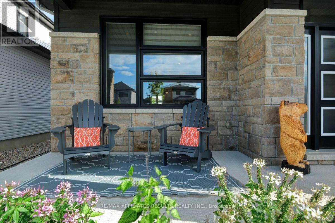
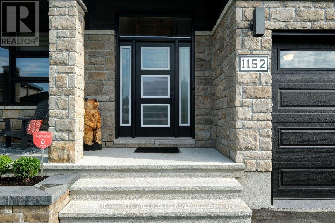
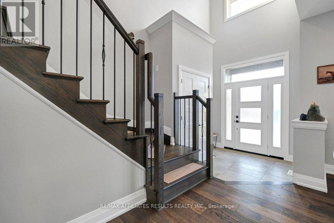
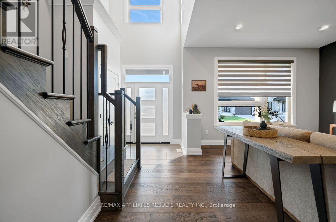
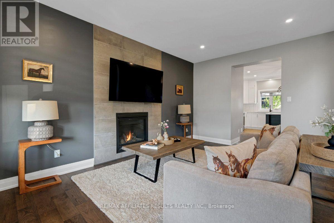
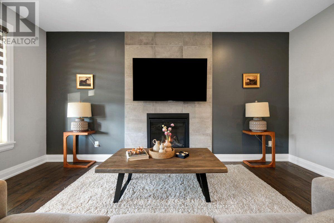
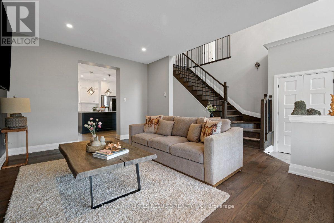
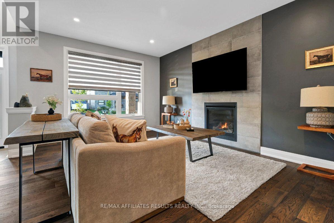
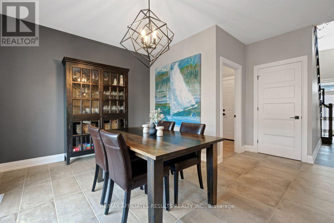
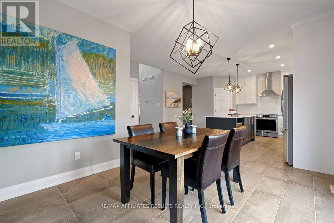
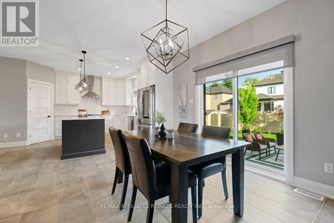
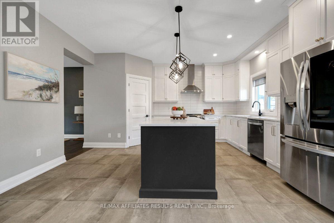
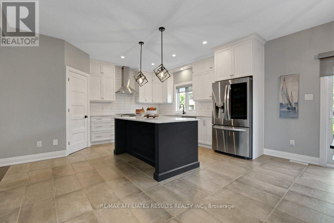
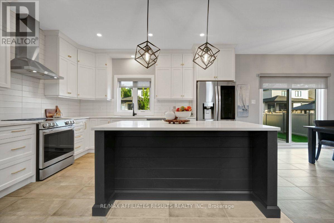
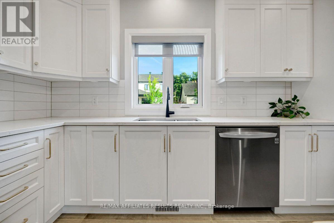
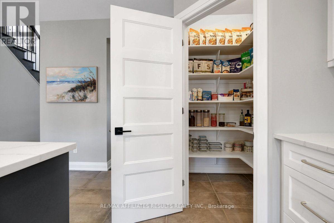
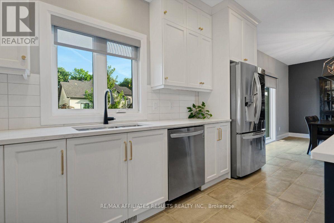
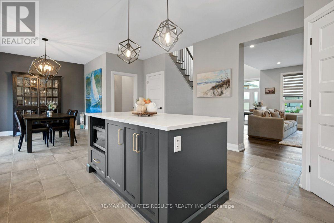
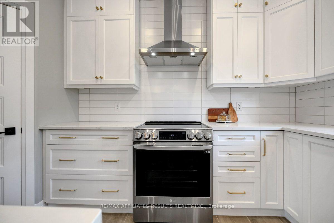
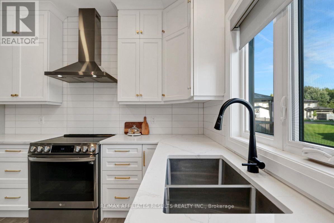
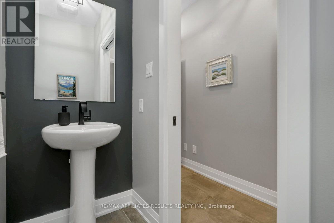
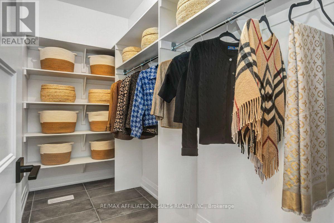
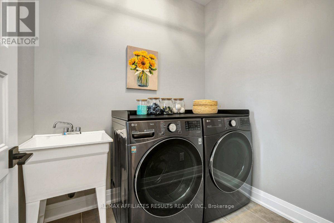
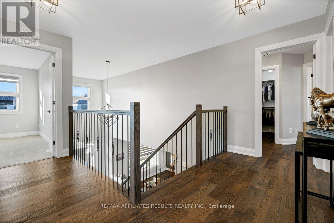
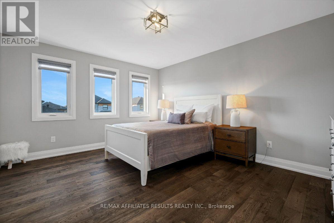
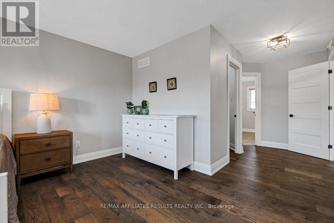
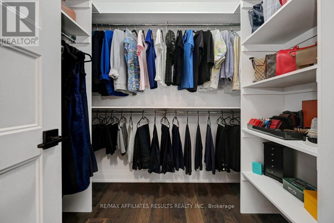
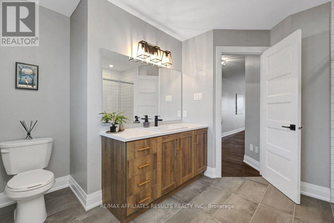
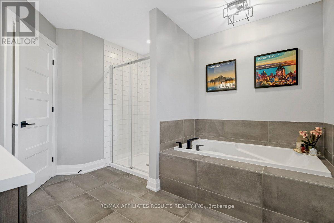
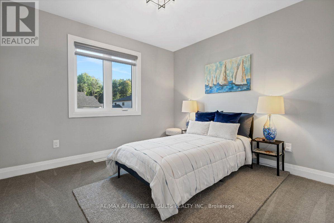
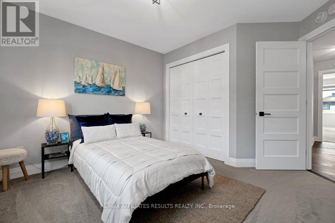
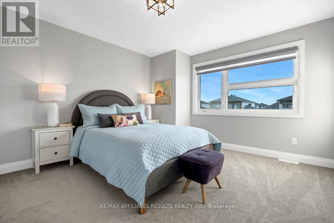
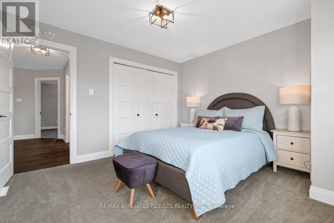
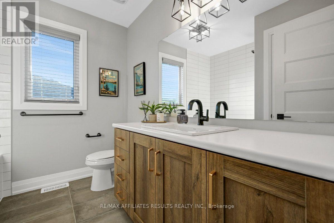
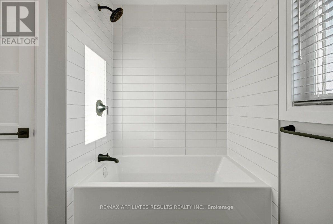
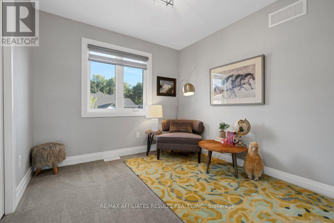
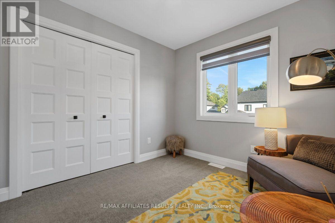
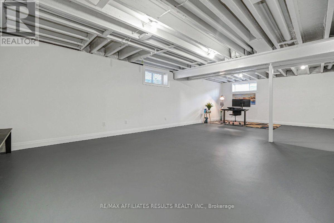
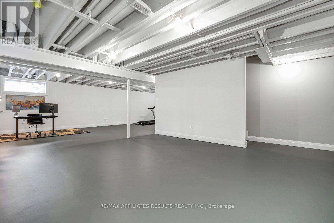
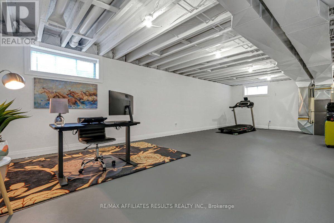
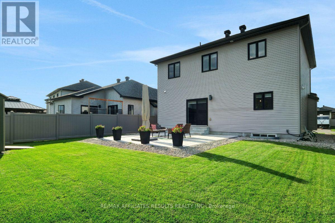
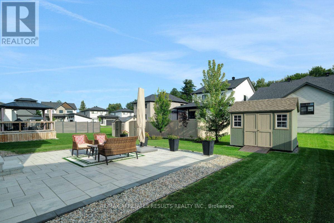
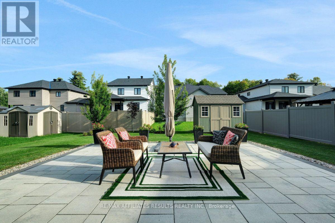
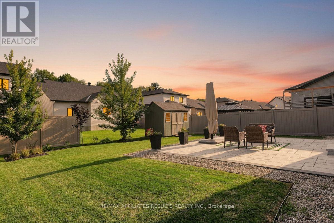
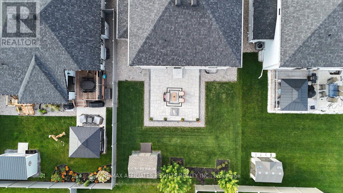
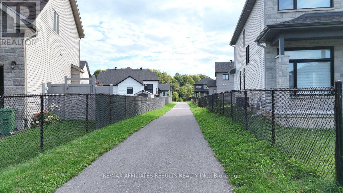
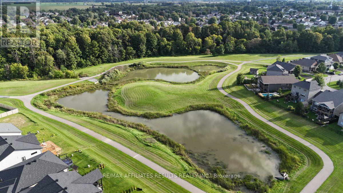
Welcome to this beautifully appointed 2022-built home in Embrun, where thoughtful design, quality finishes and an abundance of natural light create a warm and inviting atmosphere. The main level features 9-foot ceilings, hardwood flooring and an open-concept layout ideal for both everyday living and entertaining. A striking gas fireplace framed by a floor-to-ceiling tiled feature wall creates a sophisticated focal point in the living room. The gourmet kitchen is designed to impress, featuring Calacatta Tuscany quartz countertops, stainless steel appliances, a custom chimney hood fan, walk-in pantry and large centre island overlooking the dining and living areas. A spacious mudroom, dedicated laundry room and stylish powder room add practical convenience. Upstairs, four generous bedrooms provide plenty of space for family, guests, or a home office, including a serene primary suite with walk-in closet and spa-inspired 4-piece ensuite. The partially finished basement offers versatile additional space for a recreation room, home theatre, gym, playroom or hobbies. Outside, enjoy a professionally built 21' x 21' paver patio, elegant stone steps and natural gas BBQ hookup, creating an inviting setting for summer gatherings. Additional highlights include an insulated double garage, backyard shed, central air conditioning, paid-in-full on-demand hot water system and an expansive driveway with parking for up to six vehicles, plus room for a boat or trailer. Ideally situated close to parks, schools, recreation, shopping and everyday amenities, with convenient access to Ottawa and Québec. Come see everything this exceptional Embrun home has to offer and book your private showing today! (id:44758)
房源概要
| MLS® Number | X13746554 |
| 房源类型 | 民宅 |
| 社区名字 | 602 - Embrun |
| 附近的便利设施 | 礼拜场所 |
| 特征 | Level Lot, Lane |
| 总车位 | 6 |
| 结构 | Patio(s), 棚 |
| View Type | View |
详 情
| 浴室 | 3 |
| 地上卧房 | 4 |
| 总卧房 | 4 |
| Age | 0 To 5 Years |
| 公寓设施 | Fireplace(s) |
| 赠送家电包括 | Garage Door Opener Remote(s), Water Heater - Tankless, Water Meter, Water Heater, 洗碗机, 烘干机, Hood 电扇, 炉子, 洗衣机, 冰箱 |
| 地下室进展 | 部分完成 |
| 地下室类型 | Partial (partially Finished) |
| 施工种类 | 独立屋 |
| 空调 | Central Air Conditioning, 换气机 |
| 外墙 | 砖 Facing |
| Fire Protection | Smoke Detectors |
| 壁炉 | 有 |
| Fireplace Total | 1 |
| Flooring Type | Hardwood, 混凝土 |
| 地基类型 | 混凝土浇筑 |
| 客人卫生间(不包含洗浴) | 1 |
| 供暖方式 | 天然气 |
| 供暖类型 | 压力热风 |
| 储存空间 | 2 |
| 内部尺寸 | 2000 - 2500 Sqft |
| 类型 | 独立屋 |
| 设备间 | 市政供水 |
车 位
| 附加车库 | |
| Garage | |
| 入内式车位 |
土地
| 英亩数 | 无 |
| 土地便利设施 | 宗教场所 |
| 污水道 | Sanitary Sewer |
| 土地深度 | 109 Ft ,10 In |
| 土地宽度 | 49 Ft ,2 In |
| 不规则大小 | 49.2 X 109.9 Ft |
房 间
| 楼 层 | 类 型 | 长 度 | 宽 度 | 面 积 |
|---|---|---|---|---|
| 二楼 | 第三卧房 | 2.87 m | 3.1 m | 2.87 m x 3.1 m |
| 二楼 | 主卧 | 3.75 m | 4.7 m | 3.75 m x 4.7 m |
| 二楼 | 卧室 | 3.81 m | 3.71 m | 3.81 m x 3.71 m |
| 二楼 | 第二卧房 | 3.42 m | 3.85 m | 3.42 m x 3.85 m |
| 地下室 | 家庭房 | 5.87 m | 6.22 m | 5.87 m x 6.22 m |
| 地下室 | Office | 9.88 m | 5.08 m | 9.88 m x 5.08 m |
| 地下室 | Furnace | 1.88 m | 1.31 m | 1.88 m x 1.31 m |
| 地下室 | Pantry | 1.23 m | 1.75 m | 1.23 m x 1.75 m |
| 一楼 | 门厅 | 2.48 m | 2.53 m | 2.48 m x 2.53 m |
| 一楼 | 客厅 | 5.11 m | 5.27 m | 5.11 m x 5.27 m |
| 一楼 | 厨房 | 5.67 m | 4.75 m | 5.67 m x 4.75 m |
| 一楼 | 餐厅 | 3.14 m | 3.25 m | 3.14 m x 3.25 m |
| 一楼 | 门厅 | 3.59 m | 1.11 m | 3.59 m x 1.11 m |
| 一楼 | Partial Bathroom | 2.13 m | 0.94 m | 2.13 m x 0.94 m |
| 一楼 | 洗衣房 | 1.84 m | 2.2 m | 1.84 m x 2.2 m |
设备间
| 有线电视 | 可用 |
| 配电箱 | 已安装 |
| 污水道 | 已安装 |
https://www.realtor.ca/real-estate/30236947/1152-avignon-street-russell-602-embrun

The trademarks REALTOR®, REALTORS®, and the REALTOR® logo are controlled by The Canadian Real Estate Association (CREA) and identify real estate professionals who are members of CREA. The trademarks MLS®, Multiple Listing Service® and the associated logos are owned by The Canadian Real Estate Association (CREA) and identify the quality of services provided by real estate professionals who are members of CREA. The trademark DDF® is owned by The Canadian Real Estate Association (CREA) and identifies CREA's Data Distribution Facility (DDF®)
Ottawa Real Estate Board
RE/MAX Affiliates Results Realty Inc.
September 04 2026 07:33:03
