
1152 Docteur Corbeil Boulevard Clarence-Rockland, Ontario K4K 0G9


$499,000
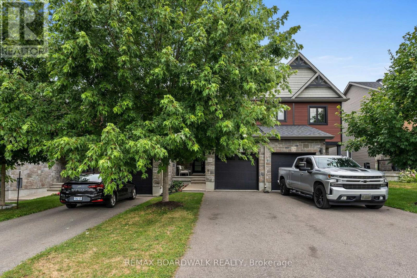
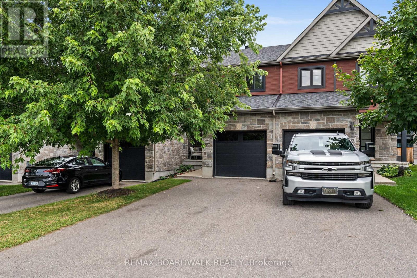
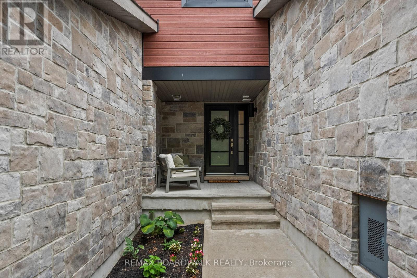
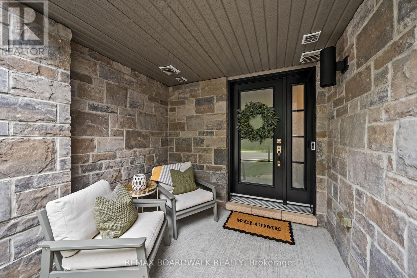
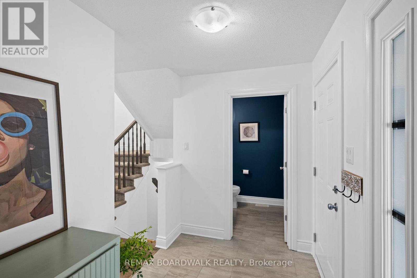
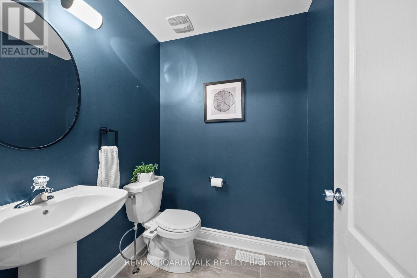
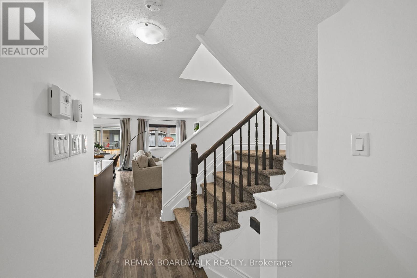
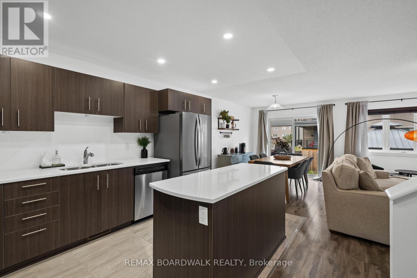
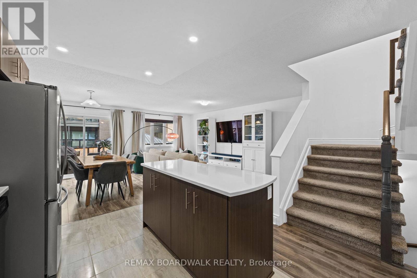
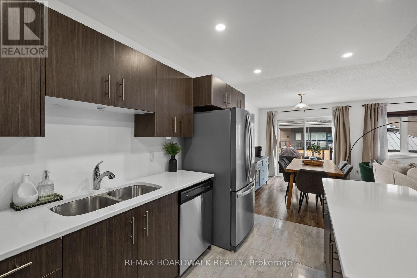
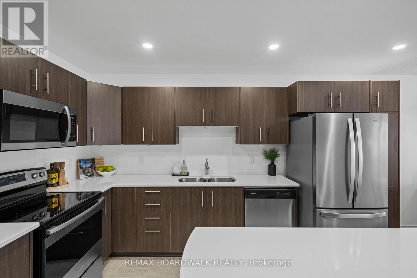
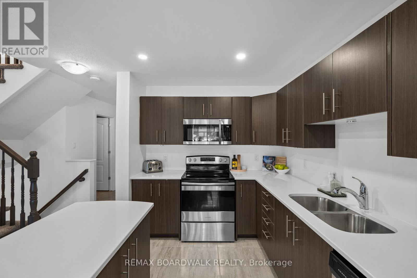
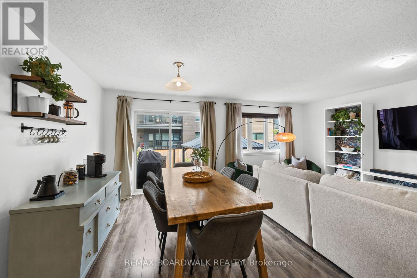
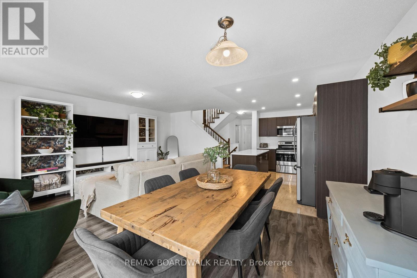
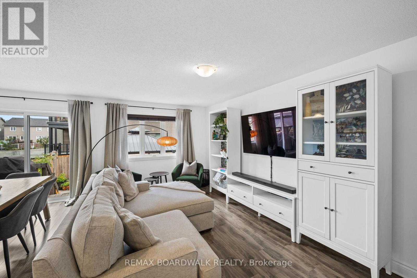
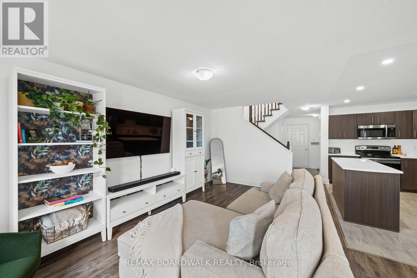
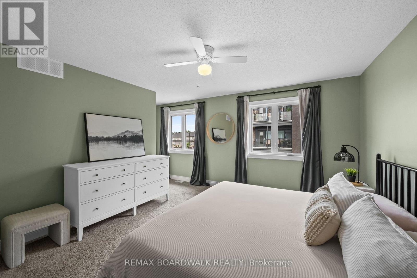
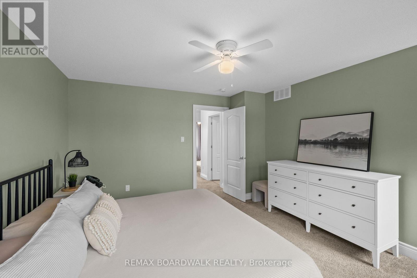
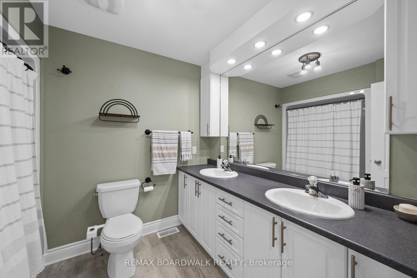
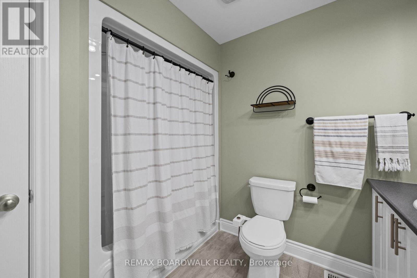
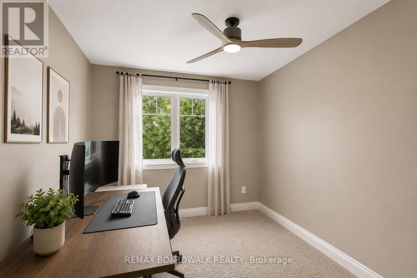
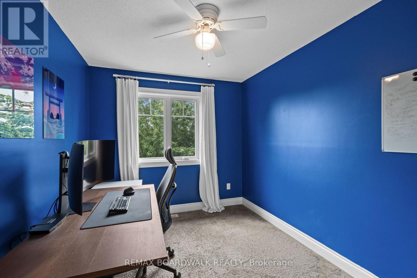
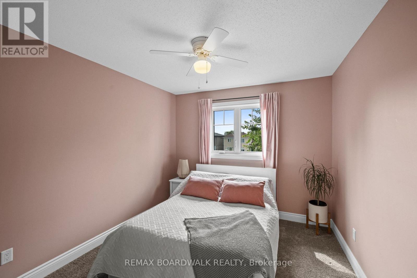
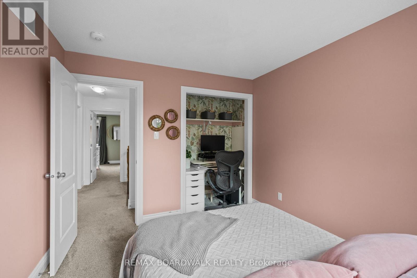
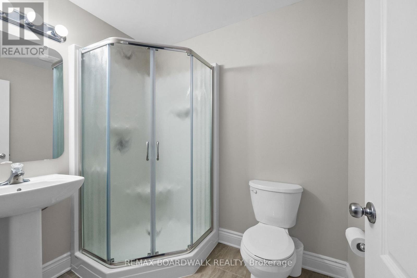
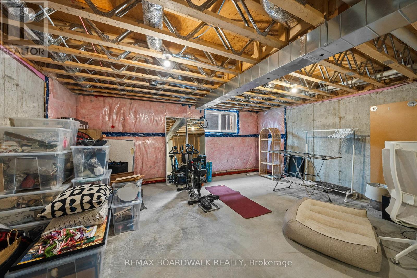
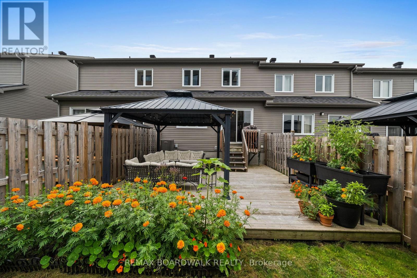
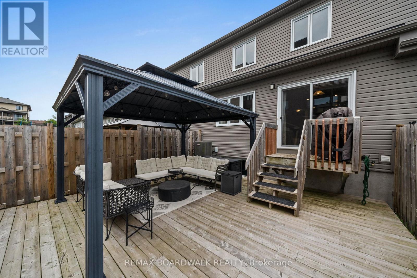
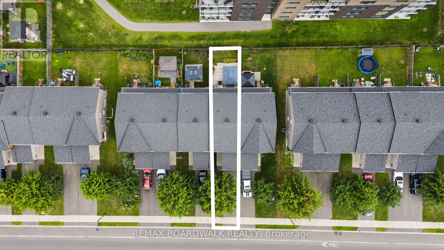
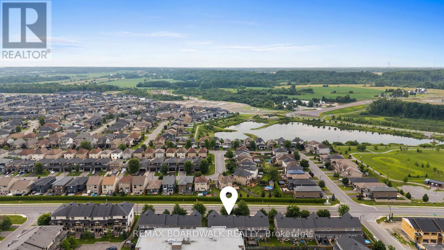
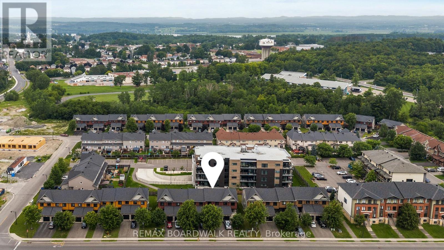
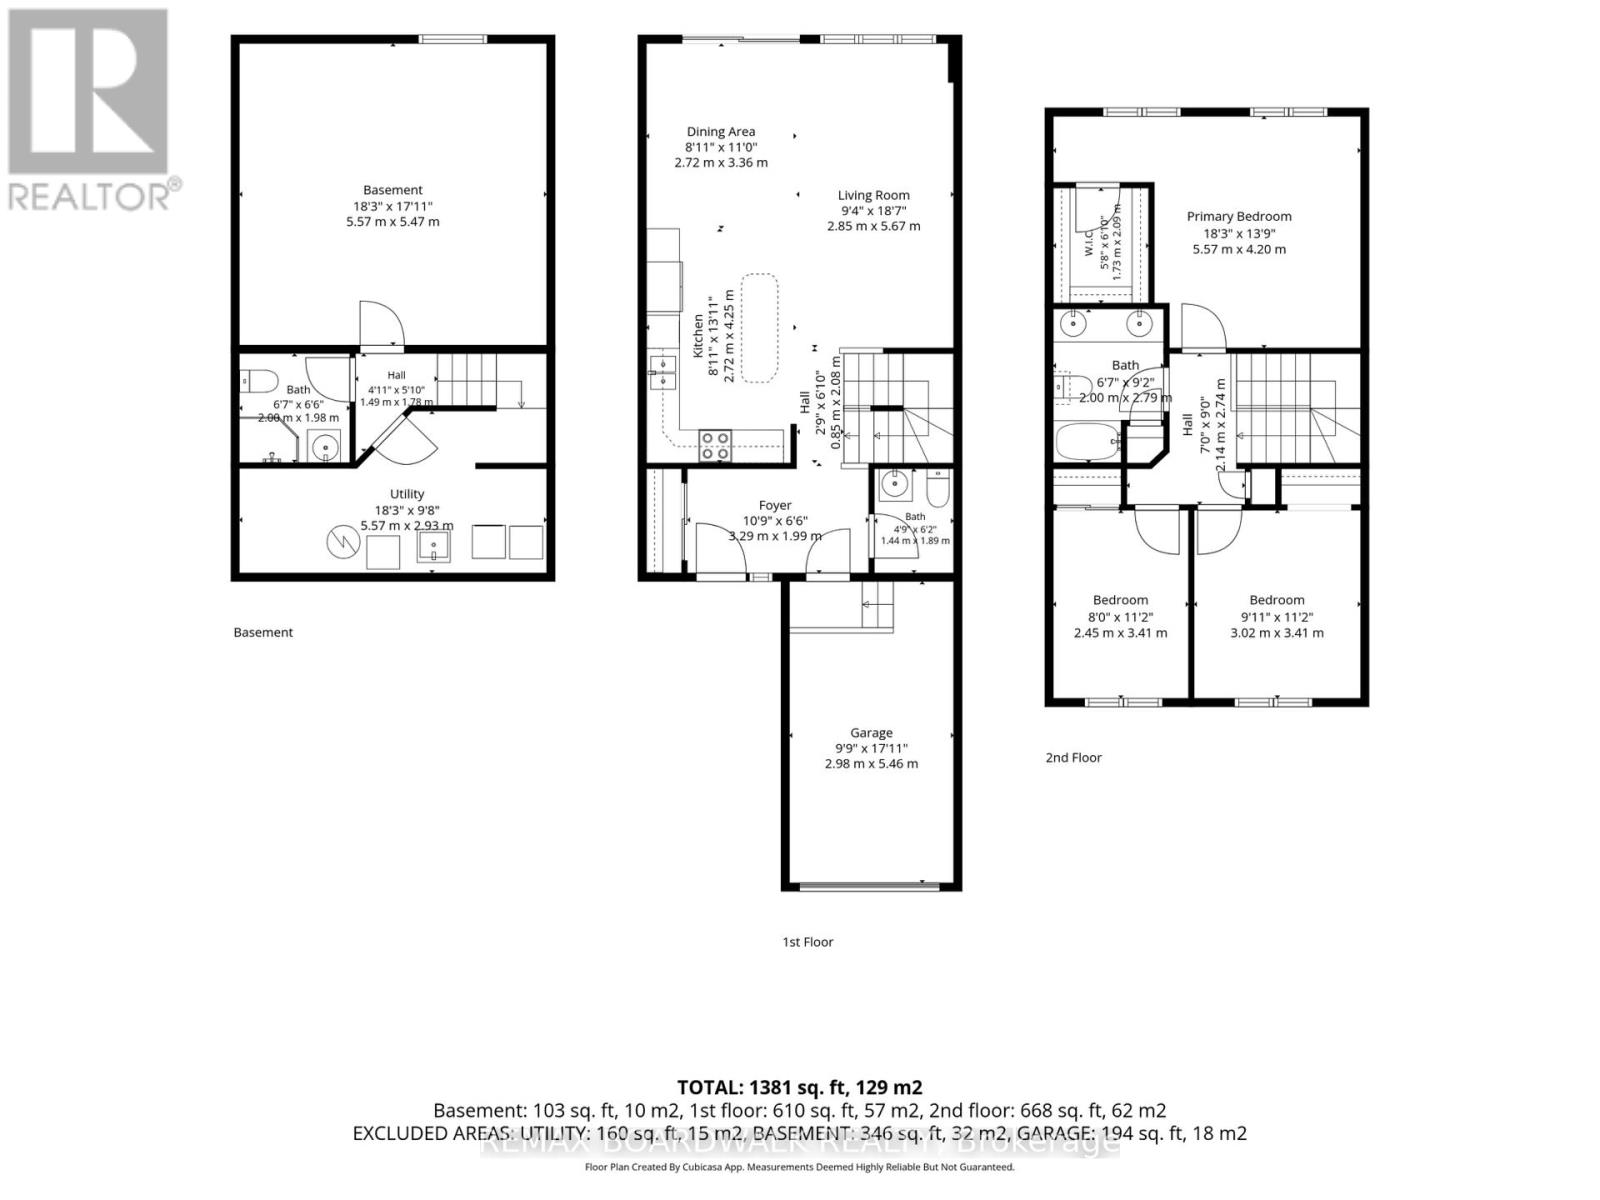
Welcome to this tastefully designed, turnkey townhome, ideally situated in a family-friendly location rich in amenities. This 3 bedroom/ 3 bathroom freehold blends timeless style with modern functionality and features an open concept layout designed for everyday living. Upstairs offers three generously sized bedrooms, including a spacious primary bedroom with a walk-in closet providing exceptional storage, along with a well-appointed bathroom. The basement presents endless possibilities, from a recreation space to a private home office or additional family room. The fully fenced and landscaped yard includes a sheltered seating area perfect for outdoor entertaining. Pride of ownership is evident throughout. Just steps from Deschamps Park, Alain Potvin Park, Rockland Dog Park, Independent Grocer, Walmart, Starbucks and a variety of restaurants. (id:44758)
房源概要
| MLS® Number | X13664942 |
| 房源类型 | 民宅 |
| 社区名字 | 606 - Town of Rockland |
| 设备类型 | 热水器 |
| 特征 | Gazebo |
| 总车位 | 2 |
| 租赁设备类型 | 热水器 |
| 结构 | Deck |
详 情
| 浴室 | 3 |
| 地上卧房 | 3 |
| 总卧房 | 3 |
| 赠送家电包括 | 洗碗机, 烘干机, Hood 电扇, 炉子, 洗衣机, 冰箱 |
| 地下室进展 | 已完成 |
| 地下室类型 | N/a (unfinished) |
| 施工种类 | 附加的 |
| 空调 | 中央空调 |
| 外墙 | 石, 乙烯基壁板 |
| 地基类型 | 混凝土 |
| 客人卫生间(不包含洗浴) | 1 |
| 供暖方式 | 天然气 |
| 供暖类型 | 压力热风 |
| 储存空间 | 2 |
| 内部尺寸 | 1100 - 1500 Sqft |
| 类型 | 联排别墅 |
| 设备间 | 市政供水 |
车 位
| 附加车库 | |
| Garage | |
| 入内式车位 |
土地
| 英亩数 | 无 |
| 污水道 | Sanitary Sewer |
| 土地深度 | 102 Ft |
| 土地宽度 | 20 Ft |
| 不规则大小 | 20 X 102 Ft |
房 间
| 楼 层 | 类 型 | 长 度 | 宽 度 | 面 积 |
|---|---|---|---|---|
| 二楼 | 主卧 | 5.57 m | 4.2 m | 5.57 m x 4.2 m |
| 二楼 | 浴室 | 2 m | 2.79 m | 2 m x 2.79 m |
| 二楼 | 第二卧房 | 2.45 m | 3.41 m | 2.45 m x 3.41 m |
| 二楼 | 第三卧房 | 3.02 m | 3.41 m | 3.02 m x 3.41 m |
| 地下室 | 浴室 | 2 m | 1.98 m | 2 m x 1.98 m |
| 地下室 | 设备间 | 5.57 m | 2.93 m | 5.57 m x 2.93 m |
| 地下室 | 娱乐,游戏房 | 5.57 m | 5.47 m | 5.57 m x 5.47 m |
| 一楼 | 门厅 | 3.29 m | 1.99 m | 3.29 m x 1.99 m |
| 一楼 | 浴室 | 1.44 m | 1.89 m | 1.44 m x 1.89 m |
| 一楼 | 厨房 | 2.72 m | 4.25 m | 2.72 m x 4.25 m |
| 一楼 | 餐厅 | 2.72 m | 3.36 m | 2.72 m x 3.36 m |
| 一楼 | 客厅 | 2.85 m | 5.67 m | 2.85 m x 5.67 m |

The trademarks REALTOR®, REALTORS®, and the REALTOR® logo are controlled by The Canadian Real Estate Association (CREA) and identify real estate professionals who are members of CREA. The trademarks MLS®, Multiple Listing Service® and the associated logos are owned by The Canadian Real Estate Association (CREA) and identify the quality of services provided by real estate professionals who are members of CREA. The trademark DDF® is owned by The Canadian Real Estate Association (CREA) and identifies CREA's Data Distribution Facility (DDF®)
Ottawa Real Estate Board
RE/MAX Boardwalk Realty
August 14 2026 04:04:38
