
1152 Tawney Road Ottawa, Ontario K1G 1B6


$1,100,880
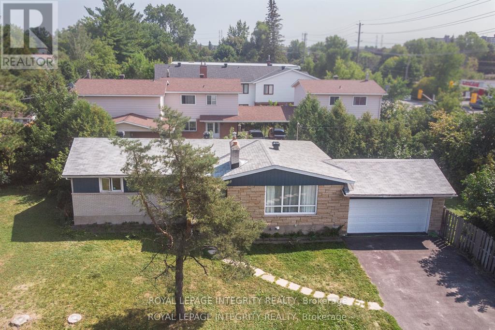
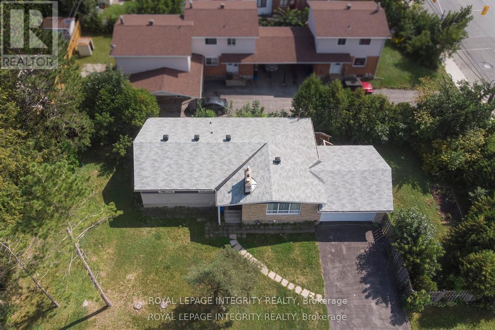
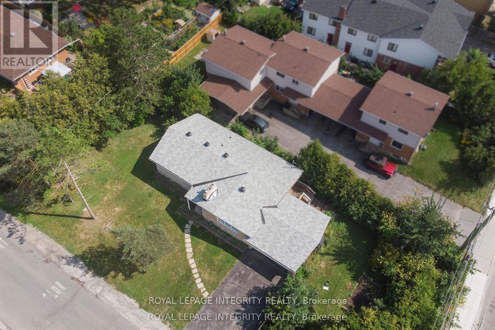
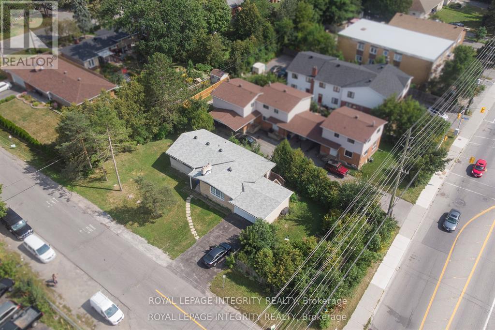
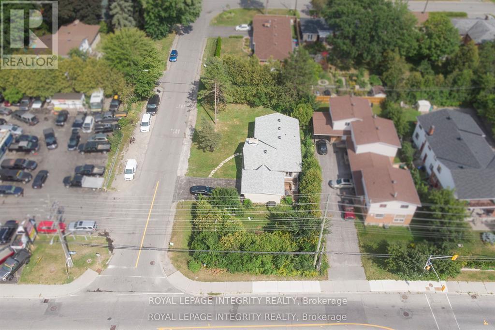
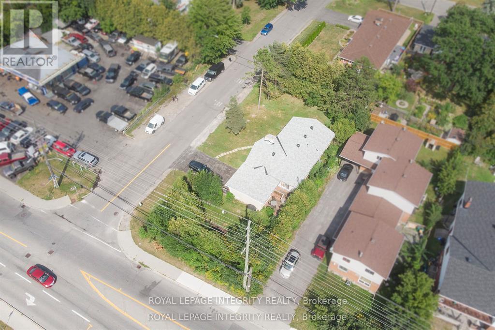
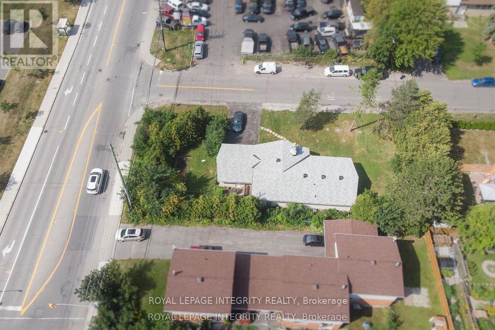
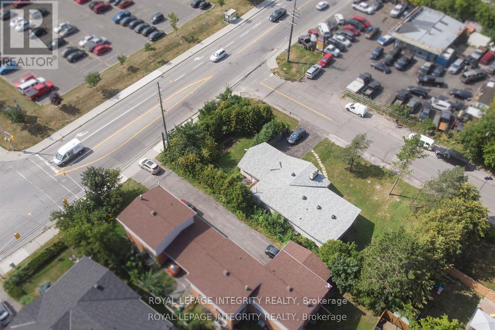
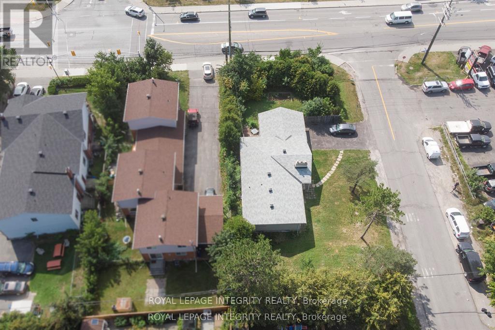
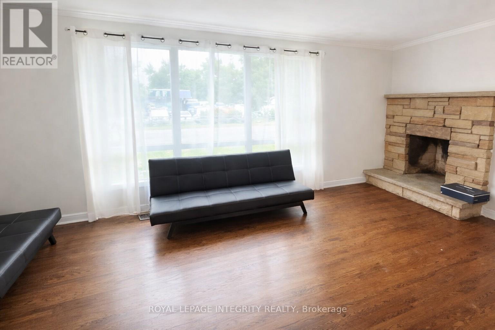
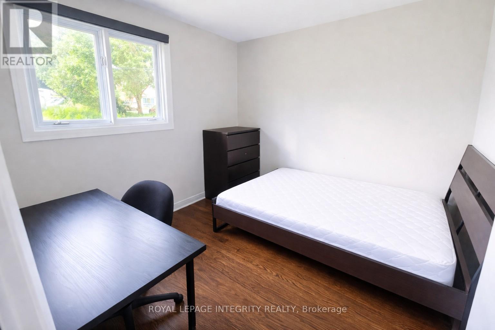
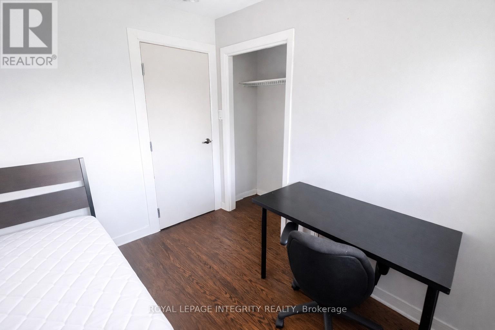
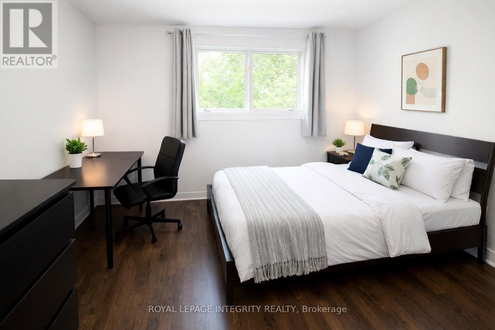
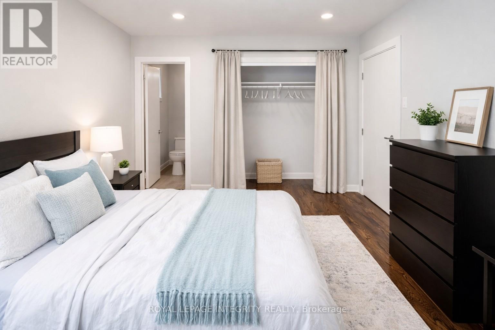
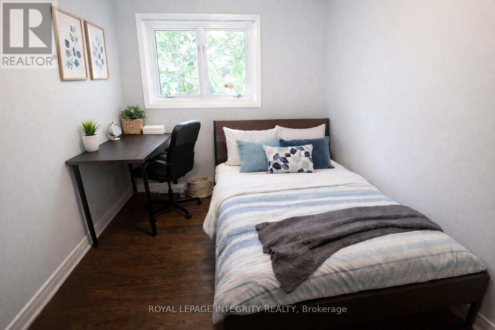
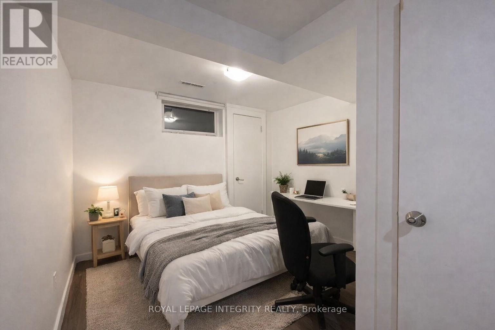
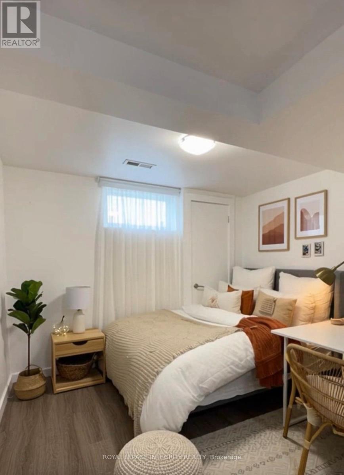
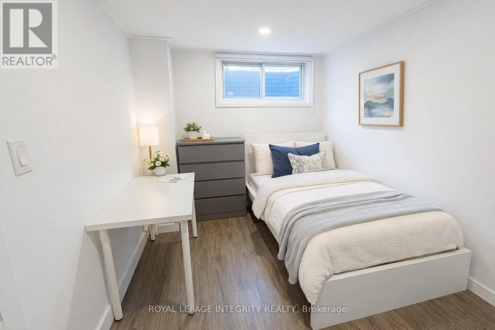
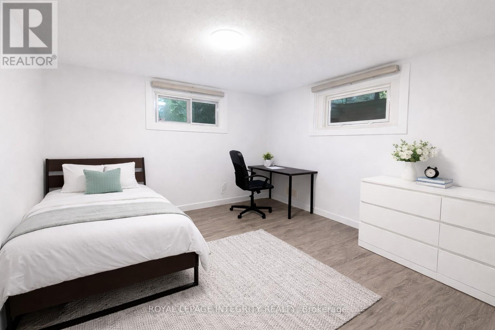
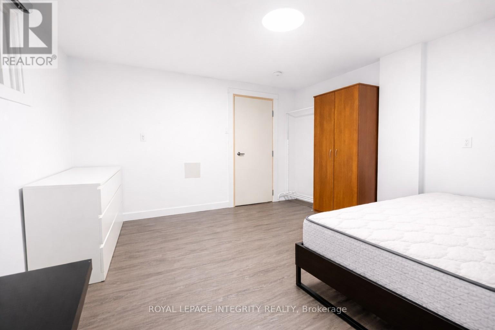
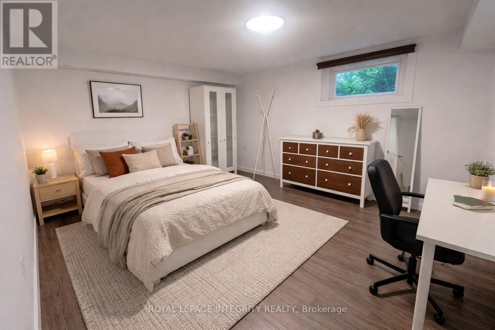
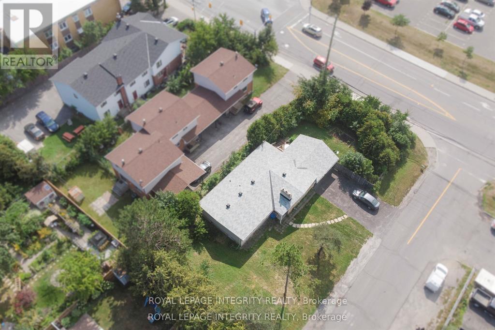
Exceptional income producing property with strong cash flow and significant future redevelopment potential. Situated on a large 153 ft. x 67 ft. corner lot with access from two sides, this fully tenanted property is ideally located along St. Laurent Boulevard and offers a rare combination of immediate income and long term upside. The property features 10 bedrooms and 3.5 bathrooms and generates approximately $91,872 in annual rental income, with a reported Net Operating Income of approximately $62,900 per year. Located in a high demand rental area close to CHEO, the Ottawa General Hospital, transit, shopping and everyday amenities, the property offers flexibility for investors looking to continue operating it as a strong cash flowing rental while exploring future redevelopment opportunities. The anticipated new zoning is CM2, which is expected to permit higher density development with building heights of up to approximately 20 metres. Whether your strategy is to hold for income, reposition the property, or plan for future redevelopment, this is a compelling opportunity in a well located and evolving area of Ottawa. Buyers are advised to independently verify zoning, permitted uses, development potential and all financial information (id:44758)
房源概要
| MLS® Number | X14028688 |
| 房源类型 | 民宅 |
| 社区名字 | 3704 - Hawthorne Meadows |
| 附近的便利设施 | 公共交通, 学校 |
| 社区特征 | 社区活动中心 |
| 总车位 | 6 |
| 结构 | Deck |
详 情
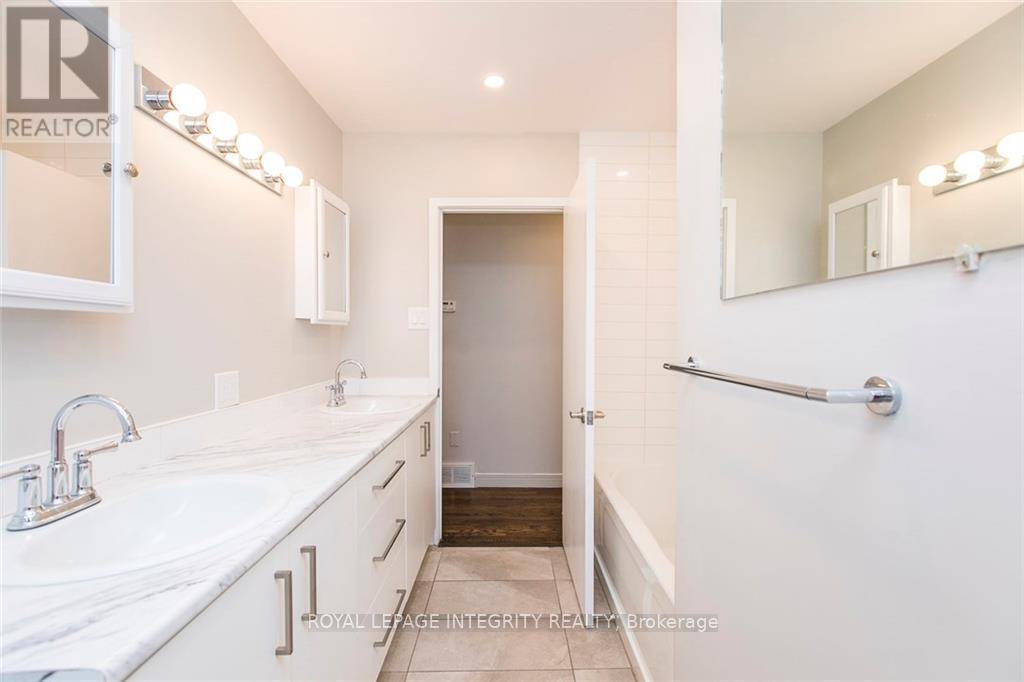
| 浴室 | 4 |
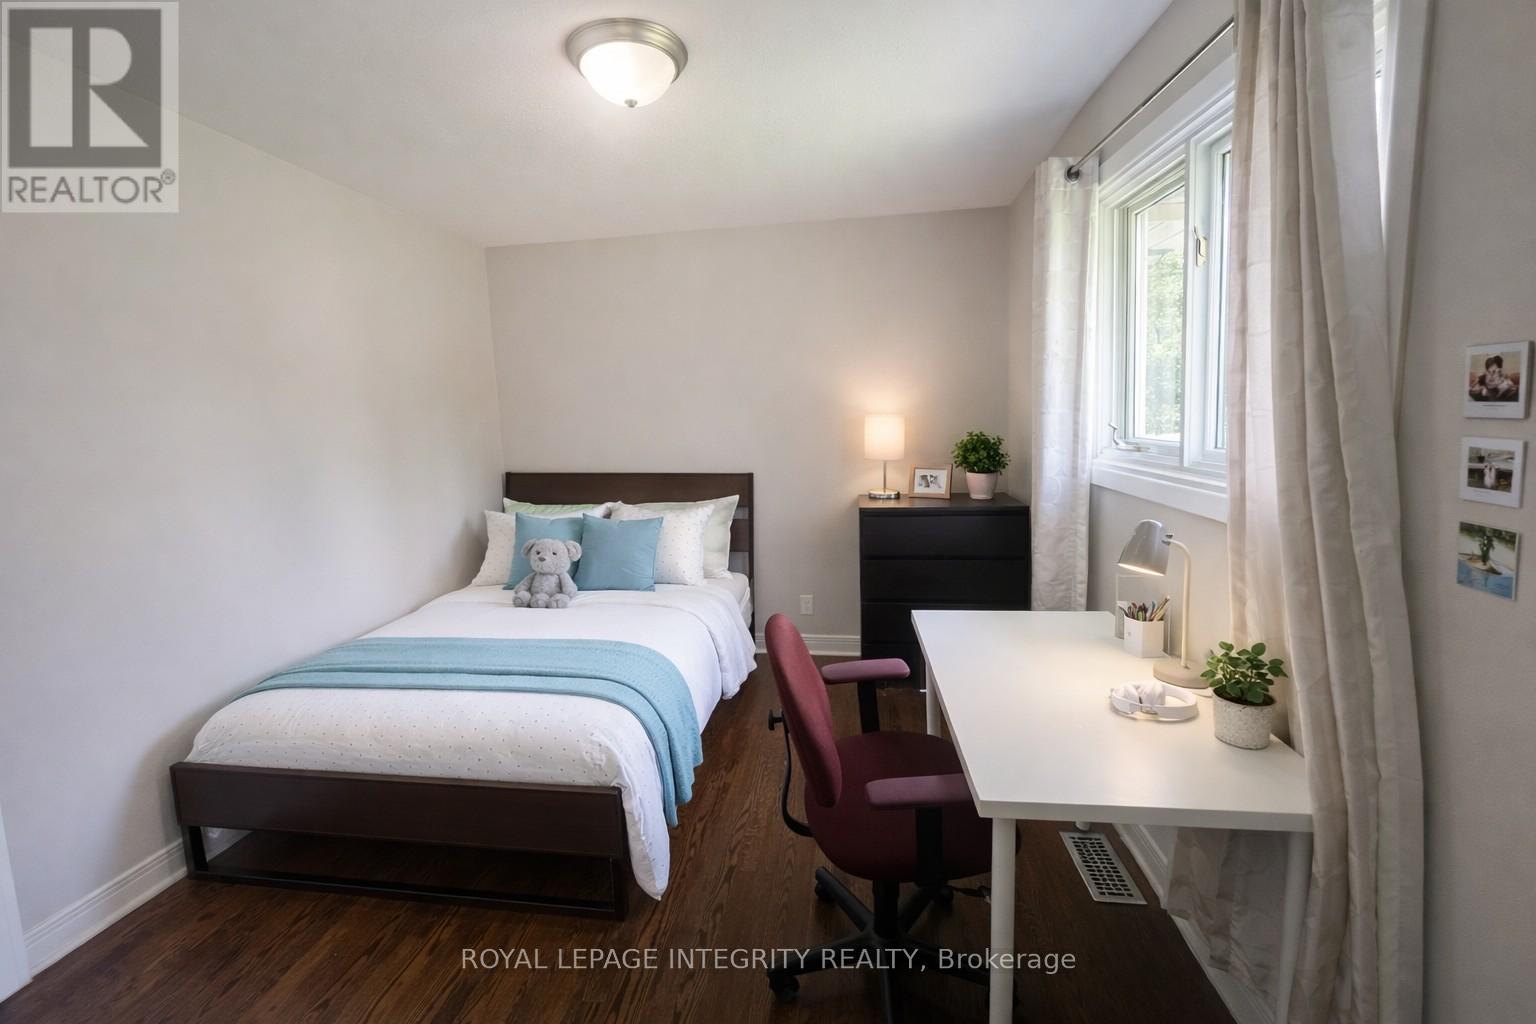
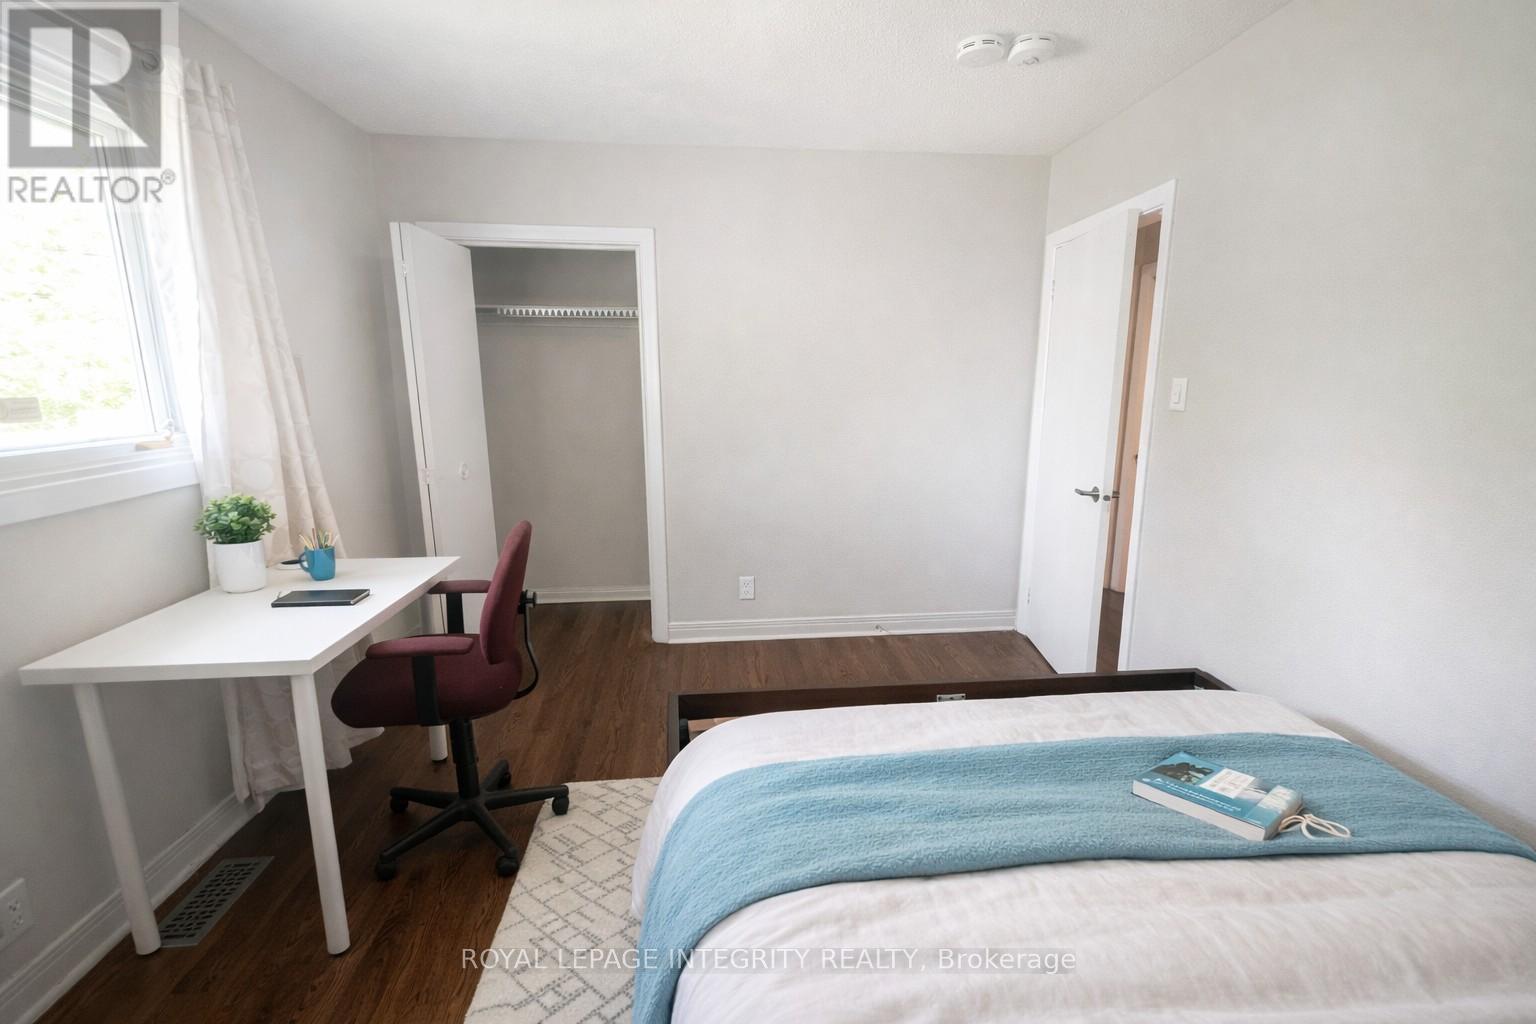
| 地上卧房 | 10 |
| 总卧房 | 10 |
| 赠送家电包括 | Water Heater - Tankless, Water Heater, 冰箱 |
| 建筑风格 | 平房 |
| 地下室进展 | 已装修 |
| 地下室功能 | Separate Entrance, Apartment In Basement |
| 地下室类型 | N/a (finished), N/a, Full, N/a |
| 施工种类 | 独立屋 |
| 空调 | 中央空调 |
| 外墙 | 砖, 乙烯基壁板 |
| Fire Protection | Monitored Alarm, Smoke Detectors |
| 壁炉 | 有 |
| 地基类型 | 混凝土 |
| 供暖方式 | 天然气 |
| 供暖类型 | 压力热风 |
| 储存空间 | 1 |
| 内部尺寸 | 1100 - 1500 Sqft |
| 类型 | 独立屋 |
| 设备间 | 市政供水 |
车 位
| 附加车库 | |
| Garage |
土地
| 英亩数 | 无 |
| 围栏类型 | Fenced Yard |
| 土地便利设施 | 公共交通, 学校 |
| 污水道 | Sanitary Sewer |
| 土地深度 | 152 Ft ,8 In |
| 土地宽度 | 67 Ft ,2 In |
| 不规则大小 | 67.2 X 152.7 Ft ; Corner Lot |
| 规划描述 | Cm2[2208] H(20) - Minor Corridor Zone 2 |
房 间
| 楼 层 | 类 型 | 长 度 | 宽 度 | 面 积 |
|---|---|---|---|---|
| Lower Level | 卧室 | 3.93 m | 3.65 m | 3.93 m x 3.65 m |
| Lower Level | 卧室 | 4.26 m | 3.38 m | 4.26 m x 3.38 m |
| Lower Level | 卧室 | 3.1 m | 2.56 m | 3.1 m x 2.56 m |
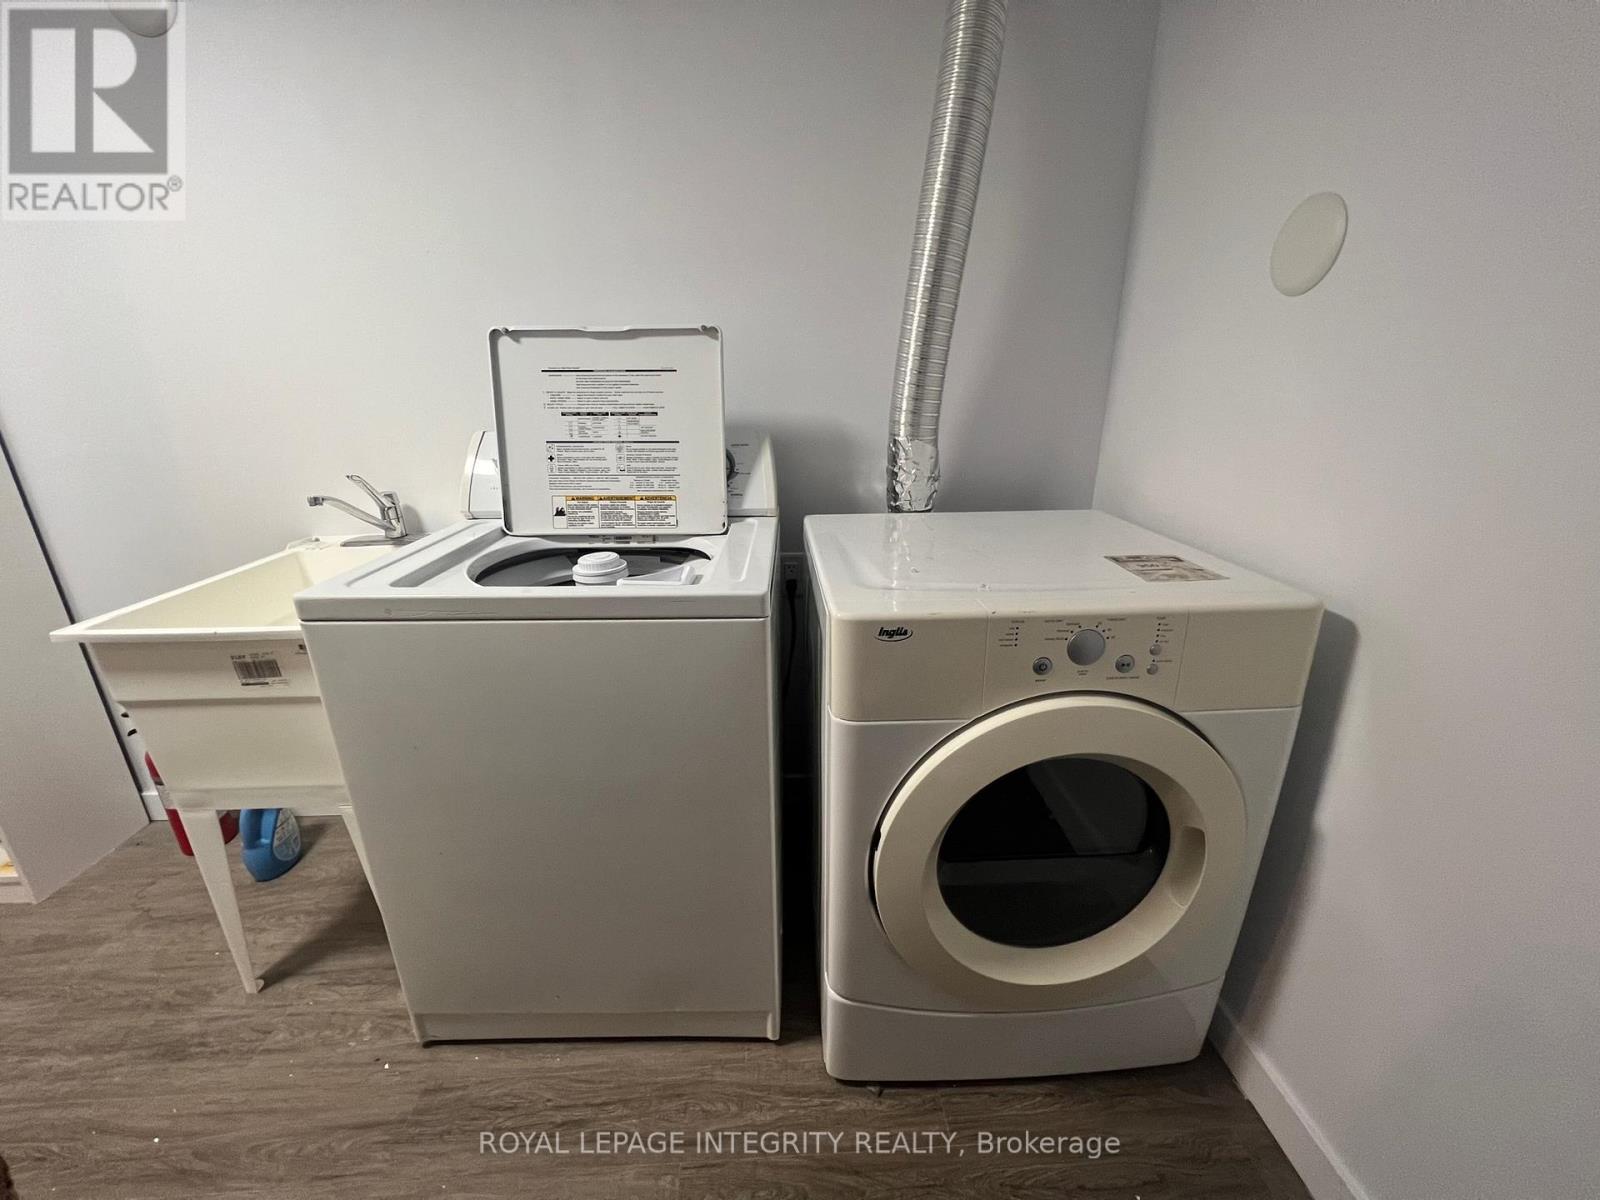
| Lower Level | 洗衣房 | 3.62 m | 2.37 m | 3.62 m x 2.37 m |
| Lower Level | 卧室 | 3.99 m | 3.38 m | 3.99 m x 3.38 m |
| Lower Level | 卧室 | 3.65 m | 2.34 m | 3.65 m x 2.34 m |
| Lower Level | 卧室 | 3.65 m | 2.43 m | 3.65 m x 2.43 m |
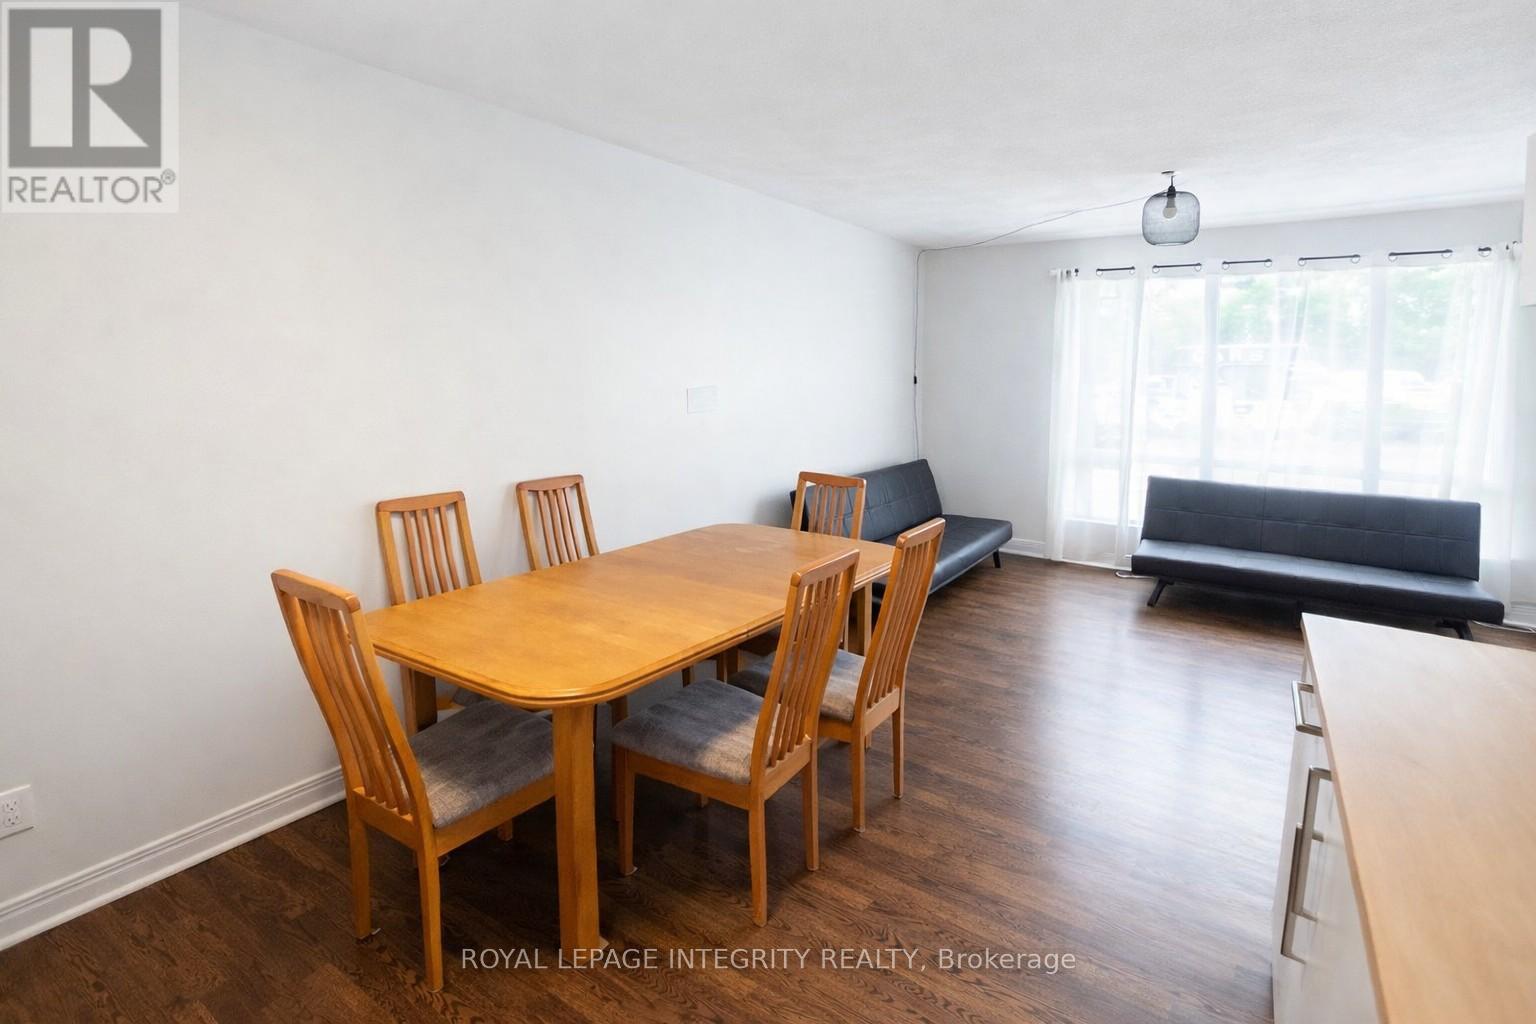
| 一楼 | 客厅 | 5.63 m | 3.71 m | 5.63 m x 3.71 m |
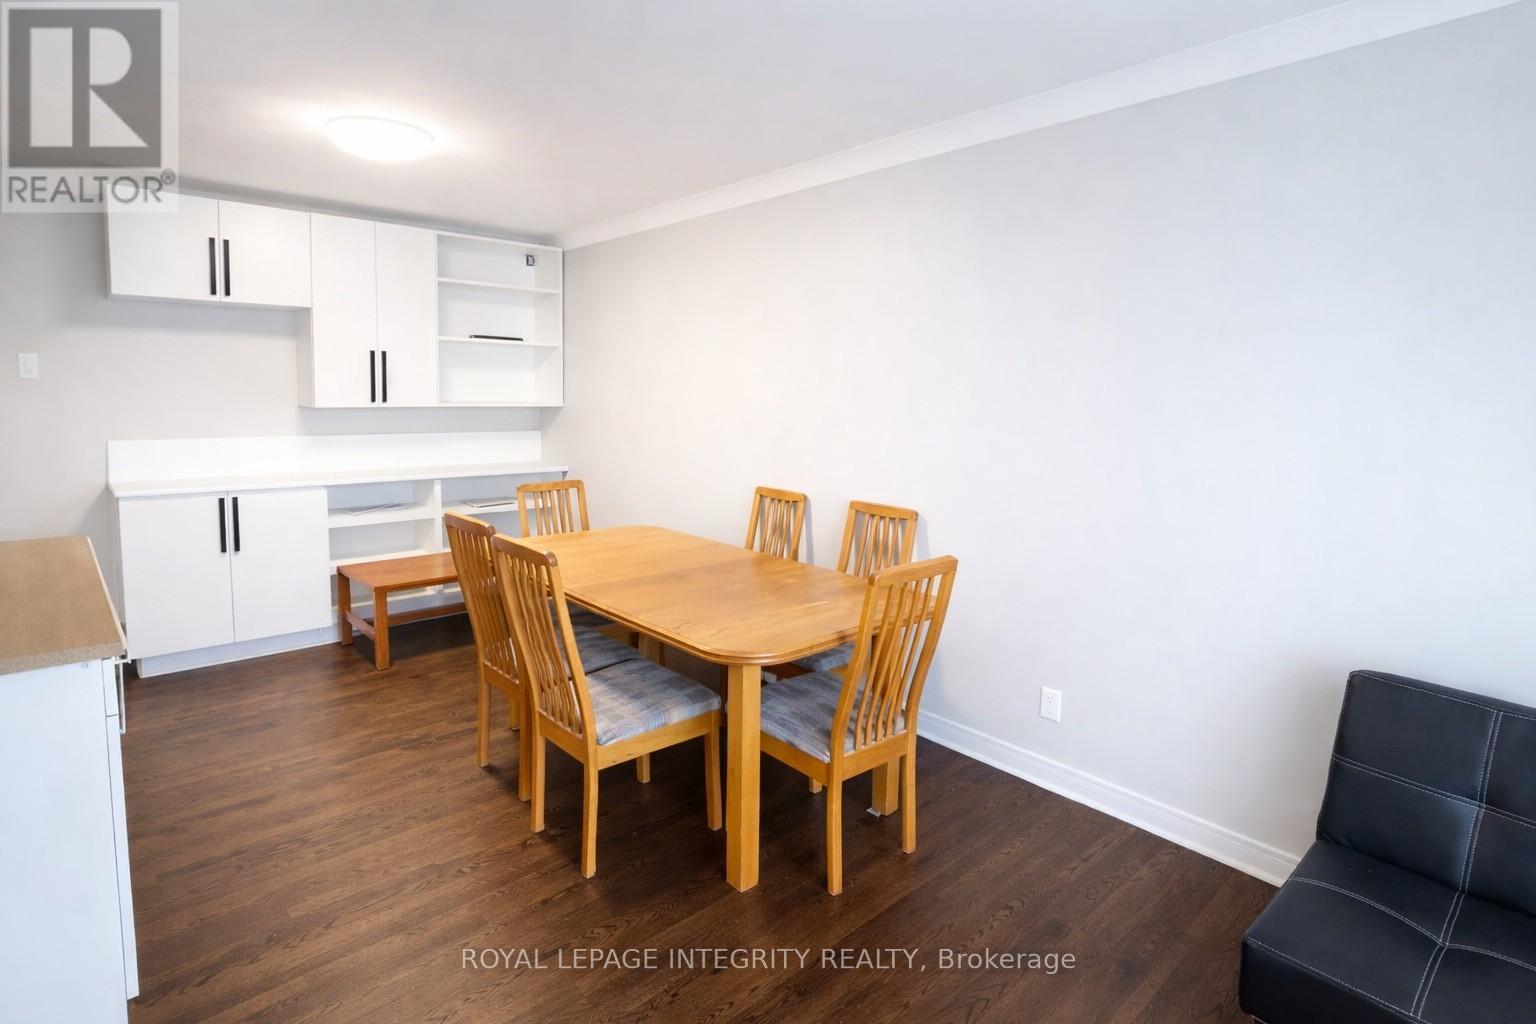
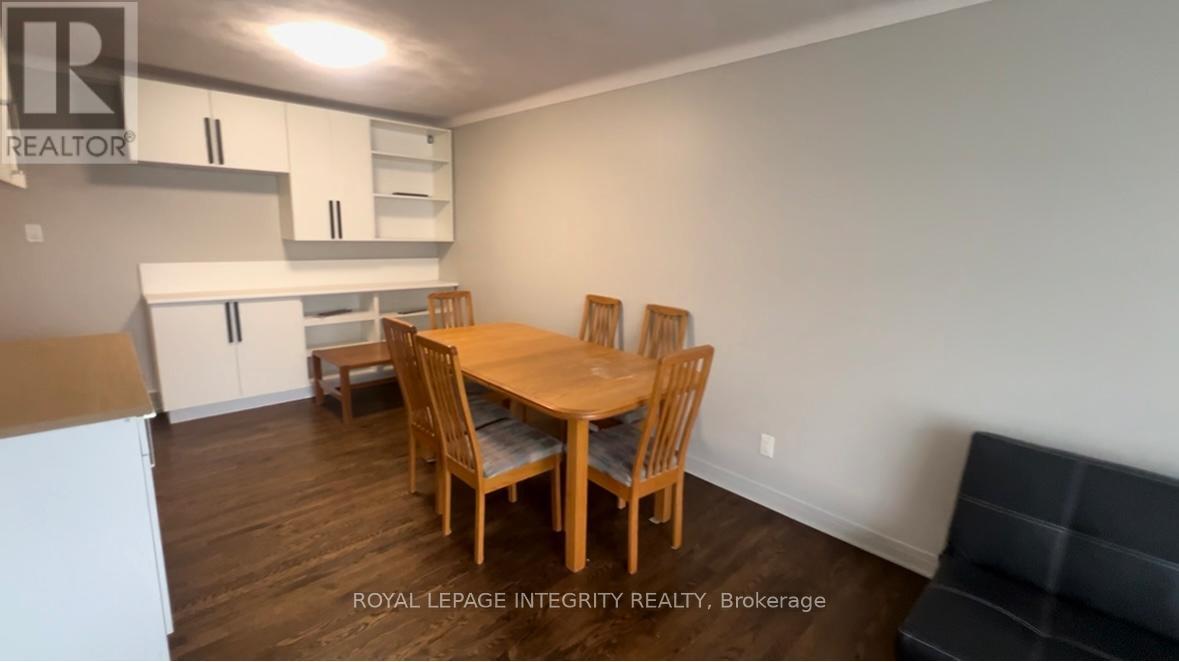
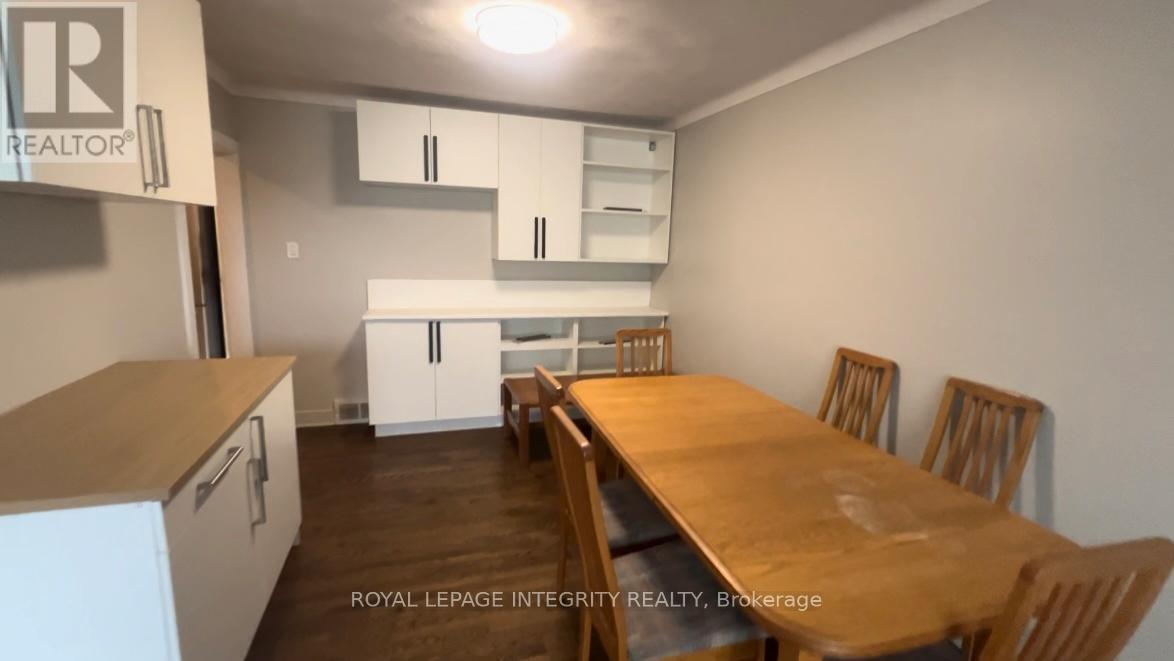
| 一楼 | 餐厅 | 3.13 m | 3.04 m | 3.13 m x 3.04 m |
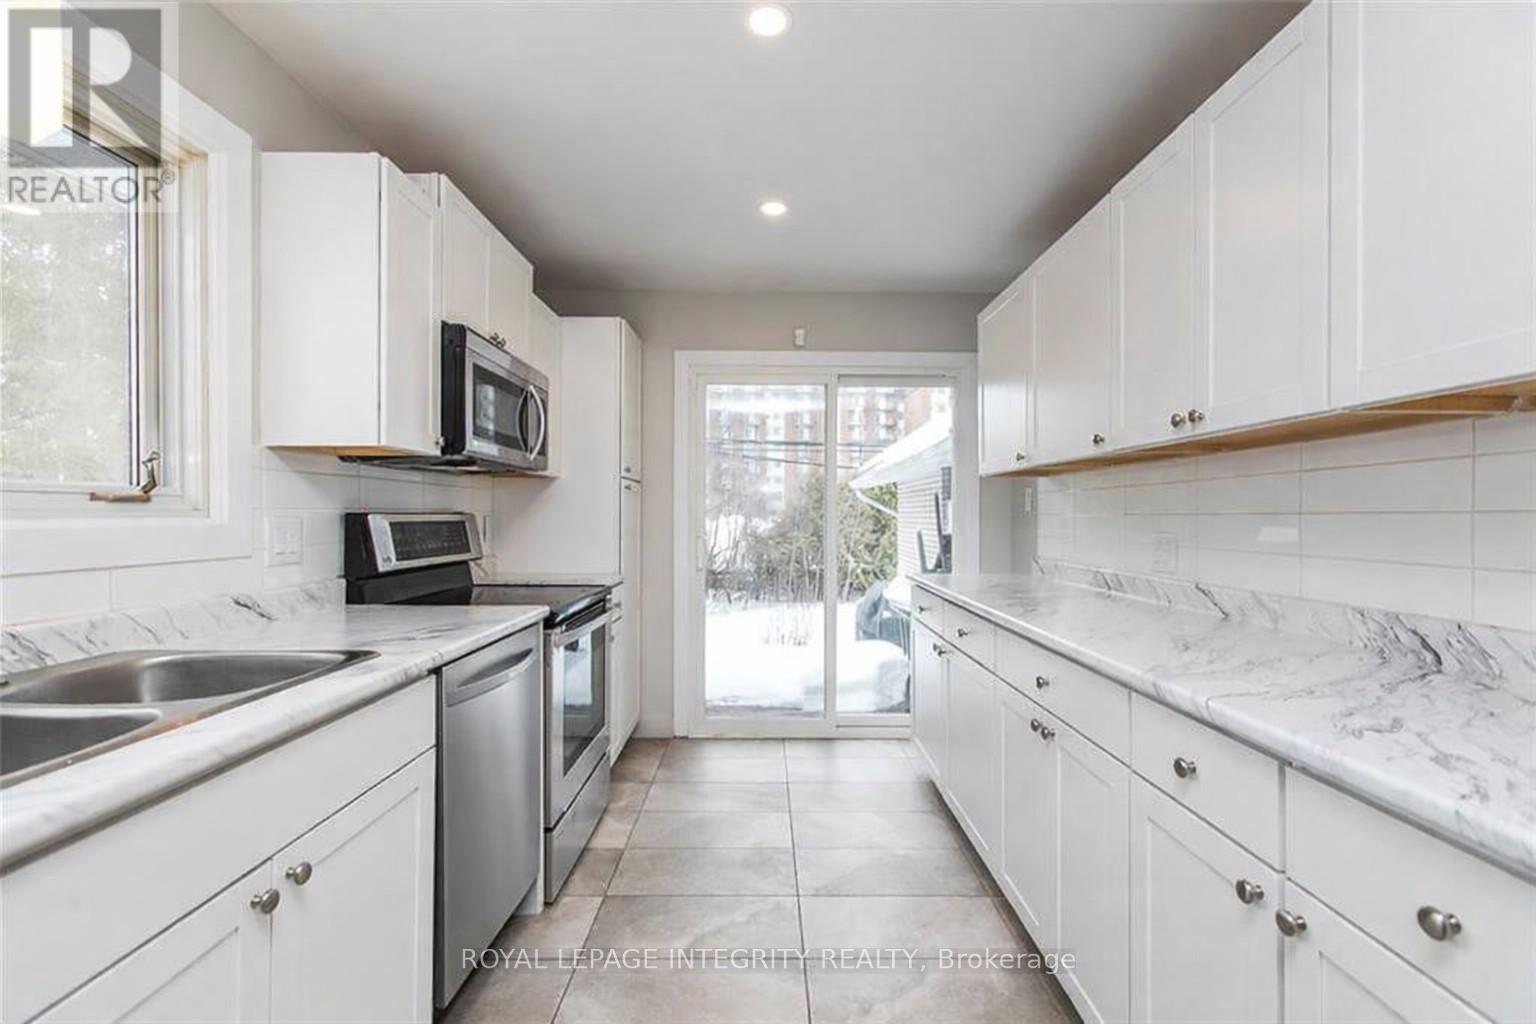
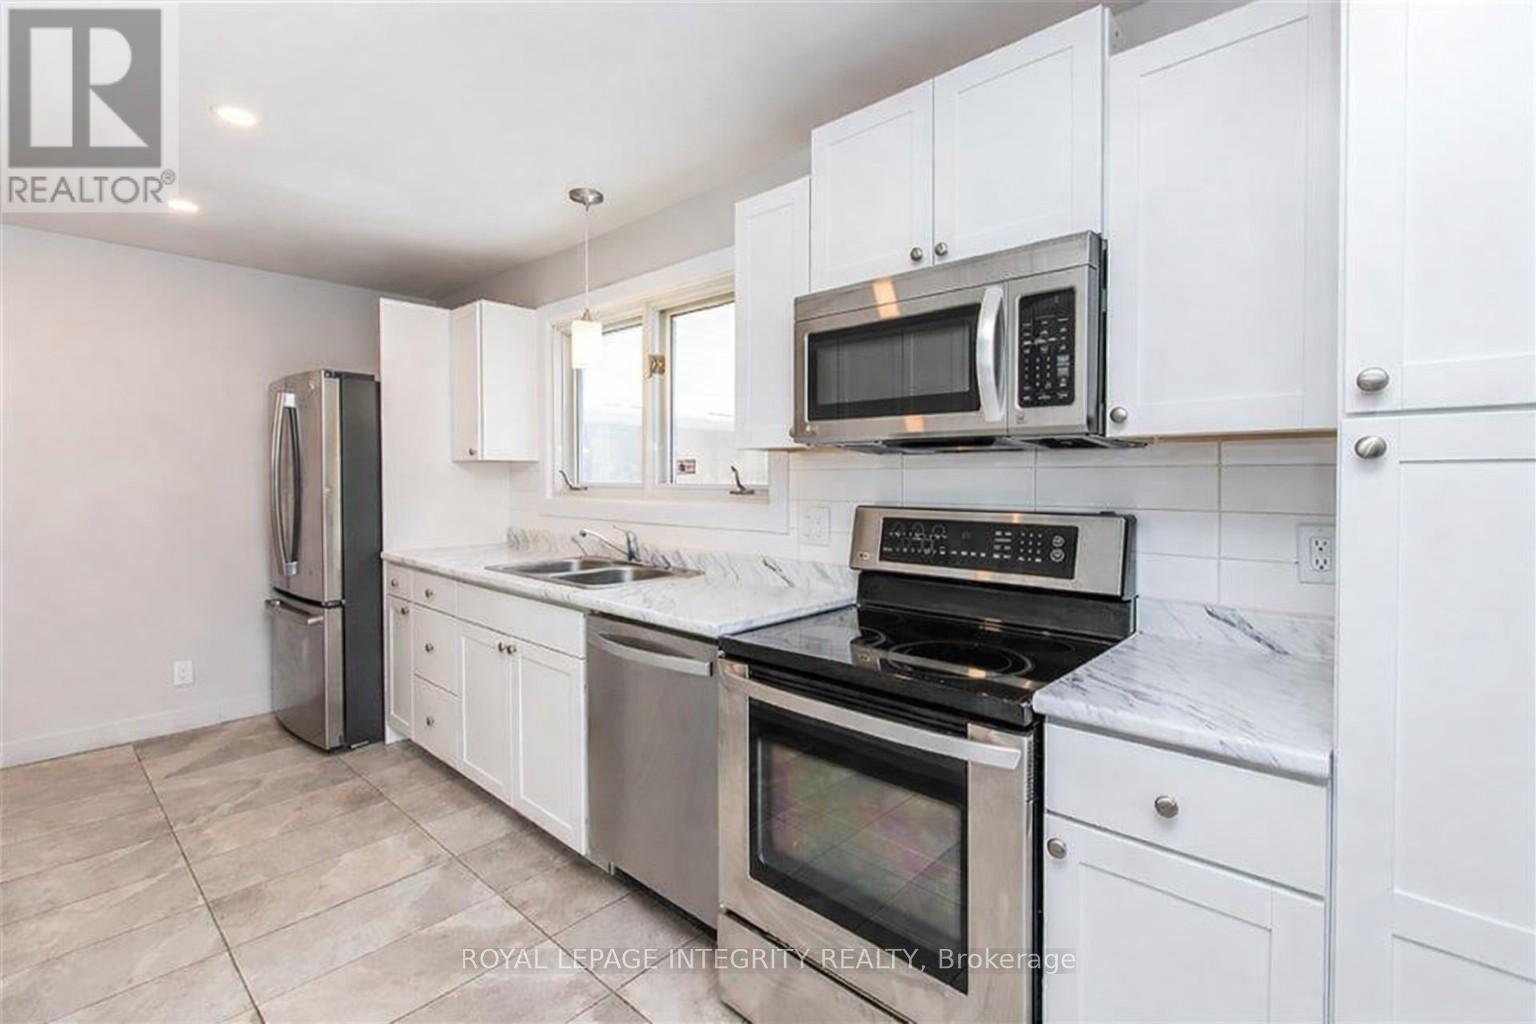
| 一楼 | 厨房 | 4.9 m | 2.65 m | 4.9 m x 2.65 m |
| 一楼 | 卧室 | 4.02 m | 3.44 m | 4.02 m x 3.44 m |
| 一楼 | 卧室 | 3.44 m | 2.59 m | 3.44 m x 2.59 m |
| 一楼 | 卧室 | 3.01 m | 2.95 m | 3.01 m x 2.95 m |
| 一楼 | 卧室 | 3.38 m | 3.01 m | 3.38 m x 3.01 m |
https://www.realtor.ca/real-estate/30396710/1152-tawney-road-ottawa-3704-hawthorne-meadows

The trademarks REALTOR®, REALTORS®, and the REALTOR® logo are controlled by The Canadian Real Estate Association (CREA) and identify real estate professionals who are members of CREA. The trademarks MLS®, Multiple Listing Service® and the associated logos are owned by The Canadian Real Estate Association (CREA) and identify the quality of services provided by real estate professionals who are members of CREA. The trademark DDF® is owned by The Canadian Real Estate Association (CREA) and identifies CREA's Data Distribution Facility (DDF®)
Ottawa Real Estate Board
Royal LePage Integrity Realty
October 13 2026 08:53:27
