
1153 Bayview Drive Ottawa, Ontario K0A 3M0



$399,900
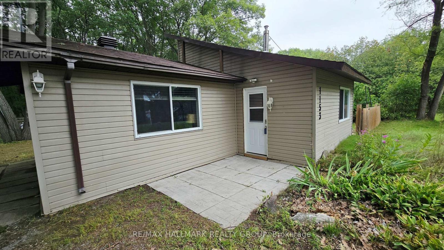
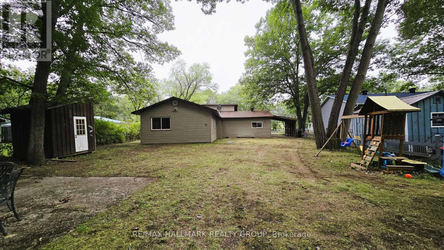
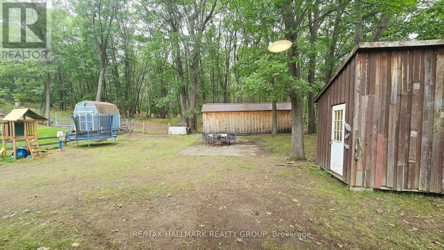
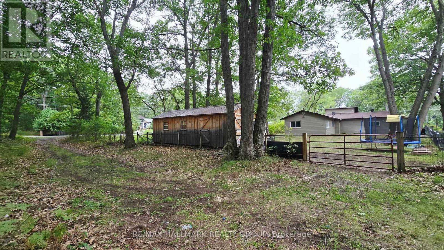
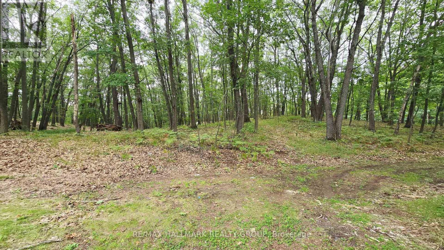
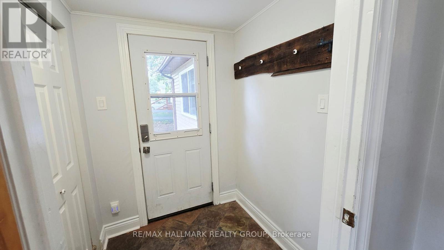
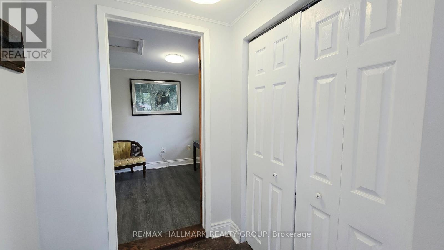
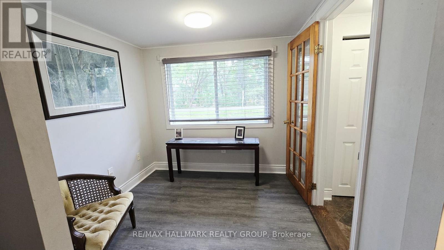
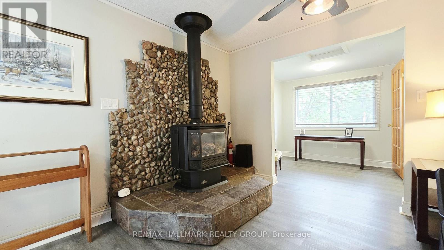
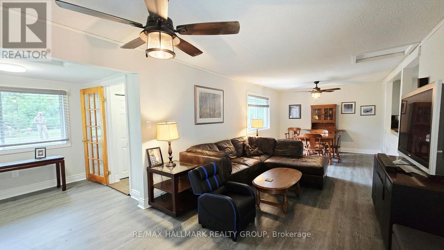
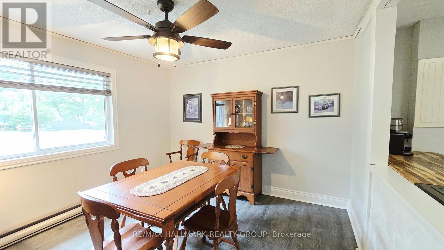
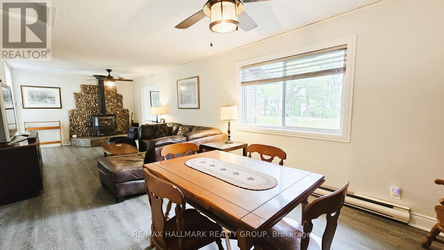
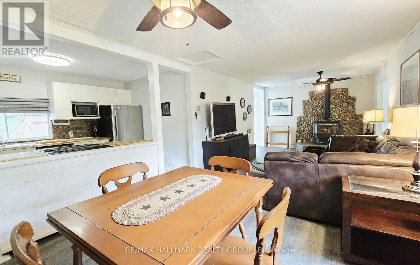
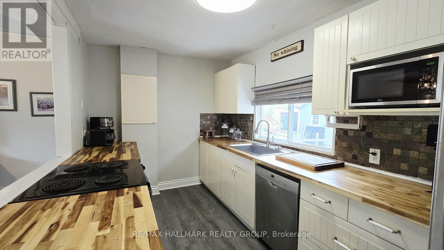
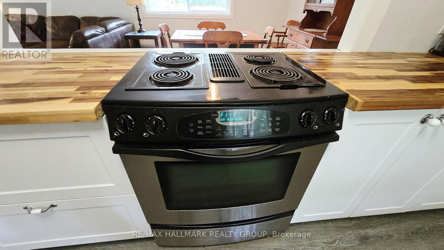
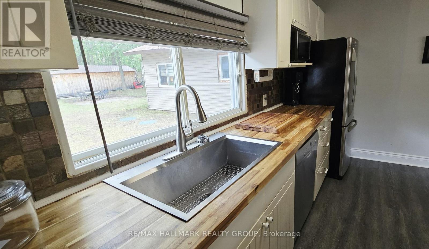
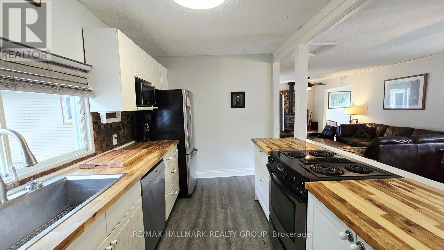
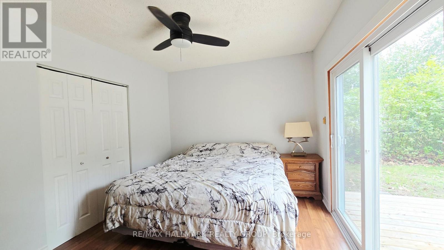
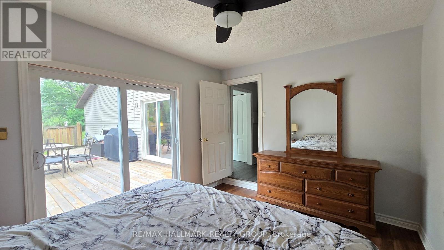
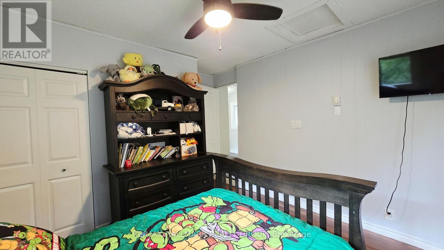
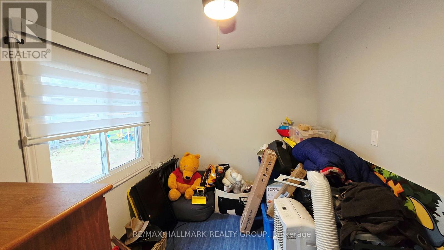
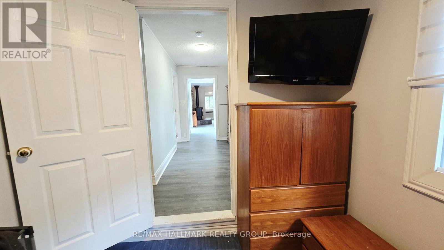
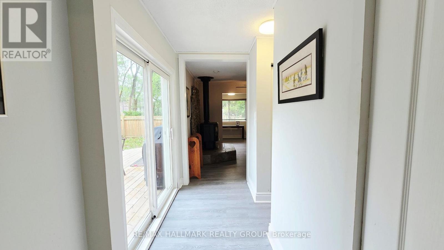
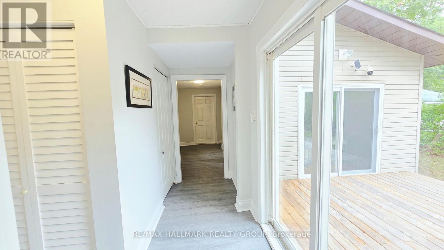
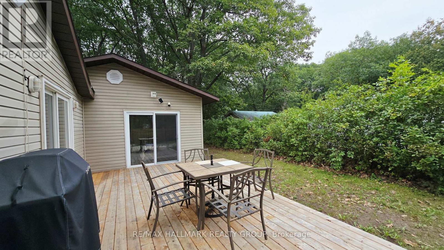
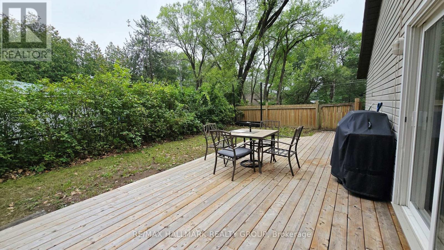
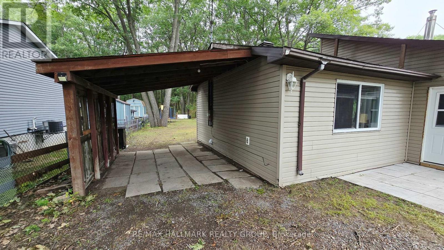
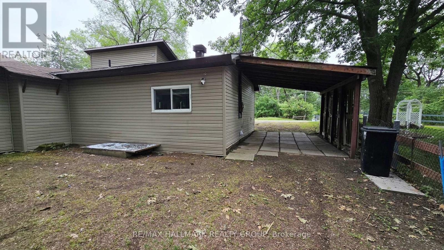
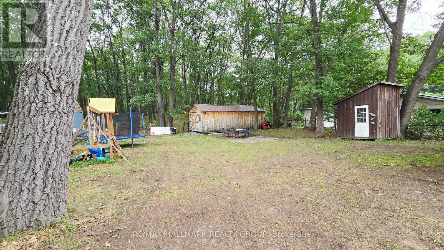
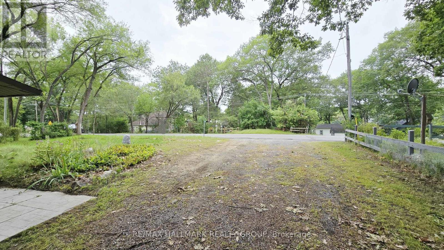
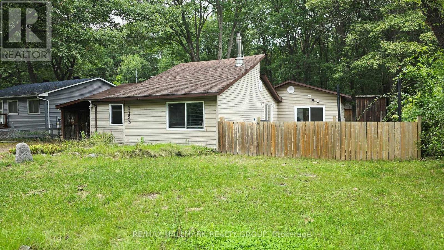
Backs on Torbolton Forest! This deceivingly spacious 3-bedroom bungalow with a carport & a large 12' x 30' shed offers no rear neighbours and accces to the Torbolton Forest. A handy gated access to the backyard from Len Purcell Drive is ideal for storing your boat or trailer or heading off for a forest walk. This home features a large deck with access from both the primary bedroom and main hall and an open-concept living, dining and kitchen area with stainless steel appliances. A natural gas fireplace warms the main living space, complemented by a cozy sitting area off the foyer. Enjoy a lovely side yard and backyard perfect for outdoor recreation. Located within walking distance to the community centre and just a quick minute drive to the public boat launch, this wonderful waterfront community boasts forest trails, pristine beaches, and endless opportunities for outdoor adventures. Updates: shingles 4 years, drilled well 3 years, well pump end of August, septic pumped 1 year ago & septic tank has risers. Possession is flexible. Act now! (id:44758)
Open House
此属性有开放式房屋!
2:00 pm
结束于:4:00 pm
房源概要
| MLS® Number | X13740990 |
| 房源类型 | 民宅 |
| 社区名字 | 9301 - Constance Bay |
| 特征 | Backs On Greenbelt, 无地毯 |
| 总车位 | 6 |
详 情
| 浴室 | 1 |
| 地上卧房 | 3 |
| 总卧房 | 3 |
| 公寓设施 | Fireplace(s) |
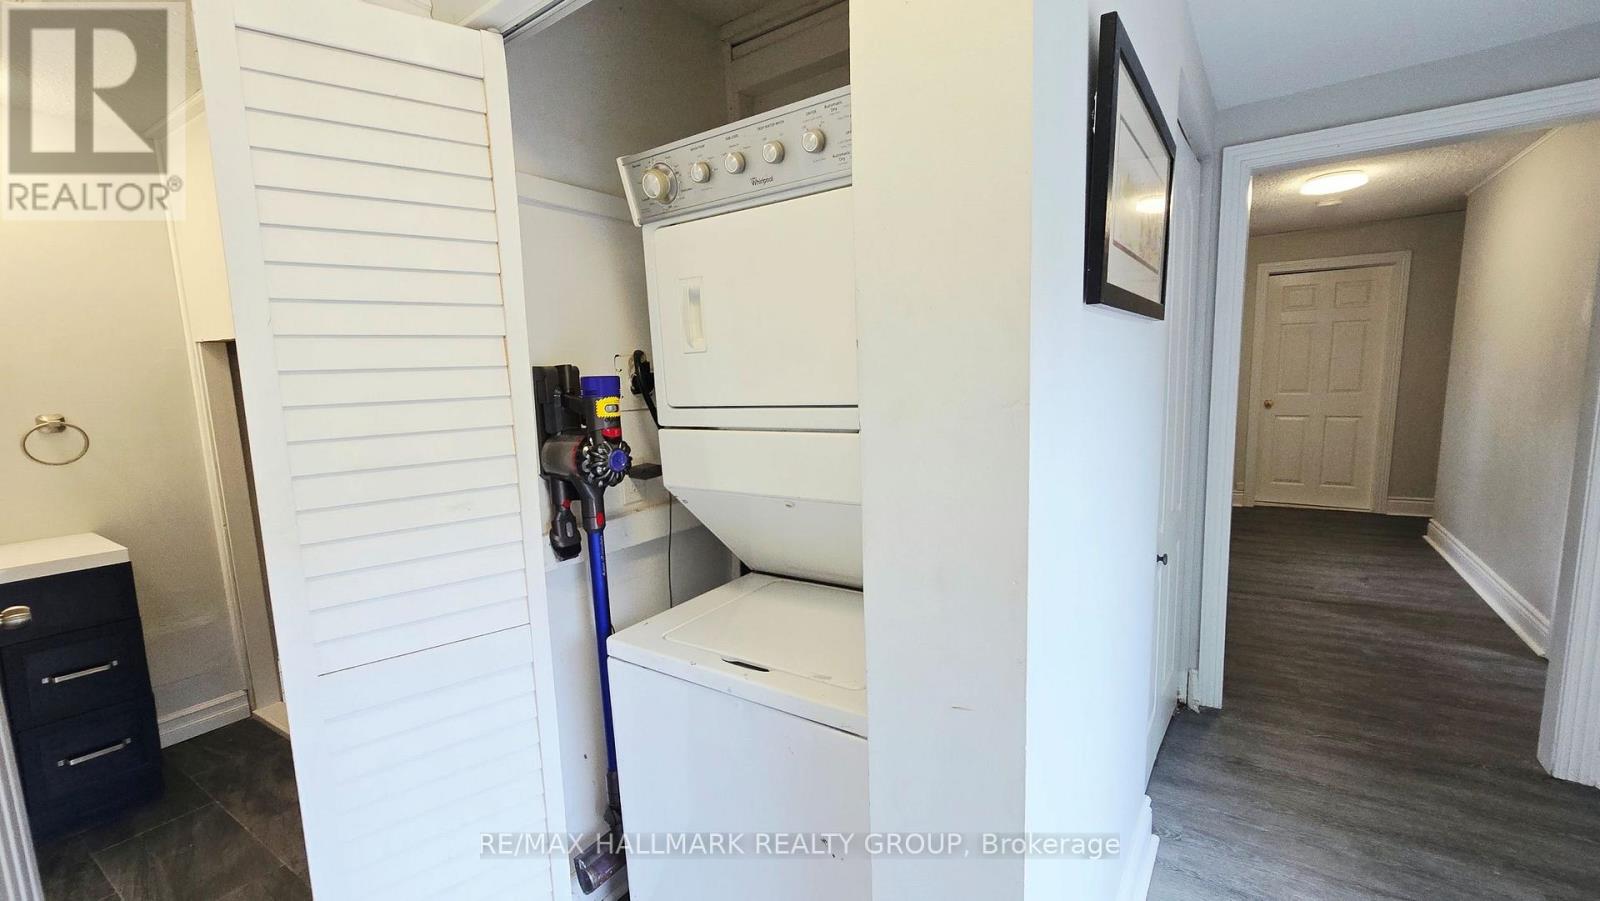
| 赠送家电包括 | 洗碗机, 烘干机, Water Heater, 炉子, 洗衣机, 窗帘, 冰箱 |
| 建筑风格 | 平房 |
| 地下室类型 | Crawl Space |
| 施工种类 | 独立屋 |
| 空调 | 没有 |
| 外墙 | 乙烯基壁板 |
| 壁炉 | 有 |
| Fireplace Total | 1 |
| 地基类型 | 木头 |
| 供暖方式 | 电, Natural Gas |
| 供暖类型 | Baseboard Heaters |
| 储存空间 | 1 |
| 内部尺寸 | 1100 - 1500 Sqft |
| 类型 | 独立屋 |
车 位
| Carport | |
| 没有车库 |
土地
| 英亩数 | 无 |
| 污水道 | Septic System |
| 土地深度 | 172 Ft |
| 土地宽度 | 67 Ft ,6 In |
| 不规则大小 | 67.5 X 172 Ft |
房 间
| 楼 层 | 类 型 | 长 度 | 宽 度 | 面 积 |
|---|---|---|---|---|
| 一楼 | 门厅 | 1.6 m | 55 m | 1.6 m x 55 m |
| 一楼 | 客厅 | 3.4 m | 4.88 m | 3.4 m x 4.88 m |
| 一楼 | 餐厅 | 3.4 m | 1010 m | 3.4 m x 1010 m |
| 一楼 | 厨房 | 4.14 m | 2.39 m | 4.14 m x 2.39 m |
| 一楼 | 主卧 | 3.81 m | 3.07 m | 3.81 m x 3.07 m |
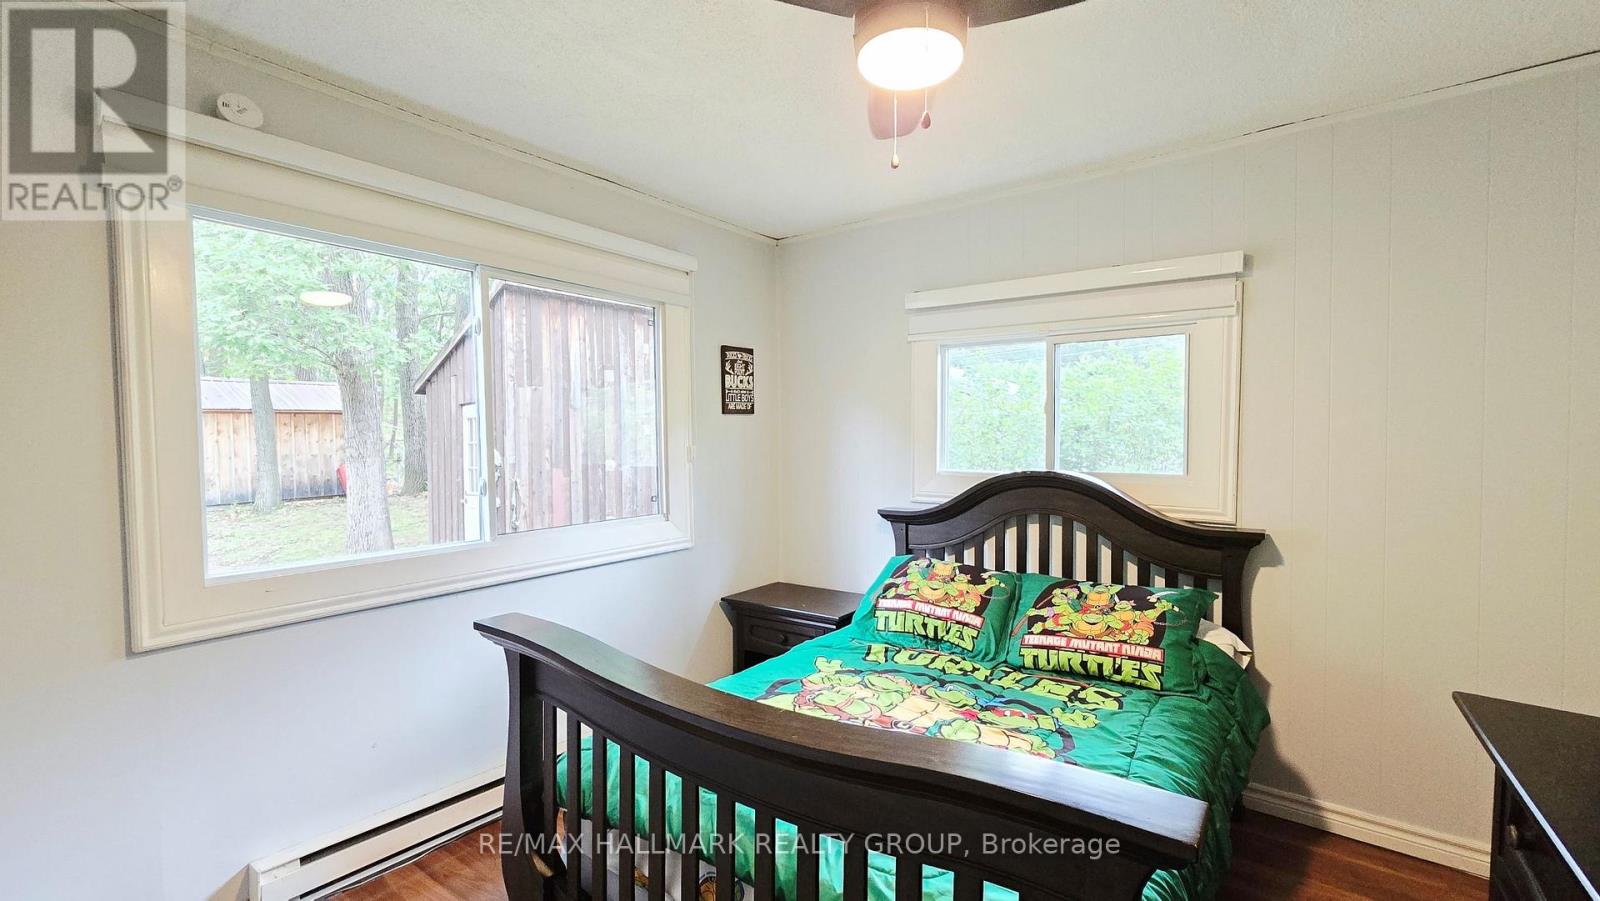
| 一楼 | 第二卧房 | 3.38 m | 3.2 m | 3.38 m x 3.2 m |
| 一楼 | 第三卧房 | 2.41 m | 2.97 m | 2.41 m x 2.97 m |
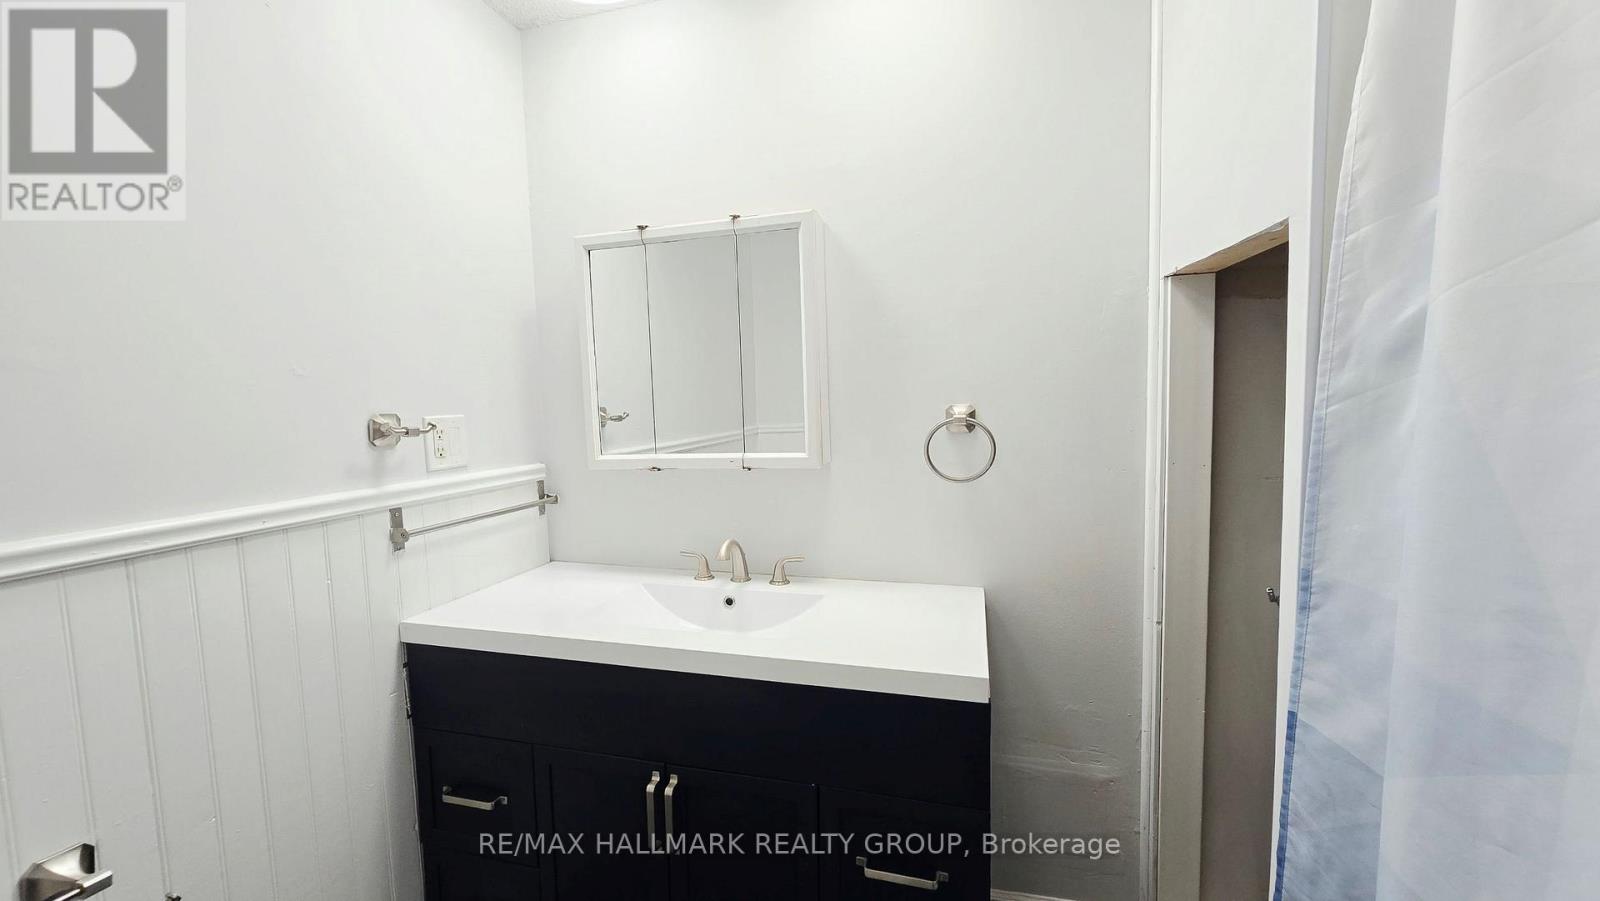
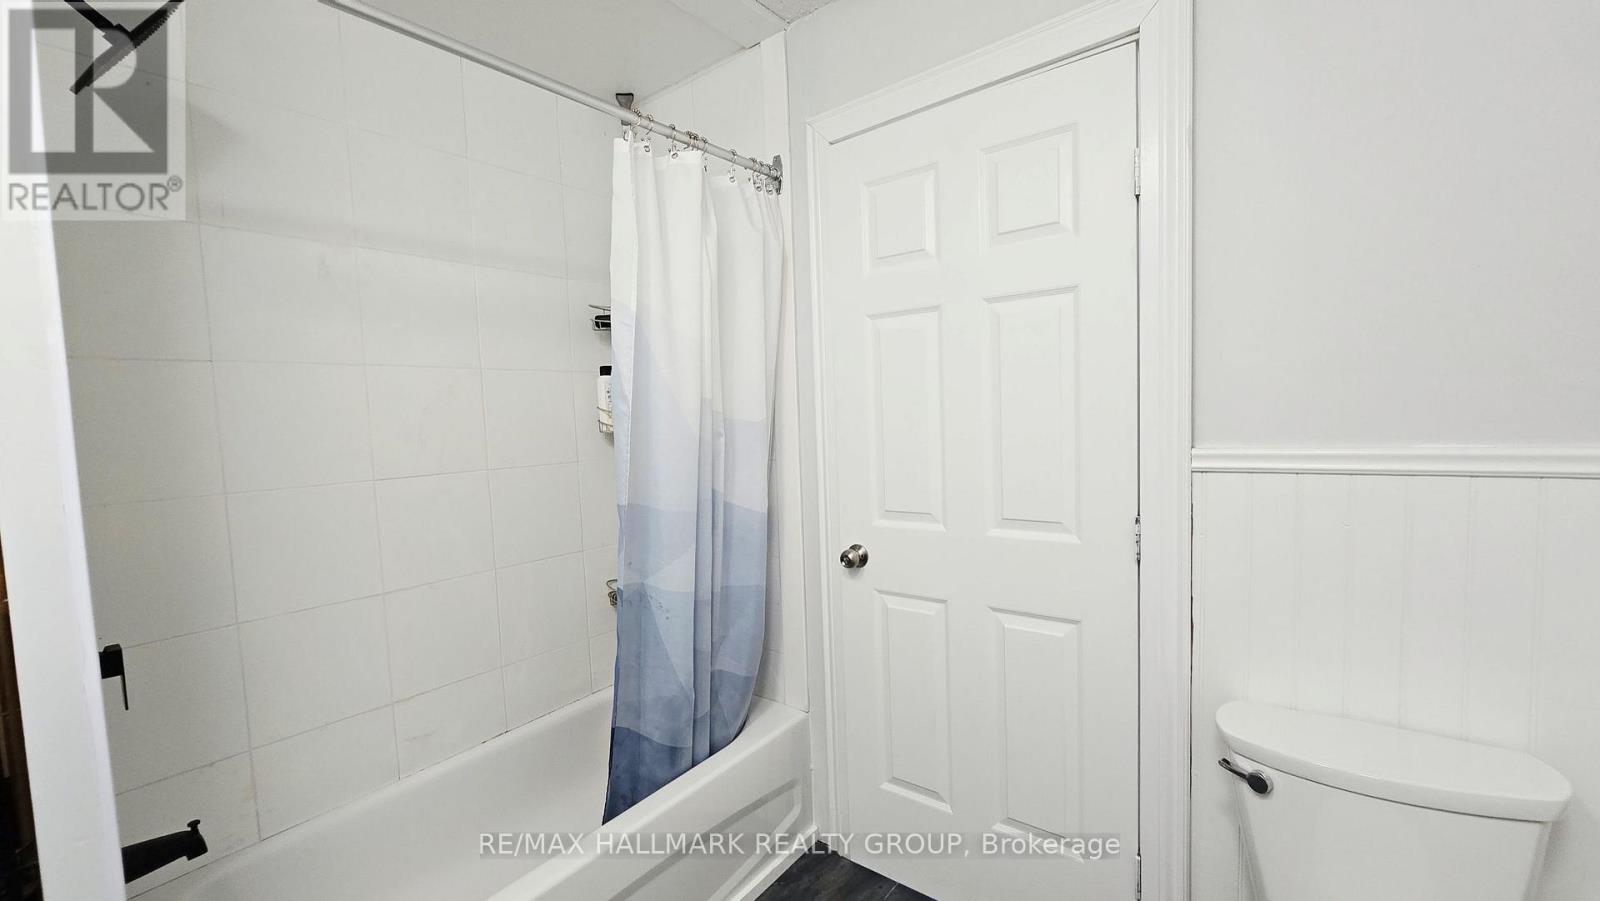
| 一楼 | 浴室 | 2.39 m | 2.11 m | 2.39 m x 2.11 m |
| 一楼 | 洗衣房 | 0.91 m | 0.97 m | 0.91 m x 0.97 m |
| 一楼 | 起居室 | 2.31 m | 2.54 m | 2.31 m x 2.54 m |
https://www.realtor.ca/real-estate/30230097/1153-bayview-drive-ottawa-9301-constance-bay

The trademarks REALTOR®, REALTORS®, and the REALTOR® logo are controlled by The Canadian Real Estate Association (CREA) and identify real estate professionals who are members of CREA. The trademarks MLS®, Multiple Listing Service® and the associated logos are owned by The Canadian Real Estate Association (CREA) and identify the quality of services provided by real estate professionals who are members of CREA. The trademark DDF® is owned by The Canadian Real Estate Association (CREA) and identifies CREA's Data Distribution Facility (DDF®)
Ottawa Real Estate Board
RE/MAX Hallmark Realty Group
October 19 2026 02:52:39
